Debolender
  • Home
  • About
    • Relocating
    • Testimonials
  • Real Estate Listings
    • Guelph
    • Kitchener
    • Waterloo
    • Cambridge
  • News and Advice
    • Deb’s Blog
    • Home Buying Advice
    • Home Selling Advice
    • Get Listings Sent To You
    • Get Your Free Home Evaluation
  • Contact
Debolender
  • Home
  • About
    • Relocating
    • Testimonials
  • Real Estate Listings
    • Guelph
    • Kitchener
    • Waterloo
    • Cambridge
  • News and Advice
    • Deb’s Blog
    • Home Buying Advice
    • Home Selling Advice
    • Get Listings Sent To You
    • Get Your Free Home Evaluation
  • Contact

B048-525 Erinbrook Drive, Kitchener ON N2E 0L4

  • Home
  • Kitchener

B048-525 Erinbrook Drive, Kitchener ON N2E 0L4

B048-525 Erinbrook Drive, Kitchener ON N2E 0L4

$463,900
  • 646565025c21725acdfd3273b6afef25-m1.jpeg
  • 646565025c21725acdfd3273b6afef25-m2.jpeg
  • 646565025c21725acdfd3273b6afef25-m3.jpeg
  • 646565025c21725acdfd3273b6afef25-m4.jpeg
  • 646565025c21725acdfd3273b6afef25-m5.jpeg
  • 646565025c21725acdfd3273b6afef25-m6.jpeg
  • 646565025c21725acdfd3273b6afef25-m7.jpeg
  • 646565025c21725acdfd3273b6afef25-m8.jpeg
  • 646565025c21725acdfd3273b6afef25-m9.jpeg
  • 646565025c21725acdfd3273b6afef25-m10.jpeg
  • 646565025c21725acdfd3273b6afef25-m11.jpeg
  • 646565025c21725acdfd3273b6afef25-m12.jpeg
  • 646565025c21725acdfd3273b6afef25-m13.jpeg
  • 646565025c21725acdfd3273b6afef25-m14.jpeg
  • 646565025c21725acdfd3273b6afef25-m15.jpeg
  • 646565025c21725acdfd3273b6afef25-m16.jpeg
  • 646565025c21725acdfd3273b6afef25-m17.jpeg
  • 646565025c21725acdfd3273b6afef25-m18.jpeg
  • 646565025c21725acdfd3273b6afef25-m19.jpeg
  • 646565025c21725acdfd3273b6afef25-m20.jpeg
  • 646565025c21725acdfd3273b6afef25-m21.jpeg
  • 646565025c21725acdfd3273b6afef25-m22.jpeg
  • 646565025c21725acdfd3273b6afef25-m23.jpeg
  • 646565025c21725acdfd3273b6afef25-m24.jpeg
  • 646565025c21725acdfd3273b6afef25-m25.jpeg
  • 646565025c21725acdfd3273b6afef25-m26.jpeg
  • 646565025c21725acdfd3273b6afef25-m27.jpeg
  • 646565025c21725acdfd3273b6afef25-m28.jpeg
  • 646565025c21725acdfd3273b6afef25-m29.jpeg
  • 646565025c21725acdfd3273b6afef25-m30.jpeg
  • 646565025c21725acdfd3273b6afef25-m31.jpeg
  • 646565025c21725acdfd3273b6afef25-m32.jpeg
  • 646565025c21725acdfd3273b6afef25-m33.jpeg
  • 646565025c21725acdfd3273b6afef25-m34.jpeg
  • 646565025c21725acdfd3273b6afef25-m35.jpeg
  • 646565025c21725acdfd3273b6afef25-m36.jpeg
  • 646565025c21725acdfd3273b6afef25-m37.jpeg
  • 646565025c21725acdfd3273b6afef25-m38.jpeg

Property ID:

 RH-2073909-property

Bedrooms
2
Bathrooms
1.5
Garage
No
Area
1260 Square Feet

Description

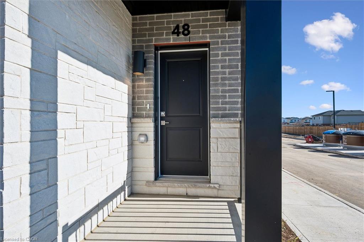
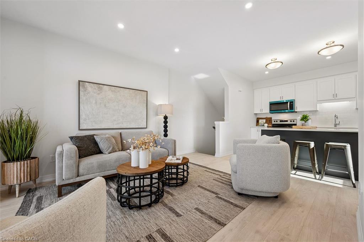
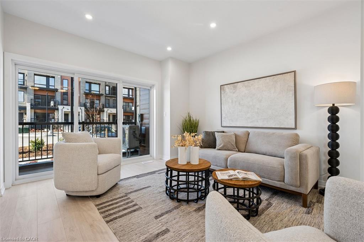
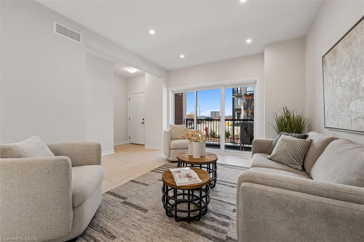
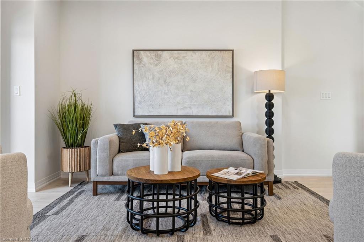
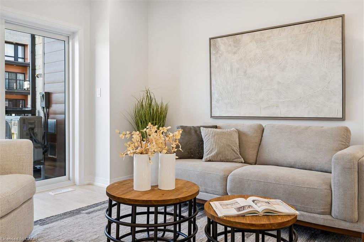
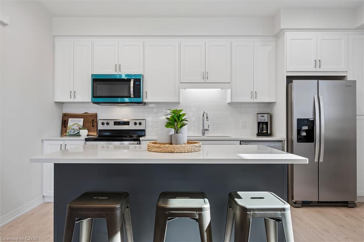
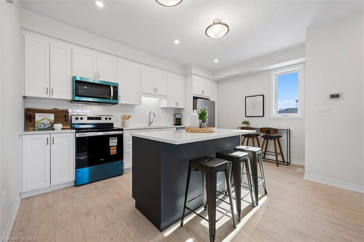
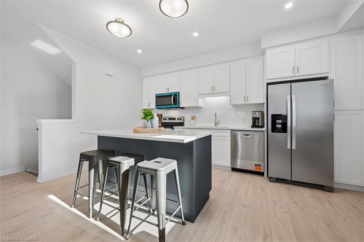
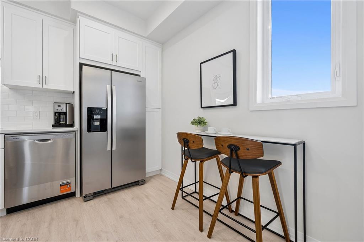
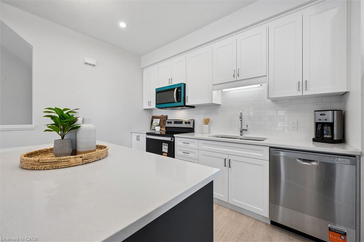
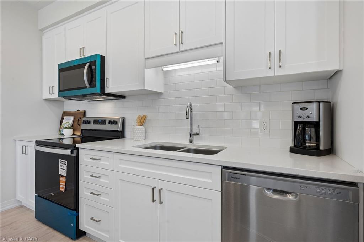
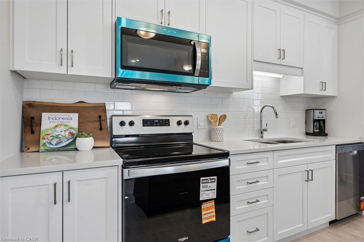
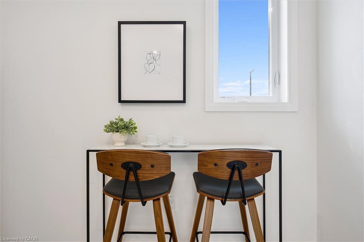
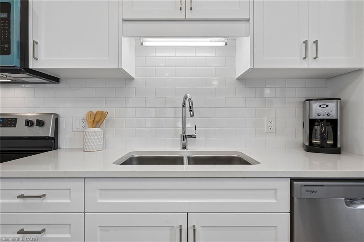
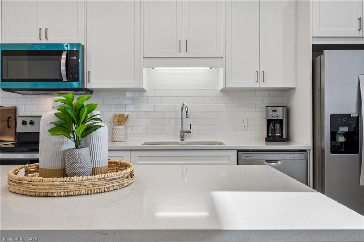
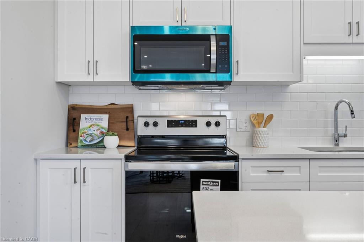
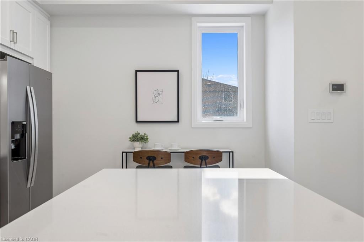
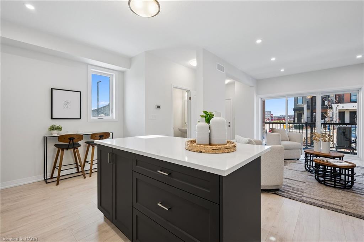
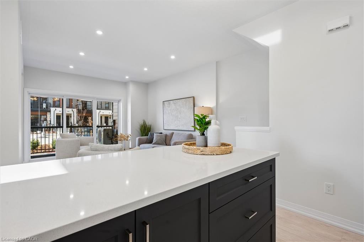
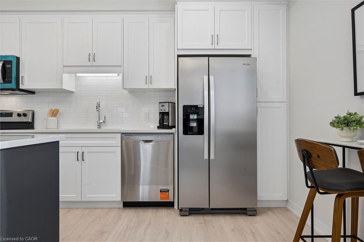
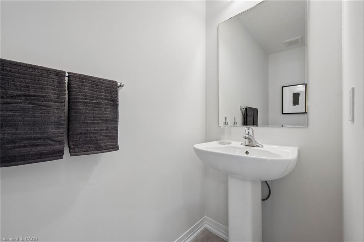
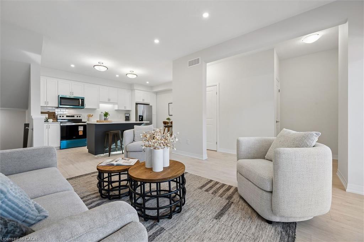
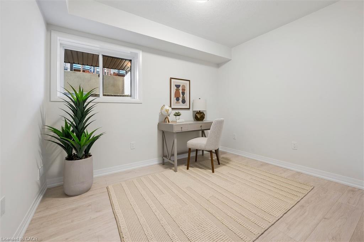
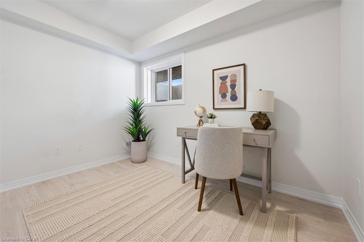
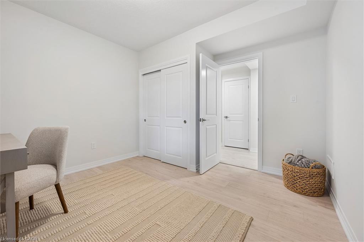
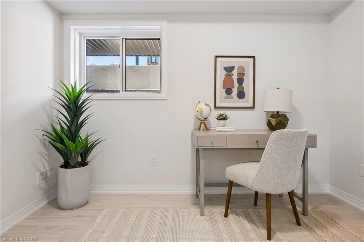
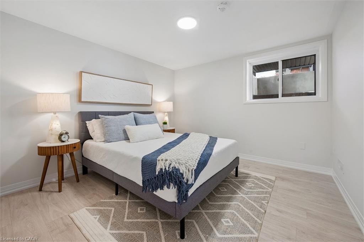
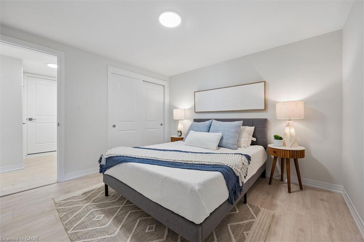
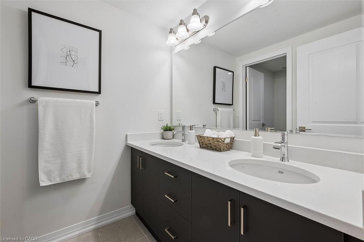
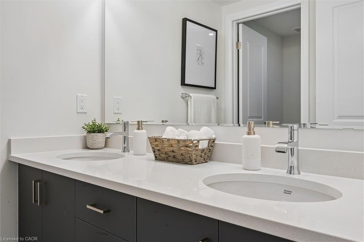
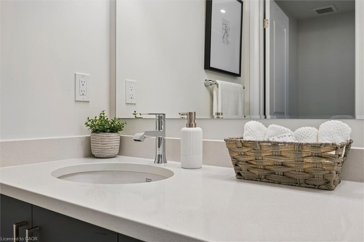
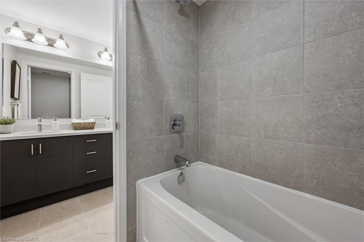
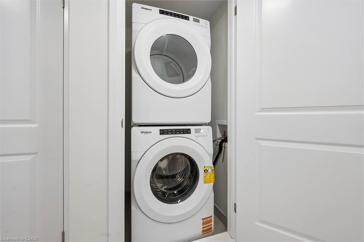
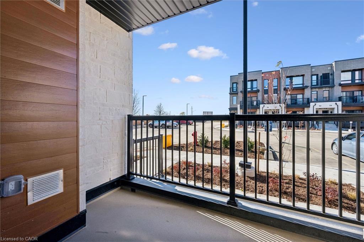
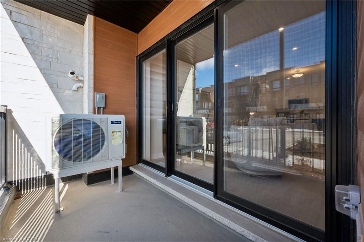
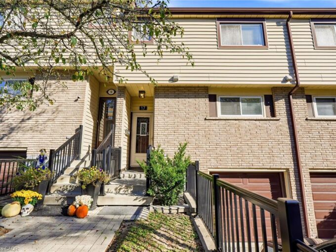
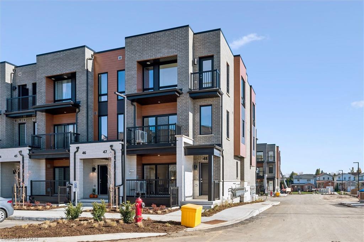
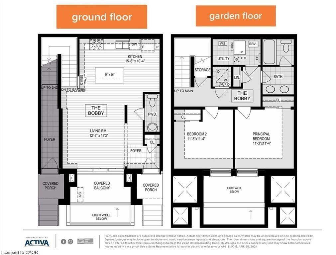
Discover stylish, low-maintenance living at Erinbrook Towns! This brand-new CORNER UNIT by award-winning builder Activa offers a beautiful blend of modern finishes, natural light and everyday convenience. NOW REGISTERED with NO OCCUPANCY FEES, this move-in-ready “Bobby” floorplan is designed for comfortable, contemporary living. Step inside to a bright, carpet-free open-concept main level featuring durable laminate flooring and beautiful afternoon and evening sunshine. The stunning kitchen showcases two-tone cabinetry, quartz countertops, subway tile backsplash, stainless steel appliances and a generous centre island with breakfast seating – perfect for casual meals or entertaining. The adjoining great room offers a welcoming space to relax, with large sliding doors opening to your private covered balcony. A convenient powder room completes the main level. Downstairs, the fully finished garden level features two spacious bedrooms with large windows, ideal for guests, a home office or additional living space. The stylish main bathroom boasts a double-sink vanity and quartz countertops, while in-suite laundry, under-stairs storage and a separate utility room provide everyday convenience. ENERGY STAR certified for improved energy efficiency, this home offers the benefits of brand-new construction without the wait. Ideally located near Westmount and Fischer-Hallman Roads, with easy access to shopping, parks, schools, transit and Highway 7/8. Skip the renovations and start enjoying your brand-new home! The builder is currently advertising an effective price after available HST rebates. Rebates are subject to purchaser eligibility, and assignment of rebates to the builder.

Additional Details

  • Property Sub Type: Row/Townhouse
  • Zoning: RES-3
  • Transaction Type: Sale
  • Stories: 2
  • Basement: None
  • Heating: Forced Air, Heat Pump
  • Cooling: Outside/Surface/Open
  • Parking Space: 1
  • MLS Status: Active

Similar Properties

View Property

217 Jeffrey Place, Kitchener ON N2C 2T7

This private Country Hills cul-de-sac location offers executive homes on…

Bedrooms
4
Bathrooms
2.5
Area
2812 Square Feet

$1,190,000
View Property

17-1550 Garth Street, Hamilton ON L9B 1T3

Welcome home to Unit 17 @ 1550 Garth St, located…

Bedrooms
3
Bathrooms
1.5
Area
1437 Square Feet

$499,999

Debolender

Menu

  • Home
  • Buying Tips
  • Selling Tips
  • Testimonials
  • Contact

Contact Info

238 Speedvale Ave W, Guelph, ON N1L 1C9

+1 519 993 5656

deb@deboraholender.com

Find your new Home

  • All Listings
  • Guelph Listing
  • Kitchener Listing
  • Waterloo Listing
  • Cambridge Listing

Copyright © 2026, Deb Olender RE/MAX Guelph Real Estate Centre

|
144 Robins Avenue, Hamilton ON L8H 4N8 1-120 Woodlawn Road E, Guelph ON N1E 1B7

Owning a home is a keystone of wealth… both financial affluence and emotional security.

Suze Orman
November 14, 2026 Saturday!
Debolender
  • Login
Forget Password?

OTP Verification

Please enter the 6-digit OTP sent to your email.

Time remaining: 05:00