Debolender
  • Home
  • About
    • Relocating
    • Testimonials
  • Real Estate Listings
    • Guelph
    • Kitchener
    • Waterloo
    • Cambridge
  • News and Advice
    • Deb’s Blog
    • Home Buying Advice
    • Home Selling Advice
    • Get Listings Sent To You
    • Get Your Free Home Evaluation
  • Contact
Debolender
  • Home
  • About
    • Relocating
    • Testimonials
  • Real Estate Listings
    • Guelph
    • Kitchener
    • Waterloo
    • Cambridge
  • News and Advice
    • Deb’s Blog
    • Home Buying Advice
    • Home Selling Advice
    • Get Listings Sent To You
    • Get Your Free Home Evaluation
  • Contact

1-39 Kay Crescent, Guelph ON N1L 0N5

  • Home
  • Guelph

1-39 Kay Crescent, Guelph ON N1L 0N5

1-39 Kay Crescent, Guelph ON N1L 0N5

$1,074,999

  • a05be179eeb6f51b6858cf4fc7c12676-m1.jpeg
  • a05be179eeb6f51b6858cf4fc7c12676-m2.jpeg
  • a05be179eeb6f51b6858cf4fc7c12676-m3.jpeg
  • a05be179eeb6f51b6858cf4fc7c12676-m4.jpeg
  • a05be179eeb6f51b6858cf4fc7c12676-m5.jpeg
  • a05be179eeb6f51b6858cf4fc7c12676-m6.jpeg
  • a05be179eeb6f51b6858cf4fc7c12676-m7.jpeg
  • a05be179eeb6f51b6858cf4fc7c12676-m8.jpeg
  • a05be179eeb6f51b6858cf4fc7c12676-m9.jpeg
  • a05be179eeb6f51b6858cf4fc7c12676-m10.jpeg
  • a05be179eeb6f51b6858cf4fc7c12676-m11.jpeg
  • a05be179eeb6f51b6858cf4fc7c12676-m12.jpeg
  • a05be179eeb6f51b6858cf4fc7c12676-m13.jpeg
  • a05be179eeb6f51b6858cf4fc7c12676-m14.jpeg
  • a05be179eeb6f51b6858cf4fc7c12676-m15.jpeg
  • a05be179eeb6f51b6858cf4fc7c12676-m16.jpeg
  • a05be179eeb6f51b6858cf4fc7c12676-m17.jpeg
  • a05be179eeb6f51b6858cf4fc7c12676-m18.jpeg
  • a05be179eeb6f51b6858cf4fc7c12676-m19.jpeg
  • a05be179eeb6f51b6858cf4fc7c12676-m20.jpeg
  • a05be179eeb6f51b6858cf4fc7c12676-m21.jpeg
  • a05be179eeb6f51b6858cf4fc7c12676-m22.jpeg
  • a05be179eeb6f51b6858cf4fc7c12676-m23.jpeg
  • a05be179eeb6f51b6858cf4fc7c12676-m24.jpeg
  • a05be179eeb6f51b6858cf4fc7c12676-m25.jpeg
  • a05be179eeb6f51b6858cf4fc7c12676-m26.jpeg
  • a05be179eeb6f51b6858cf4fc7c12676-m27.jpeg
  • a05be179eeb6f51b6858cf4fc7c12676-m28.jpeg
  • a05be179eeb6f51b6858cf4fc7c12676-m29.jpeg
  • a05be179eeb6f51b6858cf4fc7c12676-m30.jpeg
  • a05be179eeb6f51b6858cf4fc7c12676-m31.jpeg
  • a05be179eeb6f51b6858cf4fc7c12676-m32.jpeg
  • a05be179eeb6f51b6858cf4fc7c12676-m33.jpeg
  • a05be179eeb6f51b6858cf4fc7c12676-m34.jpeg
  • a05be179eeb6f51b6858cf4fc7c12676-m35.jpeg
  • a05be179eeb6f51b6858cf4fc7c12676-m36.jpeg
  • a05be179eeb6f51b6858cf4fc7c12676-m37.jpeg
  • a05be179eeb6f51b6858cf4fc7c12676-m38.jpeg
  • a05be179eeb6f51b6858cf4fc7c12676-m39.jpeg
  • a05be179eeb6f51b6858cf4fc7c12676-m40.jpeg
  • a05be179eeb6f51b6858cf4fc7c12676-m41.jpeg

Property ID:

 RH-1312008-property

Featured
Bedrooms
2
Bathrooms
2.5
Garage
Yes
Year Built
2017
Area
1808 Square Feet

Description

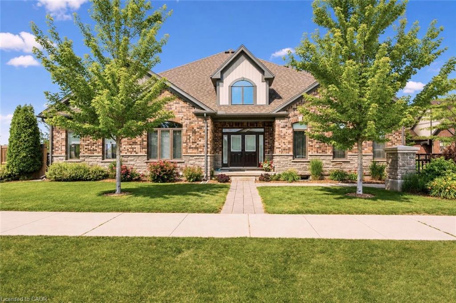
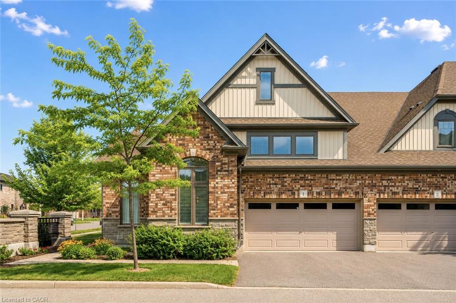
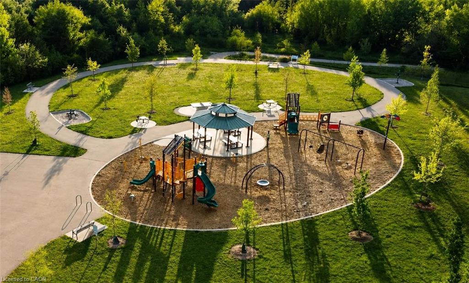
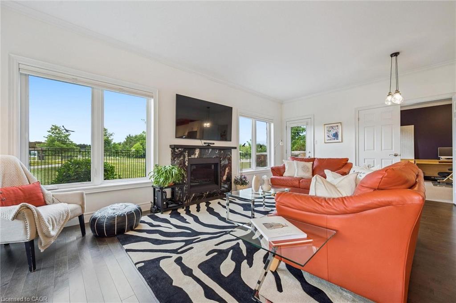
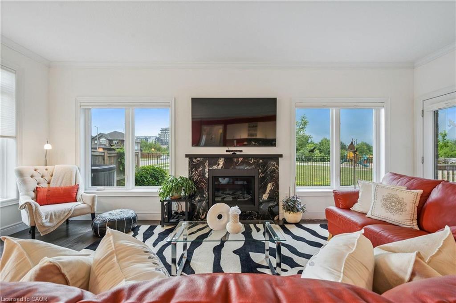
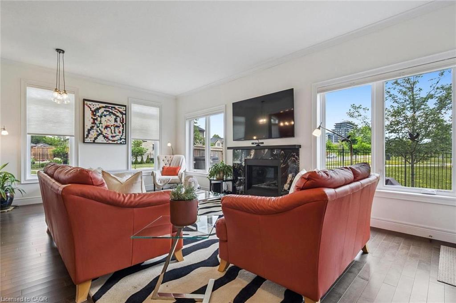
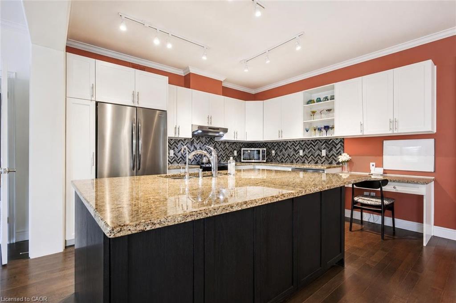
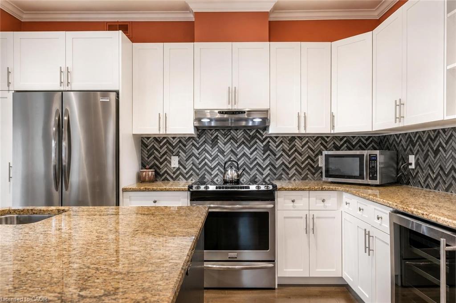
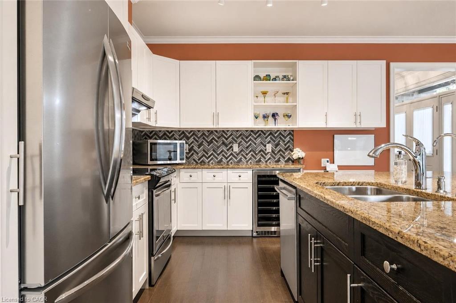
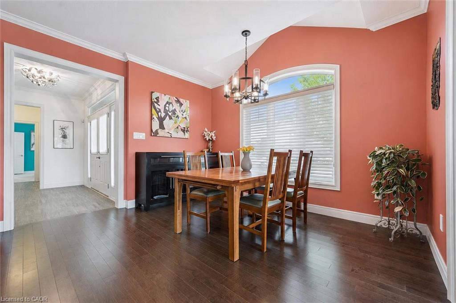
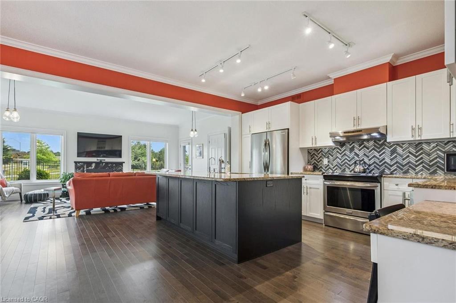
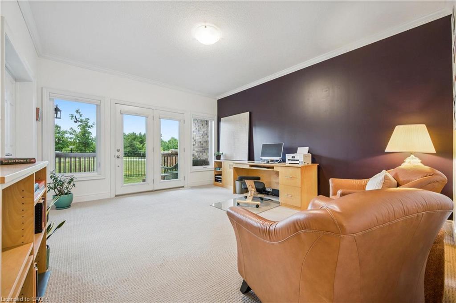
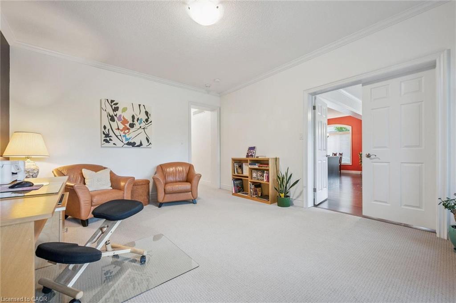
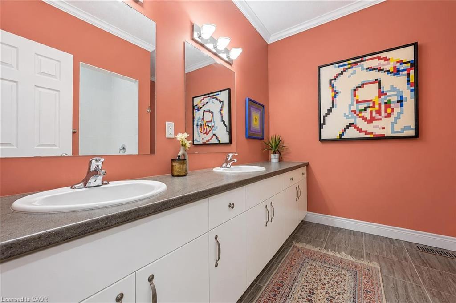
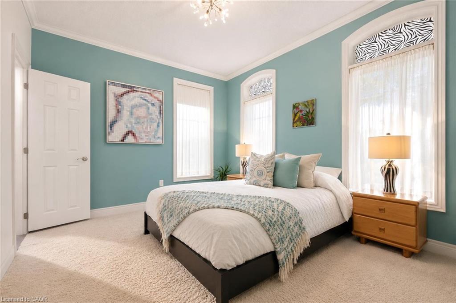
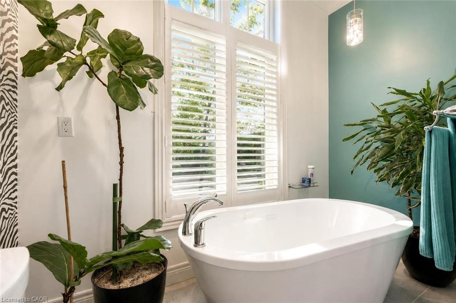
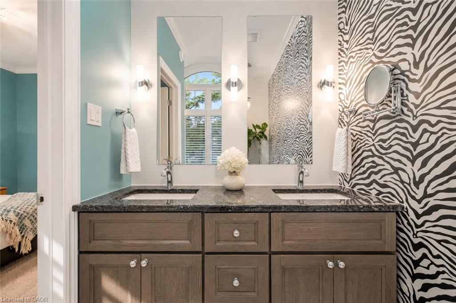
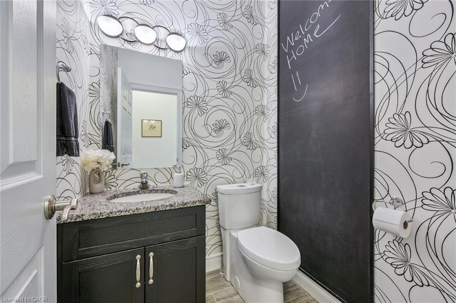
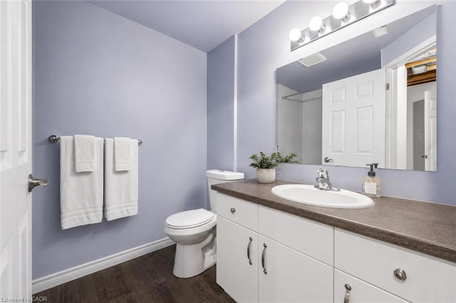
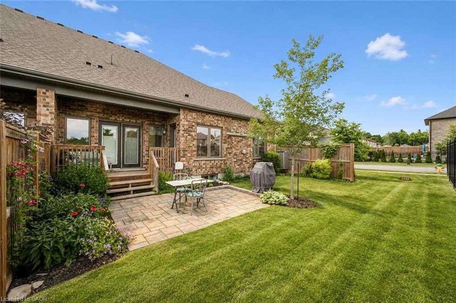
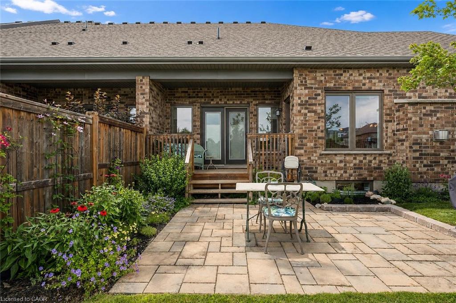
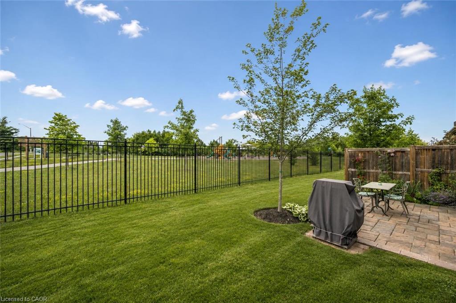
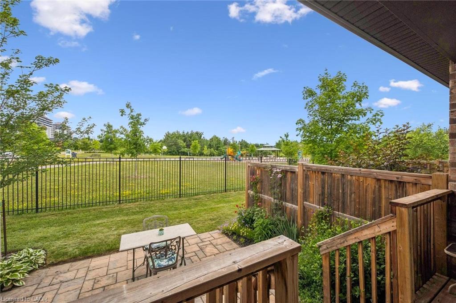
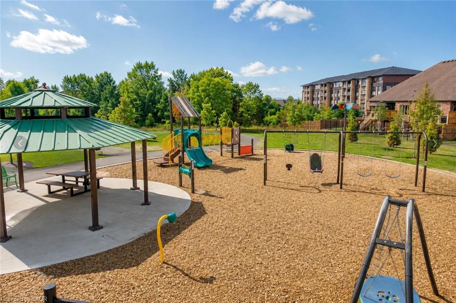
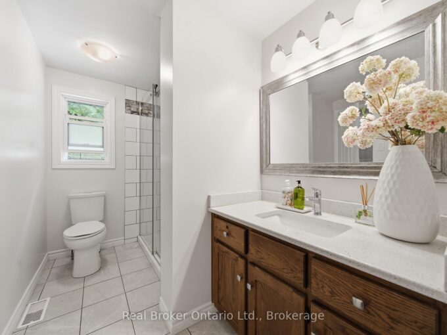
Backing directly onto a lovely park, #1-39 Kay Crescent offers the perfect blend of space, style, and low-maintenance living. With over 1,800 sq ft of beautifully finished space, plus an additional 1,800 sq ft of bright, partially finished space in the basement, this end-unit townhome is designed for those who love to host family or entertain friends, yet want the ease of condo-style living without the compromises. The bright, open-concept main floor flows effortlessly from the elegant dining area to the chef-inspired kitchen, featuring a large granite-topped island, high-end stainless steel appliances, and a beverage fridge ideal for gatherings. The living room is anchored by a striking marble-surround gas fireplace and framed by picture windows overlooking the park – a private, natural backdrop you’ll appreciate year-round! Flexibility is built in with an impressive guest suite/home office on the main floor, complete with walk-out patio access, four-piece bath, and walk-in closet. Tucked away for privacy, the primary suite feels like a retreat with two walk-in closets and a spa-like ensuite featuring a standalone soaker tub. The lower level, which is partially finished, is already equipped with a full bathroom, and offers future space for a rec room, gym, or 2-3 additional bedrooms utilizing the already existing egress window. Outside, the patio is the perfect spot to watch grandchildren play in the park or enjoy a quiet morning coffee. Ideally located in Guelph’s sought-after south end, you’re steps from amenities, dining, and entertainment, with quick access to major highways. Whether you’re downsizing but still want room for family gatherings, or upsizing from a condo for more space and privacy without the upkeep of a detached home, this property offers the best of both worlds.

Additional Details

  • Property Age: 2017
  • Property Sub Type: Row/Townhouse
  • Zoning: RL.4
  • Transaction Type: Sale
  • Basement: Full, Partially Finished
  • Heating: Forced Air, Natural Gas
  • Cooling: Private Drive Double Wide
  • Parking Space: 4
  • Fire Places: 1
  • Virtual Tour: https://youriguide.com/39_kay_cres_1_guelph_on

Similar Properties

View Property

17-30 Heslop Road, Milton ON L9T 1B3

Gorgeous Renovated 3 bedroom Townhome situated on a quiet family…

Bedrooms
3
Bathrooms
1.5
Area
1417 Square Feet

$649,900

View Property

492 Wismer Street, Waterloo ON N2K 0E8

Welcome to 492 Wismer St , this 2020-built freehold townhouse,…

Bedrooms
3
Bathrooms
2.5
Area
1651 Square Feet

$699,000

Debolender

Menu

  • Home
  • About
  • Buying Tips
  • Selling Tips
  • Testimonials
  • Contact

Contact Info

238 Speedvale Ave W, Guelph, ON N1L 1C9

+1 519 993 5656

deb@deboraholender.com

Find your new Home

  • All Listings
  • Guelph Listing
  • Kitchener Listing
  • Waterloo Listing
  • Cambridge Listing

Copyright © 2026, Deb Olender RE/MAX Guelph Real Estate Centre

|
301-80 King William Street, Hamilton ON L8R 0A1 66 Banfield Street, Paris ON N3L 2Z1

Owning a home is a keystone of wealth… both financial affluence and emotional security.

Suze Orman
May 31, 2026 Sunday!
Debolender
  • Login
Forget Password?