Debolender
  • Home
  • About
    • Relocating
    • Testimonials
  • Real Estate Listings
    • Guelph
    • Kitchener
    • Waterloo
    • Cambridge
  • News and Advice
    • Deb’s Blog
    • Home Buying Advice
    • Home Selling Advice
    • Get Listings Sent To You
    • Get Your Free Home Evaluation
  • Contact

1 Burley Lane, Hamilton, ON L9G 0G5

  • Home
  • Hamilton

1 Burley Lane, Hamilton, ON L9G 0G5

1 Burley Lane, Hamilton, ON L9G 0G5

$969,000
  • 072f9a1c-a4b7-4ece-b920-d50917ca2306-l.jpeg
  • 088193e5-3941-4d9b-a7c0-6444cc808747-l.jpeg
  • 14bd251f-a1c3-4168-a020-995791b07f79-l.jpeg
  • 17c88efc-c453-4d1b-b6b0-9078c38f6c13-l.jpeg
  • 1860bdc7-b15b-4105-9a20-a8a6e4b3e670-l.jpeg
  • 1c4acc72-aa08-4751-be2b-c26b552f5dd7-l.jpeg
  • 21a915b6-3668-43e4-b6e2-1dcb719b8937-l.jpeg
  • 2b125bde-914f-4b30-96e0-b148145693d3-l.jpeg
  • 308cdac3-3ea9-4235-b37f-b4e1fa3c13e4-l.jpeg
  • 3343ffae-0cca-4f86-924f-f3eeb2d64f38-l.jpeg
  • 394b5af6-c963-4240-a99a-390488e256f4-l.jpeg
  • 3c12da29-4949-4495-bf62-66c9688d1e0c-l.jpeg
  • 41ac9434-5987-48c9-8eb5-a71e20d097f1-l.jpeg
  • 46e33f9a-40cc-4a89-a521-a970b67b5c4f-l.jpeg
  • 48e3d6b4-9839-411b-bd9f-aa4da26e3241-l.jpeg
  • 5571273c-3c65-4e85-ae03-a3791a2e6a20-l.jpeg
  • 59d1777a-6362-4a38-a290-8868da86bf43-l.jpeg
  • 5a04d11f-2be4-4d5e-9c94-2b30dccc90b7-l.jpeg
  • 5fc84289-b026-45b2-8dea-b99f8009aee3-l.jpeg
  • 6159a577-110e-4994-b339-8d883dd749a4-l.jpeg
  • 65c251a1-8118-475d-a989-8f0b04fb8002-l.jpeg
  • 66070a03-c438-4b35-8cbd-d6ec024ac86e-l.jpeg
  • 76e631cd-b224-4af2-b504-3aae5fd4b8b3-l.jpeg
  • 79ec8536-7f64-4e79-bc96-1affd6a4c3ec-l.jpeg
  • 7b2d7f1e-1f89-4c3e-803a-8f4f4186ace4-l.jpeg
  • 89030951-6b10-4383-b77a-f72890ae14a3-l.jpeg
  • 8949e74b-5765-4863-82d8-4702aee6facb-l.jpeg
  • 8c63ebc5-ebd1-46f1-bfa9-be67b296e090-l.jpeg
  • 8eb63573-c5e0-4a6f-99f9-71dfbeaa61fb-l.jpeg
  • 8f78e22a-50ad-4125-a965-c31c45f4e89f-l.jpeg
  • 99763c43-4c3b-4d38-ad3a-458e57491dc6-l.jpeg
  • 9c200fa4-d1d7-4fa5-ac68-404351340e70-l.jpeg
  • a1a3ba55-48b0-4a37-9d64-69fe59122457-l.jpeg
  • a546eec5-0d8b-445c-b82a-e82d683e215d-l.jpeg
  • a990a933-54c6-4267-8bd8-e0548f9ca15f-l.jpeg
  • aa6824aa-5efd-4abe-a65d-f98eebd92aaf-l.jpeg
  • ad9d9198-4035-419b-83aa-2eadd92ad6d2-l.jpeg
  • ae2fac01-7153-43ad-8c73-737640339cf6-l.jpeg
  • afe278d4-60f6-4d26-8c90-0eada96c46bb-l.jpeg
  • b506860f-7a40-46e1-89f2-61265d07a67f-l.jpeg
  • b71d7212-3afb-461e-bb1b-70c6078893fc-l.jpeg
  • bd262a2d-164a-47e7-b157-e5ebf4b2b8a2-l.jpeg
  • cf1be132-c46d-4642-a32f-9dfa8ac5a6ee-l.jpeg
  • e18c89f6-b100-4f8c-a8a4-4e6e515a254f-l.jpeg
  • eeda75b2-1691-46d7-b09a-eb892de6dfc5-l.jpeg
  • ef0b7f04-98f0-42de-beb2-96575fd67549-l.jpeg
  • f6bf687e-ea79-4c5e-b329-b27698386fa6-l.jpeg
  • f7be23f8-125a-41c6-b750-ff3571460fff-l.jpeg
  • fc7e0189-4d54-4053-b234-3a83533d0687-l.jpeg
  • fe706f83-bdc7-4271-8f10-7df999b45b81-l.jpeg

Property ID:

 RH-1799550-property

Bedrooms
5
Bathrooms
4
Garage
No
Year Built
2026

Description

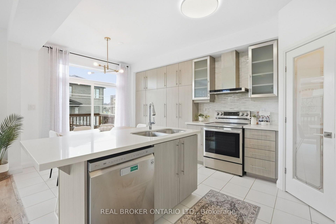
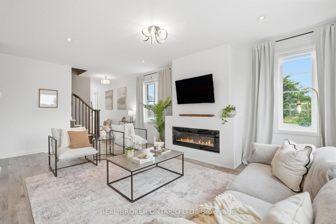
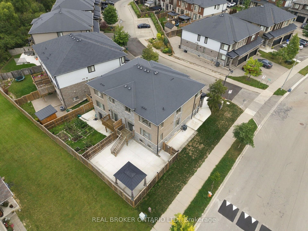
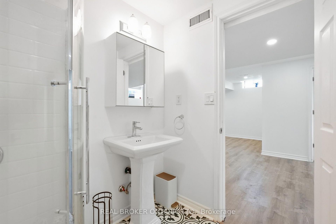
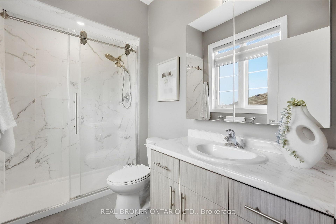
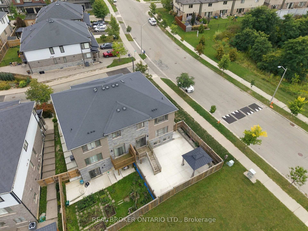
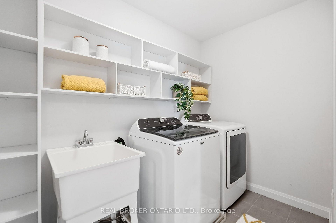
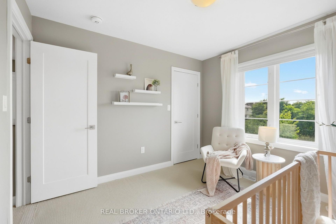
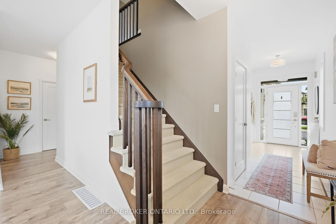
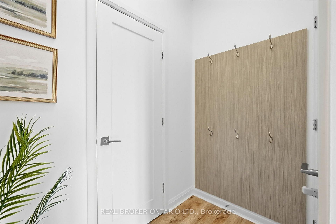
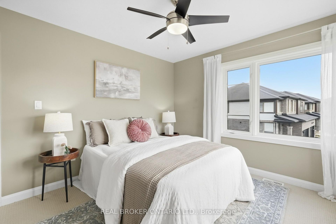
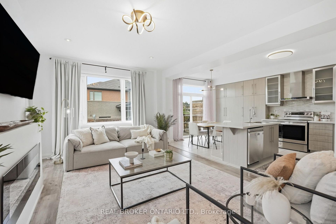
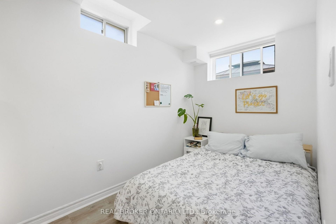
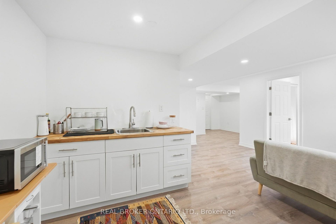
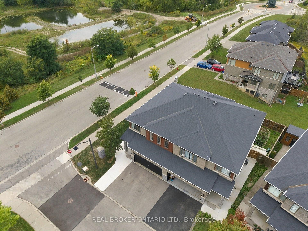
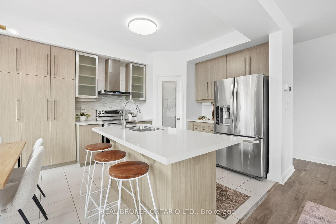
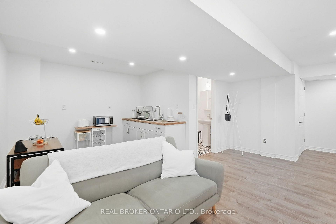
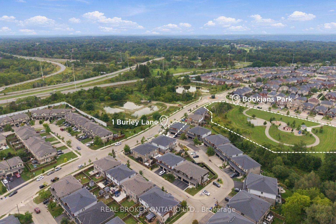
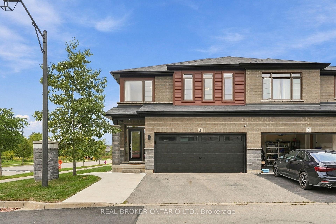
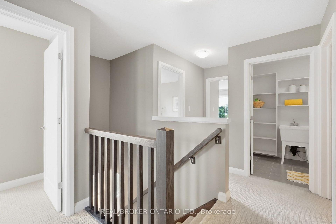
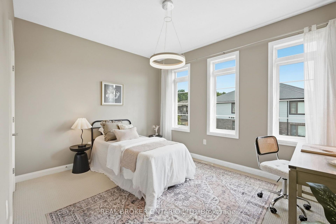
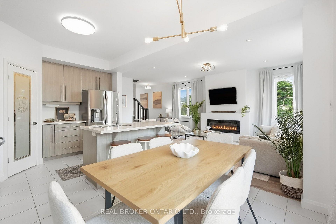
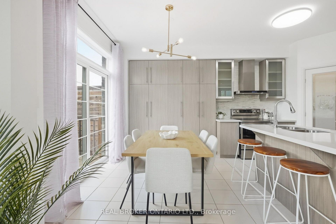
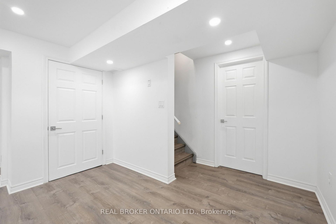
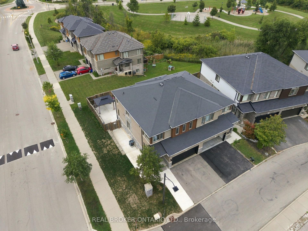
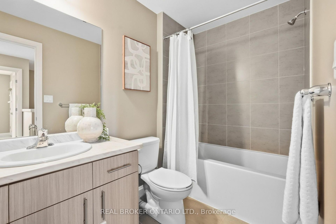
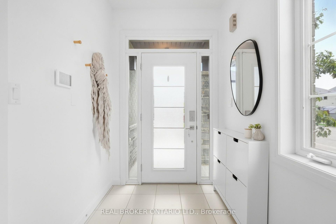
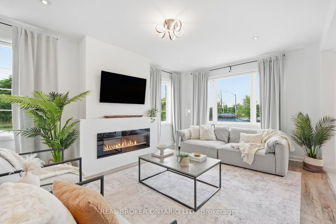
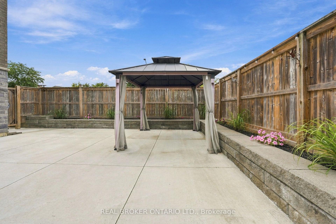
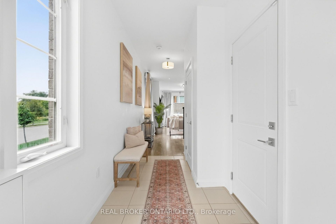
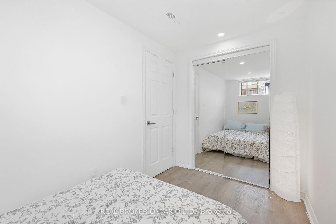
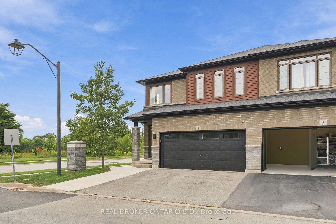
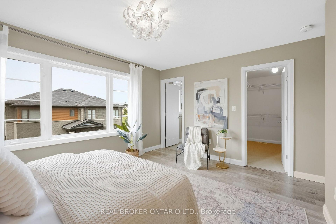
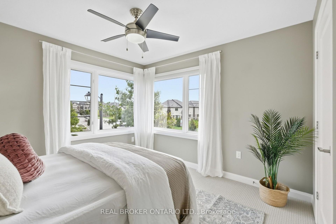
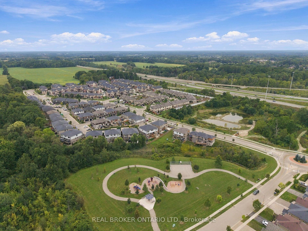
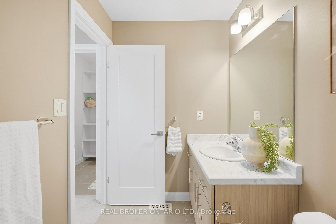
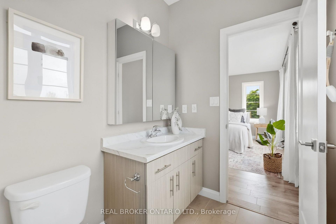
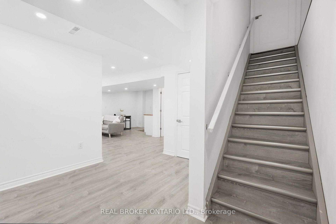
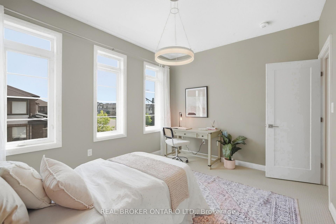
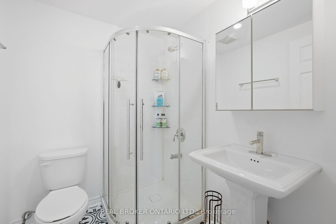
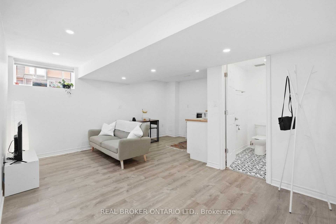
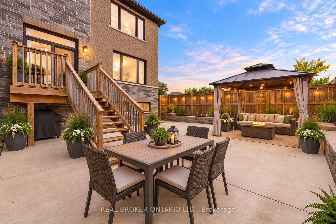
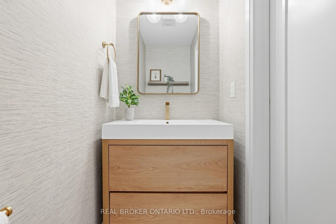
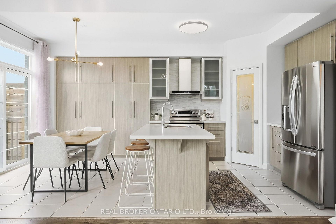
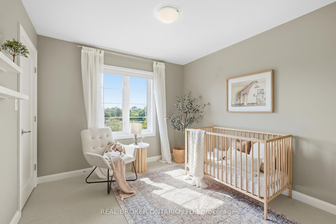
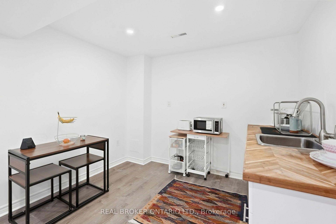
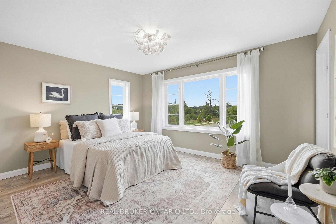
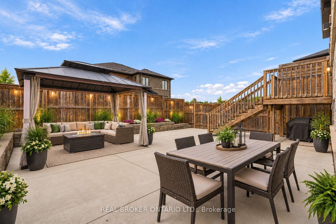
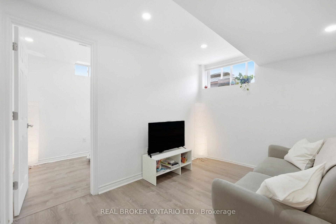
SPACE FOR THE FAMILY. A PARK STEPS FROM YOUR DOOR. HIGHLY RANKED SCHOOLS. Welcome to 1 Burley Lane, a spacious 4+1 bedroom, 3.5 bath semi offering 1,765 sq. ft. above grade plus a fully finished basement in sought-after Ancaster. Positioned at the end of the row with no home immediately beside it on one side, it enjoys a more open setting than you’d typically expect from a semi. Inside, 9′ main-floor ceilings and tall windows with transoms flood the home with natural light. The modern open-concept kitchen, dining and living areas create one connected space for everyday living and entertaining, with a sleek electric fireplace feature wall anchoring the living room. The kitchen features quartz counters, stainless appliances, a large island and the uncommon convenience of a walk-in pantry with glass door. Upstairs are FOUR bedrooms, including a spacious primary overlooking the park with a large walk-in closet and private ensuite, another full bath and dedicated bedroom-level laundry. The finished lower level adds a 5th bedroom, full bath, kitchenette and rec area-perfect for guests, teenagers, a home office or simply more room to spread out. Outside, an expansive poured-concrete patio creates a low-maintenance backyard made for entertaining, complete with raised gardens, natural gas BBQ line and metal-roof gazebo. Double garage with inside entry and hardwired heater plus a double driveway. SCHOOL CATCHMENTS INCLUDE: Ancaster Meadow, Ancaster High, Immaculate Conception and Bishop Tonnos, with Immaculate Conception and Bishop Tonnos among the stronger performers in Fraser Institute’s latest Ontario school report cards. Bookjans Park’s playground, basketball court, trails and green space are just steps away, while shopping, restaurants and exceptionally convenient Hwy 403 access make everyday life and commuting easy.

Additional Details

  • Property Age: 6-15
  • Property Sub Type: Semi-Detached
  • Transaction Type: For Sale
  • Basement: Finished, Full
  • Heating Source: Gas
  • Heating Type: Forced Air
  • Cooling: Central Air
  • Parking Space: 2
  • Fire Places: Electric
  • Virtual Tour: https://unbranded.youriguide.com/1_burley_ln_hamilton_on
  • MLS Status: New

Similar Properties

View Property

1863 Shaver Road, Hamilton, ON L9G 3L1

Set on rare, gated 150′ x 581′ rural Ancaster property,…

Bedrooms
5
Bathrooms
4

$3,295,000

View Property

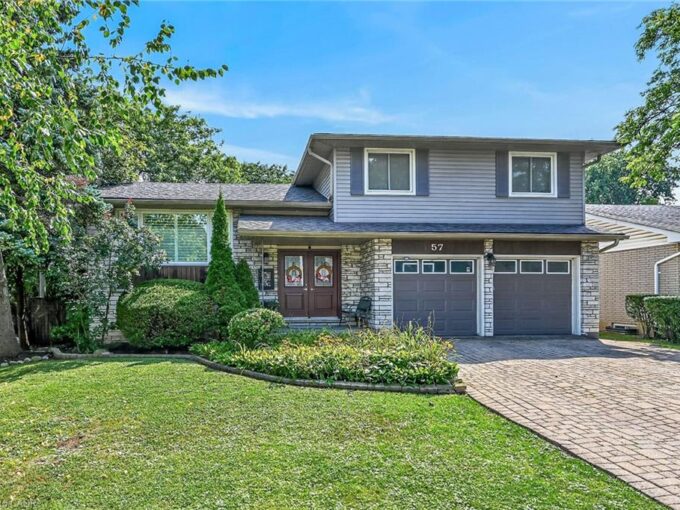
57 San Pedro Drive, Hamilton ON L9C 2C4

Welcome to 57 San Pedro Drive! This beautifully updated 4-bedroom…

Bedrooms
4
Bathrooms
1.5
Area
2630 Square Feet

$989,000
Debolender

Menu

  • Home
  • About
  • Buying Tips
  • Selling Tips
  • Testimonials
  • Contact

Contact Info

238 Speedvale Ave W, Guelph, ON N1L 1C9

+1 519 993 5656

deb@deboraholender.com

Find your new Home

  • All Listings
  • Guelph Listing
  • Kitchener Listing
  • Waterloo Listing
  • Cambridge Listing

Copyright © 2026, Deb Olender RE/MAX Guelph Real Estate Centre

|
80 McGill Avenue, Erin, ON N0B 1T0 108 Haylock Avenue, Centre Wellington, ON N0B 1S0
Owning a home is a keystone of wealth… both financial affluence and emotional security.

Suze Orman
October 22, 2026 Thursday!
Debolender
  • Login
Forget Password?

OTP Verification

Please enter the 6-digit OTP sent to your email.

Time remaining: 05:00