Debolender
  • Home
  • About
    • Relocating
    • Testimonials
  • Real Estate Listings
    • Guelph
    • Kitchener
    • Waterloo
    • Cambridge
  • News and Advice
    • Deb’s Blog
    • Home Buying Advice
    • Home Selling Advice
    • Get Listings Sent To You
    • Get Your Free Home Evaluation
  • Contact
Debolender
  • Home
  • About
    • Relocating
    • Testimonials
  • Real Estate Listings
    • Guelph
    • Kitchener
    • Waterloo
    • Cambridge
  • News and Advice
    • Deb’s Blog
    • Home Buying Advice
    • Home Selling Advice
    • Get Listings Sent To You
    • Get Your Free Home Evaluation
  • Contact

1 Southshore Crescent, Hamilton, ON L8E 0J3

  • Home
  • Hamilton

1 Southshore Crescent, Hamilton, ON L8E 0J3

1 Southshore Crescent, Hamilton, ON L8E 0J3

$749,000
  • 020217d4-8689-4074-ba35-40c90a65dab0-l.jpeg
  • 1aeb2bd2-d93e-4484-b28f-e1b82889b2fa-l.jpeg
  • 220900c8-a924-464e-8a36-f549f3d36f9b-l.jpeg
  • 233c6308-9d3a-4d5f-954f-2404a546b8d2-l.jpeg
  • 27d4bb55-6217-46ac-91d6-d76f66c2238d-l.jpeg
  • 32ff97e3-6f4d-4d65-a09a-d059761c1a41-l.jpeg
  • 35354c2a-b1c7-4291-904e-0dcc8e158f35-l.jpeg
  • 3b16c574-f547-4466-a6de-b088b0ed6740-l.jpeg
  • 3eb117f3-2fd0-4a59-be19-6b56bf22d259-l.jpeg
  • 53cb7a4b-2c71-464c-b1c1-3f79453425e9-l.jpeg
  • 57b63c95-93b5-48fd-bbe1-ed43026fa229-l.jpeg
  • 5e4a1450-204f-4287-b0d2-cc405844a7a3-l.jpeg
  • 5f1022b3-2274-4201-a076-4a00e6eaa474-l.jpeg
  • 60daa45f-30f3-4982-9b1b-8349e399788f-l.jpeg
  • 63593750-6226-4052-9870-26e57fff2661-l.jpeg
  • 638cdae1-46c7-4226-8f7d-a8c4c3f0e488-l.jpeg
  • 65051116-966d-4c47-ac0c-67fd8d8d8ca4-l.jpeg
  • 6656d638-de0a-4f83-90f0-fd948c1234e3-l.jpeg
  • 6718194d-b0fa-441e-9437-5edcbf0dc603-l.jpeg
  • 6f383d16-42ab-401a-bebf-6e7833ccc652-l.jpeg
  • 70af3e64-ad46-401e-b7ed-bd03ce4b3e71-l.jpeg
  • 7ad560ed-ff43-4675-9384-9c3faffdabe2-l.jpeg
  • 7b7a837f-6469-4822-85e8-9c3f5863f208-l.jpeg
  • 7fc02a50-b5ad-4d0b-812c-7141ef7b6a4c-l.jpeg
  • 80fdec2c-e79b-4612-94c5-4362b74d7446-l.jpeg
  • 8a2062c0-238a-44f1-8663-a1f434fc674c-l.jpeg
  • 8cd0024e-57a5-446e-ab2b-442186d0924f-l.jpeg
  • 8fc5df8e-3018-4d5a-9f70-b25631260772-l.jpeg
  • 921543ad-c2c2-4ea9-a3d2-142f29a19b73-l.jpeg
  • 923e7858-4956-4b42-965f-40a8c788b9ab-l.jpeg
  • a03680d1-c571-4506-a8d5-a45eeb4f588e-l.jpeg
  • a2bfb9e6-f456-40cd-bd2a-4d9e256932ba-l.jpeg
  • ae77d00f-dd57-4351-8ff1-8a73f3a00780-l.jpeg
  • b9bc5b3a-3e5e-41c0-824f-7fdd76368aa2-l.jpeg
  • bb183884-4b0c-4116-8993-0777b6201cfe-l.jpeg
  • ce5d51f0-7185-4345-a9e7-82ac42516711-l.jpeg
  • d02d5b47-1b1d-434e-bfcf-0b8f7d1868a4-l.jpeg
  • d1627a02-292d-49e8-b62f-9bdccf7f627a-l.jpeg
  • d1fa1a3f-d507-4723-859c-729d1bf3b913-l.jpeg
  • dc1b2944-4dee-4d9c-ac18-556489f750ca-l.jpeg
  • e332560b-5e62-4121-8c2e-29c3ee831a9a-l.jpeg
  • f10f7ce4-ac0f-4bf4-bea2-3a17704477cf-l.jpeg
  • f1314c3a-aab3-414b-8994-1b420d04653e-l.jpeg
  • f76032c2-e7fe-47db-8bdc-358e227fa5ab-l.jpeg
  • fb39cbf0-4d56-4f3f-9ba0-55b963c4d45f-l.jpeg
  • fb47a127-7429-458f-b4cb-1a7dad77b16b-l.jpeg

Property ID:

 RH-1945236-property

Bedrooms
3
Bathrooms
3
Garage
No
Year Built
2026

Description

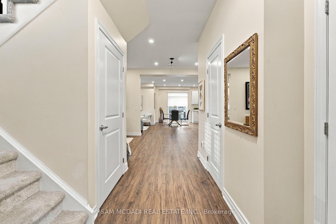
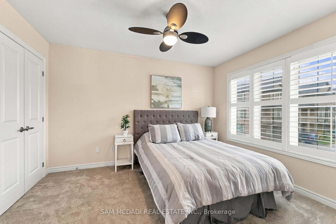
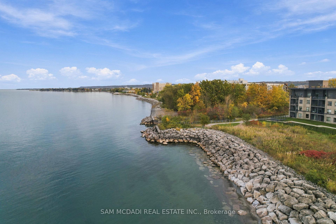
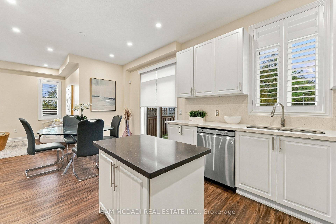
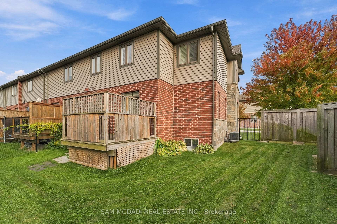
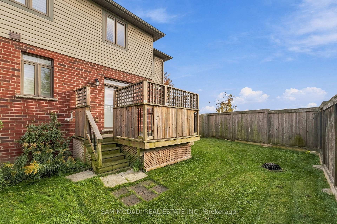
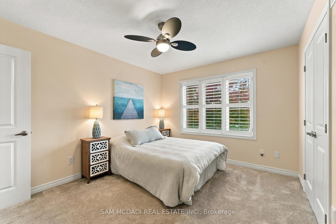
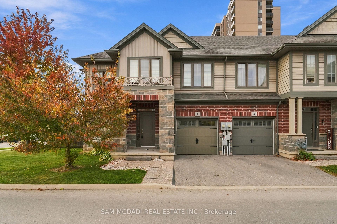
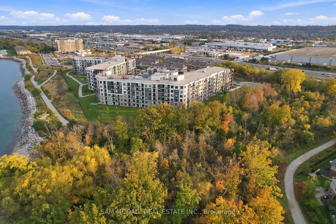
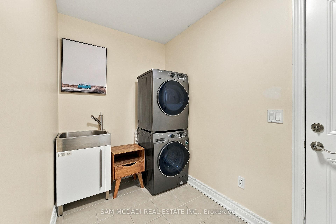
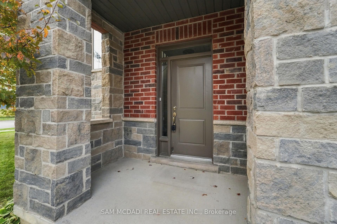
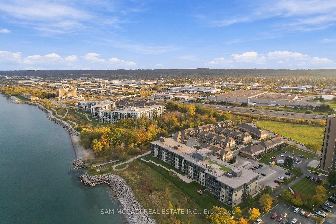
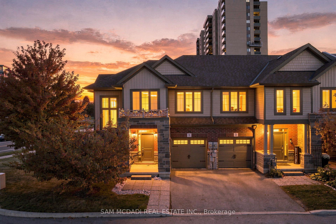
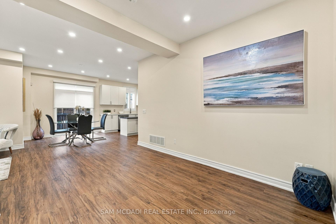
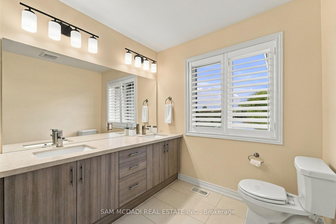
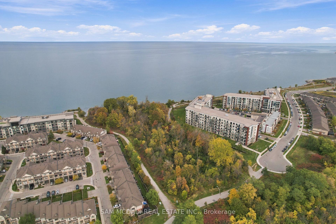
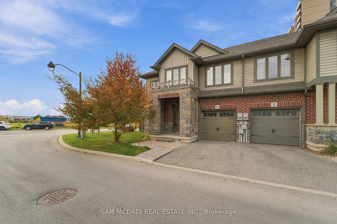
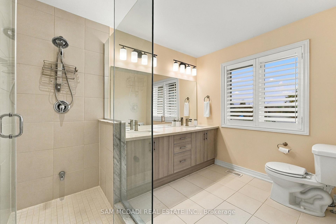
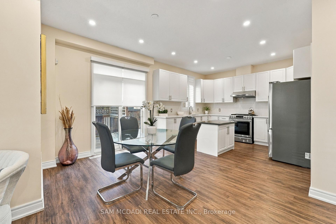
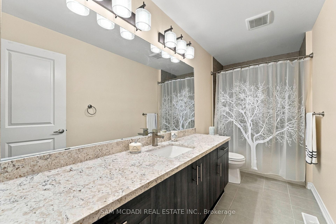
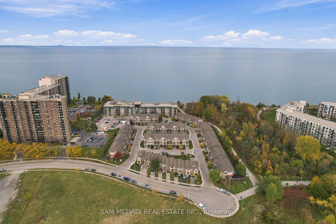
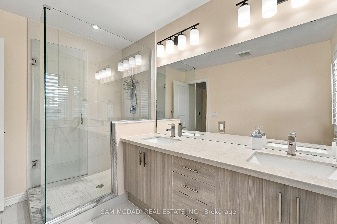
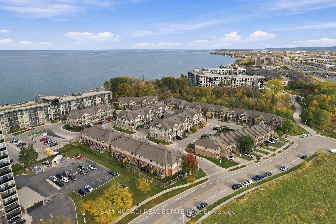
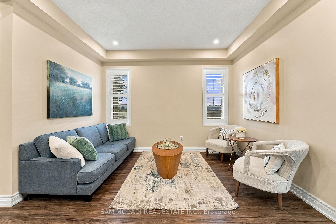
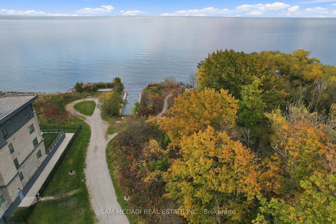
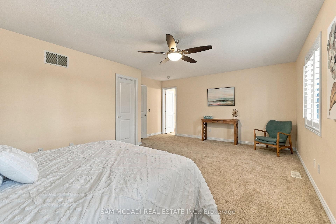
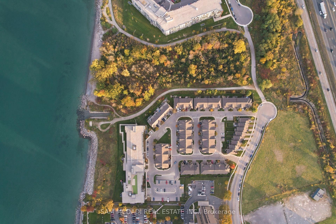
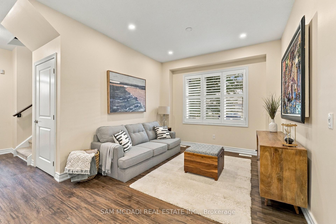
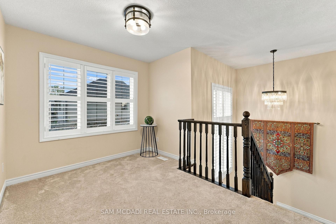
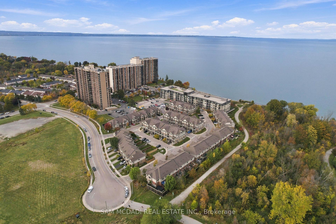
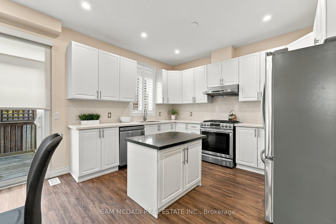
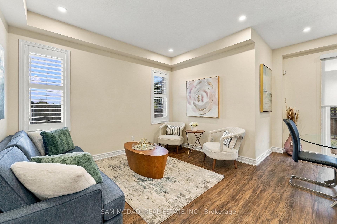
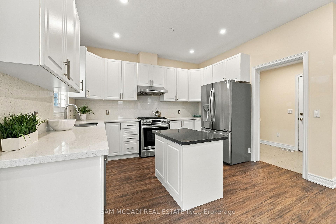
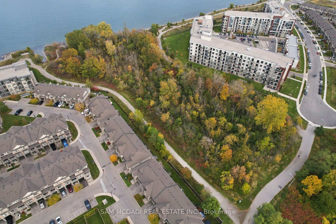
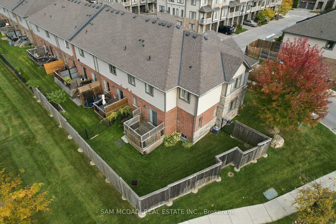
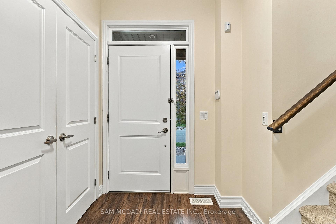
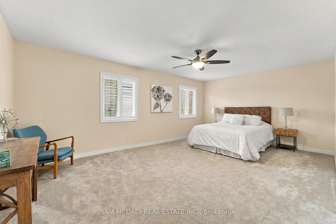
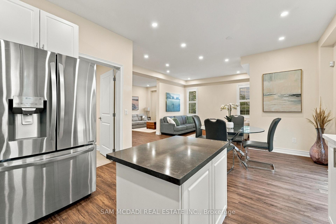
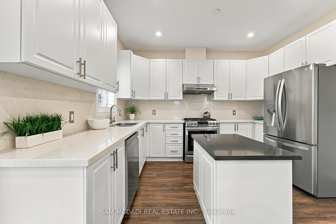
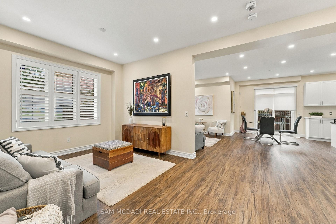
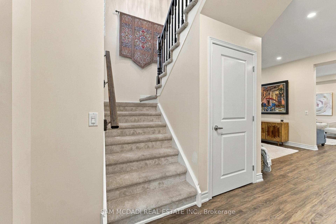
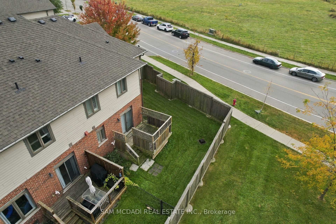
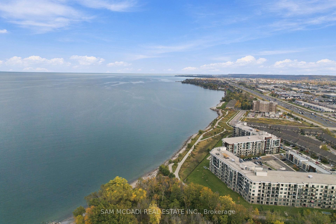
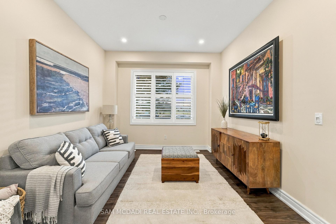
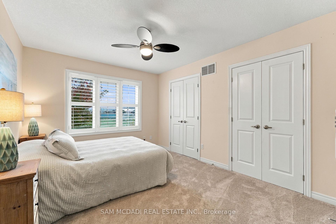
Steps to the lake, with room to spare. Welcome to 1 Southshore Cres! Beautifully upgraded & impeccably maintained 3 bdrm, 3 bath end-unit townhome in Stoney Creek with 2,050 sq ft above grade, bigger than most freehold towns in the area. Pride of ownership shows the minute you walk in. The open-concept main floor has wide-plank flooring, pot lights & loads of natural light. The upgraded kitchen features quartz counters & backsplash, white cabinetry, stainless steel appliances, gas stove & a centre island overlooking the dining & living areas. Upstairs, the loft is perfect for a home office, study or lounge. All 3 bdrms are oversized, each with large closets. The primary has a walk-in closet & updated ensuite with double sinks, quartz counters & a glass walk-in shower. Also enjoy wooden California shutters throughout, custom built-ins in all closets, newer appliances & direct garage access from the spacious laundry room. The unfinished basement is ready for your vision, with a rough-in for a full bath already in place. As a true end unit, you get extra windows, extra light & a lot more breathing room than the typical townhome. The large lot offers a private backyard & a generous side yard, with plenty of space to entertain, garden or just relax. Minutes to the hwy, shopping, restaurants & GO Station, and steps to Lake Ontario, parks & trails. Rare find, with more space than you’d expect in a townhome.

Additional Details

  • Property Sub Type: Att/Row/Townhouse
  • Transaction Type: For Sale
  • Basement: Full
  • Heating Source: Gas
  • Heating Type: Forced Air
  • Cooling: Central Air
  • Parking Space: 1
  • Virtual Tour: https://vimeo.com/1239487761?share=copy&fl=sv&fe=ci
  • MLS Status: New

Similar Properties

View Property

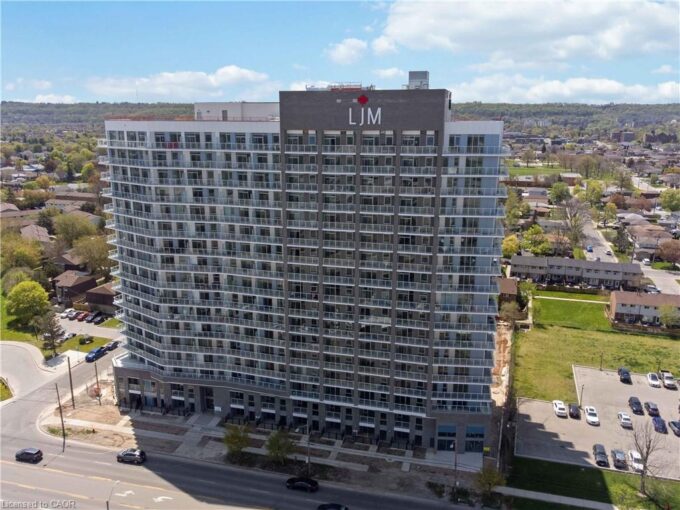
1118-2782 Barton Street E, Hamilton ON L8E 2J8

Discover contemporary condo living in this brand-new 1-bedroom suite at…

Bedrooms
1
Bathrooms
1
Area
545 Square Feet

$280,000
View Property

35 Father Biro Trail, Hamilton ON L9B 1T8

Welcome to carefree living in the gated 55+ community of…

Bedrooms
2
Bathrooms
1
Area
1113 Square Feet

$652,500
Debolender

Menu

  • Home
  • About
  • Buying Tips
  • Selling Tips
  • Testimonials
  • Contact

Contact Info

238 Speedvale Ave W, Guelph, ON N1L 1C9

+1 519 993 5656

deb@deboraholender.com

Find your new Home

  • All Listings
  • Guelph Listing
  • Kitchener Listing
  • Waterloo Listing
  • Cambridge Listing

Copyright © 2026, Deb Olender RE/MAX Guelph Real Estate Centre

|
54 Edinburgh Avenue, Hamilton, ON L8H 2C5 146 Ottawa Street S, Hamilton, ON L8K 2E4

Owning a home is a keystone of wealth… both financial affluence and emotional security.

Suze Orman
November 13, 2026 Friday!
Debolender
  • Login
Forget Password?

OTP Verification

Please enter the 6-digit OTP sent to your email.

Time remaining: 05:00