Debolender
  • Home
  • About
    • Relocating
    • Testimonials
  • Real Estate Listings
    • Guelph
    • Kitchener
    • Waterloo
    • Cambridge
  • News and Advice
    • Deb’s Blog
    • Home Buying Advice
    • Home Selling Advice
    • Get Listings Sent To You
    • Get Your Free Home Evaluation
  • Contact
Debolender
  • Home
  • About
    • Relocating
    • Testimonials
  • Real Estate Listings
    • Guelph
    • Kitchener
    • Waterloo
    • Cambridge
  • News and Advice
    • Deb’s Blog
    • Home Buying Advice
    • Home Selling Advice
    • Get Listings Sent To You
    • Get Your Free Home Evaluation
  • Contact

146 Ottawa Street S, Hamilton, ON L8K 2E4

  • Home
  • Hamilton

146 Ottawa Street S, Hamilton, ON L8K 2E4

146 Ottawa Street S, Hamilton, ON L8K 2E4

$728,000
  • 0476fd02-a7e3-4717-bd96-b118d4a7aae4-l.jpeg
  • 056a0545-51a0-42b2-b802-58035a1937fb-l.jpeg
  • 093502ae-f573-4e03-a72c-8ca2912dc03c-l.jpeg
  • 0db43828-ad8c-4c7a-8d53-44acc2f5dd72-l.jpeg
  • 29f18472-5680-4946-8044-bd869c047b0e-l.jpeg
  • 2b8ec805-cd0d-40f1-98a5-9a5d8803f553-l.jpeg
  • 2f166c32-d945-4611-a16a-34b0c15b982a-l.jpeg
  • 3172c7f5-ac85-4922-b705-c979fd41532a-l.jpeg
  • 4ea1de63-21e2-4860-b6ac-11c2f127deea-l.jpeg
  • 549d4e79-f387-4688-9e77-3344d0066b80-l.jpeg
  • 57515fc8-d8df-42e4-aae6-8f61cdb5639b-l.jpeg
  • 5c95acf9-9f6d-4df3-9f6f-17e4e923691a-l.jpeg
  • 5d3268ec-6eda-4f44-b48a-c5870a7c0b67-l.jpeg
  • 5d39339c-39dd-4a82-9423-c9df764a8346-l.jpeg
  • 61c90119-4fc8-4525-8e57-bf6e8688ed69-l.jpeg
  • 6505e7e6-0aa6-4af8-836e-9e78cea97849-l.jpeg
  • 6568dbfc-adba-4561-9757-660912260616-l.jpeg
  • 7276fd7e-74f0-41e0-82d7-d56ac4221b6f-l.jpeg
  • 7d4d1761-5a3e-4986-9b9b-51a1253f2e52-l.jpeg
  • 7dd7000b-b264-41a3-bc6d-a3d9cb4451eb-l.jpeg
  • 86090c82-9d6a-43a4-b9ea-fca1caea1837-l.jpeg
  • 939e1165-4cc2-487f-941f-9913d53ecd32-l.jpeg
  • 9450a12c-281d-4c6c-9fcb-1ae386df7b64-l.jpeg
  • a4717b5b-2111-43d0-8862-f0a9dbcd55c0-l.jpeg
  • b003e811-0225-43de-8a0d-551c8db6d4a2-l.jpeg
  • b402f40d-0b98-4ba2-8108-a2f57e8c176b-l.jpeg
  • bde5a46a-5e94-44ed-95e0-cd2a13a4abec-l.jpeg
  • c00d07ff-ef5f-4a5d-b5d3-a79affe23e03-l.jpeg
  • cd781852-09e7-4587-9ab7-39d775d752e2-l.jpeg
  • cf858940-97e1-409d-bded-f4459e2ecb5e-l.jpeg
  • d95e867f-62f6-45c1-bd5e-88b19bcb15a0-l.jpeg
  • f18db4ab-2e7e-446f-b39d-705f9533184c-l.jpeg
  • f6e5cb05-9181-4bb1-b51e-31e2be329788-l.jpeg

Property ID:

 RH-1945283-property

Bedrooms
3
Bathrooms
2
Garage
No

Description

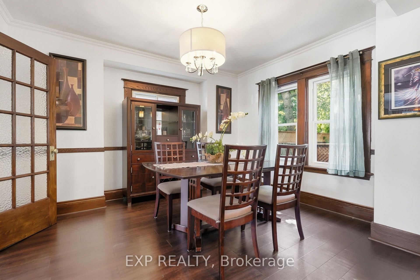
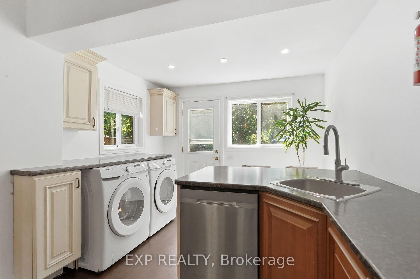
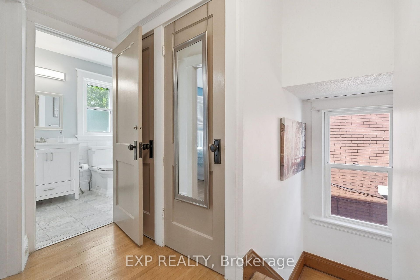
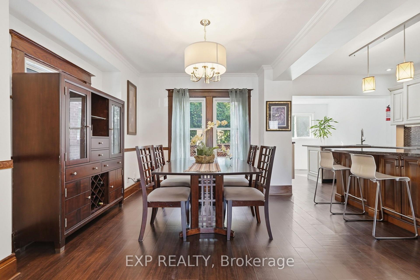
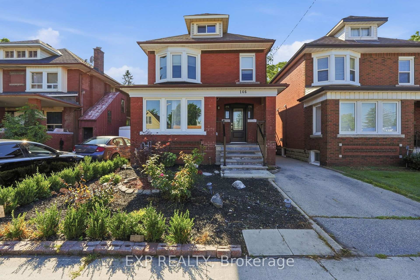
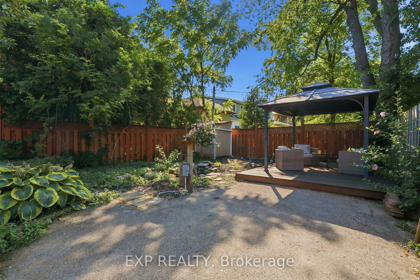
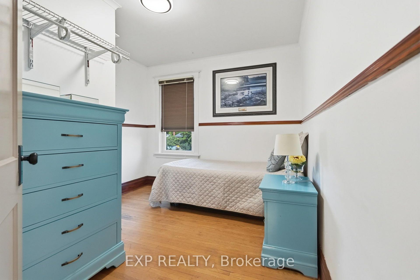
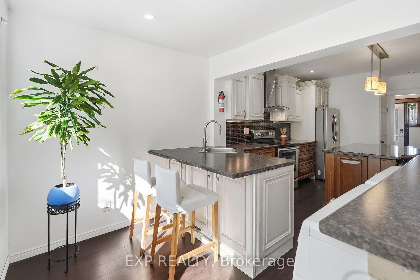
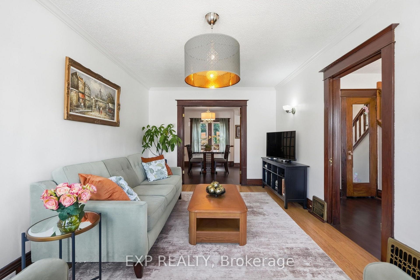
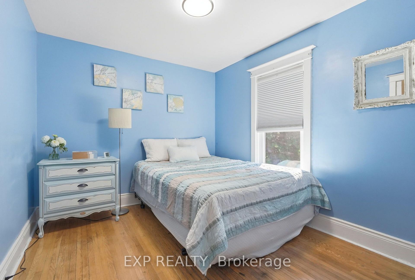
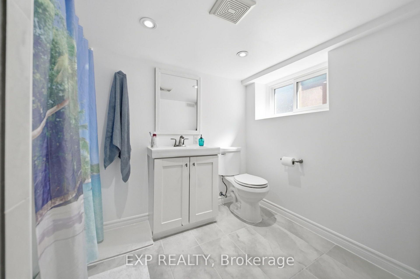
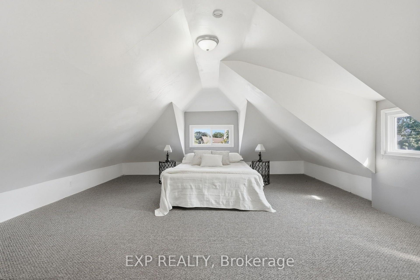
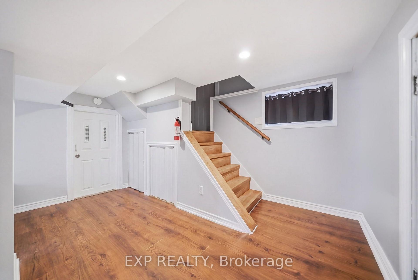
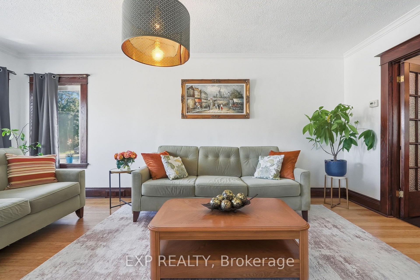
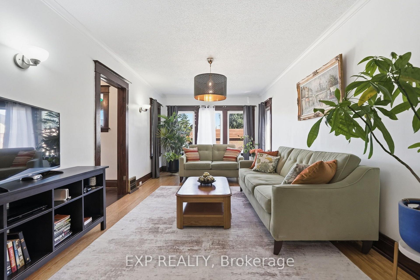
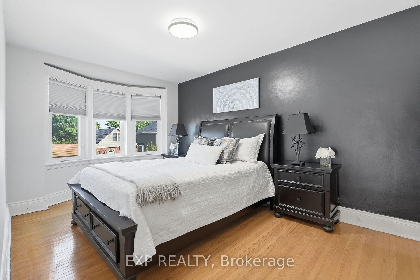
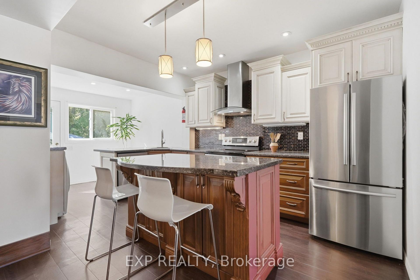
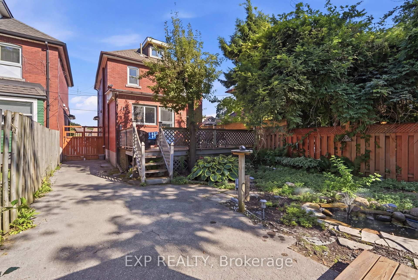
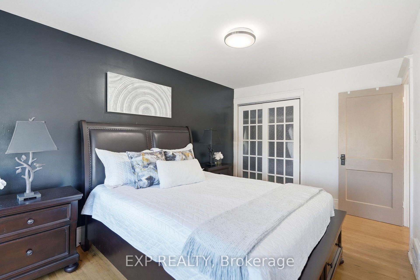
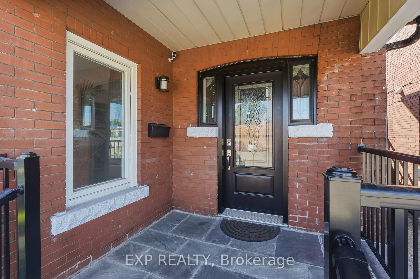
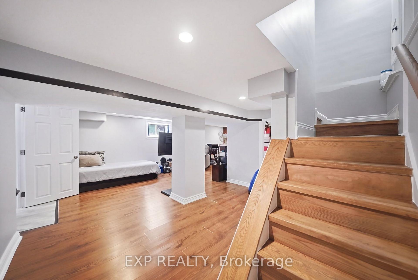
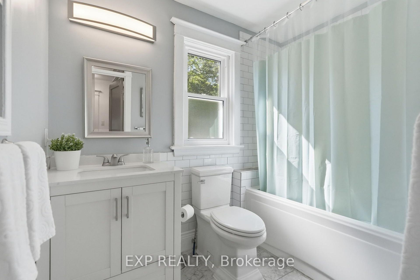
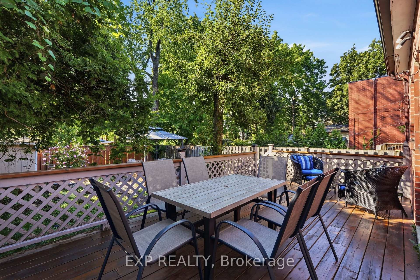
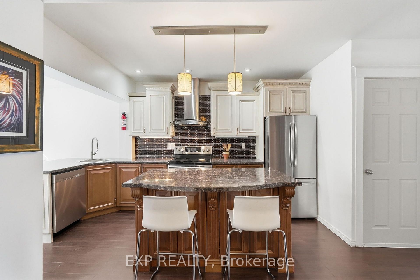
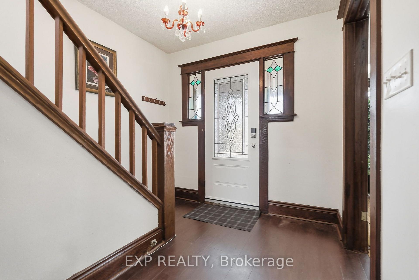
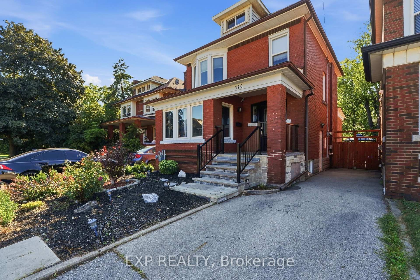
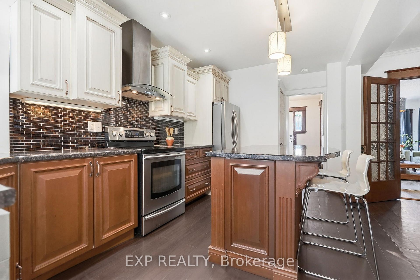
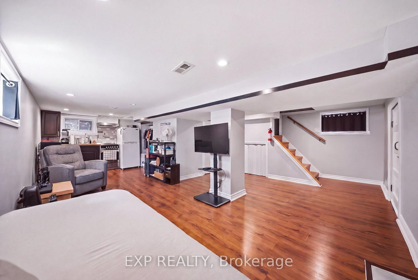
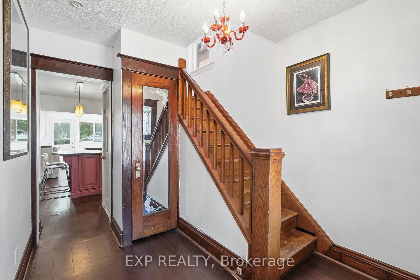
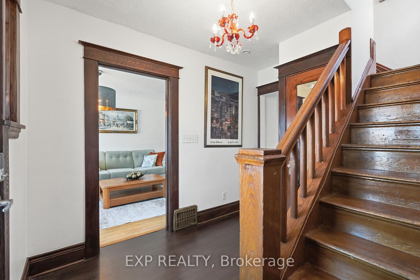
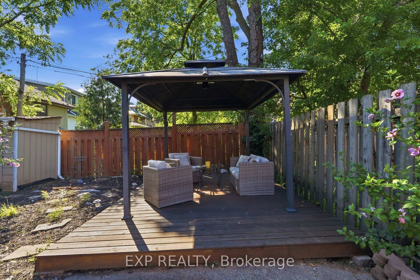
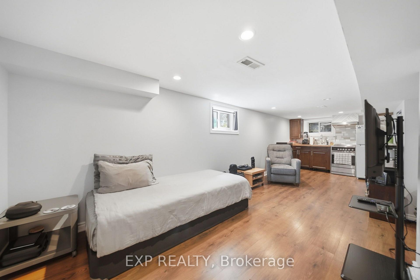
BEAUTIFULLY UPDATED CHARACTER HOME STEPS FROM GAGE PARKThis BRIGHT 2 1/2 STOREY brick home offers SPACE & FLEXIBILITY in one of Hamilton’s MOST SOUGHT AFTER NEIGHBOURHOOD. Highlights of this home include:* welcoming curb appeal with a covered front porch and stone patio* OPEN-CONCEPT KITCHEN featuring stylish two-tone cabinetry, GRANITE BREAKFAST BAR, pot lights, bamboo flooring, overlooking the bright dining room* spacious living room * convenient main-floor laundry (new washer and dryer 2026)* 3 spacious bedrooms include a generous primary plus a beautifully updated 4-piece bath with new vanity and lighting (2026) and new window (2025)* FINISHED THIRD-FLOOR LOFT ADDING VALUABLE FLEXIBLE SPACE for a teen retreat, home office, studio or guest room* FULLY FINISHED BASEMENT SUITE WITH SEPARATE ENTRANCE featuring a modern kitchen (2020), living area and 4-piece bath-ideal for extended or multi-generational family living* FULLY FENCED BACKYARD is designed for relaxing and entertaining, with a spacious deck, soothing fountain, lower deck with gazebo (2022) and storage shed.* EXCEPTIONAL LOCATION just steps from Gage Park and the vibrant Ottawa Street shopping district, with its popular cafes, restaurants and boutiques. Close to schools, parks and public transit, with future LRT stops planned at Ottawa Street and Gage Park. * EXCEPTIONAL WALKABILITY, character and lifestyle come together in this welcoming, FAMILY FRIENDLY NEIGHBOURHOOD.Some additional UPDATES include: Stone patio, steps & landing (2023), front door & railing (2025), Kitchen sink, faucet and dishwasher (2026), primary bedroom window (2021)

Additional Details

  • Property Sub Type: Detached
  • Transaction Type: For Sale
  • Basement: Separate Entrance, Walk-Up, Finished, Full
  • Heating Source: Gas
  • Heating Type: Forced Air
  • Cooling: Central Air
  • Parking Space: 1
  • MLS Status: New

Similar Properties

View Property

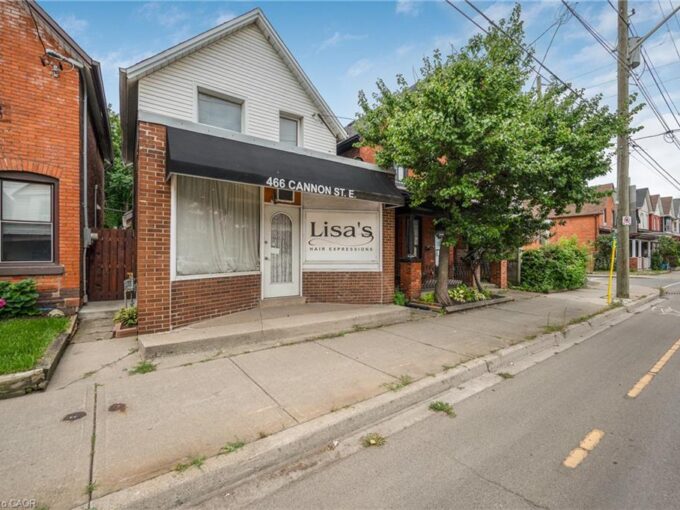
466 Cannon Street E, Hamilton ON L8L 2E2

Great opportunity to live and work in one of Hamilton’s…

Bedrooms
2
Bathrooms
1.5
Area
1337 Square Feet

$585,000

View Property

4980 Ninth Line, Erin, ON L7G 4S8

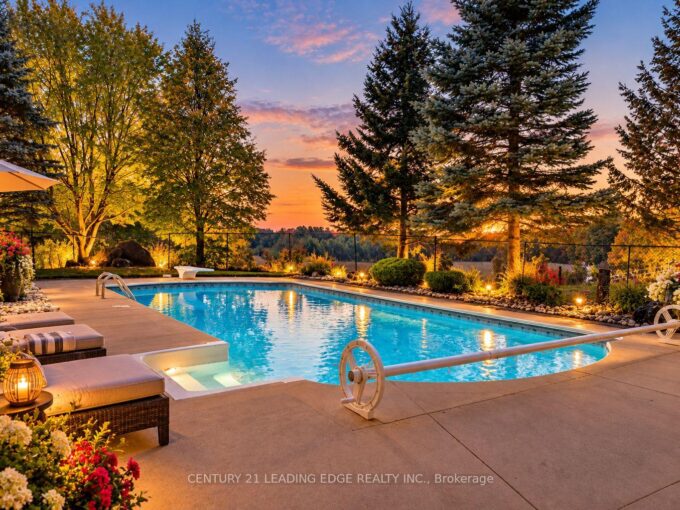
25.6 ACRES OF PURE COUNTRY LUXURY! Discover an Extraordinary Private…

Bedrooms
6
Bathrooms
4

$4,400,000

Debolender

Menu

  • Home
  • About
  • Buying Tips
  • Selling Tips
  • Testimonials
  • Contact

Contact Info

238 Speedvale Ave W, Guelph, ON N1L 1C9

+1 519 993 5656

deb@deboraholender.com

Find your new Home

  • All Listings
  • Guelph Listing
  • Kitchener Listing
  • Waterloo Listing
  • Cambridge Listing

Copyright © 2026, Deb Olender RE/MAX Guelph Real Estate Centre

|
1 Southshore Crescent, Hamilton, ON L8E 0J3 108 Highway 52, Hamilton, ON L0R 1T0

Owning a home is a keystone of wealth… both financial affluence and emotional security.

Suze Orman
November 13, 2026 Friday!
Debolender
  • Login
Forget Password?

OTP Verification

Please enter the 6-digit OTP sent to your email.

Time remaining: 05:00