Debolender
  • Home
  • About
    • Relocating
    • Testimonials
  • Real Estate Listings
    • Guelph
    • Kitchener
    • Waterloo
    • Cambridge
  • News and Advice
    • Deb’s Blog
    • Home Buying Advice
    • Home Selling Advice
    • Get Listings Sent To You
    • Get Your Free Home Evaluation
  • Contact
Debolender
  • Home
  • About
    • Relocating
    • Testimonials
  • Real Estate Listings
    • Guelph
    • Kitchener
    • Waterloo
    • Cambridge
  • News and Advice
    • Deb’s Blog
    • Home Buying Advice
    • Home Selling Advice
    • Get Listings Sent To You
    • Get Your Free Home Evaluation
  • Contact

10 Mckitrick Drive, Orangeville, ON L9W 5C2

  • Home
  • Orangeville

10 Mckitrick Drive, Orangeville, ON L9W 5C2

10 Mckitrick Drive, Orangeville, ON L9W 5C2

$909,900
  • a57b1d64-98bc-48ff-8e01-3d9a58254ae8-l.jpeg
  • 092aa7ca-2b43-469f-aba9-40c40f854ce6-l.jpeg
  • afb4d72f-3873-458b-b792-1831d6c883b1-l.jpeg
  • 6e896967-9f7a-4d59-8a77-0e80f33196b7-l.jpeg
  • 47279c60-7834-4e71-bfdd-c3e1d2f9be34-l.jpeg
  • a413b151-1533-42ac-9383-c00ce0400796-l.jpeg
  • 3a57e689-2f17-414b-a478-675f414452a0-l.jpeg
  • 5b184be0-919b-40ef-a681-a78bbfc42e98-l.jpeg
  • 15f535b7-b507-4766-b494-7d281db109a9-l.jpeg
  • 02bb0091-16a6-49f5-a1a4-bbc2e4a3bcfc-l.jpeg
  • 9fc55686-677a-4a2e-a28e-0a3d81e07628-l.jpeg
  • 2edaccec-307d-4a65-a85e-a0420489e323-l.jpeg
  • fc27c9fa-611f-47b5-acaa-0ff519b7520f-l.jpeg
  • 516dfbf8-0cc9-457d-8f35-e6f1233671a8-l.jpeg
  • f2db2299-6431-4d46-8f40-c77c34a3a368-l.jpeg
  • 969f80d8-efc5-4ecc-a446-6ae494befc35-l.jpeg
  • 74307d25-f986-4501-b1a2-c62783605d3e-l.jpeg
  • 2f8ae2d6-97f0-4a30-b83d-e30070feeea2-l.jpeg
  • 22f7b014-7ecb-4ac2-adbd-80344abac335-l.jpeg
  • fe021036-e842-4437-901e-4e2ccb329ab1-l.jpeg
  • 94597cbd-078f-4c43-b145-63b09d640c19-l.jpeg
  • 5e983433-cfb9-4310-8dd4-f089fe91f2fd-l.jpeg
  • fa7faaf6-4dcb-48d9-8e28-f24838633ab2-l.jpeg
  • 25b339a3-b443-4aac-aca2-2158040513e1-l.jpeg
  • 49bc4331-c12e-405f-9b11-503e3f4201fa-l.jpeg
  • 48658b03-2025-4ed0-8cf7-14e5dd12a02c-l.jpeg
  • db81a60f-ecdc-48b9-a01e-d70f02238323-l.jpeg
  • 2dd10fe1-a7c4-4c12-a125-7e70ba227458-l.jpeg
  • e798d974-5a76-4974-8be3-b8beb7a528a8-l.jpeg
  • a821e539-28ae-45be-8125-5fa9a594a783-l.jpeg
  • ddbfaf9e-7238-4d13-bcba-bb6ff75deb42-l.jpeg
  • 52415eee-861c-4996-89b1-16771fa241e0-l.jpeg
  • eb6e63e5-3da1-411d-b224-5e7a100a2e56-l.jpeg
  • 2b14b6aa-5507-410a-9227-7e24d8793411-l.jpeg
  • a65e765b-2082-4fbe-9bda-cb53ffe26379-l.jpeg
  • 0cbcb037-4969-4dd0-a77c-e98a337f5d65-l.jpeg
  • 617fb20a-546b-46c4-8124-0d7001b9f05b-l.jpeg
  • dcf98252-18f6-4ee1-aa5b-ea28f4d0f125-l.jpeg
  • defa364e-9323-410f-bc58-dcc01ae2be1c-l.jpeg
  • d26ce116-9efb-4fc5-a327-bb468a1336d8-l.jpeg
  • 98352211-ba66-40b3-9b58-ff78fd854edb-l.jpeg
  • dbcc47b7-3929-4fde-a9db-8751039538df-l.jpeg
  • 1ea9d149-822d-4911-8bf1-c9789adfafa8-l.jpeg
  • fe41c19b-da4c-4fd1-93c8-ca334ca33021-l.jpeg
  • ad97abfd-f84a-4332-8c75-e5eae221fd7e-l.jpeg
  • 3f21cfd5-38e8-4c1b-b907-22959422ca05-l.jpeg
  • ae735529-18f0-4d93-8d33-81bd653f9a21-l.jpeg

Property ID:

 RH-1236413-property

Bedrooms
3
Bathrooms
3
Garage
No
Year Built
2025

Description

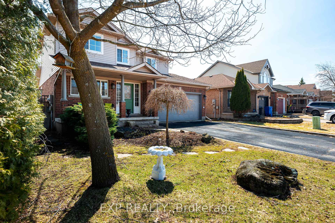
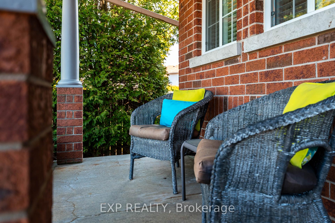
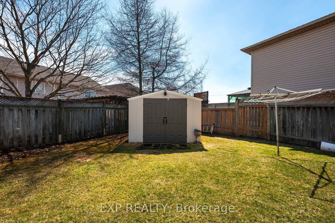
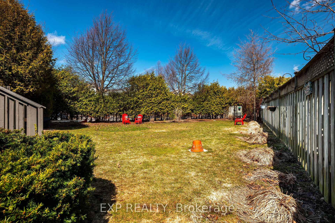
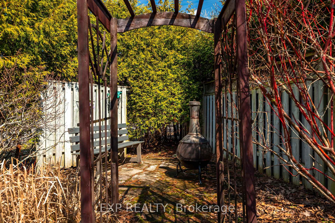
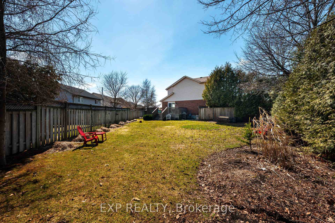
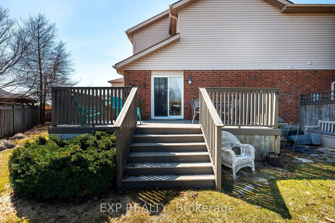
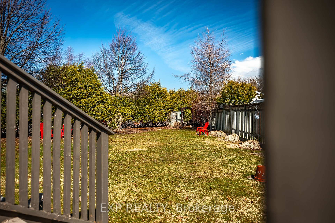
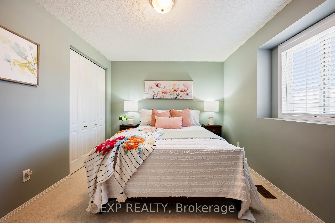
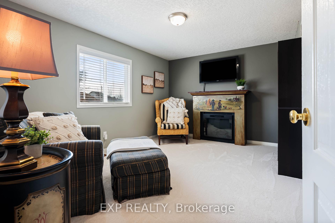
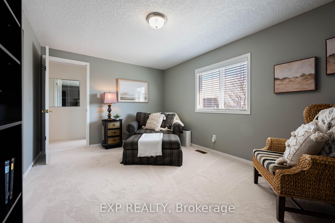
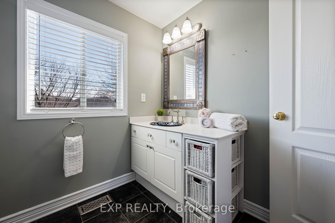
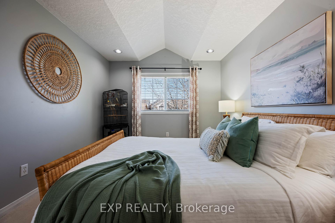
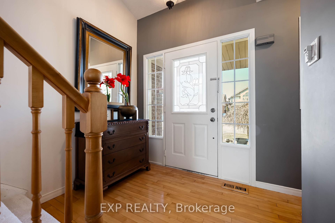
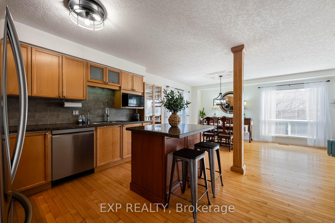
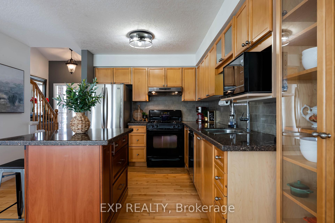
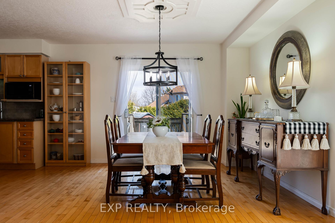
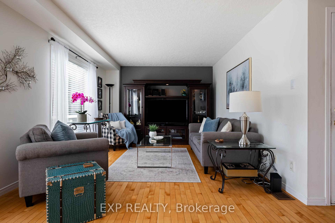
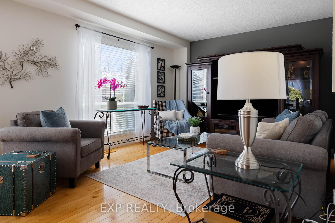
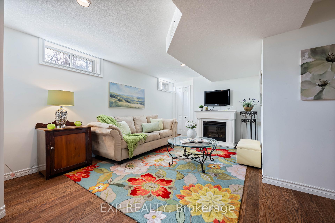
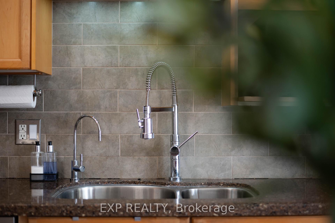
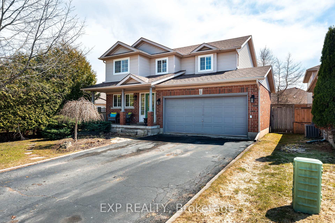
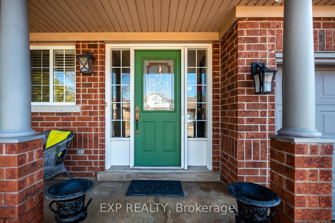
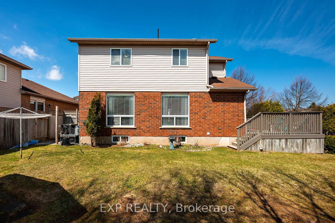
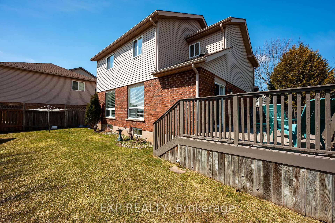
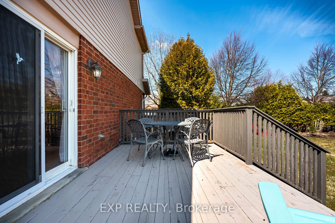
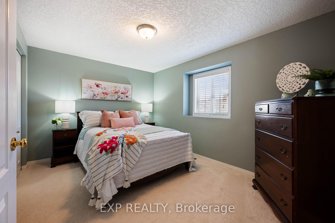
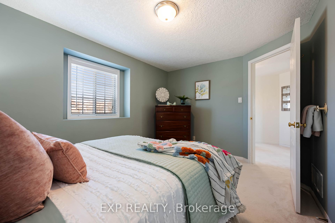
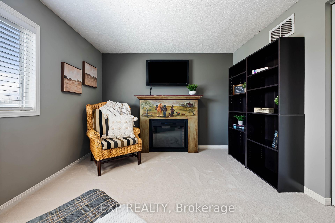
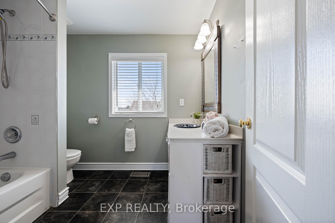
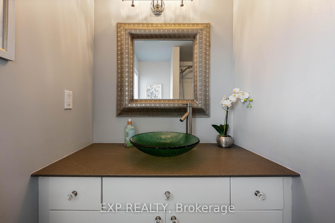
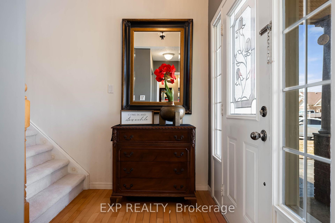
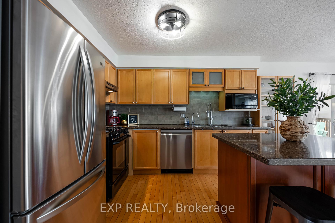
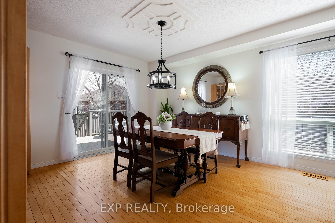
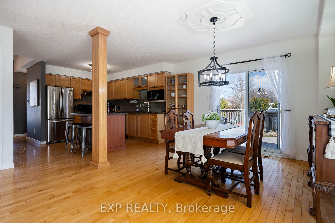
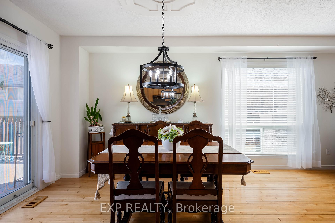
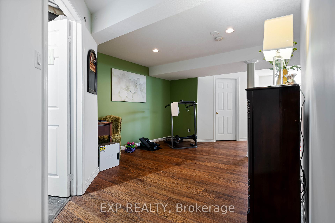
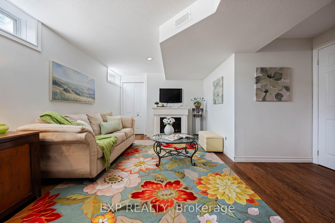
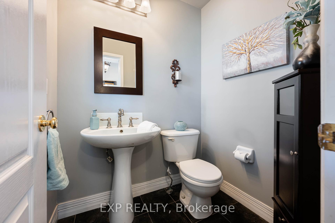
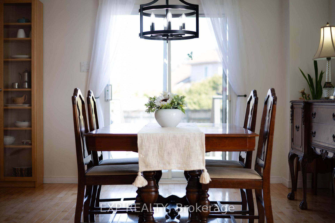
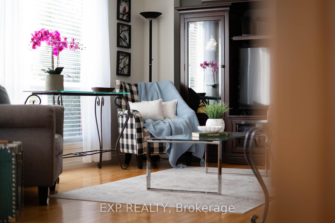
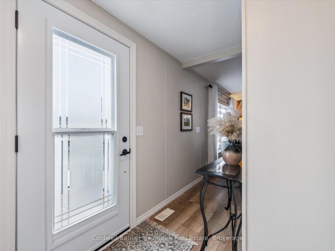
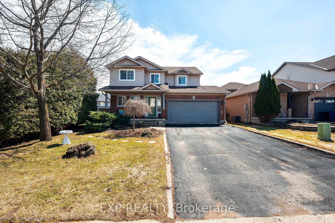
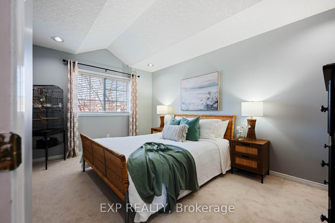
Set on a large lot in sought-after West-end Orangeville neighbourhood, this inviting family home offers the perfect blend of space, comfort, and outdoor living. With 3 bedrooms, 3 bathrooms, and over 1,400 sq ft above grade plus a finished basement, there’s room here for the whole family to grow and thrive. The main floor features a bright and functional layout with a spacious living room, dedicated dining area, and a well-appointed kitchen with ample counter & cupboard space, a beautiful centre island with seating, caesarstone quartz counters & undermount sink. Upstairs, you’ll find three comfortable bedrooms including a primary retreat with a full 4-piece bathroom. The finished basement extends your living space with a rec room and office, perfect for working from home or creating a quiet study area. Step outside and enjoy the true highlight of this property: a private, fenced backyard paired with a rare oversized side yard thanks to the corner lot. Whether you’re hosting summer BBQs, letting kids and pets roam freely, or just enjoying the sun, this property offers perfect privacy and endless possibilities. With an attached garage, parking for up to 6 vehicles, and a family-friendly location close to splash pad, parks, trails, schools, and amenities, this home checks all the boxes for comfortable living in a great community. A fantastic opportunity to own a well-maintained home with space inside and out – don’t miss it.

Additional Details

  • Property Sub Type: Detached
  • Transaction Type: For Sale
  • Basement: Finished
  • Heating Source: Gas
  • Heating Type: Forced Air
  • Cooling: Central Air
  • Parking Space: 4

Similar Properties

View Property

331 WHEELIHAN Way, Milton, ON L0P 0A1

Welcome to 331 Wheelihan Way, set in an exclusive enclave…

Bedrooms
4
Bathrooms
3

$2,199,900
View Property

15 Elm Street, Puslinch, ON N0B 2J0

Welcome to this charming home in the sought-after Mini Lakes…

Bedrooms
3
Bathrooms
2

$599,900
Debolender

Menu

  • Home
  • About
  • Buying Tips
  • Selling Tips
  • Testimonials
  • Contact

Contact Info

238 Speedvale Ave W, Guelph, ON N1L 1C9

+1 519 993 5656

deb@deboraholender.com

Find your new Home

  • All Listings
  • Guelph Listing
  • Kitchener Listing
  • Waterloo Listing
  • Cambridge Listing

Copyright © 2026, Deb Olender RE/MAX Guelph Real Estate Centre

|
234 Thunderbird Drive, Cambridge, ON N1R 6H5 9 Porter Drive, Orangeville, ON L9W 6Z4

Owning a home is a keystone of wealth… both financial affluence and emotional security.

Suze Orman
August 7, 2026 Friday!
Debolender
  • Login
Forget Password?