Debolender
  • Home
  • About
    • Relocating
    • Testimonials
  • Real Estate Listings
    • Guelph
    • Kitchener
    • Waterloo
    • Cambridge
  • News and Advice
    • Deb’s Blog
    • Home Buying Advice
    • Home Selling Advice
    • Get Listings Sent To You
    • Get Your Free Home Evaluation
  • Contact
Debolender
  • Home
  • About
    • Relocating
    • Testimonials
  • Real Estate Listings
    • Guelph
    • Kitchener
    • Waterloo
    • Cambridge
  • News and Advice
    • Deb’s Blog
    • Home Buying Advice
    • Home Selling Advice
    • Get Listings Sent To You
    • Get Your Free Home Evaluation
  • Contact

234 Thunderbird Drive, Cambridge ON N1R 6H5

  • Home
  • Cambridge

234 Thunderbird Drive, Cambridge ON N1R 6H5

234 Thunderbird Drive, Cambridge ON N1R 6H5

$749,900
  • 8cecd92e0159038741a911f7a15e4761-m1.jpeg
  • 8cecd92e0159038741a911f7a15e4761-m2.jpeg
  • 8cecd92e0159038741a911f7a15e4761-m3.jpeg
  • 8cecd92e0159038741a911f7a15e4761-m4.jpeg
  • 8cecd92e0159038741a911f7a15e4761-m5.jpeg
  • 8cecd92e0159038741a911f7a15e4761-m6.jpeg
  • 8cecd92e0159038741a911f7a15e4761-m7.jpeg
  • 8cecd92e0159038741a911f7a15e4761-m8.jpeg
  • 8cecd92e0159038741a911f7a15e4761-m9.jpeg
  • 8cecd92e0159038741a911f7a15e4761-m10.jpeg
  • 8cecd92e0159038741a911f7a15e4761-m11.jpeg
  • 8cecd92e0159038741a911f7a15e4761-m12.jpeg
  • 8cecd92e0159038741a911f7a15e4761-m13.jpeg
  • 8cecd92e0159038741a911f7a15e4761-m14.jpeg
  • 8cecd92e0159038741a911f7a15e4761-m15.jpeg
  • 8cecd92e0159038741a911f7a15e4761-m16.jpeg
  • 8cecd92e0159038741a911f7a15e4761-m17.jpeg
  • 8cecd92e0159038741a911f7a15e4761-m18.jpeg
  • 8cecd92e0159038741a911f7a15e4761-m19.jpeg
  • 8cecd92e0159038741a911f7a15e4761-m20.jpeg
  • 8cecd92e0159038741a911f7a15e4761-m21.jpeg
  • 8cecd92e0159038741a911f7a15e4761-m22.jpeg
  • 8cecd92e0159038741a911f7a15e4761-m23.jpeg
  • 8cecd92e0159038741a911f7a15e4761-m24.jpeg
  • 8cecd92e0159038741a911f7a15e4761-m25.jpeg
  • 8cecd92e0159038741a911f7a15e4761-m26.jpeg
  • 8cecd92e0159038741a911f7a15e4761-m27.jpeg
  • 8cecd92e0159038741a911f7a15e4761-m28.jpeg
  • 8cecd92e0159038741a911f7a15e4761-m29.jpeg
  • 8cecd92e0159038741a911f7a15e4761-m30.jpeg
  • 8cecd92e0159038741a911f7a15e4761-m31.jpeg
  • 8cecd92e0159038741a911f7a15e4761-m32.jpeg
  • 8cecd92e0159038741a911f7a15e4761-m33.jpeg
  • 8cecd92e0159038741a911f7a15e4761-m34.jpeg
  • 8cecd92e0159038741a911f7a15e4761-m35.jpeg
  • 8cecd92e0159038741a911f7a15e4761-m36.jpeg
  • 8cecd92e0159038741a911f7a15e4761-m37.jpeg
  • 8cecd92e0159038741a911f7a15e4761-m38.jpeg
  • 8cecd92e0159038741a911f7a15e4761-m39.jpeg
  • 8cecd92e0159038741a911f7a15e4761-m40.jpeg
  • 8cecd92e0159038741a911f7a15e4761-m41.jpeg

Property ID:

 RH-1547622-property

Bedrooms
3
Bathrooms
2
Garage
Yes
Year Built
1976
Area
2526 Square Feet

Description

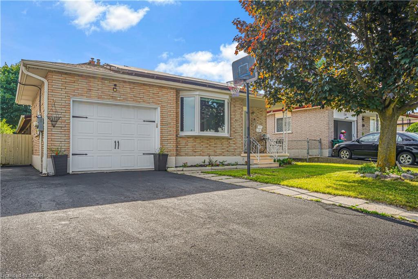
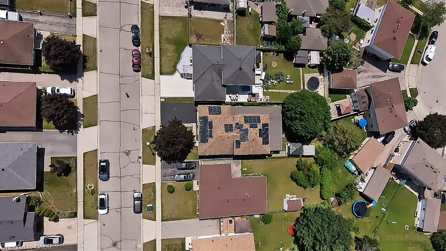
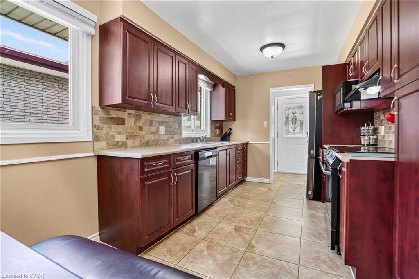
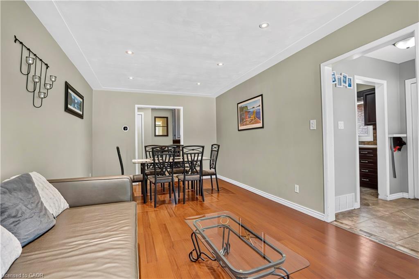
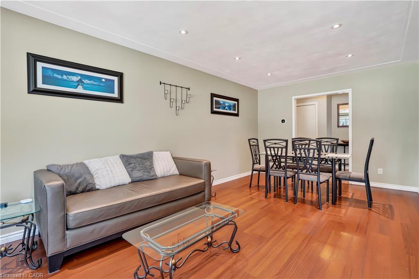
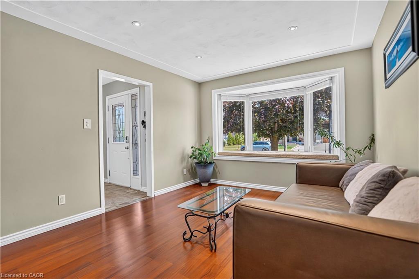
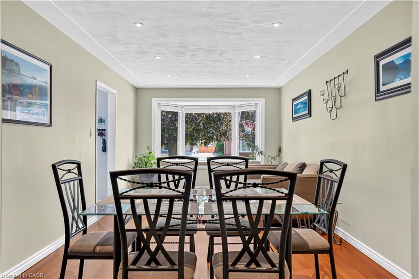
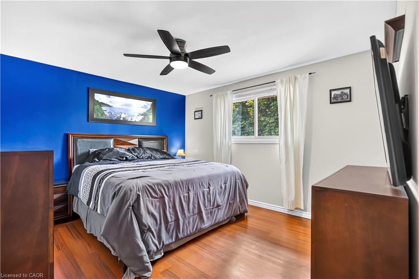
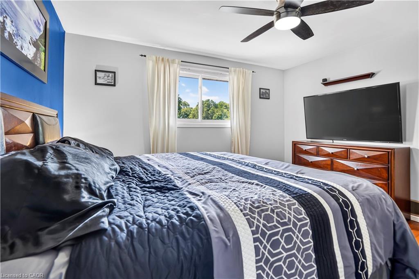
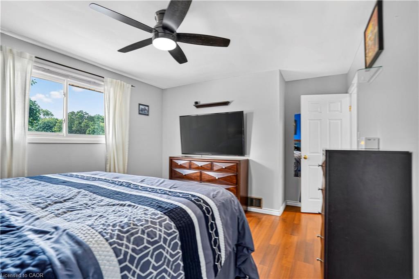
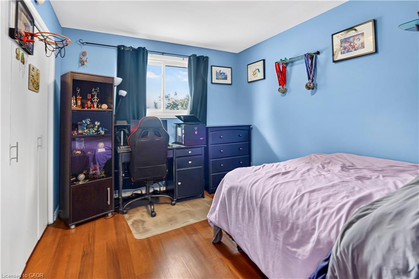
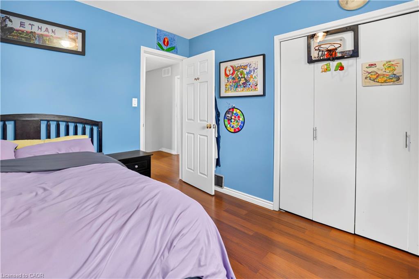
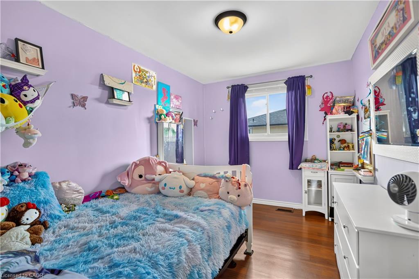
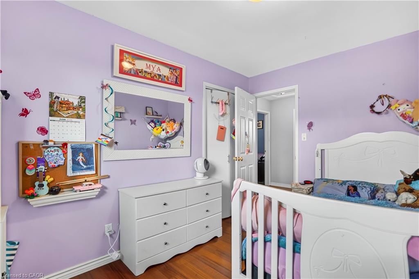
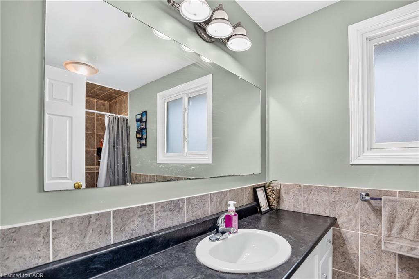
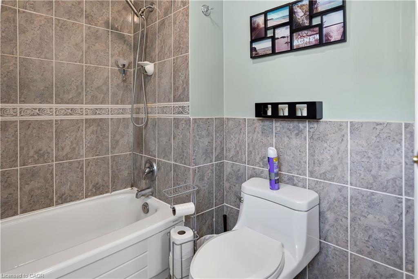
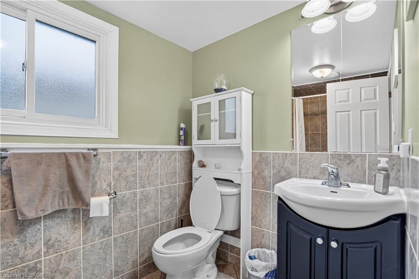
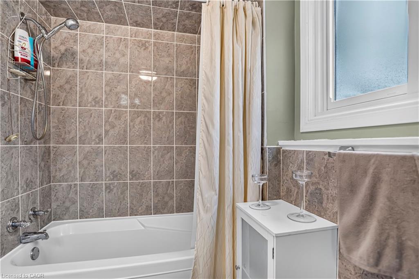
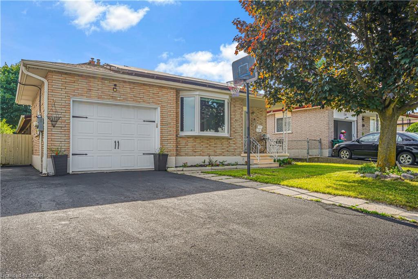
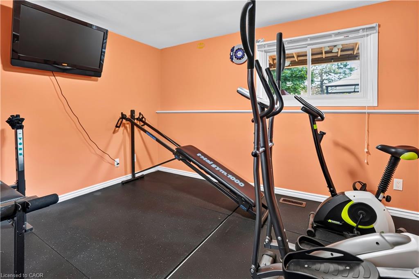
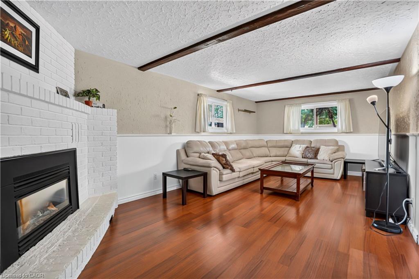
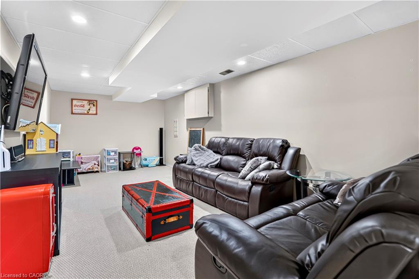
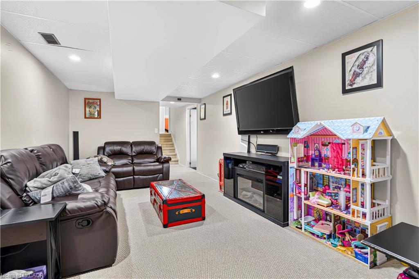
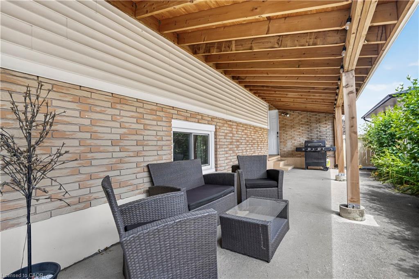
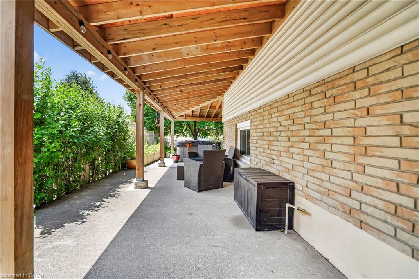
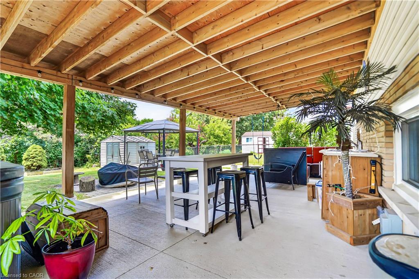
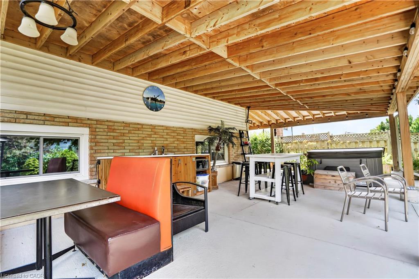
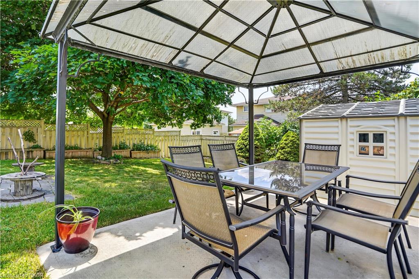
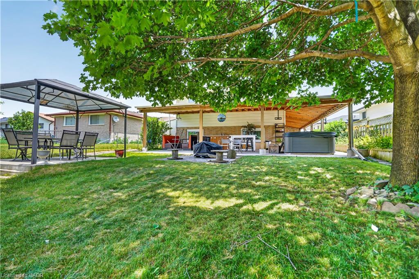
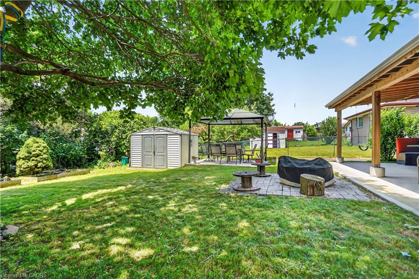
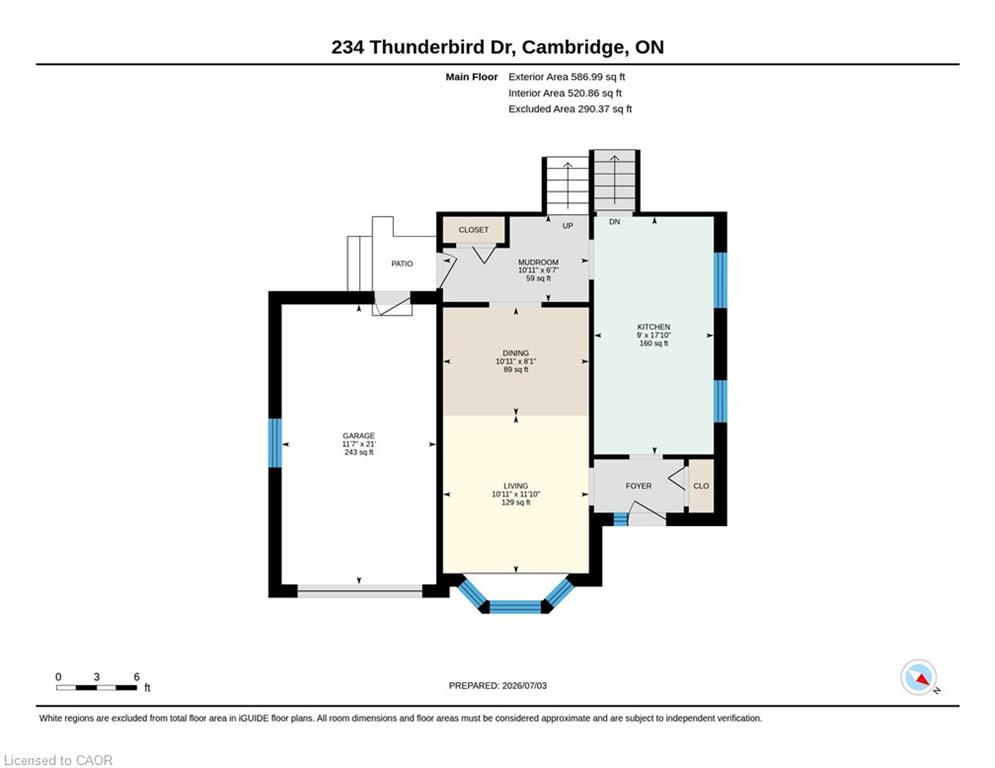
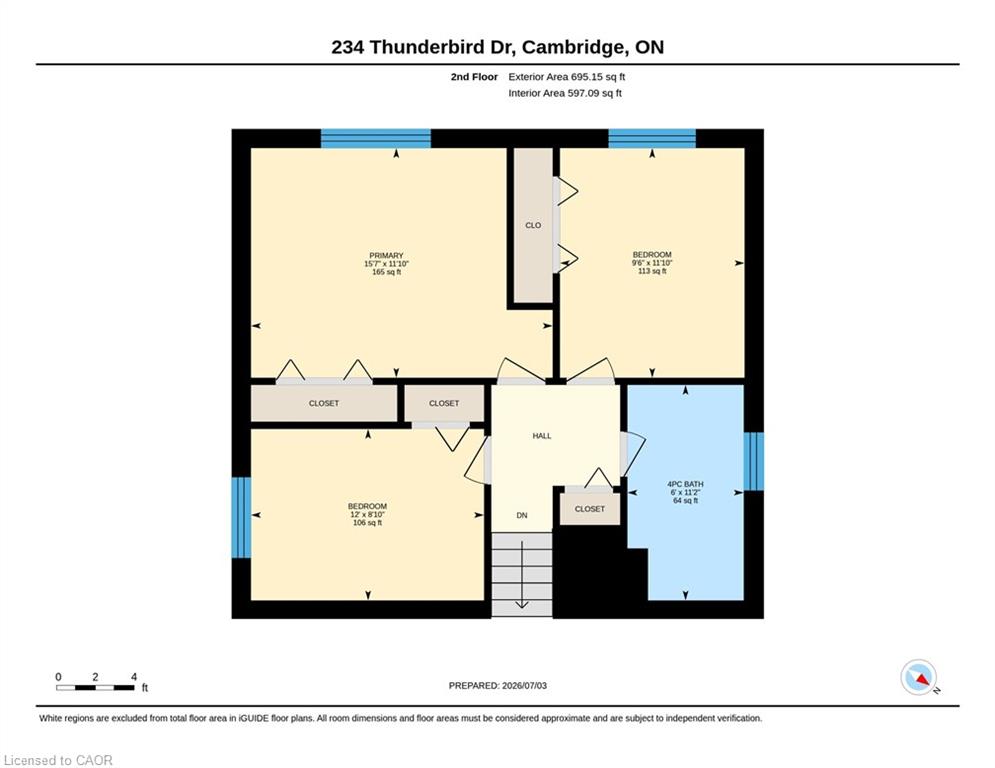
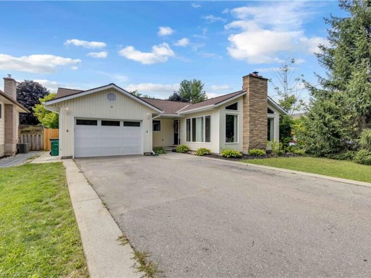
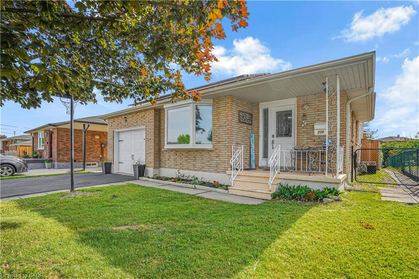
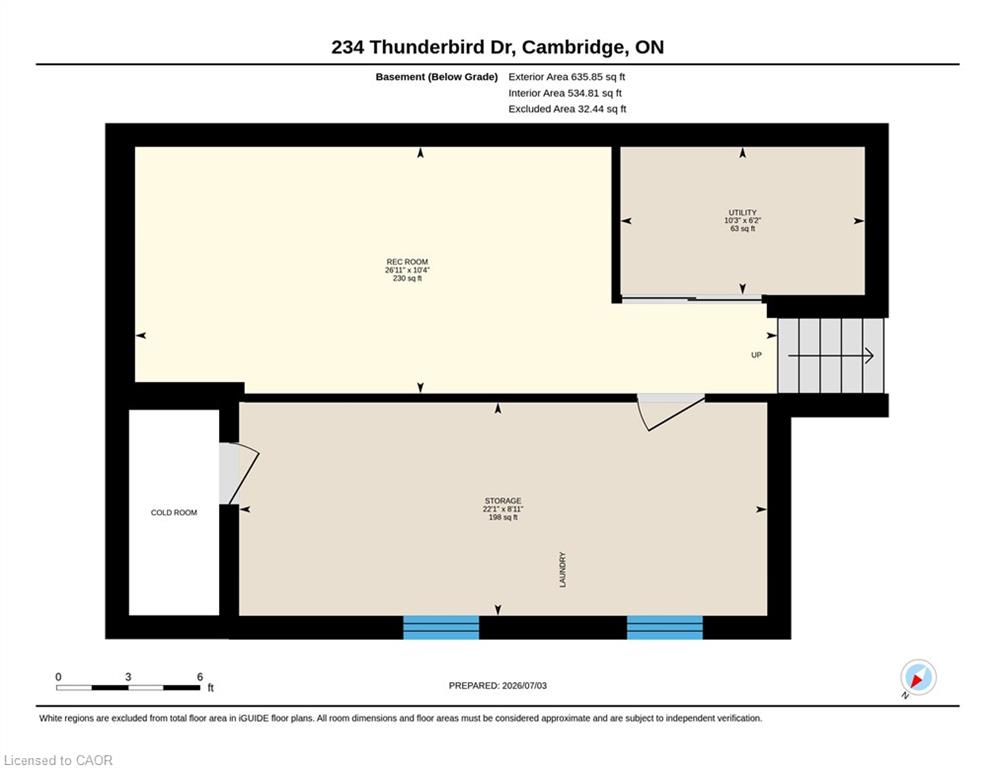
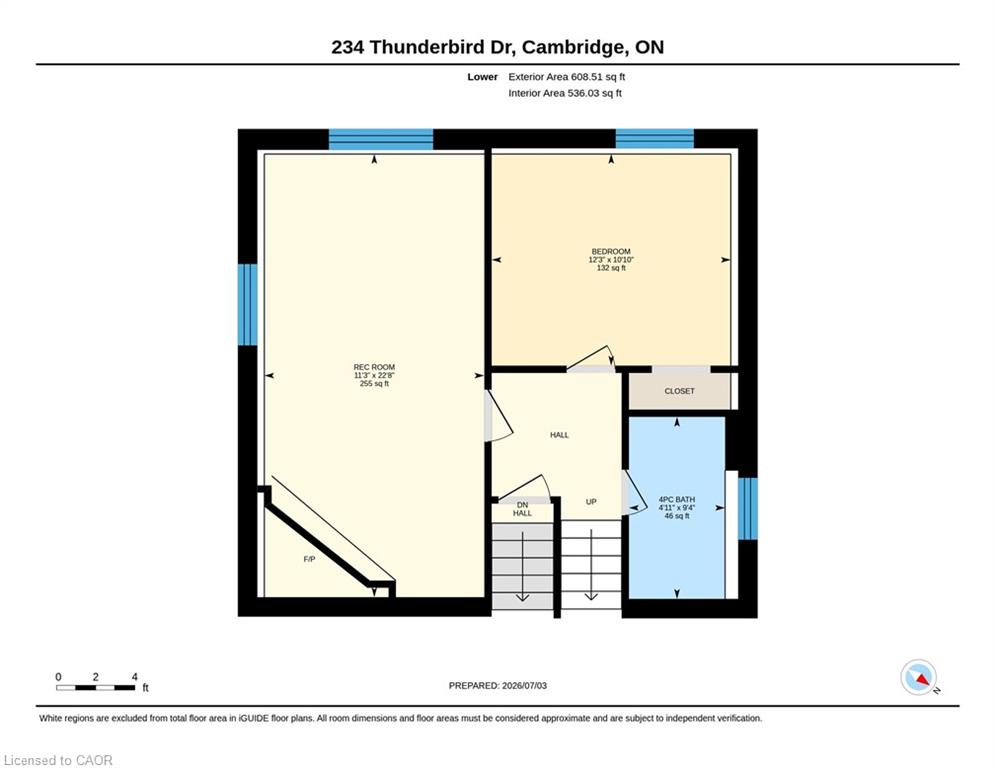
Tucked into a quiet, family-friendly neighbourhood in North Galt, Cambridge, this meticulously maintained 4-level backsplit delivers the rare combination of generous living space, serious entertaining capability, and built-in income, offering approximately 1,350 square feet above grade and over 2,500 square feet of total finished living space with a large eat-in kitchen, generous dining area, and inviting family room anchored by a gas fireplace, while the lower level provides versatile space ideal for a man cave or additional recreation; the true standout is the recently transformed backyard on the large private lot, featuring a spacious covered concrete patio with a built-in outdoor kitchen that turns hosting into an effortless pleasure, complemented by thoughtful updates including a refreshed kitchen and bathrooms in 2010, all new windows and doors, shingles replaced in 2017, and a high-efficiency furnace, along with fully owned solar panels generating approximately $3000-$4000 in annual income — a powerful financial advantage that offsets ownership costs and adds meaningful long-term value in a way few properties can match, all while being conveniently close to schools, parks, and everyday shopping in one of Cambridge’s most desirable pockets. This turnkey opportunity is ready for a family that wants space to grow, room to entertain, and a home that actually contributes to the bottom line
Additional Details

  • Property Age: 1976
  • Property Sub Type: Single Family Residence
  • Zoning: R2
  • Transaction Type: Sale
  • Basement: Full, Finished, Sump Pump
  • Heating: Forced Air, Natural Gas
  • Cooling: Private Drive Double Wide
  • Parking Space: 3
  • Fire Places: 1
  • Virtual Tour: https://youriguide.com/234_thunderbird_dr_cambridge_on
  • MLS Status: Pending

Similar Properties

View Property

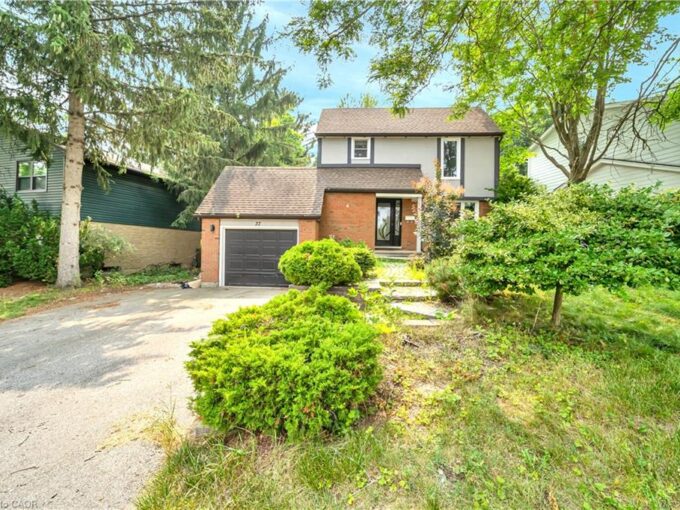
37 Ferman Drive, Guelph ON N1H 7C9

Welcome to this beautifully renovated and extensively upgraded 3+1 bedroom…

Bedrooms
4
Bathrooms
2.5
Area
1408 Square Feet

$799,000

View Property

218 Northumberland Street, Ayr ON N0B 1E0

Welcome to this charming 4-bedroom, 3-bathroom home set on an…

Bedrooms
4
Bathrooms
3
Area
2739 Square Feet

$799,000

Debolender

Menu

  • Home
  • About
  • Buying Tips
  • Selling Tips
  • Testimonials
  • Contact

Contact Info

238 Speedvale Ave W, Guelph, ON N1L 1C9

+1 519 993 5656

deb@deboraholender.com

Find your new Home

  • All Listings
  • Guelph Listing
  • Kitchener Listing
  • Waterloo Listing
  • Cambridge Listing

Copyright © 2026, Deb Olender RE/MAX Guelph Real Estate Centre

|
124 Carwood Avenue, Kitchener ON N2G 3B9 9 Salisbury Avenue, Cambridge ON N1S 1H7

Owning a home is a keystone of wealth… both financial affluence and emotional security.

Suze Orman
October 18, 2026 Sunday!
Debolender
  • Login
Forget Password?

OTP Verification

Please enter the 6-digit OTP sent to your email.

Time remaining: 05:00