
Debolender
  • Home
  • About
    • Relocating
    • Testimonials
  • Real Estate Listings
    • Guelph
    • Kitchener
    • Waterloo
    • Cambridge
  • News and Advice
    • Deb’s Blog
    • Home Buying Advice
    • Home Selling Advice
    • Get Listings Sent To You
    • Get Your Free Home Evaluation
  • Contact
Debolender
  • Home
  • About
    • Relocating
    • Testimonials
  • Real Estate Listings
    • Guelph
    • Kitchener
    • Waterloo
    • Cambridge
  • News and Advice
    • Deb’s Blog
    • Home Buying Advice
    • Home Selling Advice
    • Get Listings Sent To You
    • Get Your Free Home Evaluation
  • Contact

100 Chudleigh Street, Hamilton, ON L0K 2H6

  • Home
  • Hamilton

100 Chudleigh Street, Hamilton, ON L0K 2H6

100 Chudleigh Street, Hamilton, ON L0K 2H6

$1,249,900

  • 002e47cb-3c76-4e00-b08e-f519f925a3b5-l.jpeg
  • 014ae7ca-0c8b-4549-b416-58c6698beae9-l.jpeg
  • 0228341c-4b00-4d91-9454-2e2d375b0e93-l.jpeg
  • 04971b54-a37a-4bbe-bf35-f14c5be69faf-l.jpeg
  • 0726daaa-85c2-465e-95bb-8e3a44854a8f-l.jpeg
  • 0bba0955-d955-4ae2-9f4a-b24b57667442-l.jpeg
  • 10cfa1a6-e720-4e4c-a1bb-da9182c2f3f9-l.jpeg
  • 13572171-163b-4ee3-9976-b362ed8644cb-l.jpeg
  • 168ec65b-9060-4869-8c3f-838dd52a6a3b-l.jpeg
  • 2e94fcb8-028b-4e72-8bbe-215773b197c1-l.jpeg
  • 36c66ae8-6174-47c7-914d-e2f5dda6b4e0-l.jpeg
  • 3bb11245-fa31-4dea-aeb6-5eca408959bd-l.jpeg
  • 52d2c161-028d-4d90-bcae-e67235cba195-l.jpeg
  • 5450100a-8280-410f-8142-9c4751bdfb02-l.jpeg
  • 5481fe40-b384-4f1d-a092-4e522cfb76d2-l.jpeg
  • 57b38ef6-66b4-4fd2-963c-b8b34d47cdeb-l.jpeg
  • 5bef9fcd-d623-4d8c-98c9-56a27b96d87e-l.jpeg
  • 5e5771c1-0858-4d34-974e-fcfb1fde41c0-l.jpeg
  • 6274c3e5-5811-4d44-808d-3112ee482063-l.jpeg
  • 68c2351c-5e21-42a5-bec0-674e2dac8056-l.jpeg
  • 6960c151-73ae-4ce6-b73b-f8122e7db613-l.jpeg
  • 6ddddb1b-44af-40f2-8610-7991ce5a1def-l.jpeg
  • 754ed440-7465-4b86-a0e0-12ba98e31605-l.jpeg
  • 836c2cdc-d84f-41c3-a240-f8c63db613e8-l.jpeg
  • 931ff758-4802-4c72-b96d-e6943c8fce6f-l.jpeg
  • 940631f4-b3c7-4cd7-85d6-4bd95c267840-l.jpeg
  • 97c7979c-396c-4447-8fd1-419de81eca0e-l.jpeg
  • ae33e7f5-619d-4980-ab95-1a0d8cf6700e-l.jpeg
  • af07a87b-1315-4fee-9b78-ae19bd384263-l.jpeg
  • b0ab9bb3-cfe4-413b-82ce-e36754fe3245-l.jpeg
  • b2152967-9479-4fb1-895b-e6ea0f4ddea0-l.jpeg
  • b23675d9-0b7c-405a-941d-78e0f649f436-l.jpeg
  • b55481c2-a947-4fa6-a824-c846c7f6d3db-l.jpeg
  • b92d3889-a9b9-4391-8062-3ae57e10bb14-l.jpeg
  • bc4f0865-2015-483e-9e01-61475ebfcf8a-l.jpeg
  • bc6509f3-ed72-4290-88a0-e2e48565936c-l.jpeg
  • bca84c30-45cf-4147-b28f-2c0da8b16102-l.jpeg
  • c1cf0b44-132b-47a6-a334-b4d296e7a5d1-l.jpeg
  • c2a466be-456d-467e-a729-611aa31d0815-l.jpeg
  • cb07e86f-27f1-4ba5-97c1-824eaa84a7ad-l.jpeg
  • cc652b4b-7299-427d-8f16-2fcddc5f395b-l.jpeg
  • cce86227-3fdb-4386-b746-77e7d32951c8-l.jpeg
  • cfad9f3a-4861-4ca6-a8ee-ff4ad3917f0c-l.jpeg
  • d334fb34-ea20-408c-92ef-b95ad4822531-l.jpeg
  • dcb364c2-ca7f-40ed-a465-6f646cafdd69-l.jpeg
  • e2d4fb58-1ba7-459b-a27d-9f7160fda641-l.jpeg
  • e4c7ca11-ffd3-49f1-8e34-e0001f17acef-l.jpeg
  • e5152b73-4900-4cfe-b85f-9672e0f1f229-l.jpeg
  • fdfbaf5e-ee55-41d3-b4c1-88b5df21f57f-l.jpeg

Property ID:

 RH-1856020-property

Bedrooms
5
Bathrooms
3
Garage
No

Description

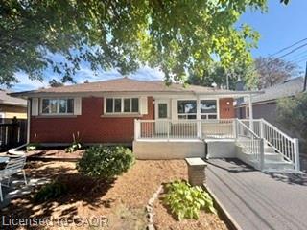
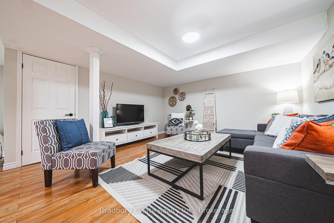
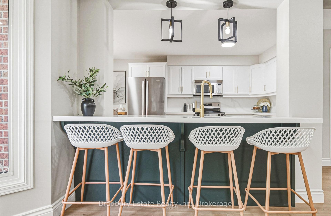
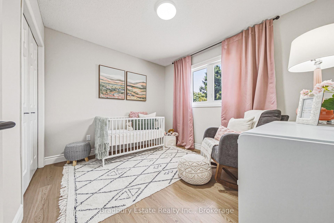
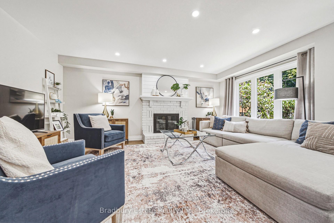
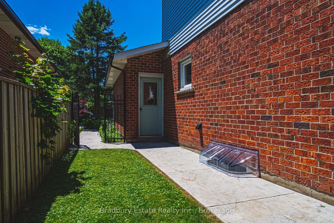
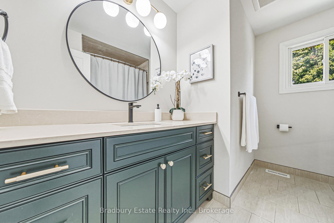
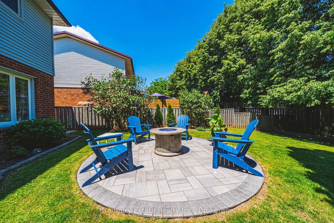
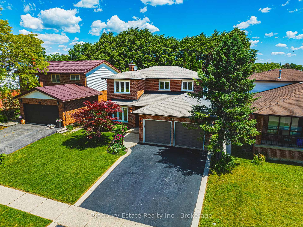
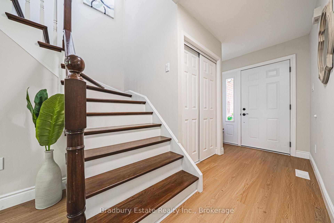
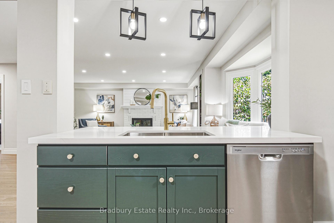
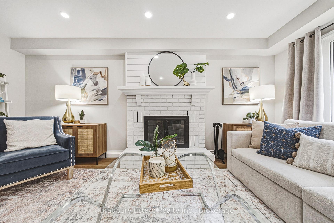
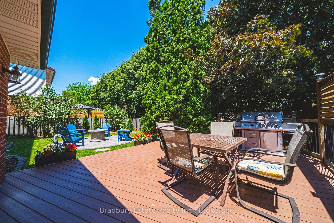
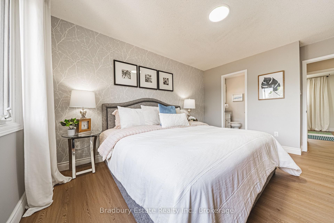
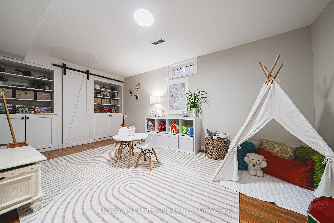
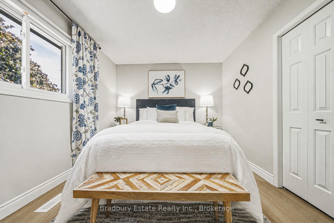
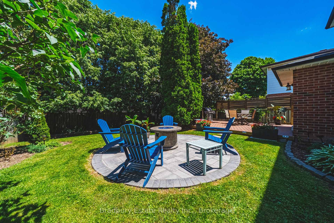
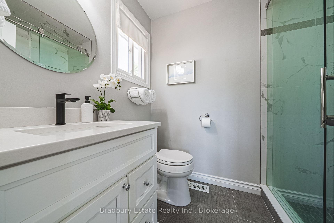
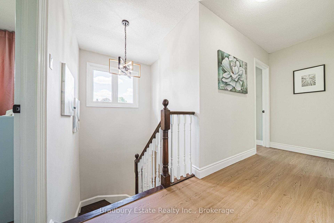
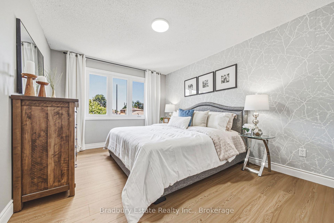
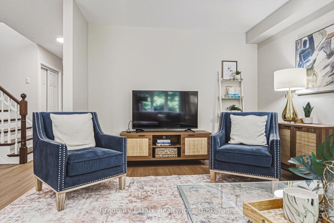
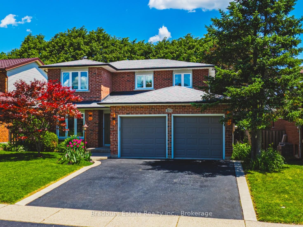
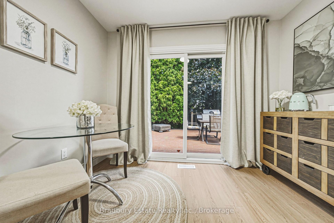
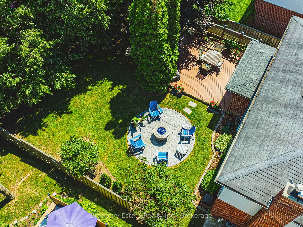
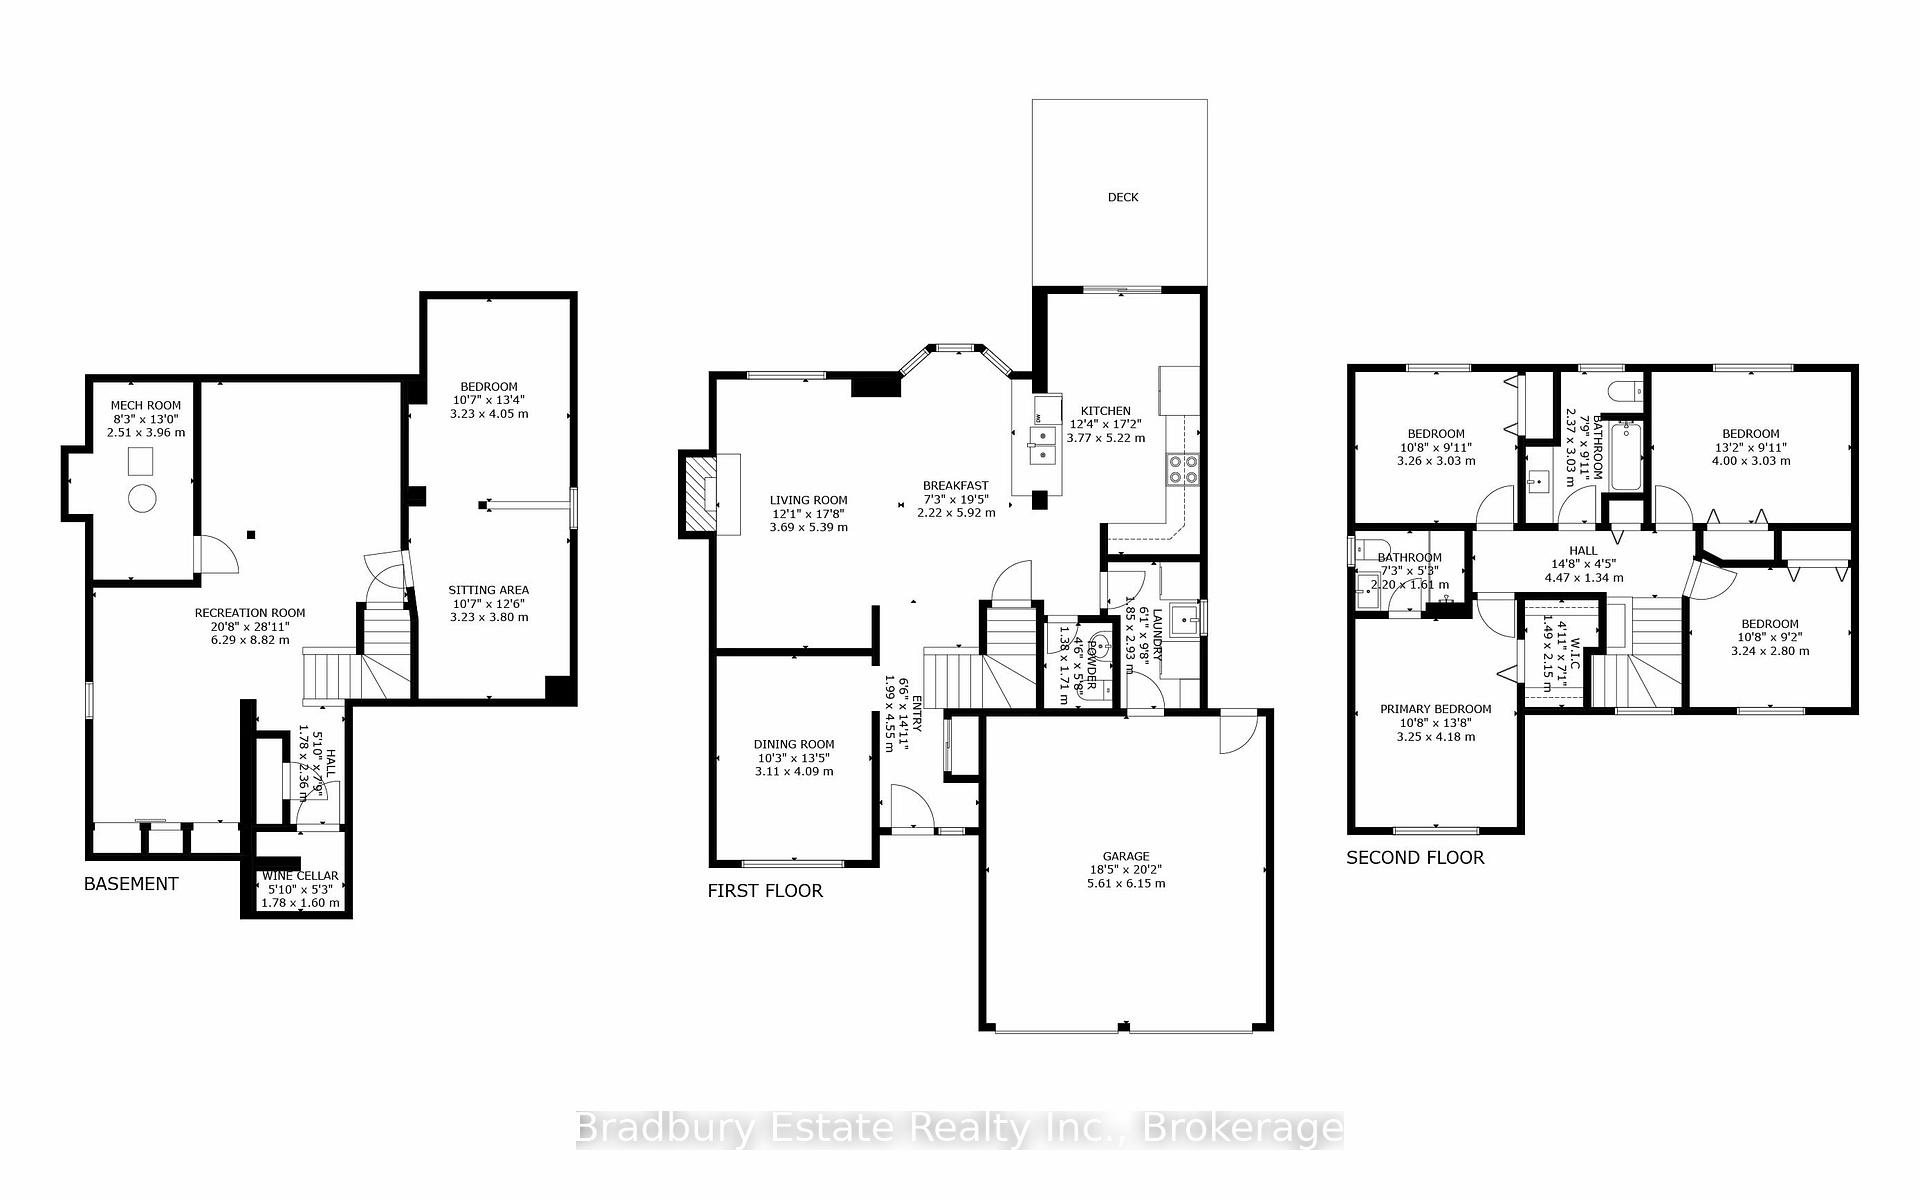
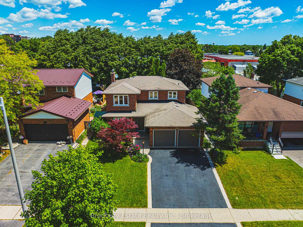
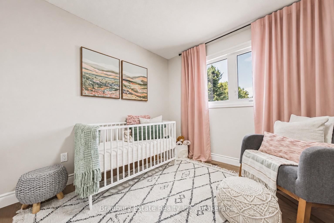
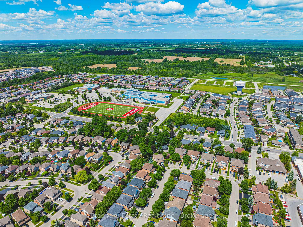
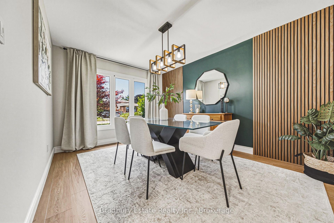
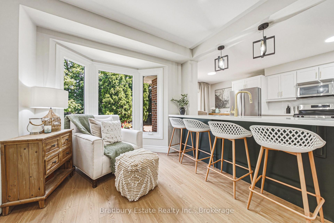
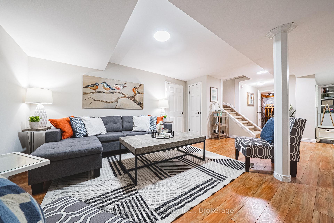
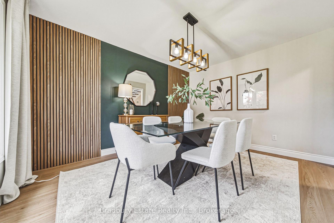
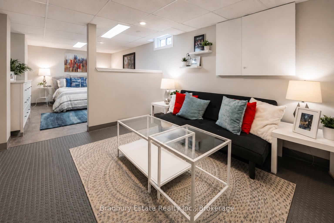
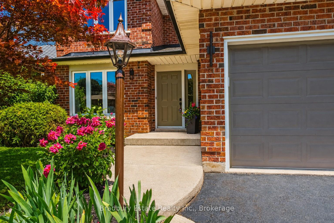
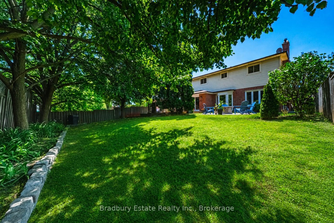
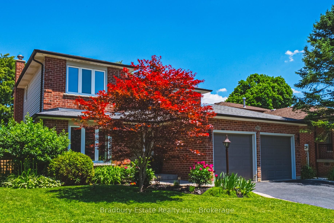
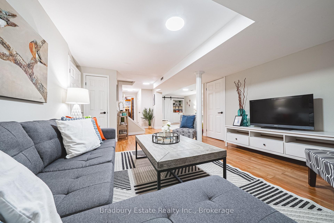
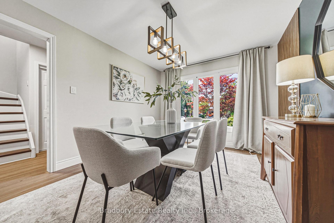
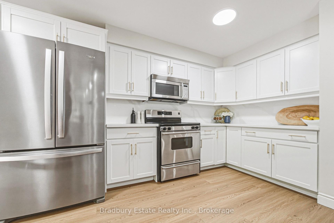
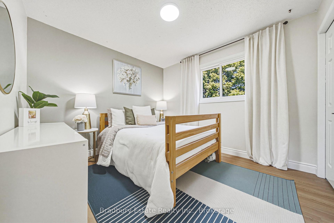
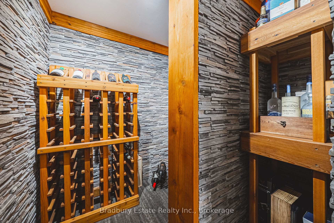
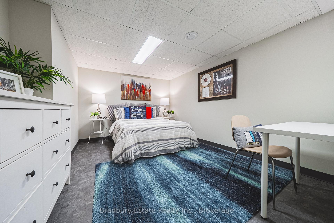
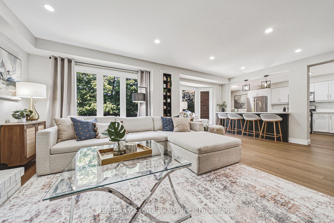
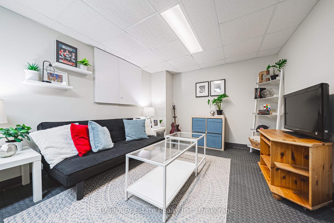
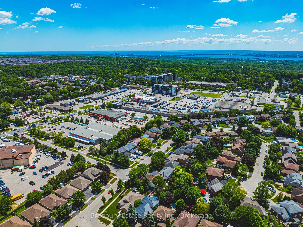
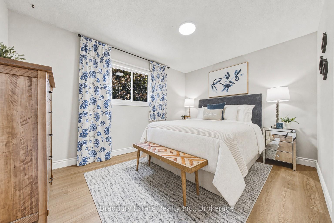
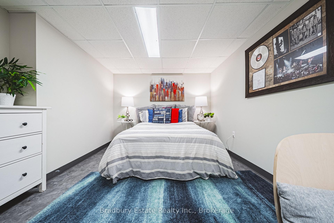
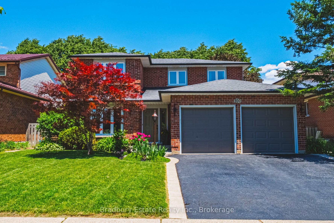
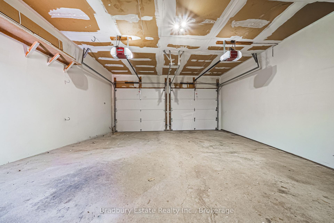
Tucked into an established, tree-lined pocket with rare walkability, 100 Chudleigh Street is a mature-lot Waterdown home with the main floor opened up and reimagined for how families actually live now. This beautifully updated 4-bedroom, 2.5-bath home has over 2,700 sq. ft of finished living space that perfectly blends the open, connected layout buyers love in newer builds with the privacy, greenery, and lot size of an established neighbourhood. The main floor feels bright, warm, and easy, with designer touches throughout, a cozy fireplace, new luxury vinyl flooring, and a large kitchen featuring quartz counters, quartz backsplash, refreshed cabinetry, and generous space to gather. Carpet-free living continues throughout, with four comfortable bedrooms upstairs and a finished lower level that creates a huge suite-style retreat for teens, guests, long-staying in-laws, movie nights, or play space – with room for the wine collection tucked in too. Outside, the backyard is lush and surprisingly private, surrounded by mature greenery with no rear residential neighbours. Steps to everyday amenities, schools, trails, the YMCA, library, restaurants, shopping, Dairy Queen, and the summer farmers market – this is Waterdown family living with space, style, privacy, and true walkability.

Additional Details

  • Property Age: 31-50
  • Property Sub Type: Detached
  • Transaction Type: For Sale
  • Basement: Finished, Full
  • Heating Source: Gas
  • Heating Type: Forced Air
  • Cooling: Central Air
  • Parking Space: 2
  • Fire Places: Wood
  • Virtual Tour: https://my.matterport.com/show/?m=fUDSkBYbjPn
  • MLS Status: New

Similar Properties

View Property

28 Munn Street, Hamilton ON L8V 1J9

Love the idea of a condo but hate the idea…

Bedrooms
2
Bathrooms
1
Area
855 Square Feet

$479,900

View Property

499 East 16th Street, Hamilton ON L9A 4K9

Investors and owner-occupiers, take note! This fully legal duplex offers…

Bedrooms
5
Bathrooms
2
Area
1788 Square Feet

$725,000

Debolender

Menu

  • Home
  • About
  • Buying Tips
  • Selling Tips
  • Testimonials
  • Contact

Contact Info

238 Speedvale Ave W, Guelph, ON N1L 1C9

+1 519 993 5656

deb@deboraholender.com

Find your new Home

  • All Listings
  • Guelph Listing
  • Kitchener Listing
  • Waterloo Listing
  • Cambridge Listing

Copyright © 2026, Deb Olender RE/MAX Guelph Real Estate Centre

|
371 Bronte Street S 52, Milton, ON L9T 5B6 34 Mcmaster Road, Orangeville, ON L9W 5K7

Owning a home is a keystone of wealth… both financial affluence and emotional security.

Suze Orman
October 15, 2026 Thursday!
Debolender
  • Login
Forget Password?

OTP Verification

Please enter the 6-digit OTP sent to your email.

Time remaining: 05:00