Debolender
  • Home
  • About
    • Relocating
    • Testimonials
  • Real Estate Listings
    • Guelph
    • Kitchener
    • Waterloo
    • Cambridge
  • News and Advice
    • Deb’s Blog
    • Home Buying Advice
    • Home Selling Advice
    • Get Listings Sent To You
    • Get Your Free Home Evaluation
  • Contact
Debolender
  • Home
  • About
    • Relocating
    • Testimonials
  • Real Estate Listings
    • Guelph
    • Kitchener
    • Waterloo
    • Cambridge
  • News and Advice
    • Deb’s Blog
    • Home Buying Advice
    • Home Selling Advice
    • Get Listings Sent To You
    • Get Your Free Home Evaluation
  • Contact

371 Bronte Street S 52, Milton, ON L9T 5B6

  • Home
  • Milton

371 Bronte Street S 52, Milton, ON L9T 5B6

371 Bronte Street S 52, Milton, ON L9T 5B6

$615,000

  • 02b06ca7-91d2-469a-a7ac-e2af32859248-l.jpeg
  • 05f277db-18ee-4c77-aff8-533cd8fc5f25-l.jpeg
  • 0b81ebef-3694-4f66-9714-fa5b7c3997ef-l.jpeg
  • 14214cc9-535e-4bc0-a8c2-20cafd640ee0-l.jpeg
  • 1a7b501a-3ebc-4fd3-be08-4edb07df063b-l.jpeg
  • 2419613d-19ae-4f50-aab6-b3fd7a2170e0-l.jpeg
  • 264431ce-089e-4389-9f30-7332f9e3b0bb-l.jpeg
  • 2a3f57c7-2f57-451e-87e6-5b26547d6a74-l.jpeg
  • 2b3feb30-8383-459c-b08a-a88dbb456851-l.jpeg
  • 358e0d0a-9081-4d5d-bc39-f3d4cb5af46f-l.jpeg
  • 3ae81cc6-14e7-4fb7-b2ac-50957ee3524e-l.jpeg
  • 52cccd21-2087-4a20-a833-a7de0c705408-l.jpeg
  • 5428ecf6-d63d-4e08-8130-14f4cc59c8d8-l.jpeg
  • 7880d934-4fac-4c7c-8407-b4a6190e8fa3-l.jpeg
  • 7afaa05a-520d-431e-83cf-f008eb420c5d-l.jpeg
  • 87abf04e-dc9f-474b-b0b1-7b4f88f38f3f-l.jpeg
  • 8f530ea8-1f6b-4501-bdb2-bee04d5e6692-l.jpeg
  • 9032b975-6a9e-4b80-89e1-9f7e41fa60cb-l.jpeg
  • 9443f89e-2787-4a70-8703-d6f49d6886d0-l.jpeg
  • 97ad6a7d-1b57-4bb5-b917-750c4079b1d0-l.jpeg
  • 9a3fcf39-d643-4dd7-821e-7af65b43b11d-l.jpeg
  • 9c5c31aa-32f8-49ea-9b25-882e6b5bf475-l.jpeg
  • 9e6b3ed6-d912-4291-b0ec-2eecafe28c29-l.jpeg
  • a74adbdd-7b28-4239-a1df-8303363caf23-l.jpeg
  • bedb443b-8fab-4656-9926-3c3a5f89110f-l.jpeg
  • bee74d94-5baf-4d77-8bee-2d10c2459929-l.jpeg
  • c56ceb33-2b10-4cf4-a57b-ea526c3d44da-l.jpeg
  • e6d31753-6d78-4f13-a6ca-dc57f5565c9b-l.jpeg
  • ea37c810-d26e-445e-add9-5353c6ce1e2d-l.jpeg
  • ea4652eb-897f-4cc6-be14-a578392d5616-l.jpeg
  • f34d4cfe-d2f0-42ad-ae21-9fd38f35f69c-l.jpeg
  • f59fca1b-4b95-4efd-899a-239e47befe91-l.jpeg
  • f77af58b-e4a9-45e7-88e2-6c91345689f2-l.jpeg
  • fc2d9ae8-09ef-49a1-beff-79498bb3bea5-l.jpeg
  • fd4d814a-c558-4d9a-aaf7-84034f53e673-l.jpeg
  • fff658dd-1dba-4f46-9076-d71915ee2ddb-l.jpeg

Property ID:

 RH-1855983-property

Bedrooms
4
Bathrooms
3
Garage
No

Description

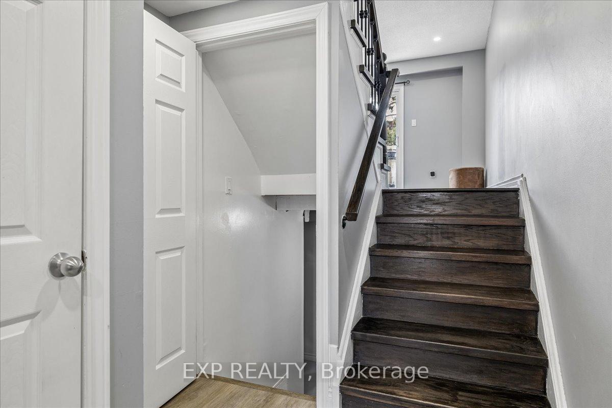
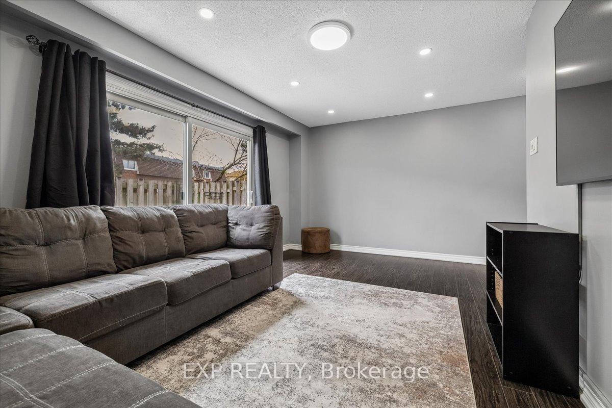
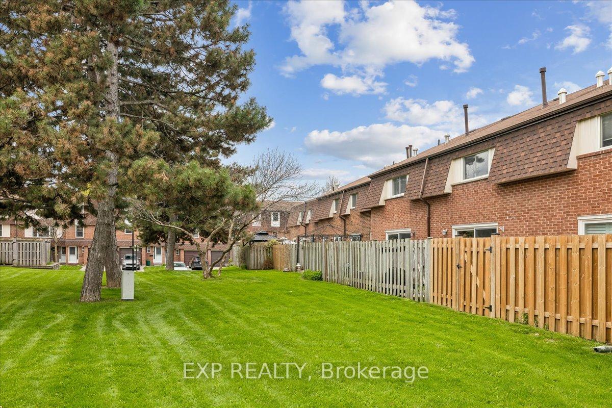
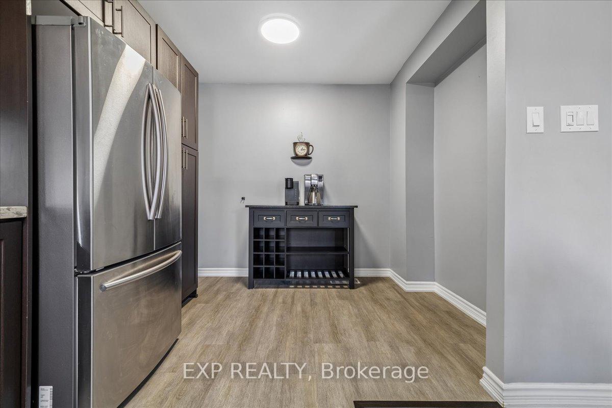
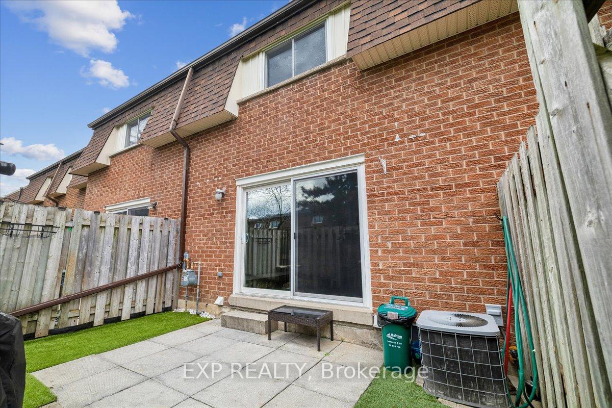
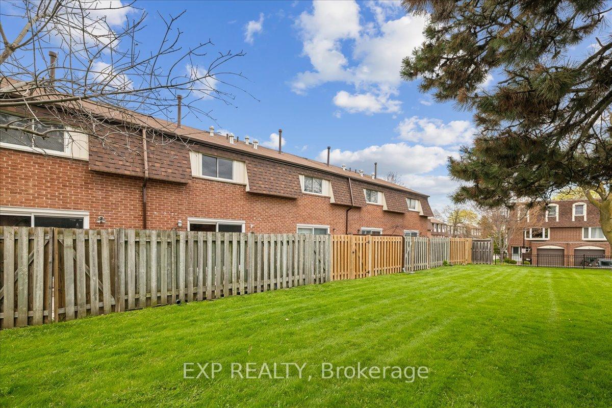
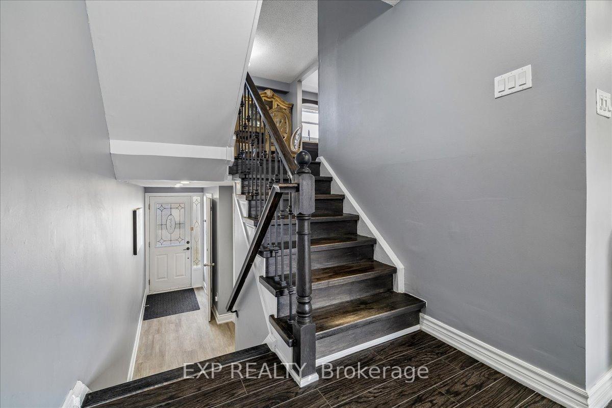
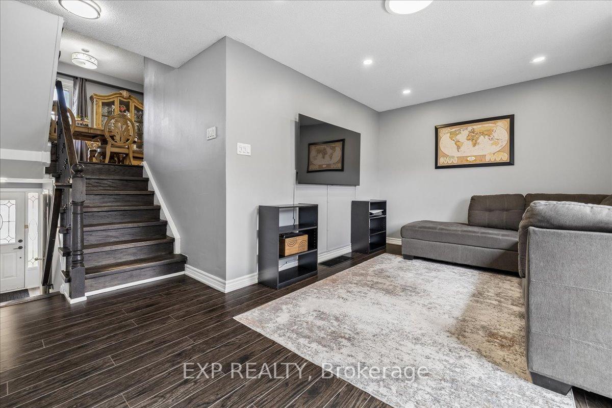
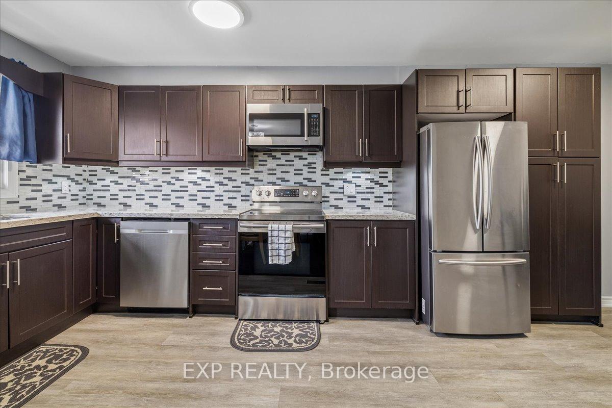
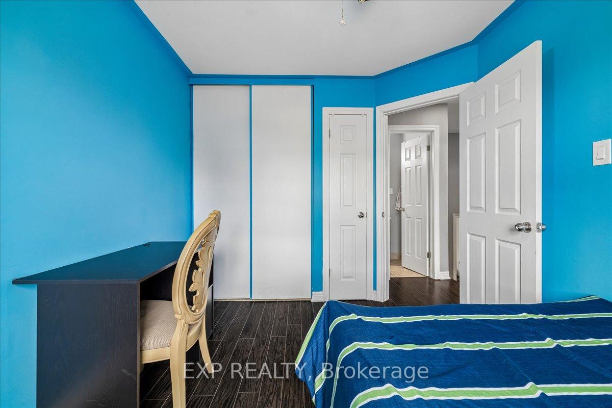
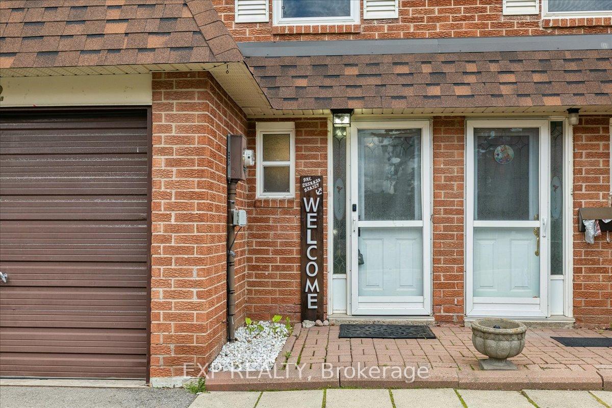
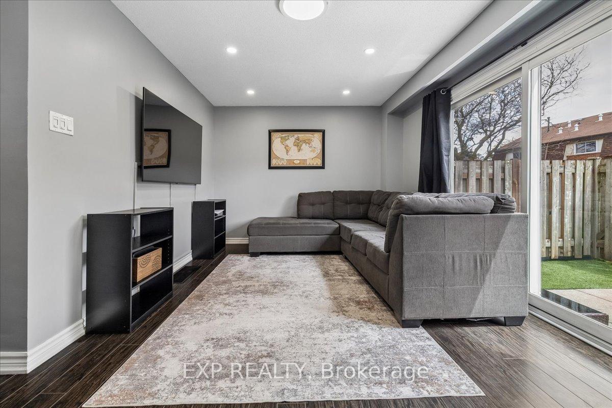
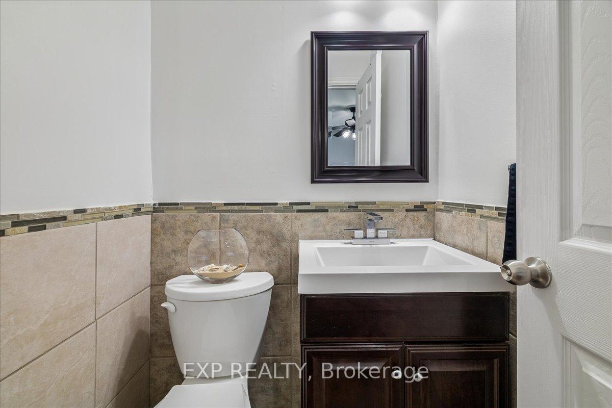
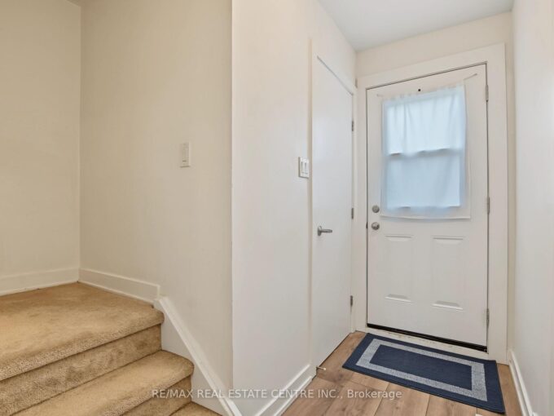
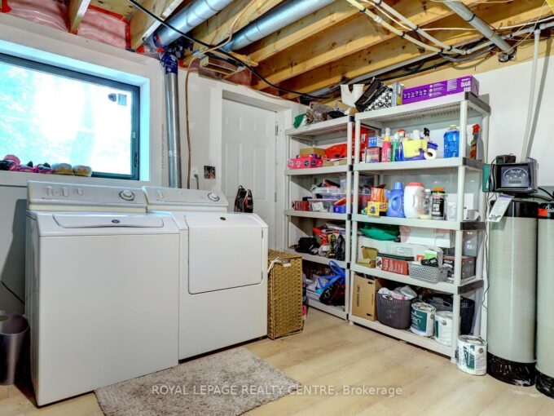
Beautifully Updated 3+1 Bedroom Townhouse Offering Over 1,300 Sq Ft Of Thoughtfully Designed Living Space + Partially Finished Basement. Situated In A Quiet Pocket, Away From Main Roads, This Home Offers Both Privacy And Convenience. Bright Main Level Features Updated Flooring And A Modern Kitchen With Ample Cabinetry, Upgraded Counters And Backsplash, And Pot Lighting Throughout. A Spacious Family Room Offers A Comfortable Place To Relax With Family & Walk-Out To The Private Yard. Upstairs, You’ll Find Three Well-Sized Bedrooms Ideal For A Young Couple, Growing Family, Or Home Office Setup. The Basement Adds Valuable Extra Living Space – Can Be Used As A 4th Bedroom (Closet, Window, And Door All Present) A Rec Room, Home Gym, Or Work-From-Home Setup. A Separate Laundry Area With It’s Own Sink & An Additional Crawl Space Storage Complete The Lower Level. You’re Just Minutes From Milton District Hospital, Milton Mall, Local Restaurants, Grocery Stores, And Everyday Essentials. Walking Distance To Parks, Schools, And Transit, With Quick Access To Highway 401 And Milton GO Station For Easy Commuting. Move-In Ready And Designed For Comfortable Everyday Living – This Home Checks All The Boxes For First-Time Buyers Looking For Space, Style, And Location. Water & Exterior Maintenance Included In Maintenance Fee! Don’t Miss!

Additional Details

  • Property Age: 31-50
  • Property Sub Type: Condo Townhouse
  • Transaction Type: For Sale
  • Stories: 1
  • Basement: Partially Finished
  • Heating Source: Gas
  • Heating Type: Forced Air
  • Cooling: Central Air
  • Parking Space: 1
  • MLS Status: New

Similar Properties

View Property

69 Glenda Jane Drive, Milton, ON L0P 1B0

Unbelievable, Fantastic, Recently Renovated Property From Top To Bottom (2023-26),…

Bedrooms
5
Bathrooms
3

$1,228,000

View Property

1444 Upper Ottawa Street 32, Hamilton, ON L8W 1N3

Welcome to Unit 32 at 1444 Upper Ottawa Street, a…

Bedrooms
3
Bathrooms
3

$525,000

Debolender

Menu

  • Home
  • About
  • Buying Tips
  • Selling Tips
  • Testimonials
  • Contact

Contact Info

238 Speedvale Ave W, Guelph, ON N1L 1C9

+1 519 993 5656

deb@deboraholender.com

Find your new Home

  • All Listings
  • Guelph Listing
  • Kitchener Listing
  • Waterloo Listing
  • Cambridge Listing

Copyright © 2026, Deb Olender RE/MAX Guelph Real Estate Centre

|
941 Eden Oak Court, Kitchener, ON N2A 0H4 100 Chudleigh Street, Hamilton, ON L0K 2H6

Owning a home is a keystone of wealth… both financial affluence and emotional security.

Suze Orman
October 15, 2026 Thursday!
Debolender
  • Login
Forget Password?

OTP Verification

Please enter the 6-digit OTP sent to your email.

Time remaining: 05:00