Debolender
  • Home
  • About
    • Relocating
    • Testimonials
  • Real Estate Listings
    • Guelph
    • Kitchener
    • Waterloo
    • Cambridge
  • News and Advice
    • Deb’s Blog
    • Home Buying Advice
    • Home Selling Advice
    • Get Listings Sent To You
    • Get Your Free Home Evaluation
  • Contact
Debolender
  • Home
  • About
    • Relocating
    • Testimonials
  • Real Estate Listings
    • Guelph
    • Kitchener
    • Waterloo
    • Cambridge
  • News and Advice
    • Deb’s Blog
    • Home Buying Advice
    • Home Selling Advice
    • Get Listings Sent To You
    • Get Your Free Home Evaluation
  • Contact

1000 Asleton Boulevard 90, Milton, ON L9T 9L6

  • Home
  • Milton

1000 Asleton Boulevard 90, Milton, ON L9T 9L6

1000 Asleton Boulevard 90, Milton, ON L9T 9L6

$794,900
  • 028943b6-3e53-4742-96b8-13a4195fa08b-l.jpeg
  • 05364042-de64-45b5-acce-e5501d930b37-l.jpeg
  • 08b63743-0c5b-47f1-a03f-2c9754987866-l.jpeg
  • 0a909e0c-5743-446a-8319-54bf8f83c0b9-l.jpeg
  • 0c60d98c-99e1-4b43-82b6-96d50707381e-l.jpeg
  • 17f5c201-bf9d-4e80-9b14-77cc45f00df9-l.jpeg
  • 1ca4612f-0283-41d1-92ba-9810d4519af1-l.jpeg
  • 1e61bc20-de33-43ae-b900-ffb635f4a9a9-l.jpeg
  • 2039f607-c18e-48b1-8ad8-4a8b5413c108-l.jpeg
  • 32de7509-09fc-4dd8-b207-a3d59a367ea6-l.jpeg
  • 344303ad-4dd6-4218-86f2-eb850fb4acc3-l.jpeg
  • 3807a3f7-3dd7-4e0e-ad7b-bf6c54ded92d-l.jpeg
  • 38c7b002-83ea-445b-9441-f86a177ca531-l.jpeg
  • 3b8fbb33-fad6-4fa0-ab97-2b87d90341d9-l.jpeg
  • 3da70579-0a1a-492f-aa82-31ba60e9ffe4-l.jpeg
  • 3e6d3a05-a416-4545-9eae-f9a263c29f93-l.jpeg
  • 3eb0668f-7b79-4496-846c-a7ee2ae8fbc4-l.jpeg
  • 46dd3c07-ed37-496d-89ee-c311ff4a6a9f-l.jpeg
  • 498fce8c-e26d-4809-9007-162803277ac0-l.jpeg
  • 4be00efe-105f-48a8-969a-d245eaa64e75-l.jpeg
  • 4d6d86b7-af38-4ecc-a88e-c9365c123f71-l.jpeg
  • 61e303a6-358f-4d9d-ad5b-3a444a30859d-l.jpeg
  • 6385dd97-dc47-44f9-8b5d-5e6d9c84cc95-l.jpeg
  • 63d37c07-578e-42b6-b97d-14382ce6445b-l.jpeg
  • 64c46302-15df-4966-8b17-7f755fce10f1-l.jpeg
  • 7fd36dde-3772-4c45-8ebb-3c0d640bb518-l.jpeg
  • 8299a2f5-9522-4a9e-ac68-61c45e880bfb-l.jpeg
  • 9fb327ce-32a2-46a7-9cb8-9a019f795085-l.jpeg
  • add73320-5af4-4f7f-ac47-e62b27c1ac24-l.jpeg
  • af2e1c24-b557-44fb-9e9d-d3c148638cbe-l.jpeg
  • afa97d97-e291-4b94-a07b-a9d8e8182a8e-l.jpeg
  • affbaf80-a323-4174-8b96-cbdd7c6ab3a3-l.jpeg
  • b24b2d55-0c09-4a02-8515-6b19c813ad29-l.jpeg
  • b5155a72-e05d-40e9-9e32-ca1261eac4c4-l.jpeg
  • b79af962-98c6-4d3d-87dd-f27bf110107e-l.jpeg
  • be1c89e6-c82b-4e24-be3c-f57f491de976-l.jpeg
  • c9715590-9403-40b4-a85b-10f8b6b26f69-l.jpeg
  • ca75ba20-ea8d-466a-87d4-bca35e6c44e4-l.jpeg
  • d05a389f-23fa-4132-a87f-d01e8477385b-l.jpeg
  • d1bc488f-4e9d-4b47-861e-acdf48cf7d8e-l.jpeg
  • d60b5c5a-8e74-4c94-b53d-ea0fc881cea7-l.jpeg
  • d76ea9be-fabb-409a-a8c1-2fe1c64336fd-l.jpeg
  • db8413a3-c4d3-4901-ad42-51ef38d1266a-l.jpeg
  • e1d6e39f-c900-44de-9455-81c0b6f6e01c-l.jpeg
  • e47d657d-c7ac-4ba1-9ada-cc6c777508e7-l.jpeg
  • ee5cdaf2-9fa3-428b-ad01-429715677760-l.jpeg
  • f1895a94-b354-4299-9cea-8a7685bd84d5-l.jpeg
  • f2ed159a-fbbb-4a56-a7af-30459cb61fb2-l.jpeg
  • f2f28936-ef36-450a-b051-b2298f6a0ea7-l.jpeg
  • f7d00162-d56f-450f-ae40-3ff56cd4ecdb-l.jpeg

Property ID:

 RH-1857783-property

Bedrooms
3
Bathrooms
3
Garage
No

Description

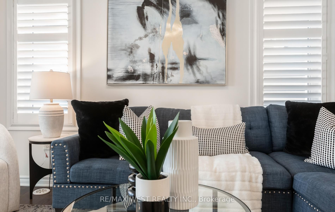
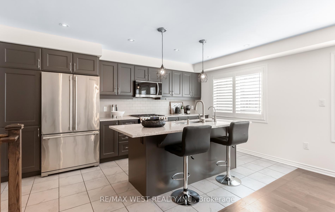
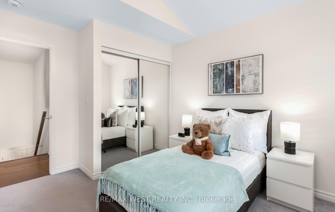
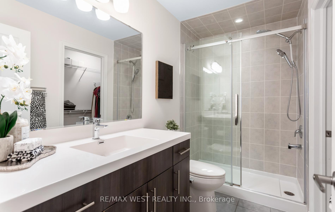
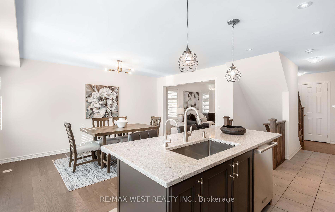
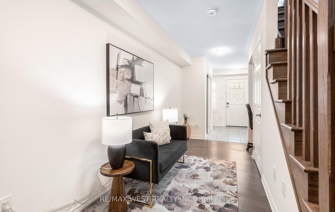
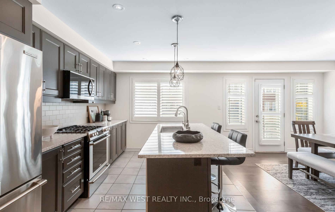
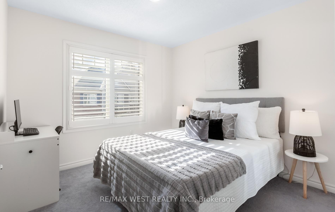
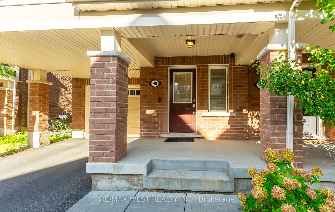
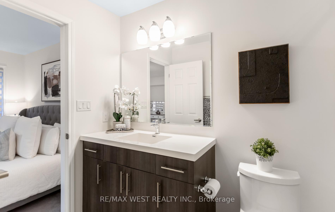
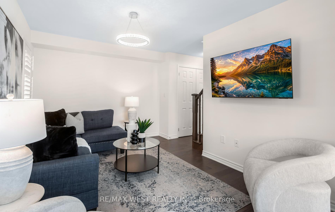
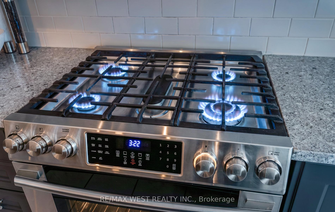
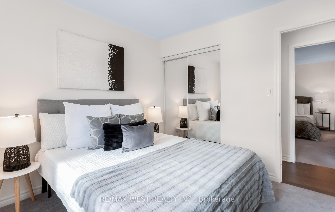
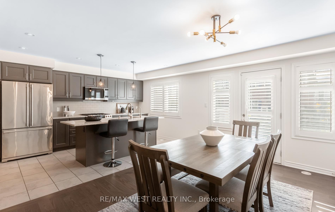
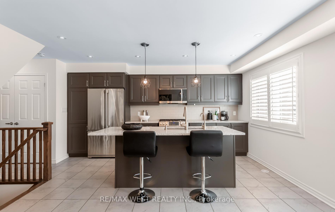
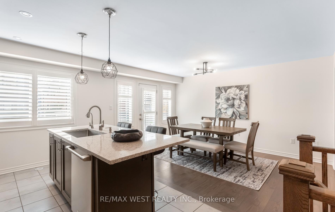
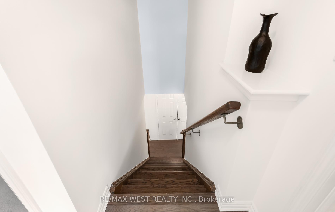
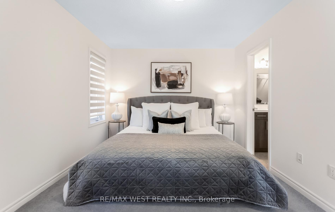
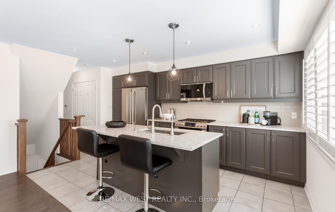
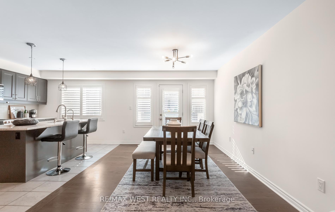
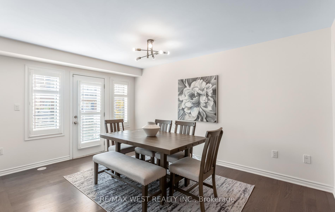
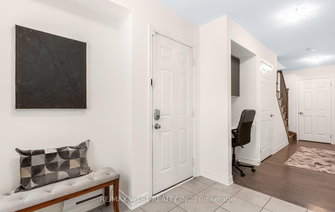
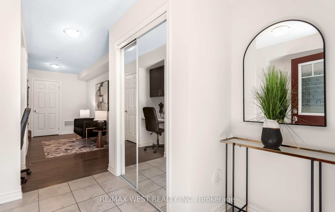
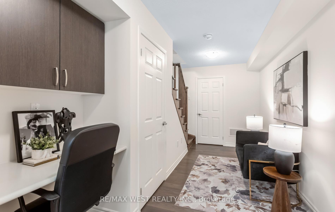
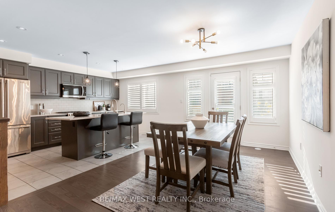
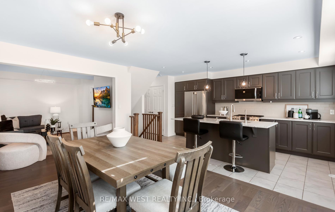
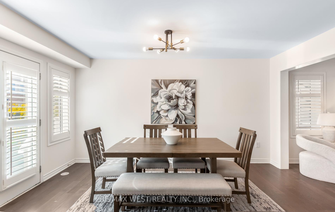
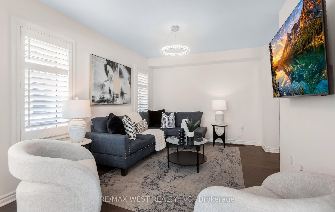
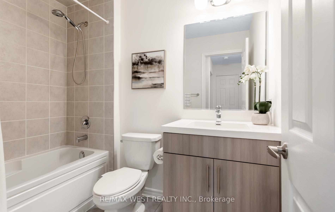
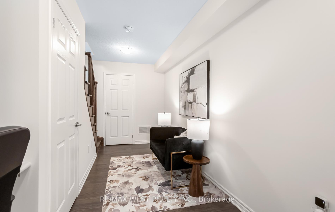
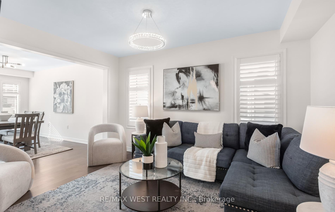
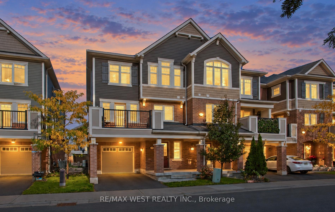
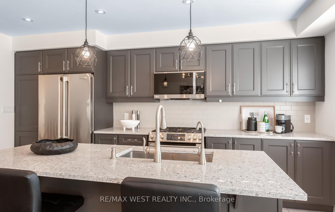
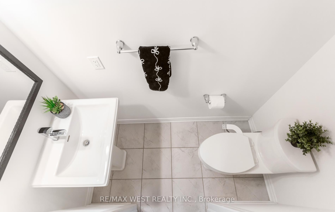
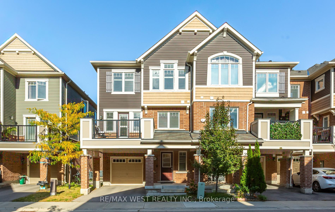
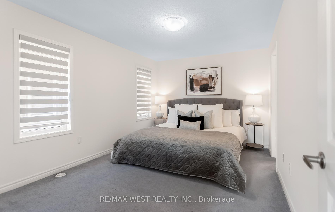
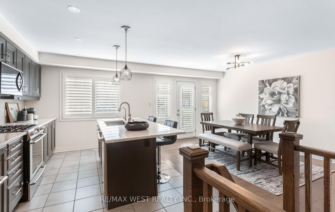
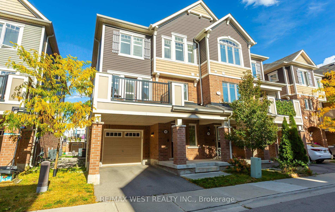
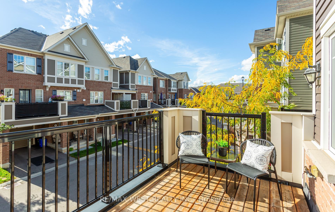
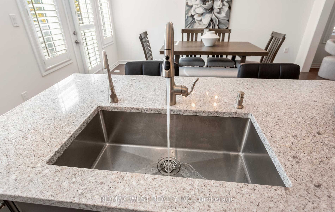
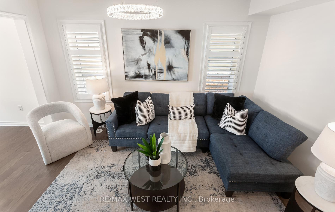
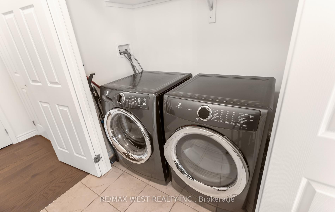
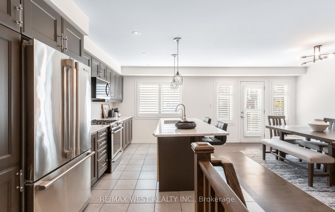
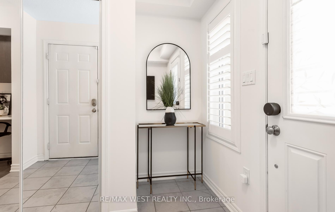
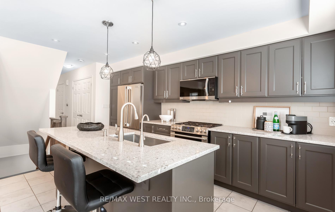
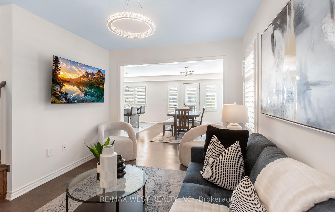
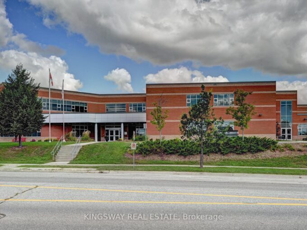
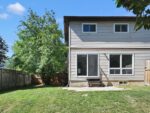
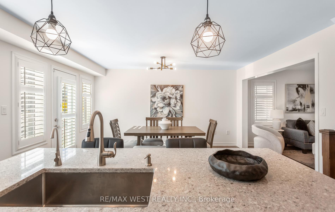
Mattamy end-unit townhouse feels just like a semi. This meticulously maintained, freshly painted, and is the ultimate turnkey opportunity for first-time buyers or smart investors. Located in one of Milton’s most rapidly growing neighbourhoods near Bronte Street South and Louis St. Laurent Avenue, this home offers 3 bedrooms, 3 bathrooms, and 2-car parking. smart door camera bell for security. The versatile main floor features rich hardwood flooring and a built-in work desk with custom cabinetry, creating the ideal, quiet remote workspace. Upstairs, the bright, open-concept second level is designed for effortless living and entertaining. It showcases a stunning living room and a gourmet upgraded kitchen equipped with a functional island, Pantry close to kitchen, recessed spotlights, premium stainless steel appliances, and a gas stove for the home chef. On the third level, unwind in the private primary retreat complete with a walk-in closet and a private ensuite, accompanied by two additional well-appointed bedrooms. Step outside to your private spacious patio-complete with a convenient gas line connection for summer BBQs. Positioned just minutes from top-rated schools, shopping, transit, parks, and the Milton District Hospital, this high-demand property checks every box.

Additional Details

  • Property Age: 6-15
  • Property Sub Type: Att/Row/Townhouse
  • Transaction Type: For Sale
  • Basement: None
  • Heating Source: Gas
  • Heating Type: Forced Air
  • Cooling: Central Air
  • Parking Space: 1
  • Virtual Tour: https://tours.myvirtualhome.ca/2407575?idx=1
  • MLS Status: New

Similar Properties

View Property

12613 Second Line, Milton, ON L0P 1B0

12613 Second Line is a home that speaks to quality…

Bedrooms
4
Bathrooms
3

$1,699,000

View Property

103 Blackbird Circle, Cambridge, ON N3C 0A9

Gorgeous End Unit Townhome Mattamy’s Largest Model in The High…

Bedrooms
3
Bathrooms
3

$649,900
Debolender

Menu

  • Home
  • About
  • Buying Tips
  • Selling Tips
  • Testimonials
  • Contact

Contact Info

238 Speedvale Ave W, Guelph, ON N1L 1C9

+1 519 993 5656

deb@deboraholender.com

Find your new Home

  • All Listings
  • Guelph Listing
  • Kitchener Listing
  • Waterloo Listing
  • Cambridge Listing

Copyright © 2026, Deb Olender RE/MAX Guelph Real Estate Centre

|
125 Bythia Street, Orangeville, ON L9W 3V4 1573 Rose Way 111, Milton, ON L9E 1N4

Owning a home is a keystone of wealth… both financial affluence and emotional security.

Suze Orman
October 16, 2026 Friday!
Debolender
  • Login
Forget Password?

OTP Verification

Please enter the 6-digit OTP sent to your email.

Time remaining: 05:00