Debolender
  • Home
  • About
    • Relocating
    • Testimonials
  • Real Estate Listings
    • Guelph
    • Kitchener
    • Waterloo
    • Cambridge
  • News and Advice
    • Deb’s Blog
    • Home Buying Advice
    • Home Selling Advice
    • Get Listings Sent To You
    • Get Your Free Home Evaluation
  • Contact
Debolender
  • Home
  • About
    • Relocating
    • Testimonials
  • Real Estate Listings
    • Guelph
    • Kitchener
    • Waterloo
    • Cambridge
  • News and Advice
    • Deb’s Blog
    • Home Buying Advice
    • Home Selling Advice
    • Get Listings Sent To You
    • Get Your Free Home Evaluation
  • Contact

1015 Borden Lane, Milton, ON L9T 5N9

  • Home
  • Milton

1015 Borden Lane, Milton, ON L9T 5N9

1015 Borden Lane, Milton, ON L9T 5N9

$970,000
  • 0064c5a7-0c4c-4eeb-8d63-d8061c81d279-l.jpeg
  • 118340ed-eab4-4fac-8687-3204adfd9b7d-l.jpeg
  • 1238bc88-51c8-4397-8707-7065ba8f0663-l.jpeg
  • 1f1ffd18-a5f6-43ca-9ff4-8a02b60caf42-l.jpeg
  • 27700ad5-c5e3-4184-8c03-d6ca5396ed98-l.jpeg
  • 2acfa0f1-48a8-49c8-93bc-9810f5cdf72f-l.jpeg
  • 3423dd41-5aa0-4d53-8450-1e69b953536c-l.jpeg
  • 38d8c0ac-63a3-4d9d-ade3-73a1296e3489-l.jpeg
  • 396e4d98-0753-4f24-9b61-918c96419164-l.jpeg
  • 4b92ea9c-efe0-4b09-af99-54277480bc5b-l.jpeg
  • 54d9df5c-bc4f-42a8-804e-11a0060982ad-l.jpeg
  • 57a1a953-8334-45da-be1c-8572d862107b-l.jpeg
  • 5ee9d704-5669-40e4-a484-b72934f06f1f-l.jpeg
  • 78afd508-bee1-4469-951f-05c4808ca601-l.jpeg
  • 7c30f181-009b-4de1-8a5a-b8389e8d84bc-l.jpeg
  • 7fb39ebd-492d-445b-9c8f-8402687249e3-l.jpeg
  • 8e8debe3-93fe-48fe-9e00-9aff85ee1b7a-l.jpeg
  • 903e9992-beea-4d57-99bf-8abee87b0211-l.jpeg
  • 922a2f95-9cbb-4827-8ad7-4d31a4bbe327-l.jpeg
  • 9420c46b-26d9-497d-b9ce-8ebeca69b53f-l.jpeg
  • 9b7292e5-a52b-4e45-906f-3f39dfce658e-l.jpeg
  • 9ce38c1e-6727-42c2-bff7-fc03f148ac22-l.jpeg
  • 9f84bf8c-2f06-4d7f-acef-92fb517c3819-l.jpeg
  • a2d056d6-f1a9-450e-885d-2a2061e3a9c9-l.jpeg
  • a809c2ec-de5f-414b-bccf-70317a06b281-l.jpeg
  • ab66ca17-9881-4629-ab00-78ec02136242-l.jpeg
  • af929c8d-b96b-4bc9-ba68-bbd22298bde9-l.jpeg
  • b16d1817-5c84-4fb2-ab13-473b398f6b5c-l.jpeg
  • b2dd811b-f96d-4fd5-80a1-71e0afb5d77f-l.jpeg
  • b74963df-db5b-4a69-8341-0e85266fb3c6-l.jpeg
  • b8060053-0afd-4962-b86a-1be8b3358ca7-l.jpeg
  • c114dc04-6922-4098-a87e-277d6ccd5122-l.jpeg
  • c4194e55-47d1-446f-9fac-cee6517452b6-l.jpeg
  • c94f9009-5928-4731-9778-55c5b8acbf83-l.jpeg
  • ccea2a76-e56b-4681-a949-627aabe1a1e4-l.jpeg
  • cfe6cfba-12f5-45d4-aef7-99d6741c2d9e-l.jpeg
  • d172ef52-dc16-47d4-b25a-d00c0b76c4c6-l.jpeg
  • db851692-382f-4ce9-a6df-f3830d6ae870-l.jpeg
  • de2f1b17-4bfc-4ef8-bbfa-5c80ea9a45f5-l.jpeg
  • df973264-272f-4585-af75-b70530d828a2-l.jpeg
  • ecb1678d-3b6d-406f-a9e7-02d55cd5a9d2-l.jpeg
  • f7a3b199-6a95-486d-9ee3-8ea90d042a75-l.jpeg
  • fabe9089-5437-4dc0-802f-4467ca1a56c0-l.jpeg

Property ID:

 RH-1467856-property

Bedrooms
4
Bathrooms
3
Garage
No

Description

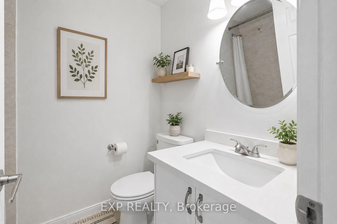
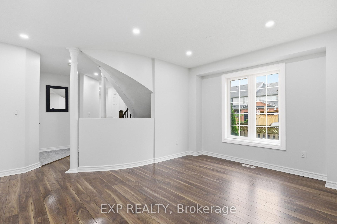
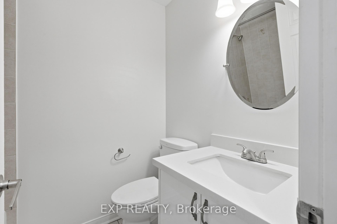
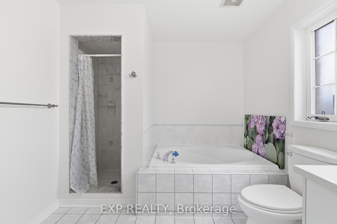
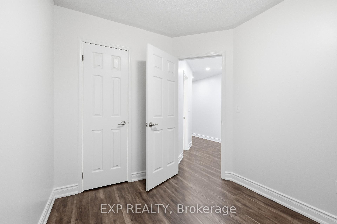
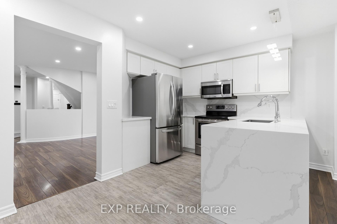
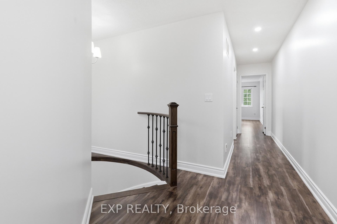
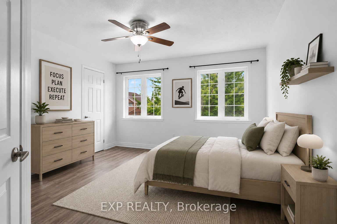
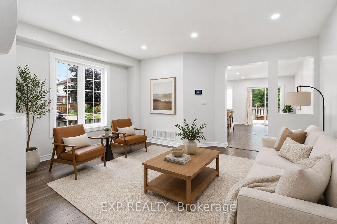
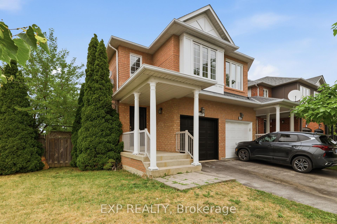
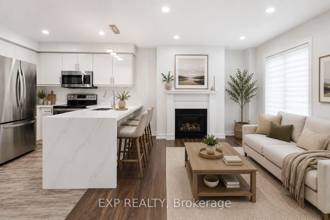
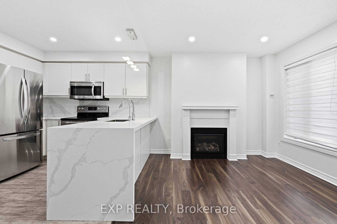
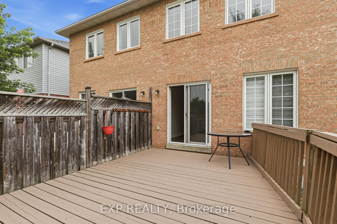
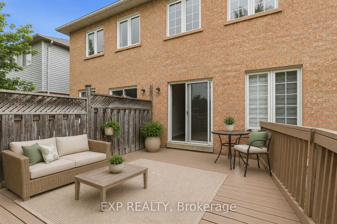
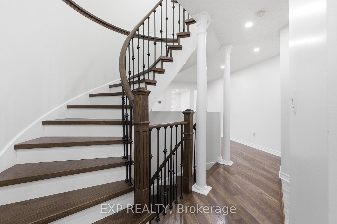
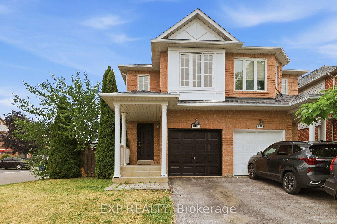
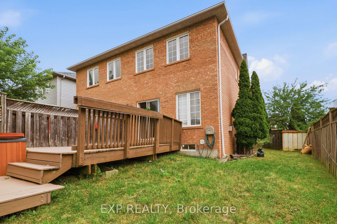
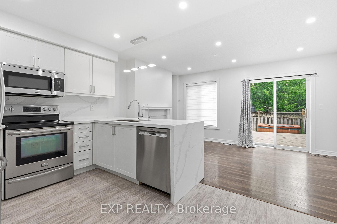
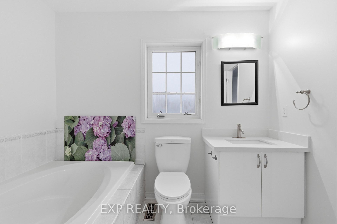
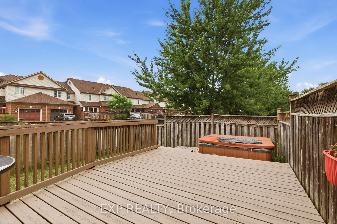
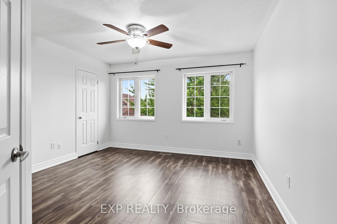
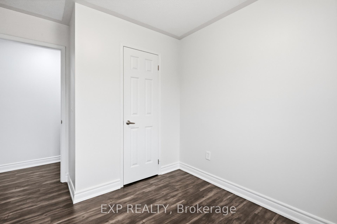
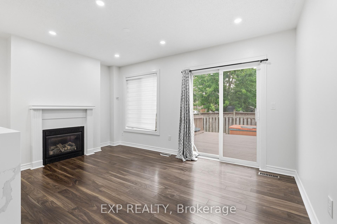
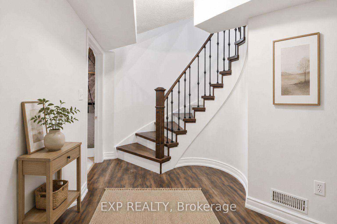
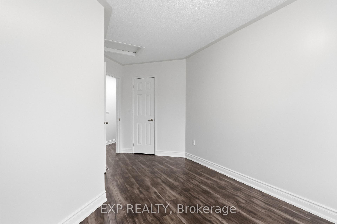
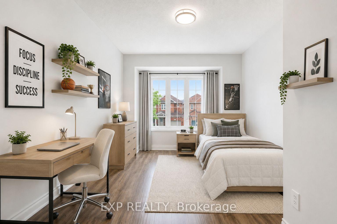
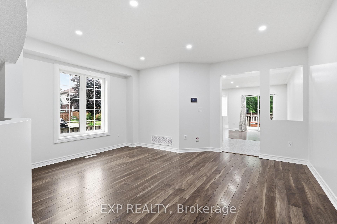
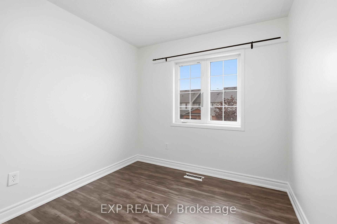
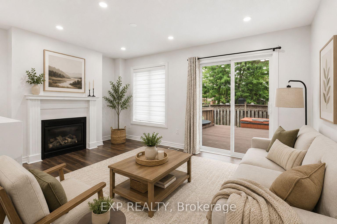
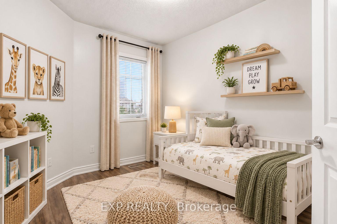
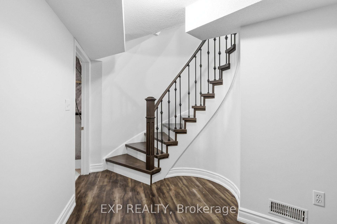
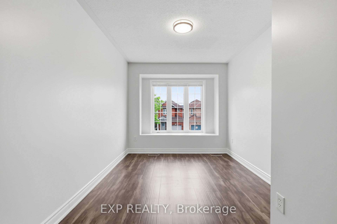
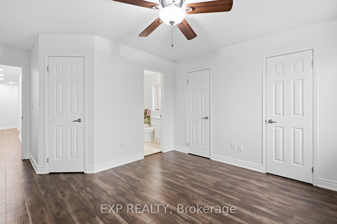
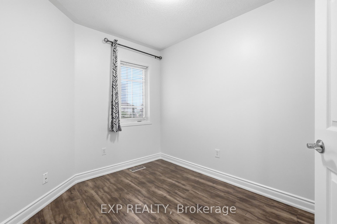
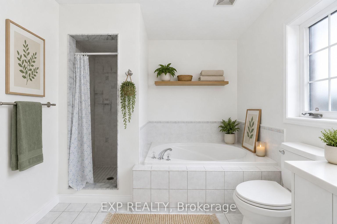
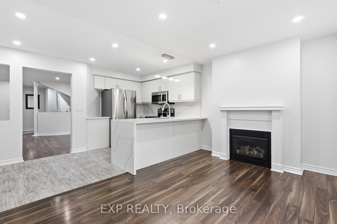
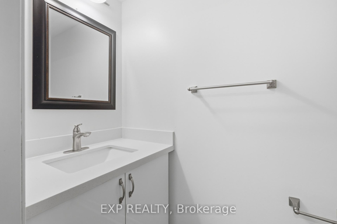
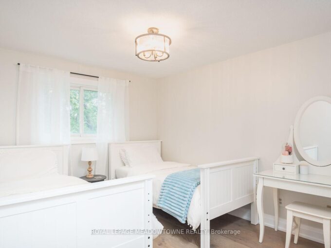
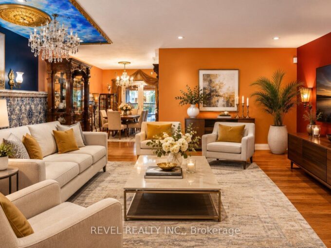
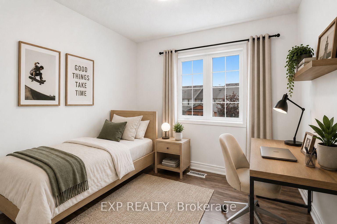
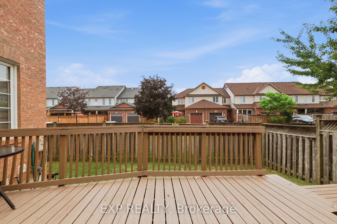
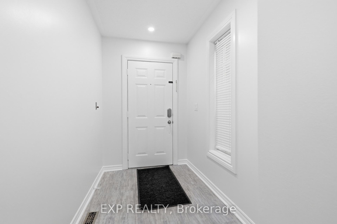
Welcome to this beautifully maintained 4-bedroom, 2.5-bathroom corner-lot semi-detached home in the highly sought-after Dempsey neighbourhood of Milton. Thoughtfully cared for and tastefully refreshed, this move-in-ready home offers the perfect blend of style, comfort, and convenience for today’s family.Step inside to discover a bright, airy interior featuring **fresh paint throughout-including the walls, ceilings, trim, windows, front door, and garage – **giving the entire home a crisp, modern feel. The home has also been professionally deep cleaned, allowing you to move in and immediately enjoy everything it has to offer.The main floor boasts a spacious open-concept layout with hardwood flooring, abundant natural light, and seamless flow between the living, dining, and family spaces. The contemporary kitchen is complete with quartz countertops, stainless steel appliances, ample cabinetry, a breakfast bar, and overlooks the inviting family room featuring a cozy fireplace-perfect for everyday living and entertaining.Walk out to your private backyard deck, an ideal space for summer barbecues, morning coffee, or relaxing evenings with family and friends.Upstairs offers four spacious bedrooms and beautifully maintained bathrooms. Complete with a 1-car garage, 2-car driveway, and ideally located close to schools, parks, shopping, restaurants, Milton GO Station, and Highway 401. A fantastic opportunity to own a beautifully maintained family home in an unbeatable location!

Additional Details

  • Property Sub Type: Semi-Detached
  • Transaction Type: For Sale
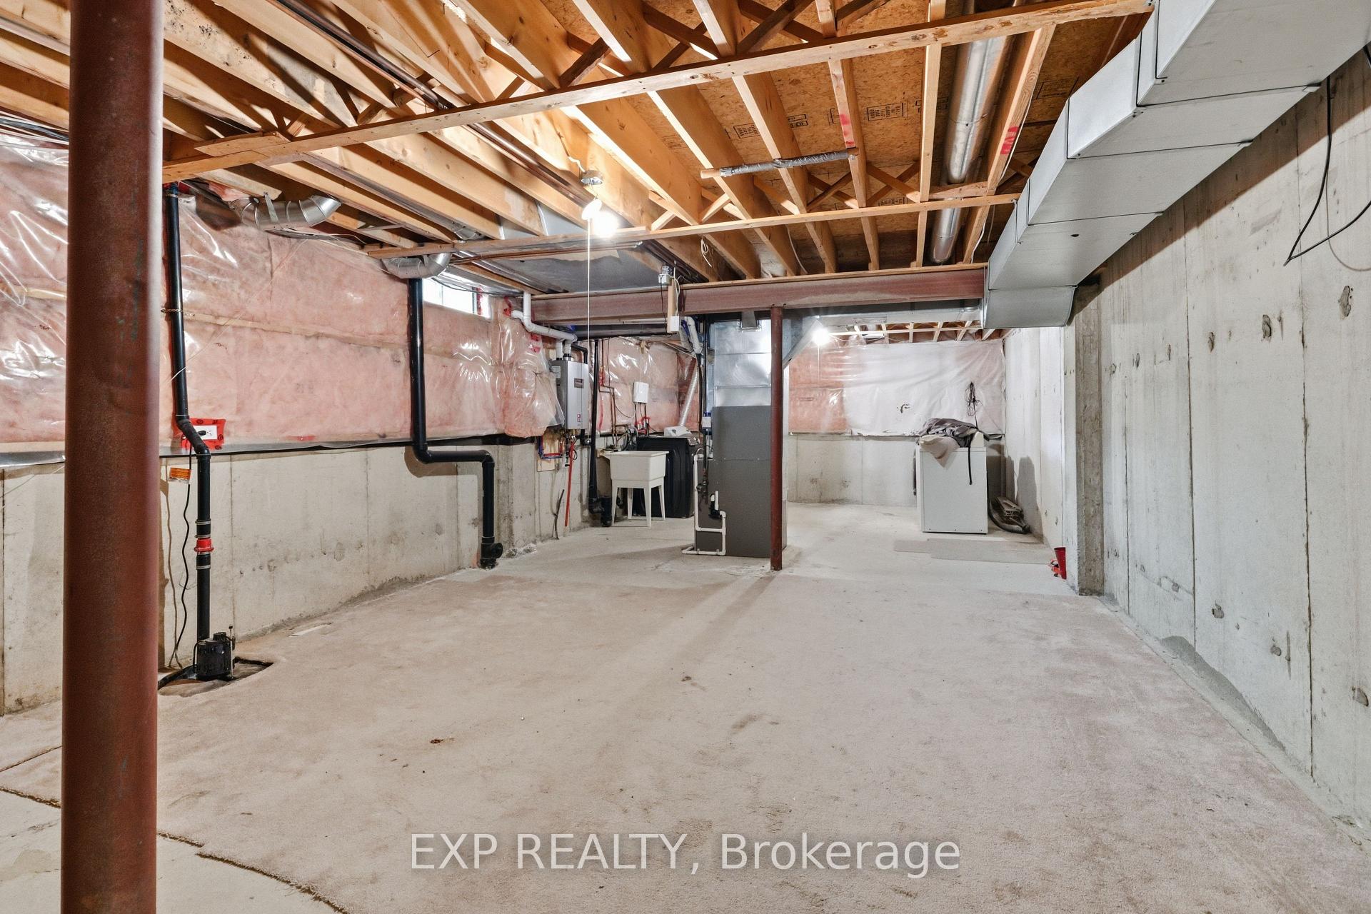
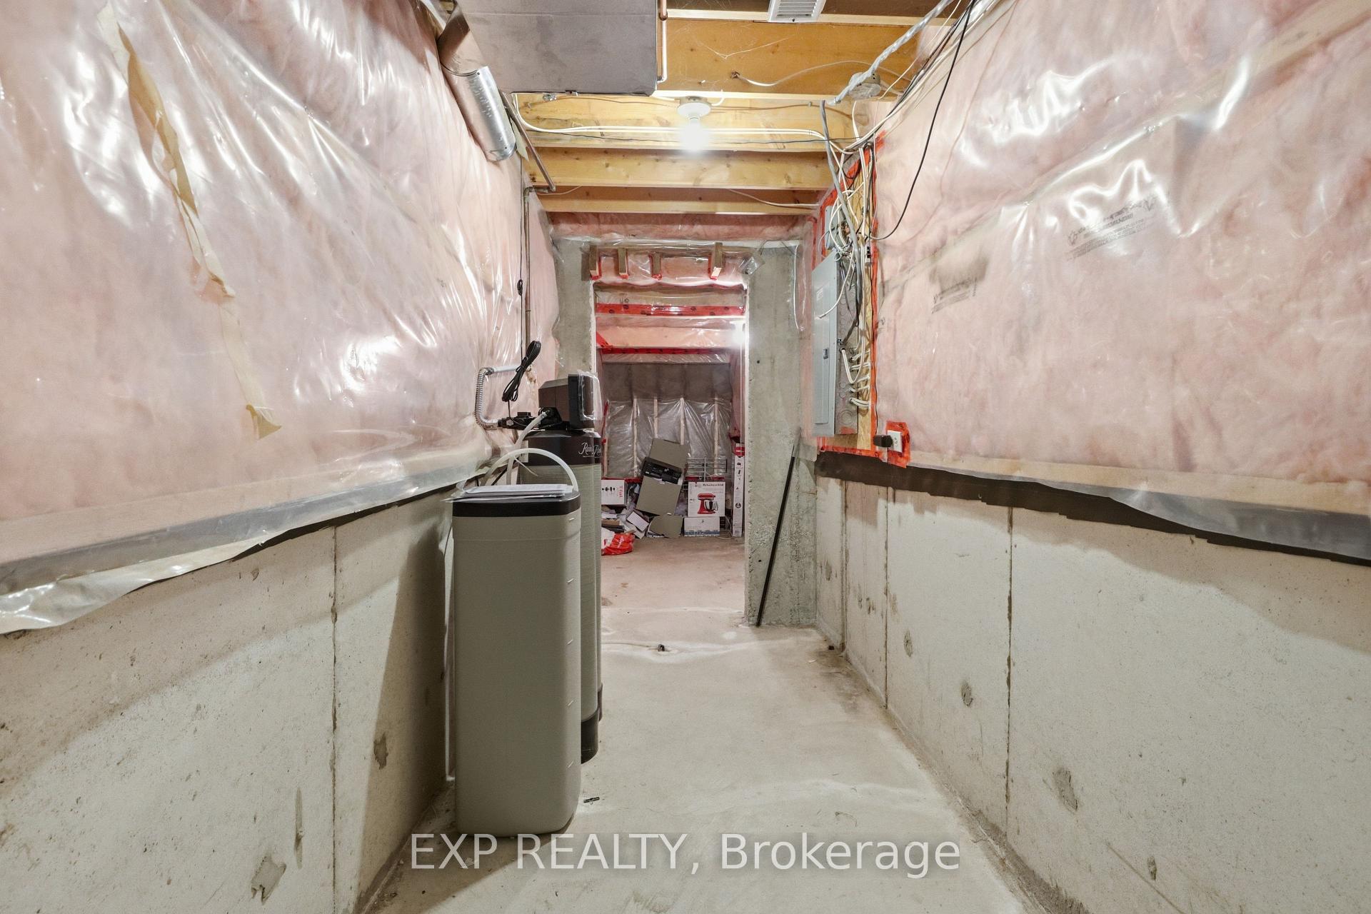
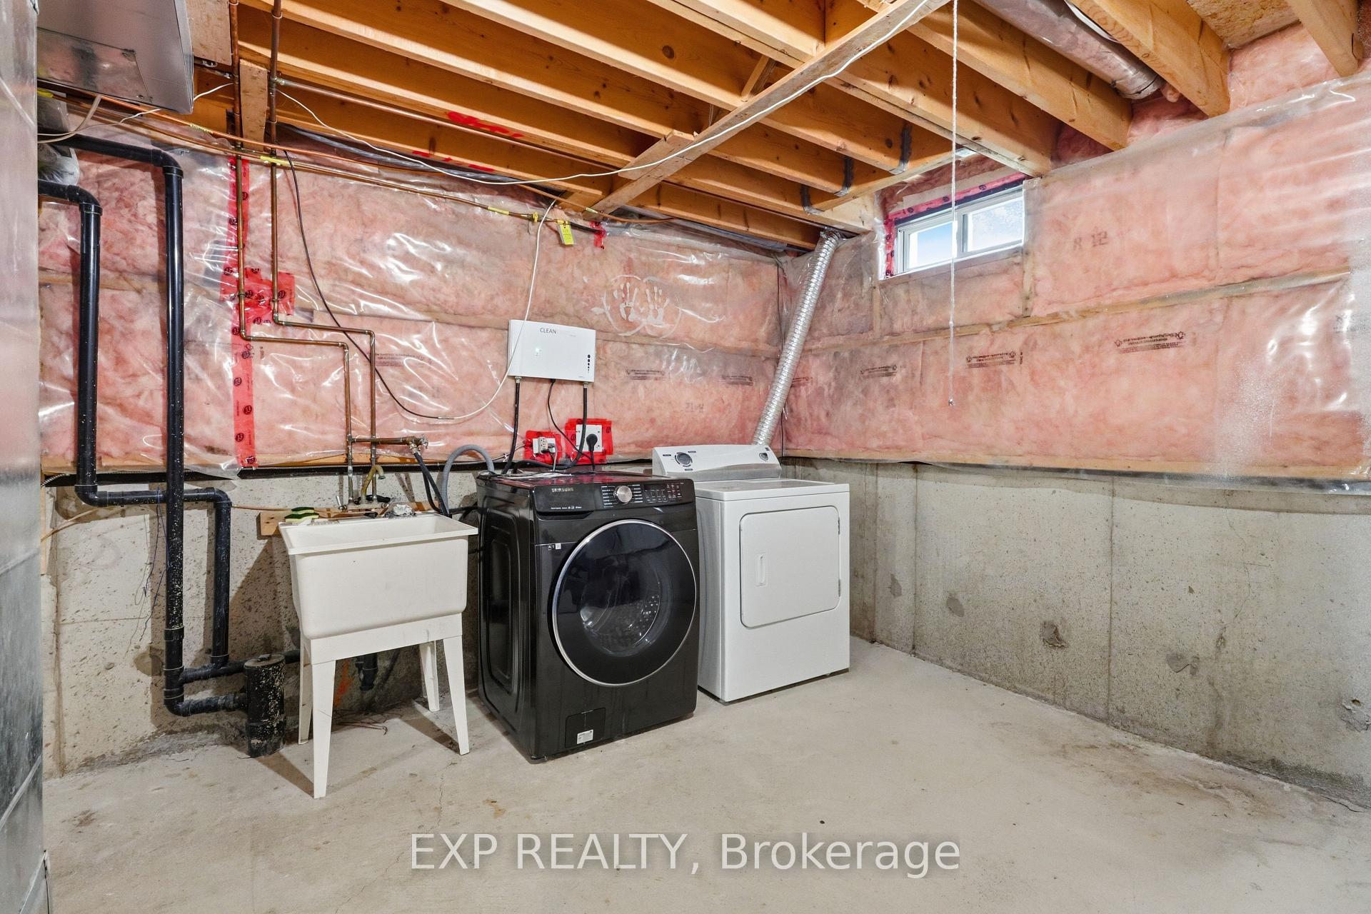
  • Basement: Unfinished
  • Heating Source: Gas
  • Heating Type: Forced Air
  • Cooling: Central Air
  • Parking Space: 2
  • Fire Places:
  • Virtual Tour: https://tours.openhousemedia.ca/sites/ejpvlpyn/unbranded

Similar Properties

View Property

323 BESSBOROUGH Drive, Milton, ON L9T 8P5

** OPEN HOUSE SATURDAY MAY 16, 2-4PM!! ** Welcome to…

Bedrooms
4
Bathrooms
4

$1,300,000
View Property

196 Millwood Crescent, Kitchener, ON N2P 1N2

Priced to sell! Live upstairs and rent out the walkout…

Bedrooms
4
Bathrooms
2

$615,000
Debolender

Menu

  • Home
  • About
  • Buying Tips
  • Selling Tips
  • Testimonials
  • Contact

Contact Info

238 Speedvale Ave W, Guelph, ON N1L 1C9

+1 519 993 5656

deb@deboraholender.com

Find your new Home

  • All Listings
  • Guelph Listing
  • Kitchener Listing
  • Waterloo Listing
  • Cambridge Listing

Copyright © 2026, Deb Olender RE/MAX Guelph Real Estate Centre

|
96 Grove Street, Guelph, ON N1E 2W5 53 Aberdeen Street, Centre Wellington, ON N1M 0C1

Owning a home is a keystone of wealth… both financial affluence and emotional security.

Suze Orman
August 18, 2026 Tuesday!
Debolender
  • Login
Forget Password?