Debolender
  • Home
  • About
    • Relocating
    • Testimonials
  • Real Estate Listings
    • Guelph
    • Kitchener
    • Waterloo
    • Cambridge
  • News and Advice
    • Deb’s Blog
    • Home Buying Advice
    • Home Selling Advice
    • Get Listings Sent To You
    • Get Your Free Home Evaluation
  • Contact
Debolender
  • Home
  • About
    • Relocating
    • Testimonials
  • Real Estate Listings
    • Guelph
    • Kitchener
    • Waterloo
    • Cambridge
  • News and Advice
    • Deb’s Blog
    • Home Buying Advice
    • Home Selling Advice
    • Get Listings Sent To You
    • Get Your Free Home Evaluation
  • Contact

102 Bloomingdale Road N, Kitchener ON N2K 1A2

  • Home
  • Kitchener

102 Bloomingdale Road N, Kitchener ON N2K 1A2

102 Bloomingdale Road N, Kitchener ON N2K 1A2

$550,000
  • 1ec144838640da3c066de7b80d72eaa1-m1.jpeg
  • 1ec144838640da3c066de7b80d72eaa1-m2.jpeg
  • 1ec144838640da3c066de7b80d72eaa1-m3.jpeg
  • 1ec144838640da3c066de7b80d72eaa1-m4.jpeg
  • 1ec144838640da3c066de7b80d72eaa1-m5.jpeg
  • 1ec144838640da3c066de7b80d72eaa1-m6.jpeg
  • 1ec144838640da3c066de7b80d72eaa1-m7.jpeg
  • 1ec144838640da3c066de7b80d72eaa1-m8.jpeg
  • 1ec144838640da3c066de7b80d72eaa1-m9.jpeg
  • 1ec144838640da3c066de7b80d72eaa1-m10.jpeg
  • 1ec144838640da3c066de7b80d72eaa1-m11.jpeg
  • 1ec144838640da3c066de7b80d72eaa1-m12.jpeg
  • 1ec144838640da3c066de7b80d72eaa1-m13.jpeg
  • 1ec144838640da3c066de7b80d72eaa1-m14.jpeg
  • 1ec144838640da3c066de7b80d72eaa1-m15.jpeg
  • 1ec144838640da3c066de7b80d72eaa1-m16.jpeg
  • 1ec144838640da3c066de7b80d72eaa1-m17.jpeg
  • 1ec144838640da3c066de7b80d72eaa1-m18.jpeg
  • 1ec144838640da3c066de7b80d72eaa1-m19.jpeg
  • 1ec144838640da3c066de7b80d72eaa1-m20.jpeg
  • 1ec144838640da3c066de7b80d72eaa1-m21.jpeg
  • 1ec144838640da3c066de7b80d72eaa1-m22.jpeg
  • 1ec144838640da3c066de7b80d72eaa1-m23.jpeg
  • 1ec144838640da3c066de7b80d72eaa1-m24.jpeg
  • 1ec144838640da3c066de7b80d72eaa1-m25.jpeg
  • 1ec144838640da3c066de7b80d72eaa1-m26.jpeg
  • 1ec144838640da3c066de7b80d72eaa1-m27.jpeg
  • 1ec144838640da3c066de7b80d72eaa1-m28.jpeg
  • 1ec144838640da3c066de7b80d72eaa1-m29.jpeg
  • 1ec144838640da3c066de7b80d72eaa1-m30.jpeg
  • 1ec144838640da3c066de7b80d72eaa1-m31.jpeg
  • 1ec144838640da3c066de7b80d72eaa1-m32.jpeg
  • 1ec144838640da3c066de7b80d72eaa1-m33.jpeg
  • 1ec144838640da3c066de7b80d72eaa1-m34.jpeg
  • 1ec144838640da3c066de7b80d72eaa1-m35.jpeg
  • 1ec144838640da3c066de7b80d72eaa1-m36.jpeg
  • 1ec144838640da3c066de7b80d72eaa1-m37.jpeg
  • 1ec144838640da3c066de7b80d72eaa1-m38.jpeg
  • 1ec144838640da3c066de7b80d72eaa1-m39.jpeg
  • 1ec144838640da3c066de7b80d72eaa1-m40.jpeg
  • 1ec144838640da3c066de7b80d72eaa1-m41.jpeg
  • 1ec144838640da3c066de7b80d72eaa1-m42.jpeg
  • 1ec144838640da3c066de7b80d72eaa1-m43.jpeg

Property ID:

 RH-2074617-property

Bedrooms
3
Bathrooms
1.5
Garage
No
Area
1663 Square Feet

Description

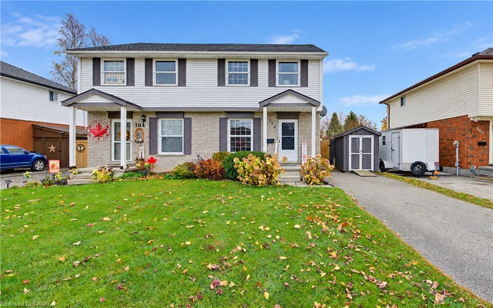
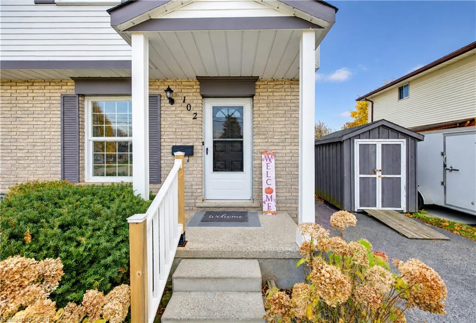
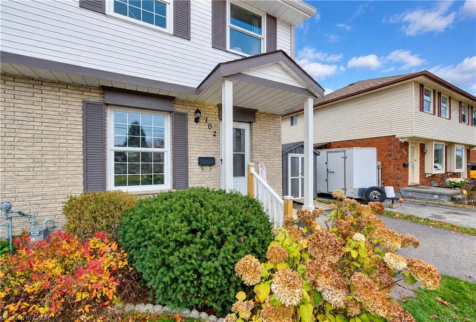
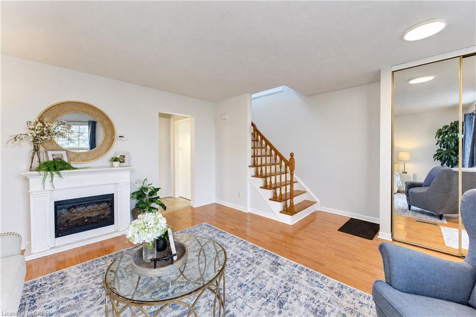
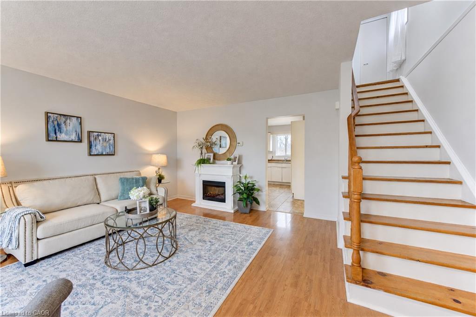
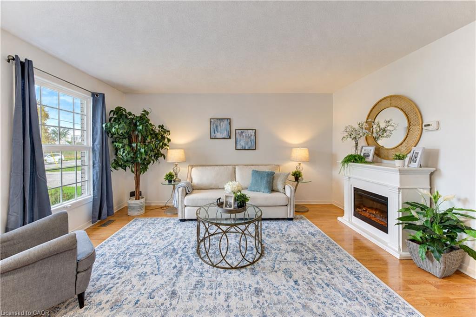
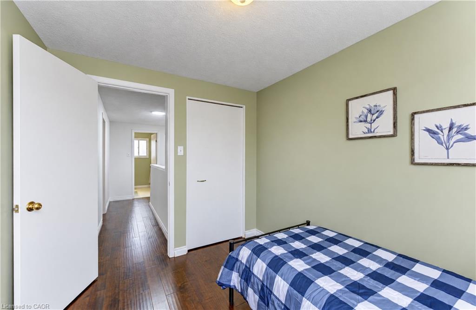
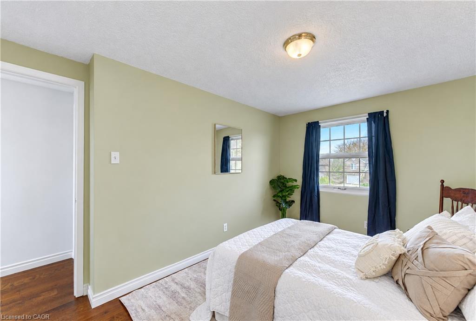
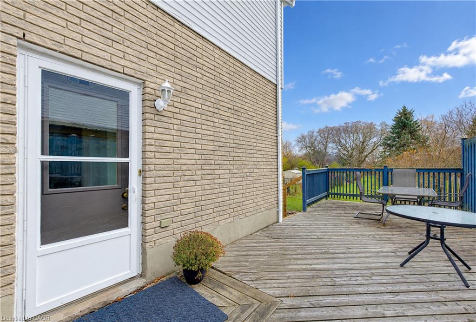
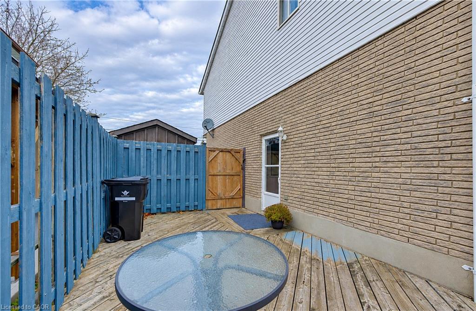
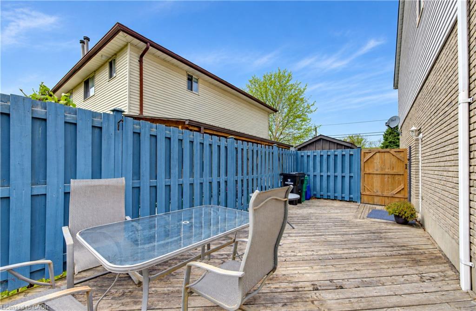
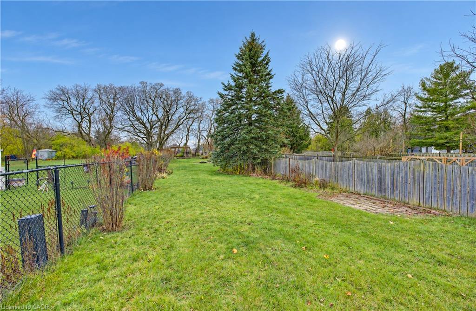
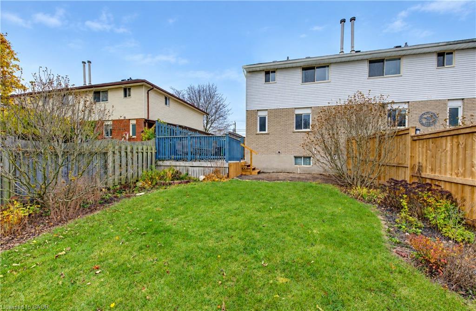
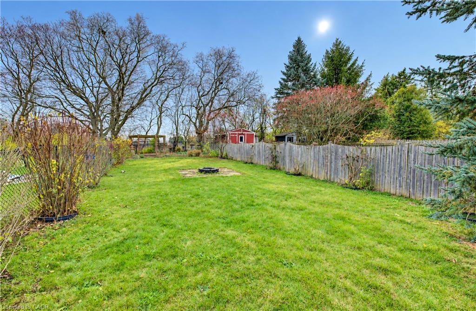
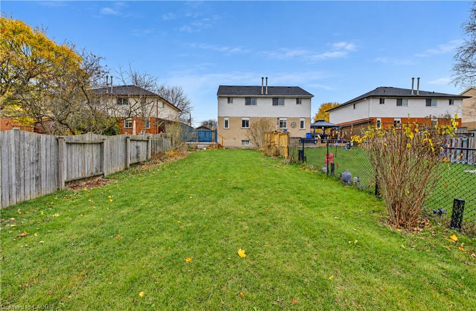
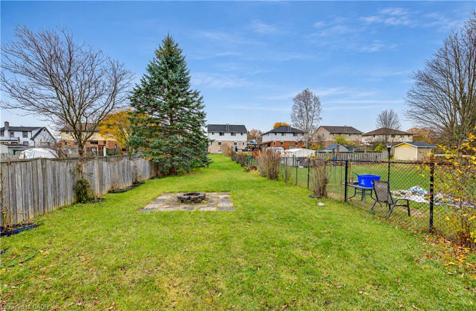
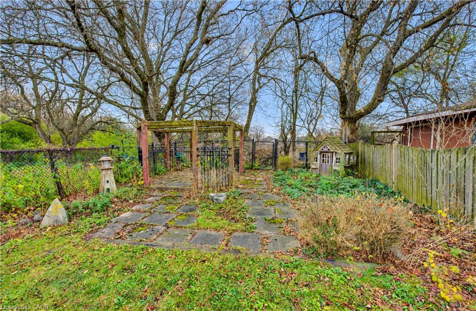
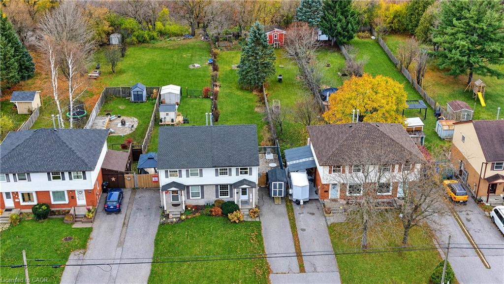
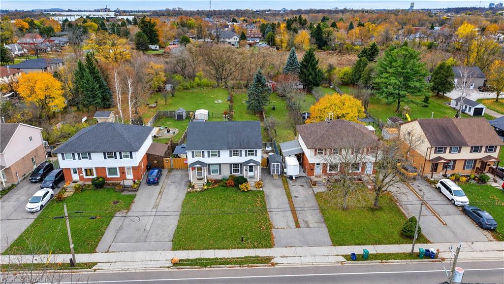
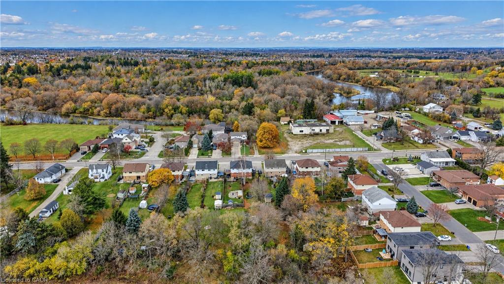
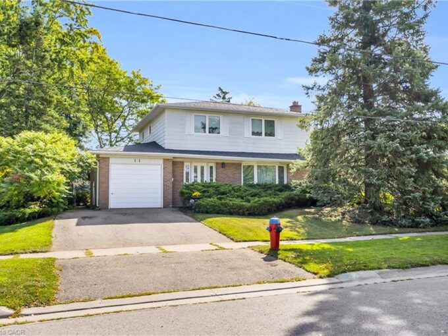
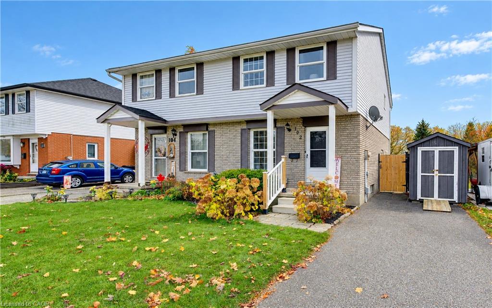
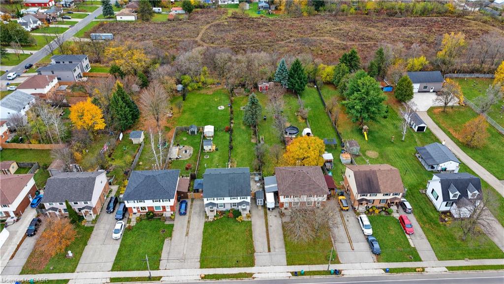
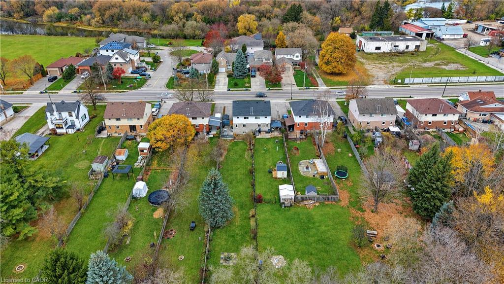
Feel the privacy that awaits you as you arrive at this charming 3-bedroom, 2-bathroom semi-detached home, tucked well back from the street with inviting curb appeal. The lot measures approximately 30 by 284 feet, with an expansive, fully fenced backyard that gives kids tons of room to run, kick a soccer ball or set up a game with friends. Come winter, there’s even room to make your own backyard skating rink. Established perennial gardens and a storage shed round out this private outdoor space with a country-like feel right in the city.
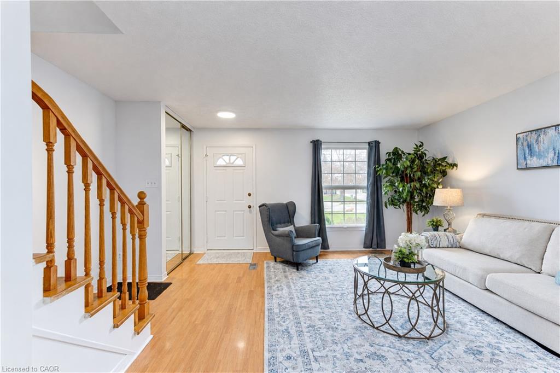
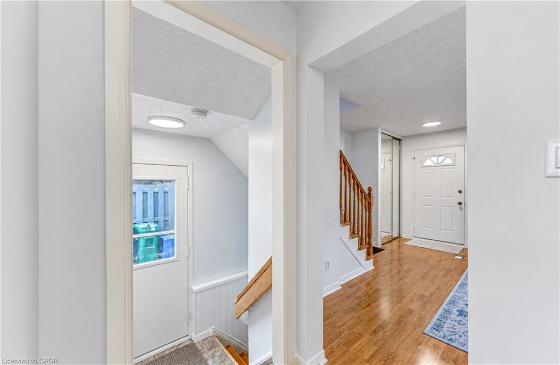
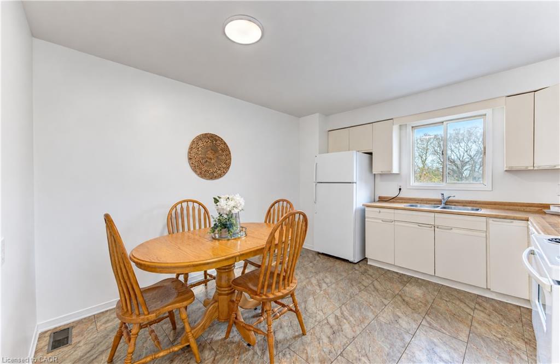
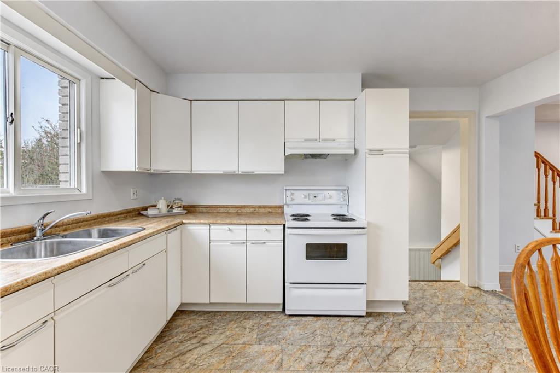
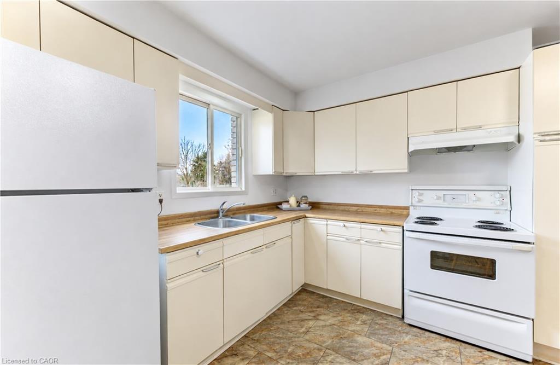
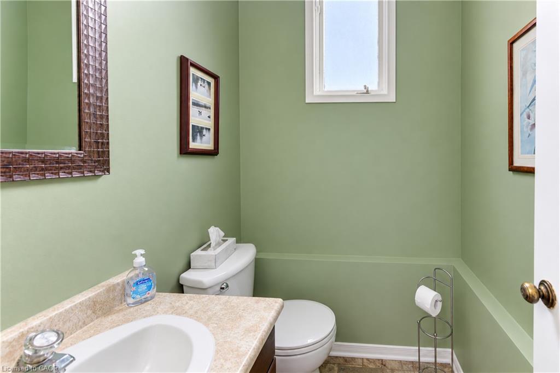
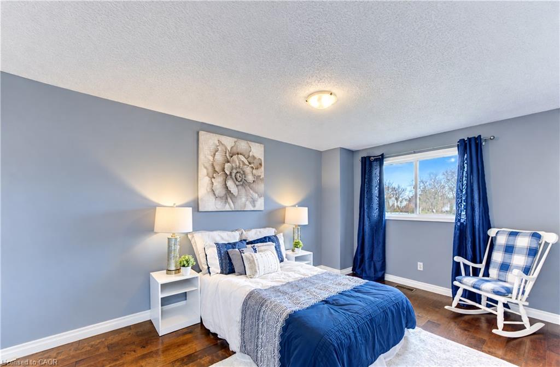
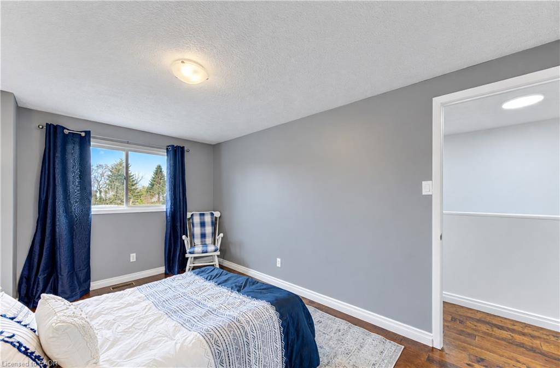
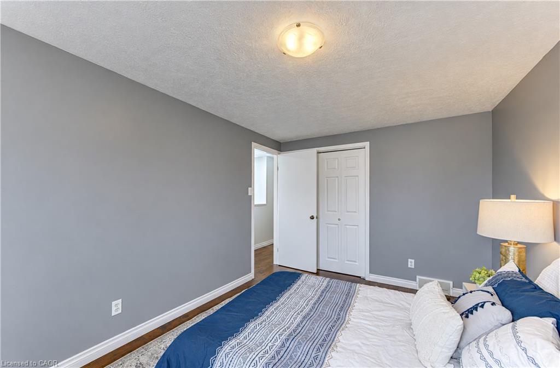
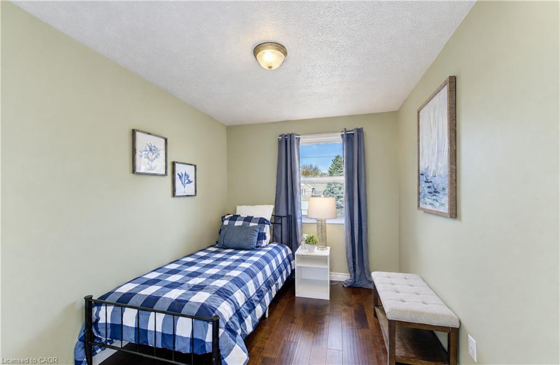
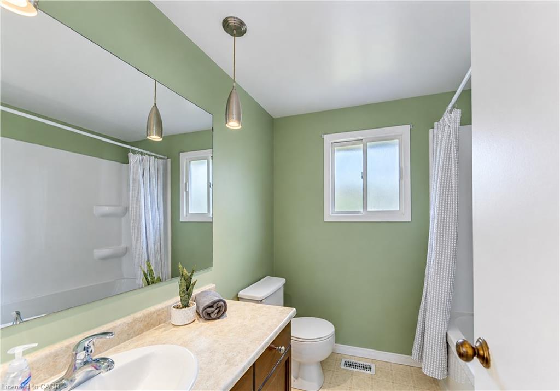
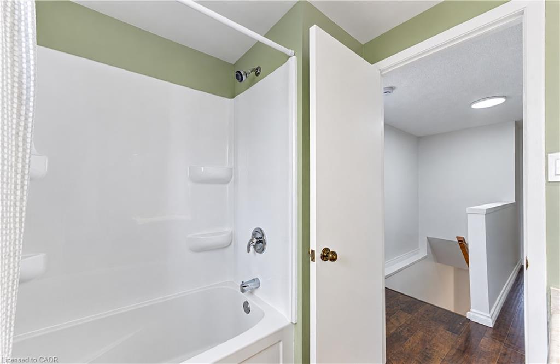
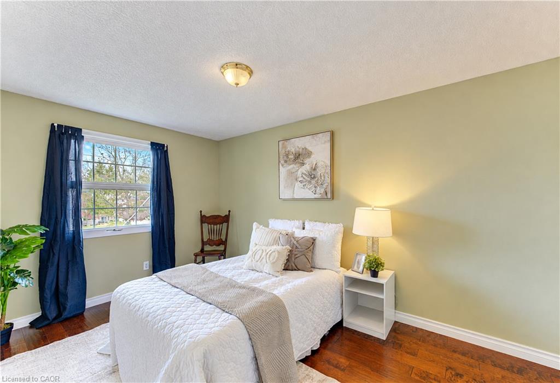
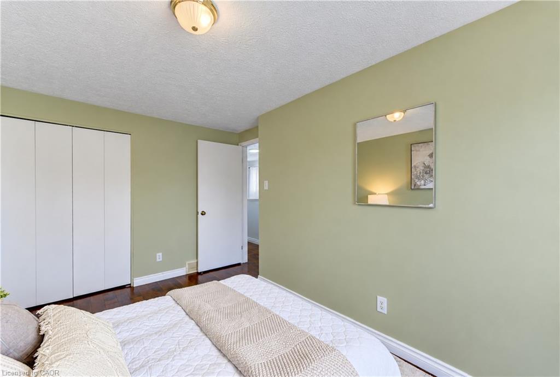
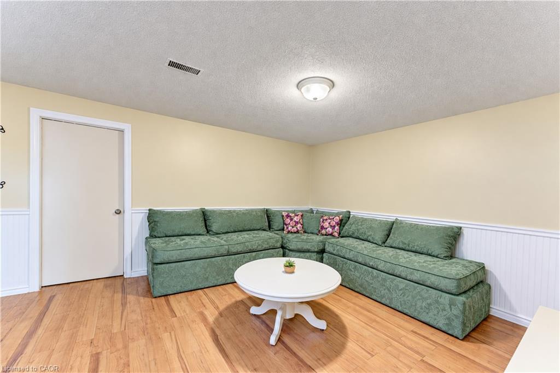
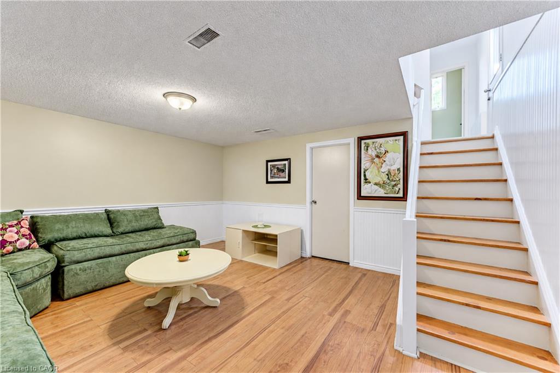
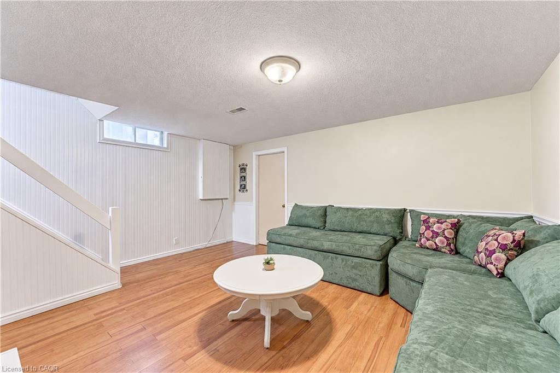
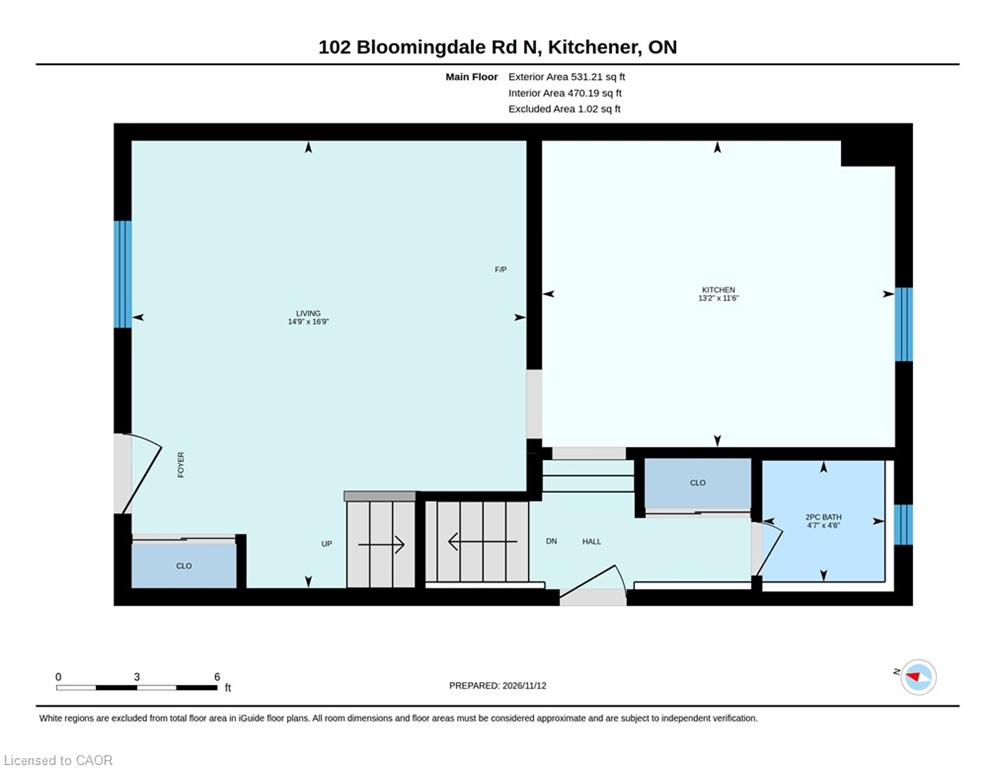
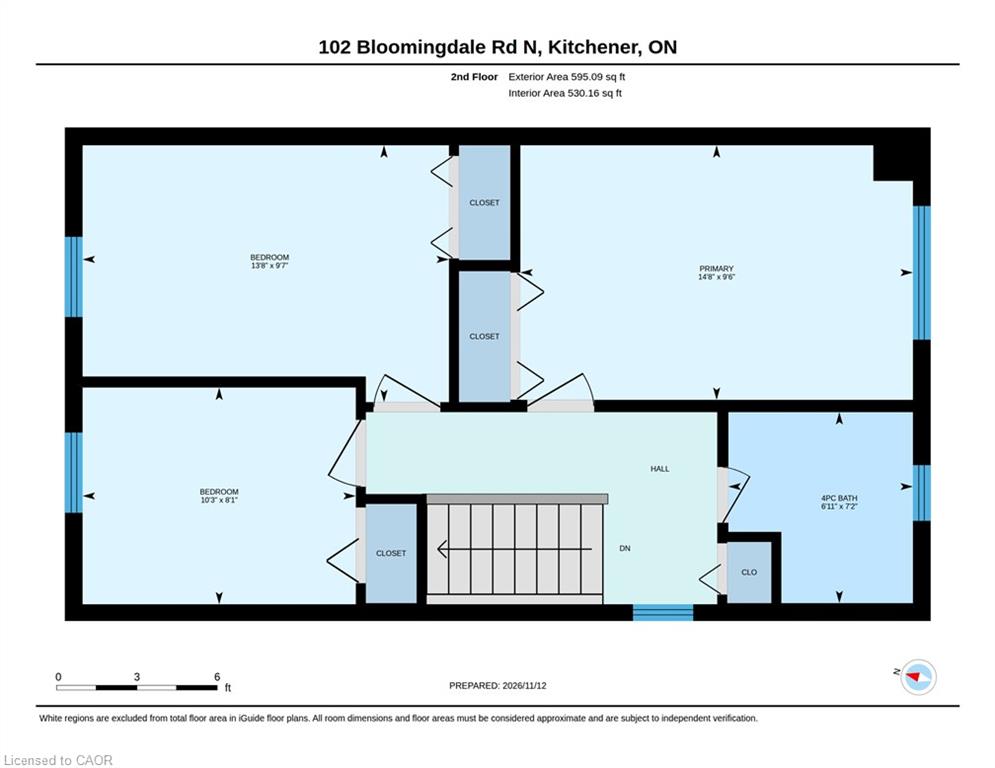
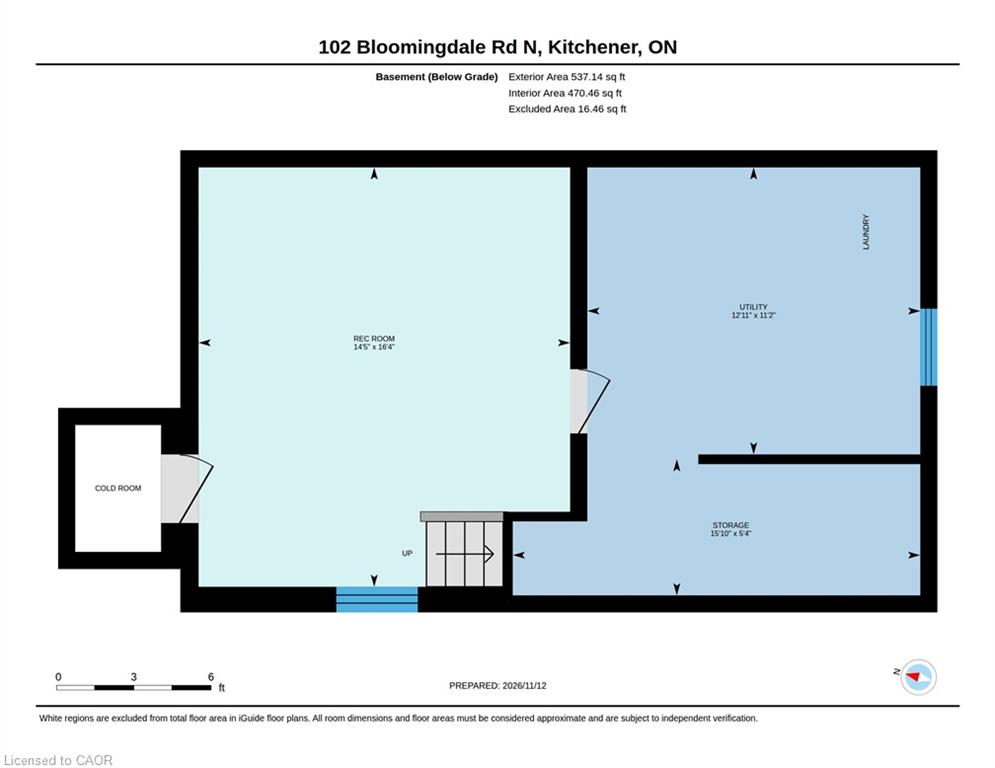
Inside, you’ll find a bright living room, an eat-in kitchen with ample cabinetry and a main-floor powder room. Upstairs, all three bedrooms feature hardwood flooring, with a 4-piece bathroom on the same level. A separate side entrance provides access to the main floor and/or basement, which offers a recreation room, laundry, utilities and storage, with in-law potential. The long driveway offers plenty of parking.
Enjoy all that Bridgeport has to offer, including Grand River trails, neighbourhood parks, desired schools, the community centre and sports fields. Close to shopping, the expressway, Highway 401 and so much more!

Additional Details

  • Property Sub Type: Single Family Residence
  • Zoning: R4
  • Transaction Type: Sale
  • Basement: Full, Finished
  • Heating: Forced Air, Natural Gas
  • Cooling: Private Drive Single Wide
  • Parking Space: 2
  • Virtual Tour: https://unbranded.youriguide.com/102_bloomingdale_rd_n_kitchener_on/
  • MLS Status: Active

Similar Properties

View Property

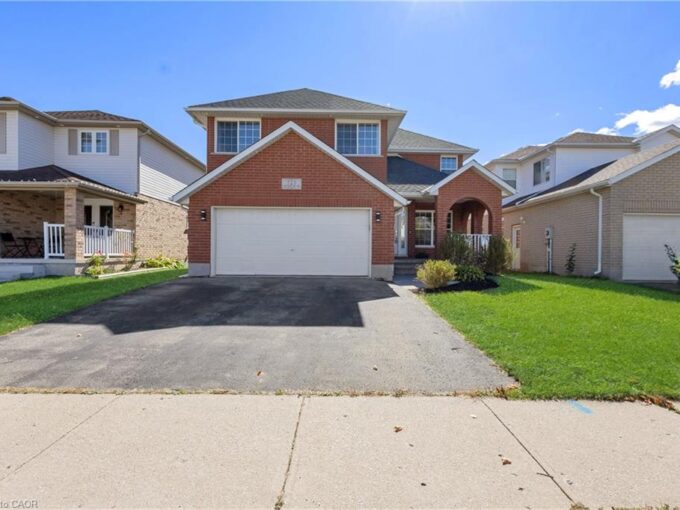
723 Chesapeake Drive, Waterloo ON N2K 4G4

Room for the whole family at 723 Chesapeake Dr in…

Bedrooms
5
Bathrooms
3.5
Area
2300 Square Feet

$789,000
View Property

11 Dawson Crescent, Georgetown ON L7G 1H3

Situated on a quiet crescent in an established Georgetown neighbourhood,…

Bedrooms
4
Bathrooms
1.5
Area
1456 Square Feet

$899,000
Debolender

Menu

  • Home
  • About
  • Buying Tips
  • Selling Tips
  • Testimonials
  • Contact

Contact Info

238 Speedvale Ave W, Guelph, ON N1L 1C9

+1 519 993 5656

deb@deboraholender.com

Find your new Home

  • All Listings
  • Guelph Listing
  • Kitchener Listing
  • Waterloo Listing
  • Cambridge Listing

Copyright © 2026, Deb Olender RE/MAX Guelph Real Estate Centre

|
249 Ladyslipper Drive, Waterloo ON N2V 0H5 161 Eby Street, Cambridge ON N3H 4K1

Owning a home is a keystone of wealth… both financial affluence and emotional security.

Suze Orman
November 14, 2026 Saturday!
Debolender
  • Login
Forget Password?

OTP Verification

Please enter the 6-digit OTP sent to your email.

Time remaining: 05:00