Debolender
  • Home
  • About
    • Relocating
    • Testimonials
  • Real Estate Listings
    • Guelph
    • Kitchener
    • Waterloo
    • Cambridge
  • News and Advice
    • Deb’s Blog
    • Home Buying Advice
    • Home Selling Advice
    • Get Listings Sent To You
    • Get Your Free Home Evaluation
  • Contact

11 Dawson Crescent, Georgetown ON L7G 1H3

  • Home
  • Georgetown

11 Dawson Crescent, Georgetown ON L7G 1H3

11 Dawson Crescent, Georgetown ON L7G 1H3

$929,000
  • a0cf5866a09db066a2238e3c5a9308a2-m1.jpeg
  • a0cf5866a09db066a2238e3c5a9308a2-m2.jpeg
  • a0cf5866a09db066a2238e3c5a9308a2-m3.jpeg
  • a0cf5866a09db066a2238e3c5a9308a2-m4.jpeg
  • a0cf5866a09db066a2238e3c5a9308a2-m5.jpeg
  • a0cf5866a09db066a2238e3c5a9308a2-m6.jpeg
  • a0cf5866a09db066a2238e3c5a9308a2-m7.jpeg
  • a0cf5866a09db066a2238e3c5a9308a2-m8.jpeg
  • a0cf5866a09db066a2238e3c5a9308a2-m9.jpeg
  • a0cf5866a09db066a2238e3c5a9308a2-m10.jpeg
  • a0cf5866a09db066a2238e3c5a9308a2-m11.jpeg
  • a0cf5866a09db066a2238e3c5a9308a2-m12.jpeg
  • a0cf5866a09db066a2238e3c5a9308a2-m13.jpeg
  • a0cf5866a09db066a2238e3c5a9308a2-m14.jpeg
  • a0cf5866a09db066a2238e3c5a9308a2-m15.jpeg
  • a0cf5866a09db066a2238e3c5a9308a2-m16.jpeg
  • a0cf5866a09db066a2238e3c5a9308a2-m17.jpeg
  • a0cf5866a09db066a2238e3c5a9308a2-m18.jpeg
  • a0cf5866a09db066a2238e3c5a9308a2-m19.jpeg
  • a0cf5866a09db066a2238e3c5a9308a2-m20.jpeg
  • a0cf5866a09db066a2238e3c5a9308a2-m21.jpeg
  • a0cf5866a09db066a2238e3c5a9308a2-m22.jpeg
  • a0cf5866a09db066a2238e3c5a9308a2-m23.jpeg
  • a0cf5866a09db066a2238e3c5a9308a2-m24.jpeg
  • a0cf5866a09db066a2238e3c5a9308a2-m25.jpeg
  • a0cf5866a09db066a2238e3c5a9308a2-m26.jpeg
  • a0cf5866a09db066a2238e3c5a9308a2-m27.jpeg
  • a0cf5866a09db066a2238e3c5a9308a2-m28.jpeg
  • a0cf5866a09db066a2238e3c5a9308a2-m29.jpeg
  • a0cf5866a09db066a2238e3c5a9308a2-m30.jpeg
  • a0cf5866a09db066a2238e3c5a9308a2-m31.jpeg
  • a0cf5866a09db066a2238e3c5a9308a2-m32.jpeg
  • a0cf5866a09db066a2238e3c5a9308a2-m33.jpeg
  • a0cf5866a09db066a2238e3c5a9308a2-m34.jpeg
  • a0cf5866a09db066a2238e3c5a9308a2-m35.jpeg
  • a0cf5866a09db066a2238e3c5a9308a2-m36.jpeg
  • a0cf5866a09db066a2238e3c5a9308a2-m37.jpeg
  • a0cf5866a09db066a2238e3c5a9308a2-m38.jpeg
  • a0cf5866a09db066a2238e3c5a9308a2-m39.jpeg
  • a0cf5866a09db066a2238e3c5a9308a2-m40.jpeg
  • a0cf5866a09db066a2238e3c5a9308a2-m41.jpeg
  • a0cf5866a09db066a2238e3c5a9308a2-m42.jpeg
  • a0cf5866a09db066a2238e3c5a9308a2-m43.jpeg
  • a0cf5866a09db066a2238e3c5a9308a2-m44.jpeg
  • a0cf5866a09db066a2238e3c5a9308a2-m45.jpeg
  • a0cf5866a09db066a2238e3c5a9308a2-m46.jpeg
  • a0cf5866a09db066a2238e3c5a9308a2-m47.jpeg
  • a0cf5866a09db066a2238e3c5a9308a2-m48.jpeg

Property ID:

 RH-1890099-property

Bedrooms
4
Bathrooms
1.5
Garage
Yes
Year Built
1971
Area
1456 Square Feet

Description

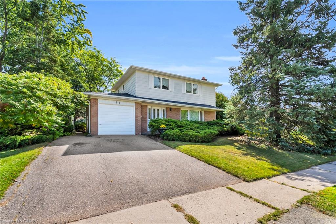
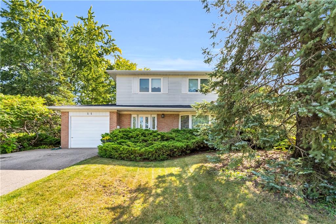
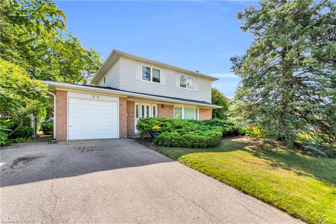
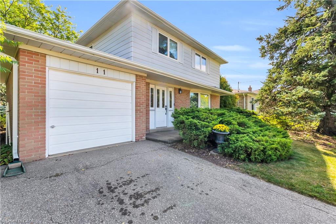
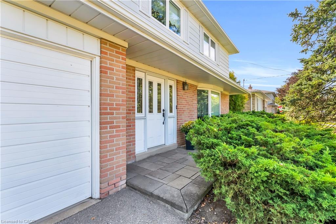
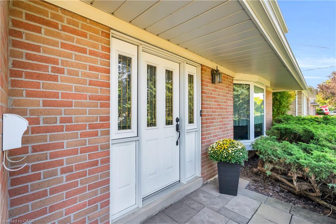
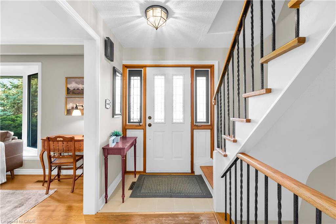
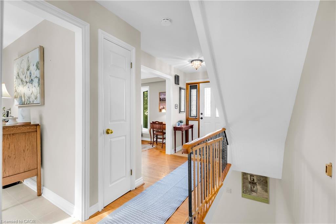
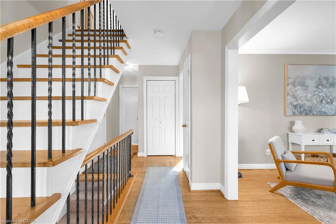
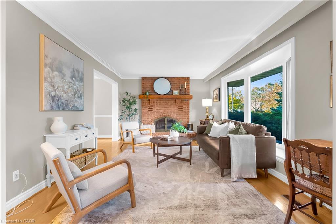
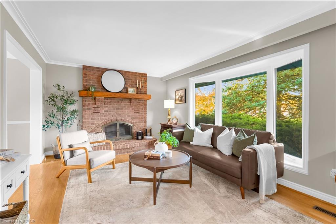
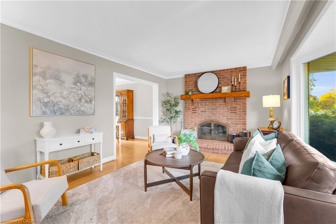
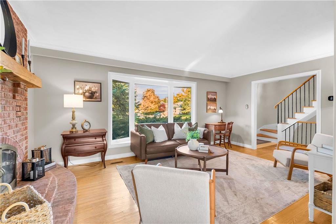
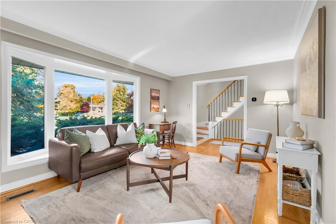
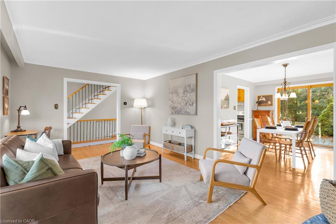
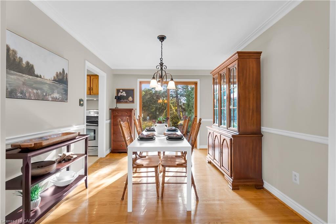
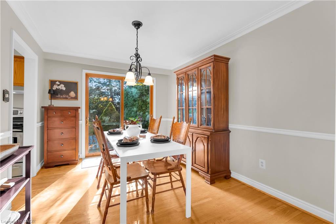
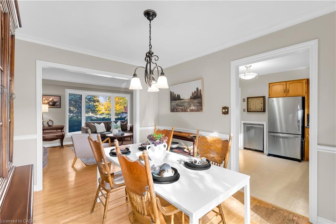
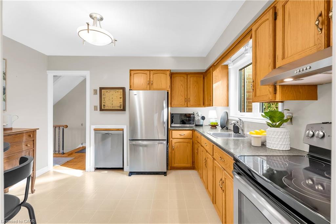
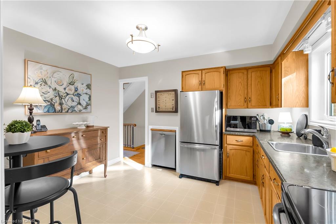
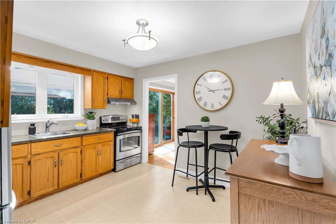
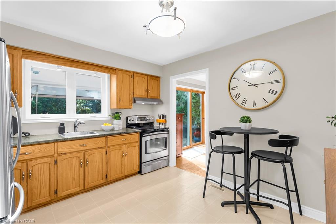
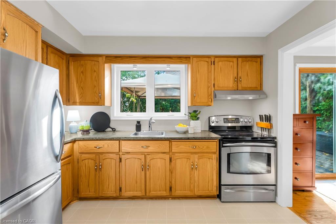
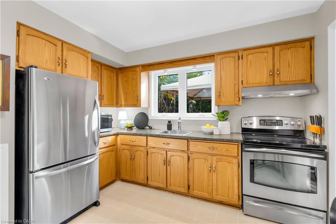
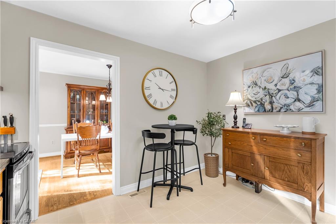
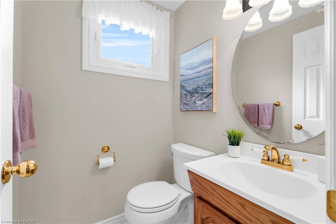
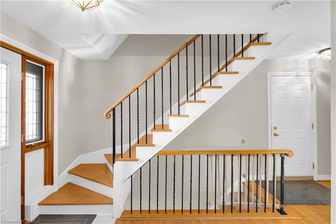
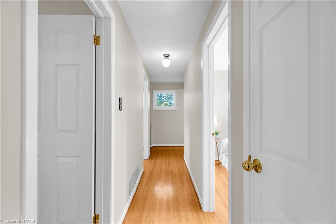
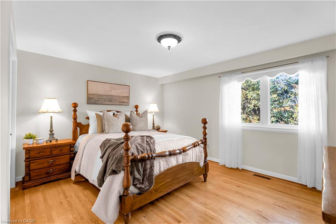
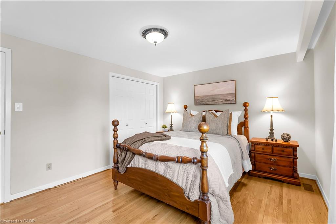
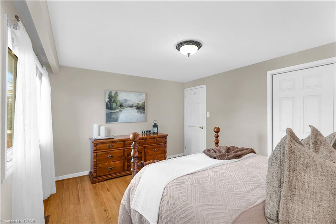
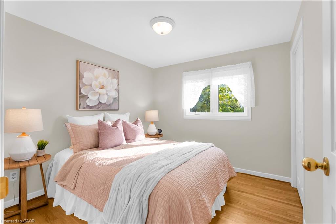
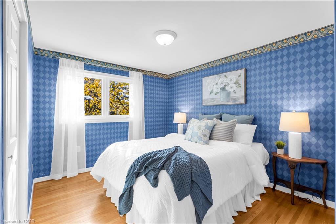
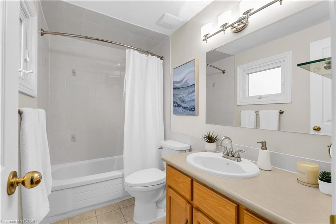
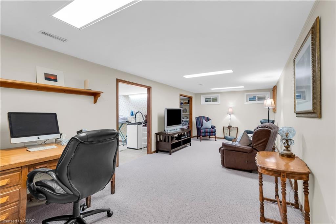
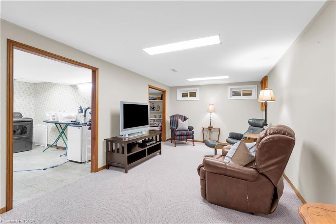
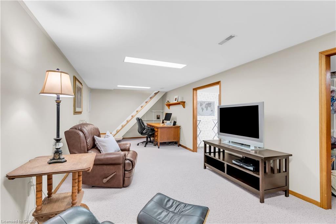
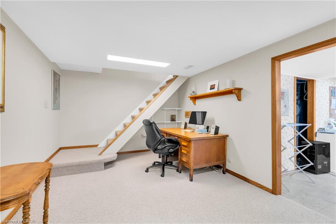
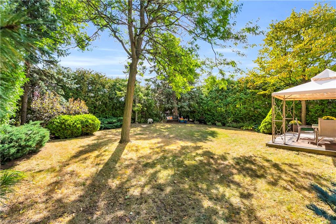
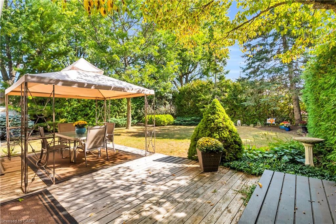
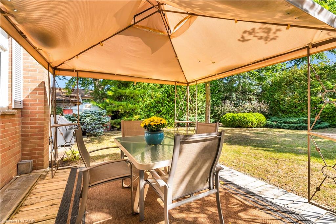
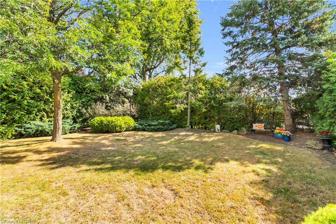
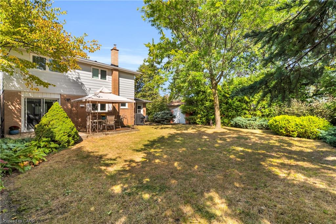
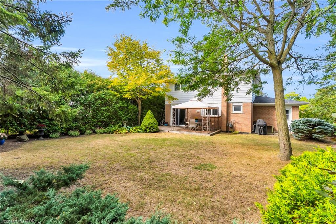
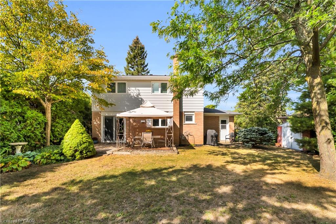
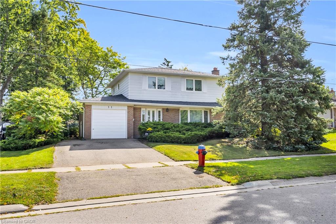
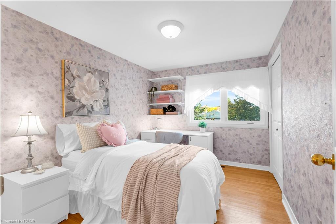
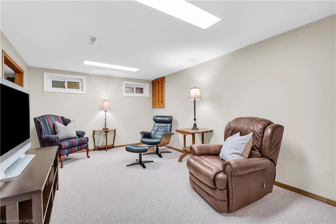
Situated on a quiet crescent in an established Georgetown neighbourhood, this spacious 4-bedroom, 2-bathroom home offers a functional layout, private backyard and plenty of room for the whole family! Lovingly owned by the same family for 45 years, this home has warmth, character and wonderful potential for its next chapter. Step inside to discover original strip oak hardwood flooring, a charming brick fireplace that serves as a focal point in the family room, and a dining room that opens to the living room, creating an inviting space for everyday living and entertaining. The kitchen features solid wood cabinetry and overlooks the private backyard, offering a peaceful view while preparing meals. A convenient main-floor powder room adds everyday practicality, while direct interior access to the garage makes bringing in groceries a breeze, especially during those chilly winter months or rainy days! Upstairs, you’ll find four generously sized bedrooms, each offering bright windows and closet space, along with a full family bathroom. The basement provides additional living space with a versatile recreation room, ideal for movie nights, a playroom, home office or whatever best suits your needs. A spacious utility and laundry room adds plenty of practical space. Outside, enjoy the privacy of the backyard, perfect for relaxing, gardening or entertaining. Ideally located close to schools, parks, shopping and everyday amenities, this is a wonderful opportunity to make a well-loved home your own. With 45 years of cherished memories behind it, 11 Dawson Crescent is ready for its next chapter!

Additional Details

  • Property Age: 1971
  • Property Sub Type: Single Family Residence
  • Zoning: LDR1-1(MN)
  • Transaction Type: Sale
  • Basement: Full, Finished
  • Heating: Natural Gas
  • Cooling: Private Drive Single Wide
  • Parking Space: 3
  • Virtual Tour: https://kurtis-oliveira-photography.aryeo.com/videos/01a139d7-50d8-71f0-b281-f22aebdca37f
  • MLS Status: Active

Similar Properties

View Property

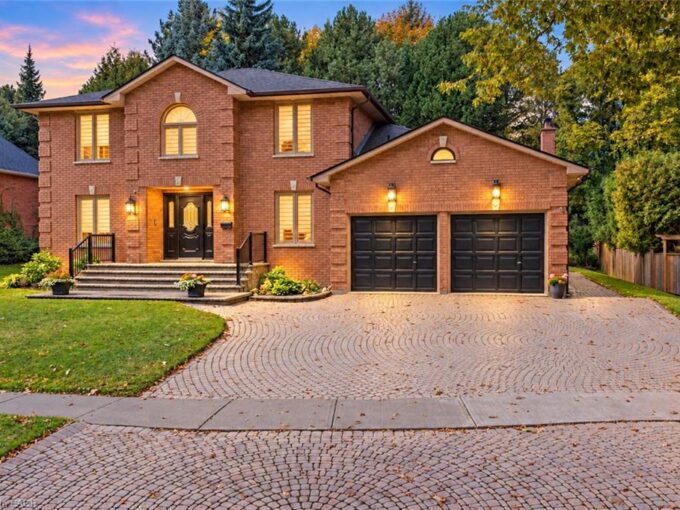
33 Centennial Parkway S, Hamilton ON L8G 2C1

Welcome to 33 Centennial Parkway South, a truly one-of-a-kind legal…

Bedrooms
5
Bathrooms
4
Area
3619 Square Feet

$999,900

View Property

144 Lovers Lane, Hamilton ON L9G 1G8

Set on an exceptional lot in one of Ancaster’s most…

Bedrooms
5
Bathrooms
3
Area
2550 Square Feet

$1,399,000
Debolender

Menu

  • Home
  • About
  • Buying Tips
  • Selling Tips
  • Testimonials
  • Contact

Contact Info

238 Speedvale Ave W, Guelph, ON N1L 1C9

+1 519 993 5656

deb@deboraholender.com

Find your new Home

  • All Listings
  • Guelph Listing
  • Kitchener Listing
  • Waterloo Listing
  • Cambridge Listing

Copyright © 2026, Deb Olender RE/MAX Guelph Real Estate Centre

|
55 Blue Springs Drive, Waterloo ON N2J 4T3 D13-410 Northfield Drive W, Waterloo ON N2L 0A6
Owning a home is a keystone of wealth… both financial affluence and emotional security.

Suze Orman
October 23, 2026 Friday!
Debolender
  • Login
Forget Password?

OTP Verification

Please enter the 6-digit OTP sent to your email.

Time remaining: 05:00