Debolender
  • Home
  • About
    • Relocating
    • Testimonials
  • Real Estate Listings
    • Guelph
    • Kitchener
    • Waterloo
    • Cambridge
  • News and Advice
    • Deb’s Blog
    • Home Buying Advice
    • Home Selling Advice
    • Get Listings Sent To You
    • Get Your Free Home Evaluation
  • Contact
Debolender
  • Home
  • About
    • Relocating
    • Testimonials
  • Real Estate Listings
    • Guelph
    • Kitchener
    • Waterloo
    • Cambridge
  • News and Advice
    • Deb’s Blog
    • Home Buying Advice
    • Home Selling Advice
    • Get Listings Sent To You
    • Get Your Free Home Evaluation
  • Contact

102 Chateau Crescent, Cambridge ON N3H 5S3

  • Home
  • Cambridge

102 Chateau Crescent, Cambridge ON N3H 5S3

102 Chateau Crescent, Cambridge ON N3H 5S3

$674,900

  • 47e1f5a6495888fd24c09d604f9aaffd-m1.jpeg
  • 47e1f5a6495888fd24c09d604f9aaffd-m2.jpeg
  • 47e1f5a6495888fd24c09d604f9aaffd-m3.jpeg
  • 47e1f5a6495888fd24c09d604f9aaffd-m4.jpeg
  • 47e1f5a6495888fd24c09d604f9aaffd-m5.jpeg
  • 47e1f5a6495888fd24c09d604f9aaffd-m6.jpeg
  • 47e1f5a6495888fd24c09d604f9aaffd-m7.jpeg
  • 47e1f5a6495888fd24c09d604f9aaffd-m8.jpeg
  • 47e1f5a6495888fd24c09d604f9aaffd-m9.jpeg
  • 47e1f5a6495888fd24c09d604f9aaffd-m10.jpeg
  • 47e1f5a6495888fd24c09d604f9aaffd-m11.jpeg
  • 47e1f5a6495888fd24c09d604f9aaffd-m12.jpeg
  • 47e1f5a6495888fd24c09d604f9aaffd-m13.jpeg
  • 47e1f5a6495888fd24c09d604f9aaffd-m14.jpeg
  • 47e1f5a6495888fd24c09d604f9aaffd-m15.jpeg
  • 47e1f5a6495888fd24c09d604f9aaffd-m16.jpeg
  • 47e1f5a6495888fd24c09d604f9aaffd-m17.jpeg
  • 47e1f5a6495888fd24c09d604f9aaffd-m18.jpeg
  • 47e1f5a6495888fd24c09d604f9aaffd-m19.jpeg
  • 47e1f5a6495888fd24c09d604f9aaffd-m20.jpeg
  • 47e1f5a6495888fd24c09d604f9aaffd-m21.jpeg
  • 47e1f5a6495888fd24c09d604f9aaffd-m22.jpeg
  • 47e1f5a6495888fd24c09d604f9aaffd-m23.jpeg
  • 47e1f5a6495888fd24c09d604f9aaffd-m24.jpeg
  • 47e1f5a6495888fd24c09d604f9aaffd-m25.jpeg
  • 47e1f5a6495888fd24c09d604f9aaffd-m26.jpeg
  • 47e1f5a6495888fd24c09d604f9aaffd-m27.jpeg
  • 47e1f5a6495888fd24c09d604f9aaffd-m28.jpeg
  • 47e1f5a6495888fd24c09d604f9aaffd-m29.jpeg
  • 47e1f5a6495888fd24c09d604f9aaffd-m30.jpeg
  • 47e1f5a6495888fd24c09d604f9aaffd-m31.jpeg
  • 47e1f5a6495888fd24c09d604f9aaffd-m32.jpeg
  • 47e1f5a6495888fd24c09d604f9aaffd-m33.jpeg
  • 47e1f5a6495888fd24c09d604f9aaffd-m34.jpeg
  • 47e1f5a6495888fd24c09d604f9aaffd-m35.jpeg
  • 47e1f5a6495888fd24c09d604f9aaffd-m36.jpeg

Property ID:

 RH-1526174-property

Bedrooms
3
Bathrooms
2.5
Garage
Yes
Year Built
2001
Area
1398 Square Feet

Description

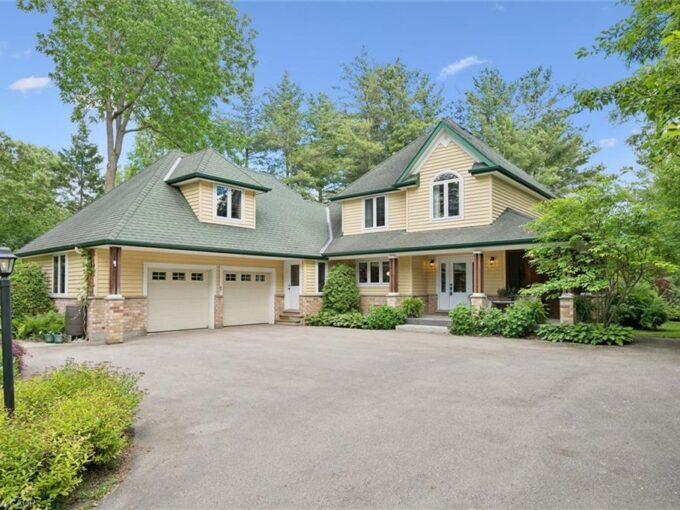
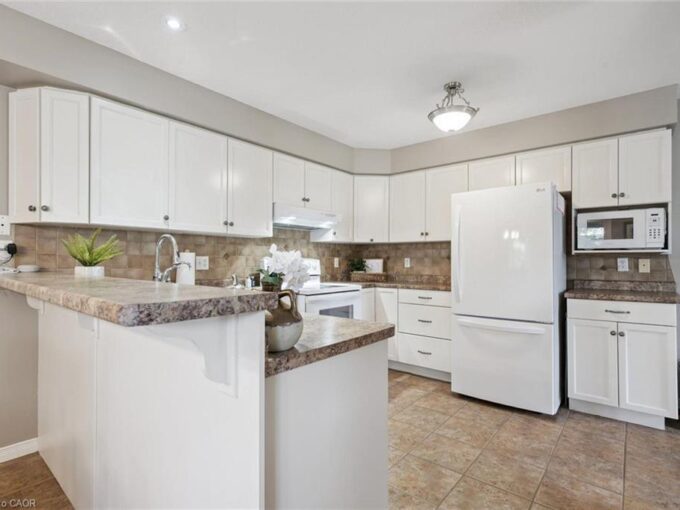
Welcome to 102 Chateau Crescent, Cambridge. A beautifully maintained two-storey, single-detached home offering the perfect blend of comfort, functionality, and location. Featuring 3 spacious bedrooms and 3 bathrooms, including a generous primary bedroom that provides a comfortable retreat at the end of the day. This inviting home is designed for modern family living. The well-appointed main floor provides a welcoming atmosphere for both everyday life and entertaining, while the finished basement expands your living space with a versatile recreation room and an additional bathroom, ideal for movie nights, a home office, gym, or play area. Outside, you’ll appreciate the convenience of a single-car garage and a double-wide driveway, providing ample parking for family and guests. Step into the fully fenced backyard, where a covered deck creates the perfect setting for relaxing, dining, or hosting family and friends. Ideally located close to schools, parks, shopping, and everyday amenities, this home offers the lifestyle today’s families are looking for while providing easy access to everything Cambridge has to offer in addition to being an outstanding choice for families with easy access to the hwy 401and commuters alike. Whether you’re looking for more space to grow or simply a home in a fantastic location, 102 Chateau Crescent is ready to welcome you home. A/C (2026), Furnace (2025), Water Softener (2019). Don’t miss your opportunity to make it yours!

Additional Details

  • Property Age: 2001
  • Property Sub Type: Single Family Residence
  • Zoning: R2
  • Transaction Type: Sale
  • Basement: Full, Partially Finished
  • Heating: Forced Air, Natural Gas
  • Cooling: Private Drive Double Wide
  • Parking Space: 5
  • Virtual Tour: https://youriguide.com/102_chateau_crescent_cambridge_on/
  • MLS Status: Active

Similar Properties

View Property

4 Hunt Street, Guelph ON N1L 1L5

4 Hunt St is a spacious 1712sqft semi-detached home offering…

Bedrooms
3
Bathrooms
2.5
Area
2519 Square Feet

$819,900

View Property

135 Hume Road, Puslinch ON N0B 2J0

Welcome to 135 Hume Road, a custom-built residence nestled on…

Bedrooms
3
Bathrooms
3.5
Area
3755 Square Feet

$1,949,000

Debolender

Menu

  • Home
  • About
  • Buying Tips
  • Selling Tips
  • Testimonials
  • Contact

Contact Info

238 Speedvale Ave W, Guelph, ON N1L 1C9

+1 519 993 5656

deb@deboraholender.com

Find your new Home

  • All Listings
  • Guelph Listing
  • Kitchener Listing
  • Waterloo Listing
  • Cambridge Listing

Copyright © 2026, Deb Olender RE/MAX Guelph Real Estate Centre

|
916 Rush Meadow Court, Kitchener ON N2R 1K9 31 Pinewarbler Drive, Hamilton ON L9A 4Z8

Owning a home is a keystone of wealth… both financial affluence and emotional security.

Suze Orman
September 15, 2026 Tuesday!
Debolender
  • Login
Forget Password?