Debolender
  • Home
  • About
    • Relocating
    • Testimonials
  • Real Estate Listings
    • Guelph
    • Kitchener
    • Waterloo
    • Cambridge
  • News and Advice
    • Deb’s Blog
    • Home Buying Advice
    • Home Selling Advice
    • Get Listings Sent To You
    • Get Your Free Home Evaluation
  • Contact
Debolender
  • Home
  • About
    • Relocating
    • Testimonials
  • Real Estate Listings
    • Guelph
    • Kitchener
    • Waterloo
    • Cambridge
  • News and Advice
    • Deb’s Blog
    • Home Buying Advice
    • Home Selling Advice
    • Get Listings Sent To You
    • Get Your Free Home Evaluation
  • Contact

103 William Street, Guelph, ON N1E 5G2

  • Home
  • Guelph

103 William Street, Guelph, ON N1E 5G2

103 William Street, Guelph, ON N1E 5G2

$729,900
  • 3badc6b1-0aab-402c-93fd-94208c376c60-l.jpeg
  • b20bcb3d-6eba-4b87-a285-47f6241994e4-l.jpeg
  • a4c699cb-3b4f-4385-8032-64015a672e99-l.jpeg
  • e0a255ab-59c7-4281-a8f0-b781bddb28ed-l.jpeg
  • 78d44f90-9e4c-40a4-909c-ca96e9a56ef6-l.jpeg
  • 47b566e2-e702-4a4a-b4e7-3b1833af8573-l.jpeg
  • a3f7d651-a850-4c65-befe-6b5486b7d9c3-l.jpeg
  • d34e494d-6c47-466e-90ba-b1c6e0319cd1-l.jpeg
  • 795e2c29-862f-4b07-b89d-a5540fad591f-l.jpeg
  • 8486c4ea-ce3a-449c-9502-070c29d7dbdf-l.jpeg
  • 0a7fd8b1-41e5-4996-bc34-4927469738e7-l.jpeg
  • 377e54bb-cf4f-4ec2-b303-38bb2aefca4d-l.jpeg
  • 7f7413f1-1cf4-4854-9bbd-41bccaceb719-l.jpeg
  • 7262c613-06db-4b30-a9e9-f6aad77025a1-l.jpeg
  • 74b43148-a5a7-4a15-8130-38bf1223e2d1-l.jpeg
  • 450249e2-bf10-4f13-8f4d-51d24a3fb685-l.jpeg
  • a4222eda-dcd6-44ec-947f-6ab4c415b717-l.jpeg
  • f6140001-7f40-44a9-bbbe-7cb3a7af5167-l.jpeg
  • da1cb045-bf66-4766-b217-80652faea55e-l.jpeg
  • f1ad919f-f28f-4ffa-8abf-35840aa5cbdf-l.jpeg
  • aea15fa3-8239-46e7-9f05-b884fbfdaafd-l.jpeg
  • cac3255b-84de-4fc3-8b01-33144d5ac7eb-l.jpeg
  • 9a96ceb3-43a6-43f7-9c11-12a40cef314f-l.jpeg
  • d7fee5b9-3796-4a90-b24a-1eb338828ce8-l.jpeg
  • c66545ef-953b-4c60-9b81-ddd52f93a6c7-l.jpeg
  • cedc2df6-74c5-4601-b963-40c478c795c7-l.jpeg
  • 00a7a43c-669a-45d4-9973-e15e228573f0-l.jpeg
  • 96154b7f-6383-441a-9e3a-a368678351a7-l.jpeg
  • 40e2b18a-82e0-4332-b7f4-cdeeb4eedd22-l.jpeg
  • 10d718eb-038c-4dab-908d-53bb2c905453-l.jpeg
  • 1336cf02-8d3f-4b1e-ae29-8dbd94a770cc-l.jpeg
  • a8d158e5-fe99-4acd-afca-df2ef686e933-l.jpeg
  • 1fbd2002-8209-4562-a9d2-d436664632b1-l.jpeg
  • beef41de-f668-4a7c-b23c-c628aa932acb-l.jpeg
  • 43ae109d-a16b-4bae-9c74-8f823f469d37-l.jpeg
  • 04725b5f-96f9-4d26-8cb8-c904c1959e20-l.jpeg
  • 8590b5ea-338f-42c2-95b4-12d21ad8be16-l.jpeg
  • 9e779c5b-ce3e-4bd1-8d0c-450e8b10fd70-l.jpeg
  • a0628782-3c19-4933-9c9b-00cb57a0a370-l.jpeg

Property ID:

 RH-1297745-property

Bedrooms
3
Bathrooms
1
Garage
No

Description

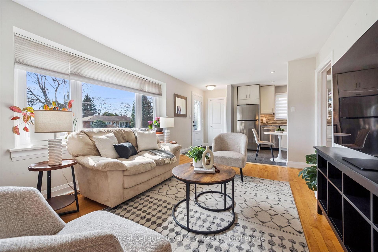
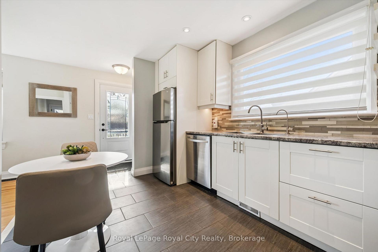
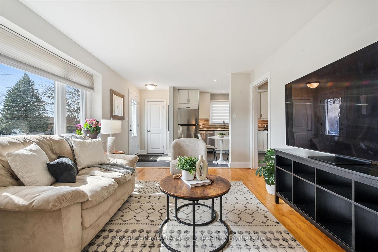
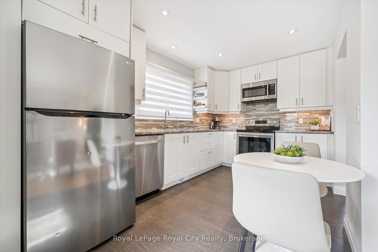
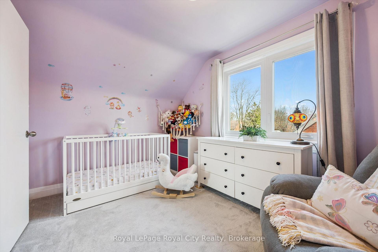
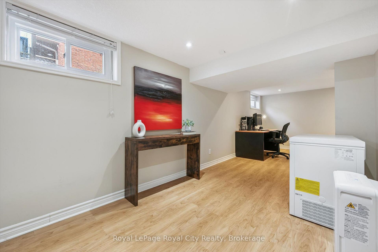
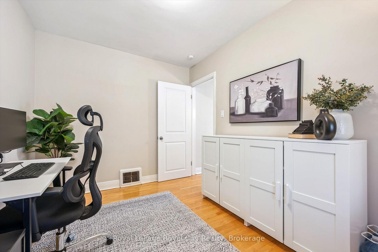
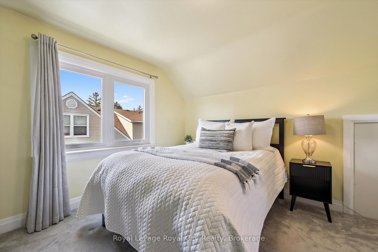
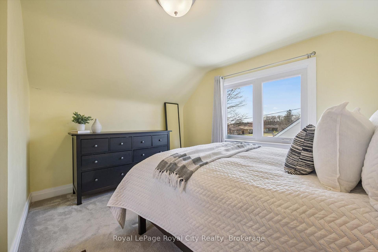
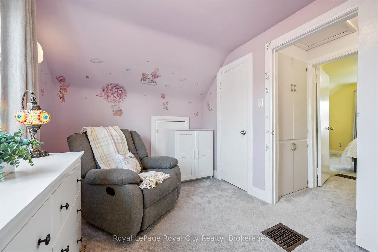
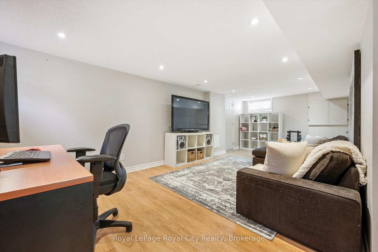
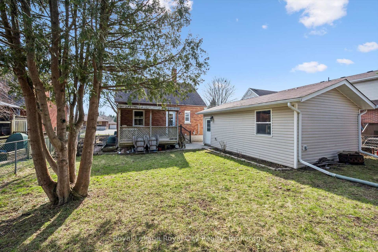
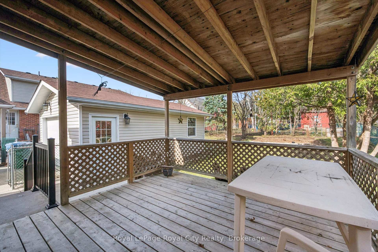
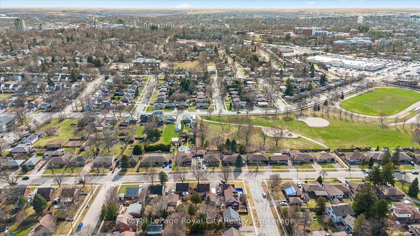
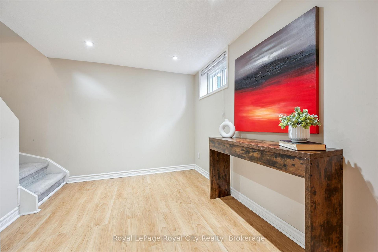
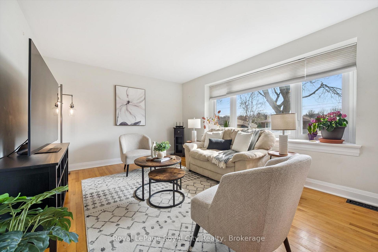
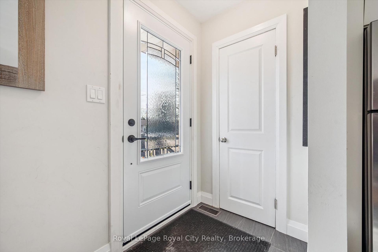
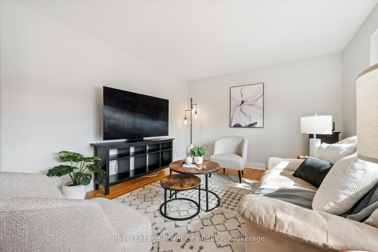
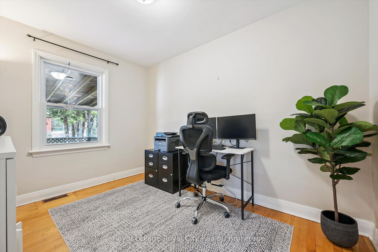
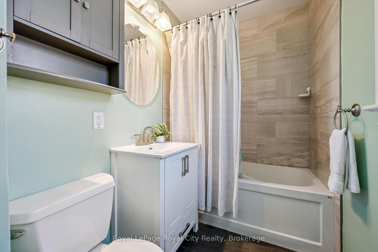
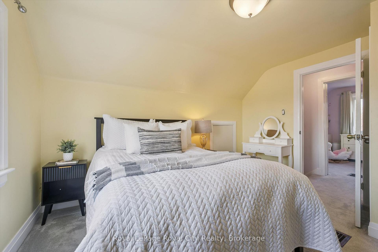
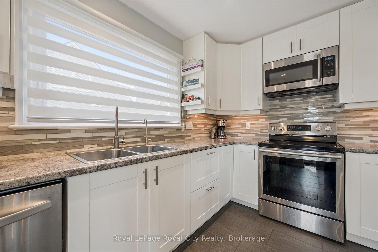
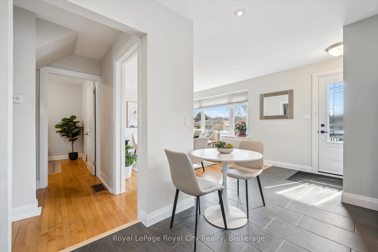
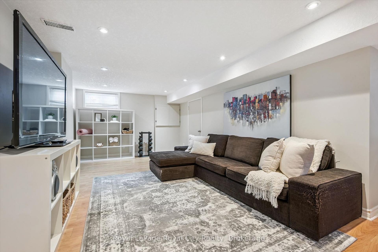
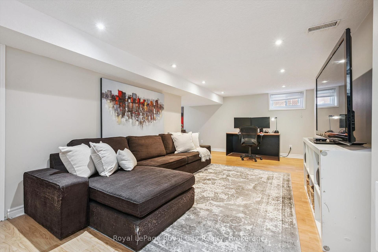
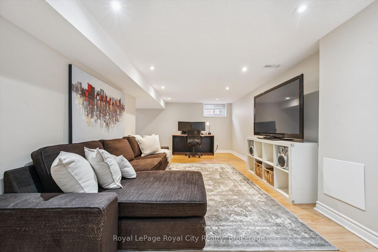
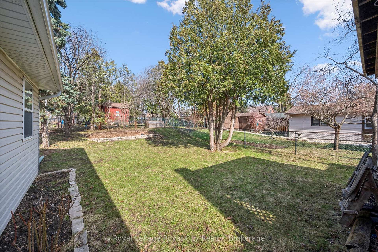
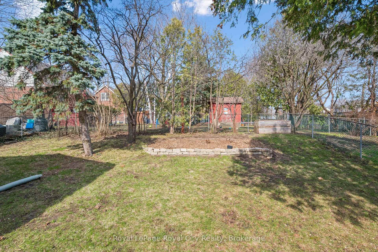
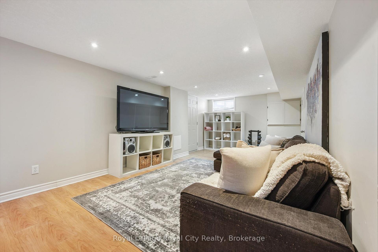
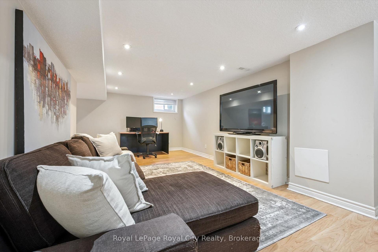
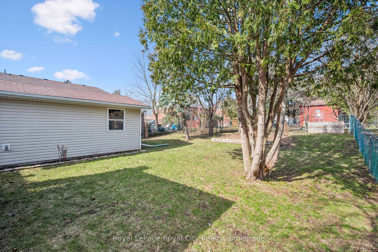
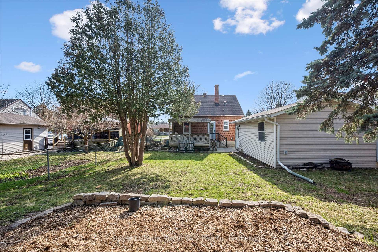
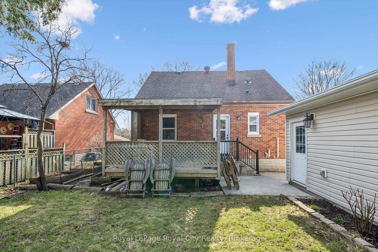
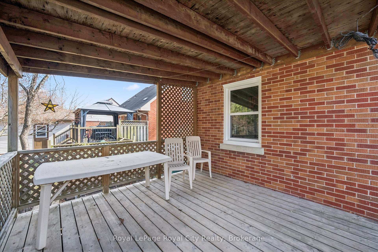
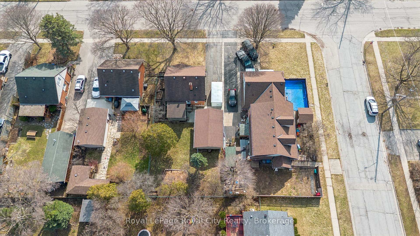
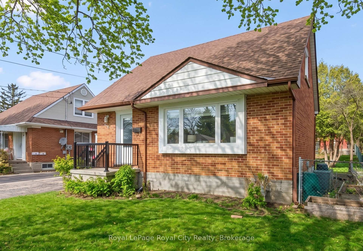
This charming red-brick 1 1/2-storey home has been tastefully updated throughout and is set in a family-friendly neighbourhood just steps to schools, parks, and everyday amenities.Inside, the home feels bright and welcoming, with plenty of natural light streaming through new windows (2025) and hardwood flooring throughout the main living space. The beautifully updated kitchen (2017) features an open layout to the living room, along with thoughtfully designed cabinetry, ample storage, and stainless steel appliances. The 4-piece bathroom was also updated in 2017. New carpet on the stairs and second level (2024) adds a fresh, comfortable feel upstairs.The finished basement, complete with pot lights, offers the extra space everyone is looking for – perfect for a rec room, home office, or additional storage.Out back, enjoy the spacious 51 x 111 ft lot with a covered deck that’s ideal for relaxing or entertaining in the warmer months. A detached 16′ x 24′ (1.5 car) garage, built in 2013, provides plenty of room for parking and storage. The property also features 3 driveway spaces.This is the kind of home that’s easy to settle into – updated where it matters, full of character, and in a location that makes everyday living simple. Book your private showing today! Front & Back Door (2026), Windows (2025), Parging Repair (2025), Carpet (2024), Furnace (5 Yrs), Kitchen (2017), Bathroom (2017), Detached Garage (2013)

Additional Details

  • Property Sub Type: Detached
  • Transaction Type: For Sale
  • Basement: Full
  • Heating Source: Gas
  • Heating Type: Forced Air
  • Cooling: Central Air
  • Parking Space: 3
  • Virtual Tour: https://unbranded.youriguide.com/1wu4x_103_william_st_guelph_on

Similar Properties

View Property

669 Gibson Crescent, Milton, ON L9T 8Z6

Welcome to this exceptional Mattamy-built, an award-winning builder, detached home…

Bedrooms
4
Bathrooms
4

$1,099,999

View Property

126 Municipal Street, Guelph, ON N1G 4R1

Welcome to 126 Municipal Street, a stunning, fully renovated family…

Bedrooms
5
Bathrooms
4

$1,099,999

Debolender

Menu

  • Home
  • About
  • Buying Tips
  • Selling Tips
  • Testimonials
  • Contact OLD

Contact Info

238 Speedvale Ave W, Guelph, ON N1L 1C9

+1 519 993 5656

deb@deboraholender.com

Find your new Home

  • All Listings
  • Guelph Listing
  • Kitchener Listing
  • Waterloo Listing
  • Cambridge Listing

Copyright © 2026, Deb Olender RE/MAX Guelph Real Estate Centre

|
203 Sherwood Road, Milton, ON L9T 7C1 471 Strasburg Road, Kitchener, ON N2E 1P1

Owning a home is a keystone of wealth… both financial affluence and emotional security.

Suze Orman
May 30, 2026 Saturday!
Debolender
  • Login
Forget Password?