Debolender
  • Home
  • About
    • Relocating
    • Testimonials
  • Real Estate Listings
    • Guelph
    • Kitchener
    • Waterloo
    • Cambridge
  • News and Advice
    • Deb’s Blog
    • Home Buying Advice
    • Home Selling Advice
    • Get Listings Sent To You
    • Get Your Free Home Evaluation
  • Contact
Debolender
  • Home
  • About
    • Relocating
    • Testimonials
  • Real Estate Listings
    • Guelph
    • Kitchener
    • Waterloo
    • Cambridge
  • News and Advice
    • Deb’s Blog
    • Home Buying Advice
    • Home Selling Advice
    • Get Listings Sent To You
    • Get Your Free Home Evaluation
  • Contact

104 Henry Street, Guelph/Eramosa, ON N0B 2K0

  • Home
  • Guelph/Eramosa

104 Henry Street, Guelph/Eramosa, ON N0B 2K0

104 Henry Street, Guelph/Eramosa, ON N0B 2K0

$825,000

  • 193e74a3-50c3-4d37-bb38-d7d64d4e1b05-l.jpeg
  • 07f04207-4d40-44d5-832b-8bce2627f53e-l.jpeg
  • 1801af2c-c872-4390-8940-0d383c38968f-l.jpeg
  • 7df629fe-c134-45b5-9c3c-27f112cbfe77-l.jpeg
  • a4a4ee69-6fb2-4d2d-bc09-4578e9e88fd1-l.jpeg
  • a6685783-2f8d-4b19-bb08-77e67ece6cf4-l.jpeg
  • d3b7e95b-e2f9-4212-9d57-85e0e7092837-l.jpeg
  • 119320d9-2985-4f48-8dfd-c9bb4fba30b7-l.jpeg
  • 6fcdf617-fda1-494d-870a-44b248280d26-l.jpeg
  • 4e3af280-90e8-4811-8d56-75839b1a24e1-l.jpeg
  • f89e1694-56ae-41c9-828d-bfea7093fbfa-l.jpeg
  • da442eff-1256-4baf-9a05-a8299d169c7b-l.jpeg
  • 70f8bddc-aaaa-46d0-b1b5-82b24f0f9e64-l.jpeg
  • 8f010187-515e-4f83-bf35-9533fc14455e-l.jpeg
  • e845cd48-4ebf-40bf-986a-53ee8f68c7b1-l.jpeg
  • ec091e7e-512a-4306-be1b-0c66b2ee18bc-l.jpeg
  • 099281c6-698a-4839-8598-84576c19692c-l.jpeg
  • 05bb9bc4-8b31-47d1-b32c-e0f5613c64e2-l.jpeg
  • 579f7e5f-b4e2-49b3-be8a-e1f5a640c90c-l.jpeg
  • c04328e7-6ab1-408e-ae17-a50c1bb42aae-l.jpeg
  • 459f8f50-2ba1-4d67-943d-fa2d890a7bed-l.jpeg
  • d85f3fef-3033-4ab7-8a65-838e661e5f9a-l.jpeg
  • 0522049a-3869-4183-b5be-69b059195dc4-l.jpeg
  • e32753a0-19d7-468b-9448-185b49988d1b-l.jpeg
  • 16671045-c9d0-4211-ac4f-fb1471632ae1-l.jpeg
  • 786f37c8-adbc-42c8-9a56-5b674b35d564-l.jpeg
  • 2e846f30-4bc3-4793-9670-0b464f6cf384-l.jpeg

Property ID:

 RH-1224451-property

Bedrooms
4
Bathrooms
3
Garage
No
Year Built
2025

Description

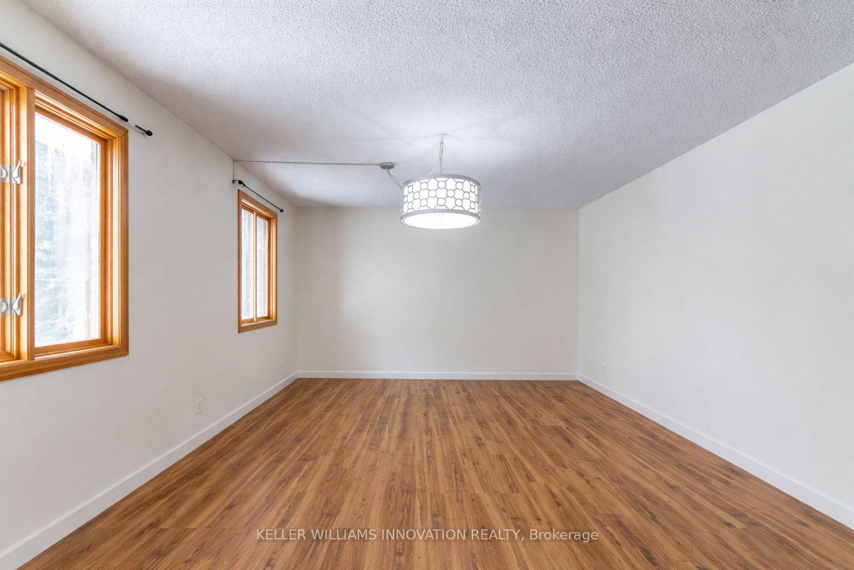
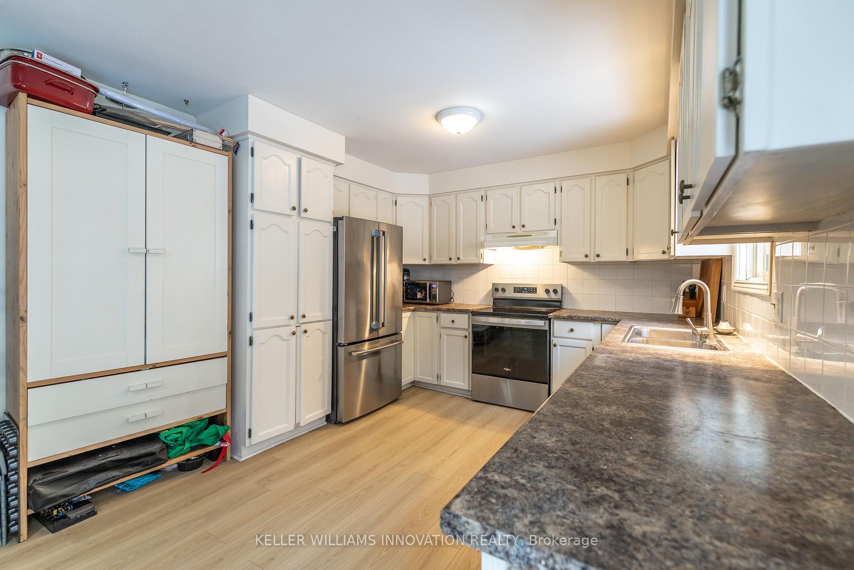
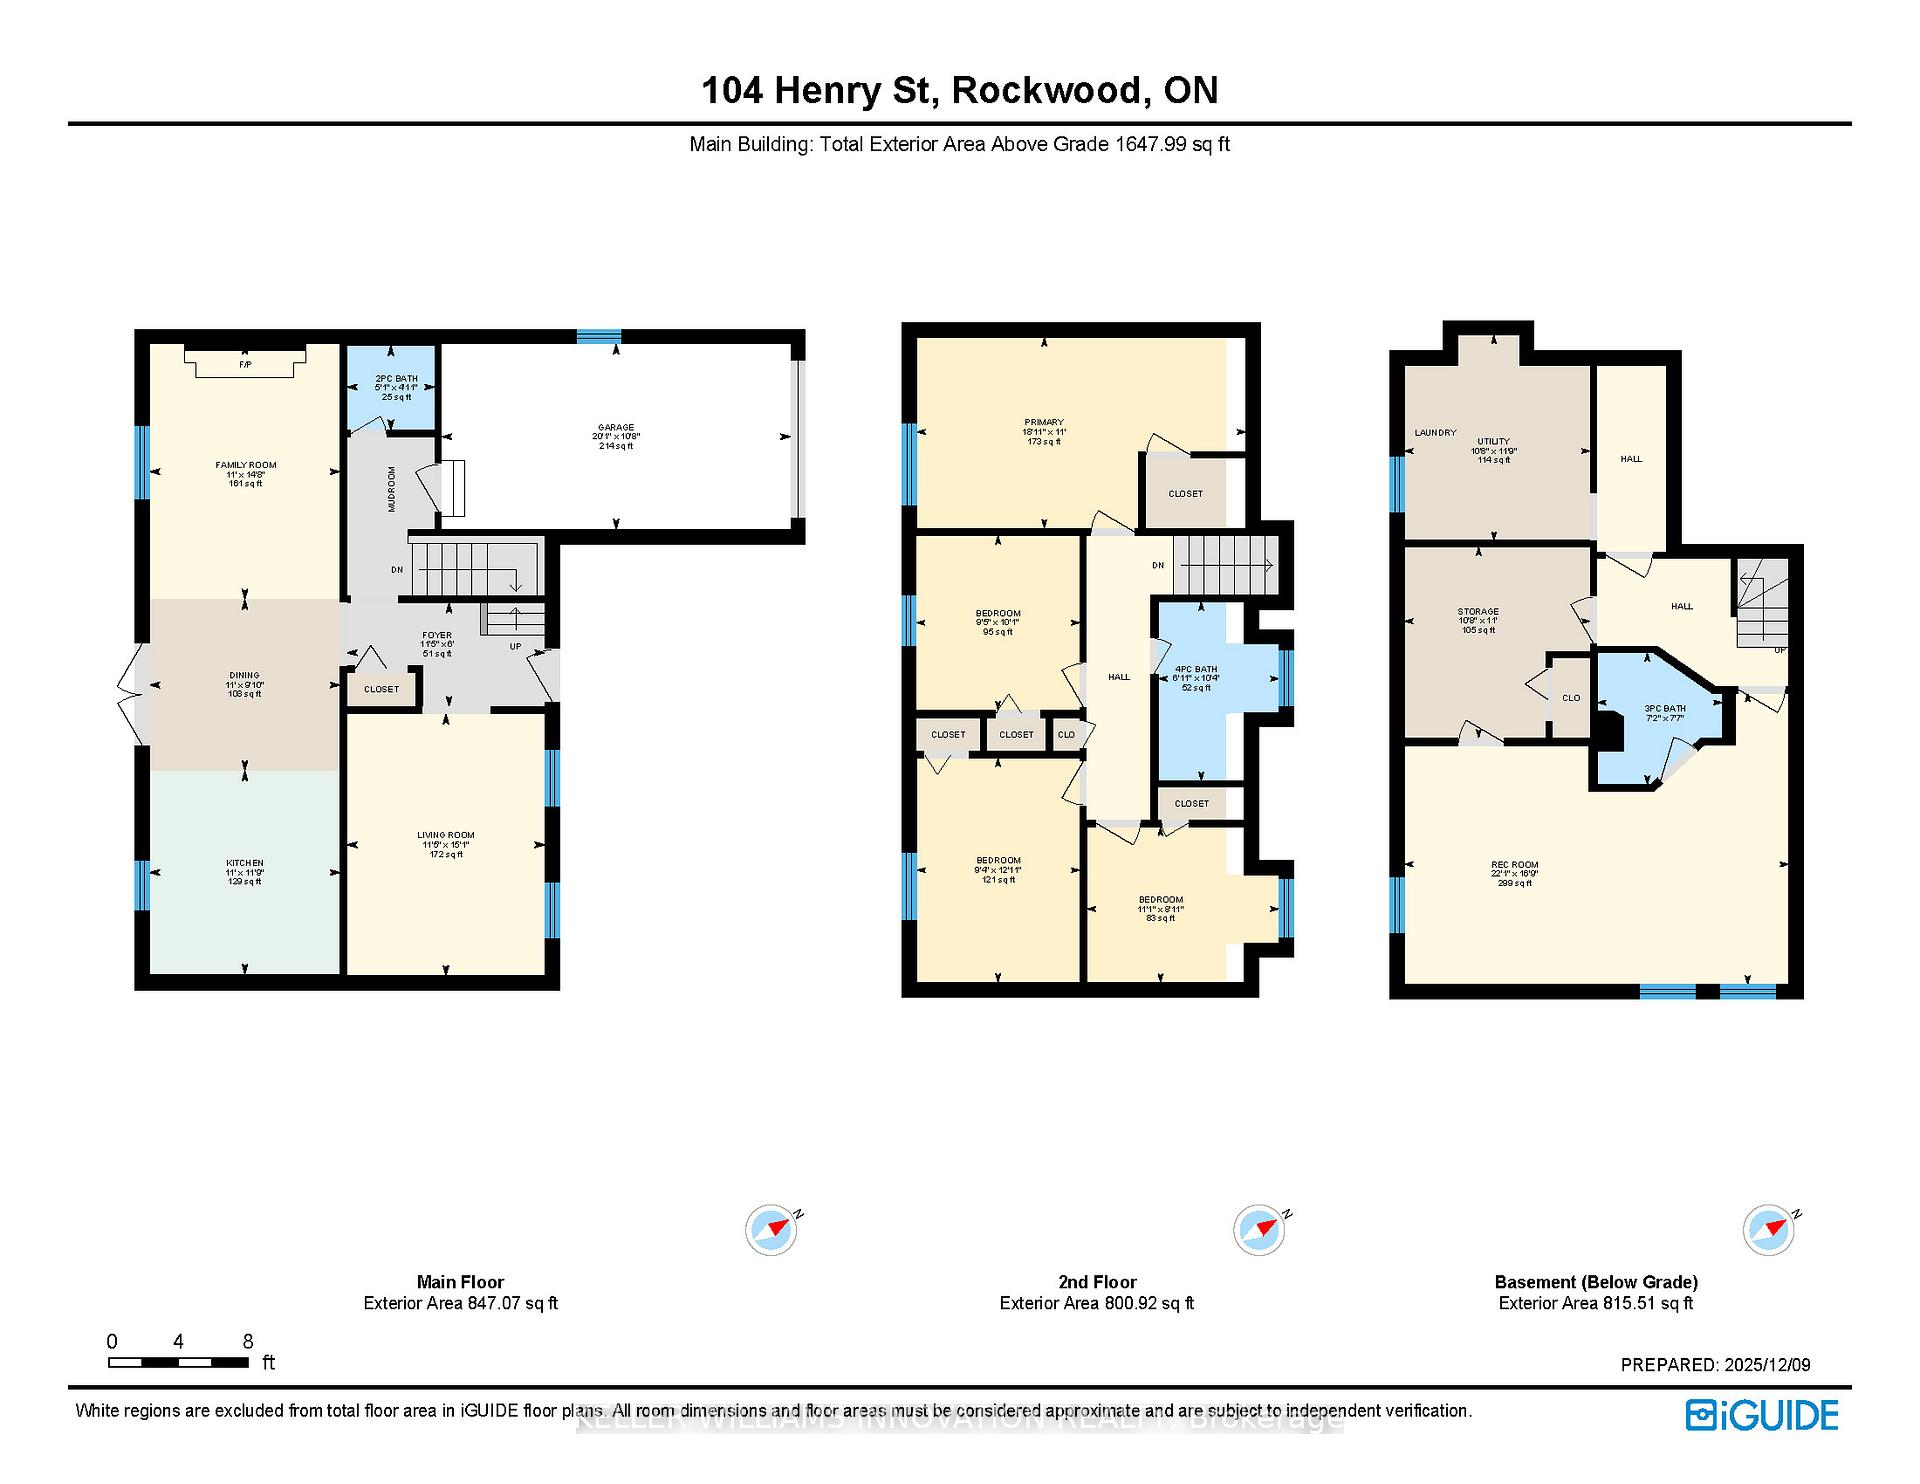
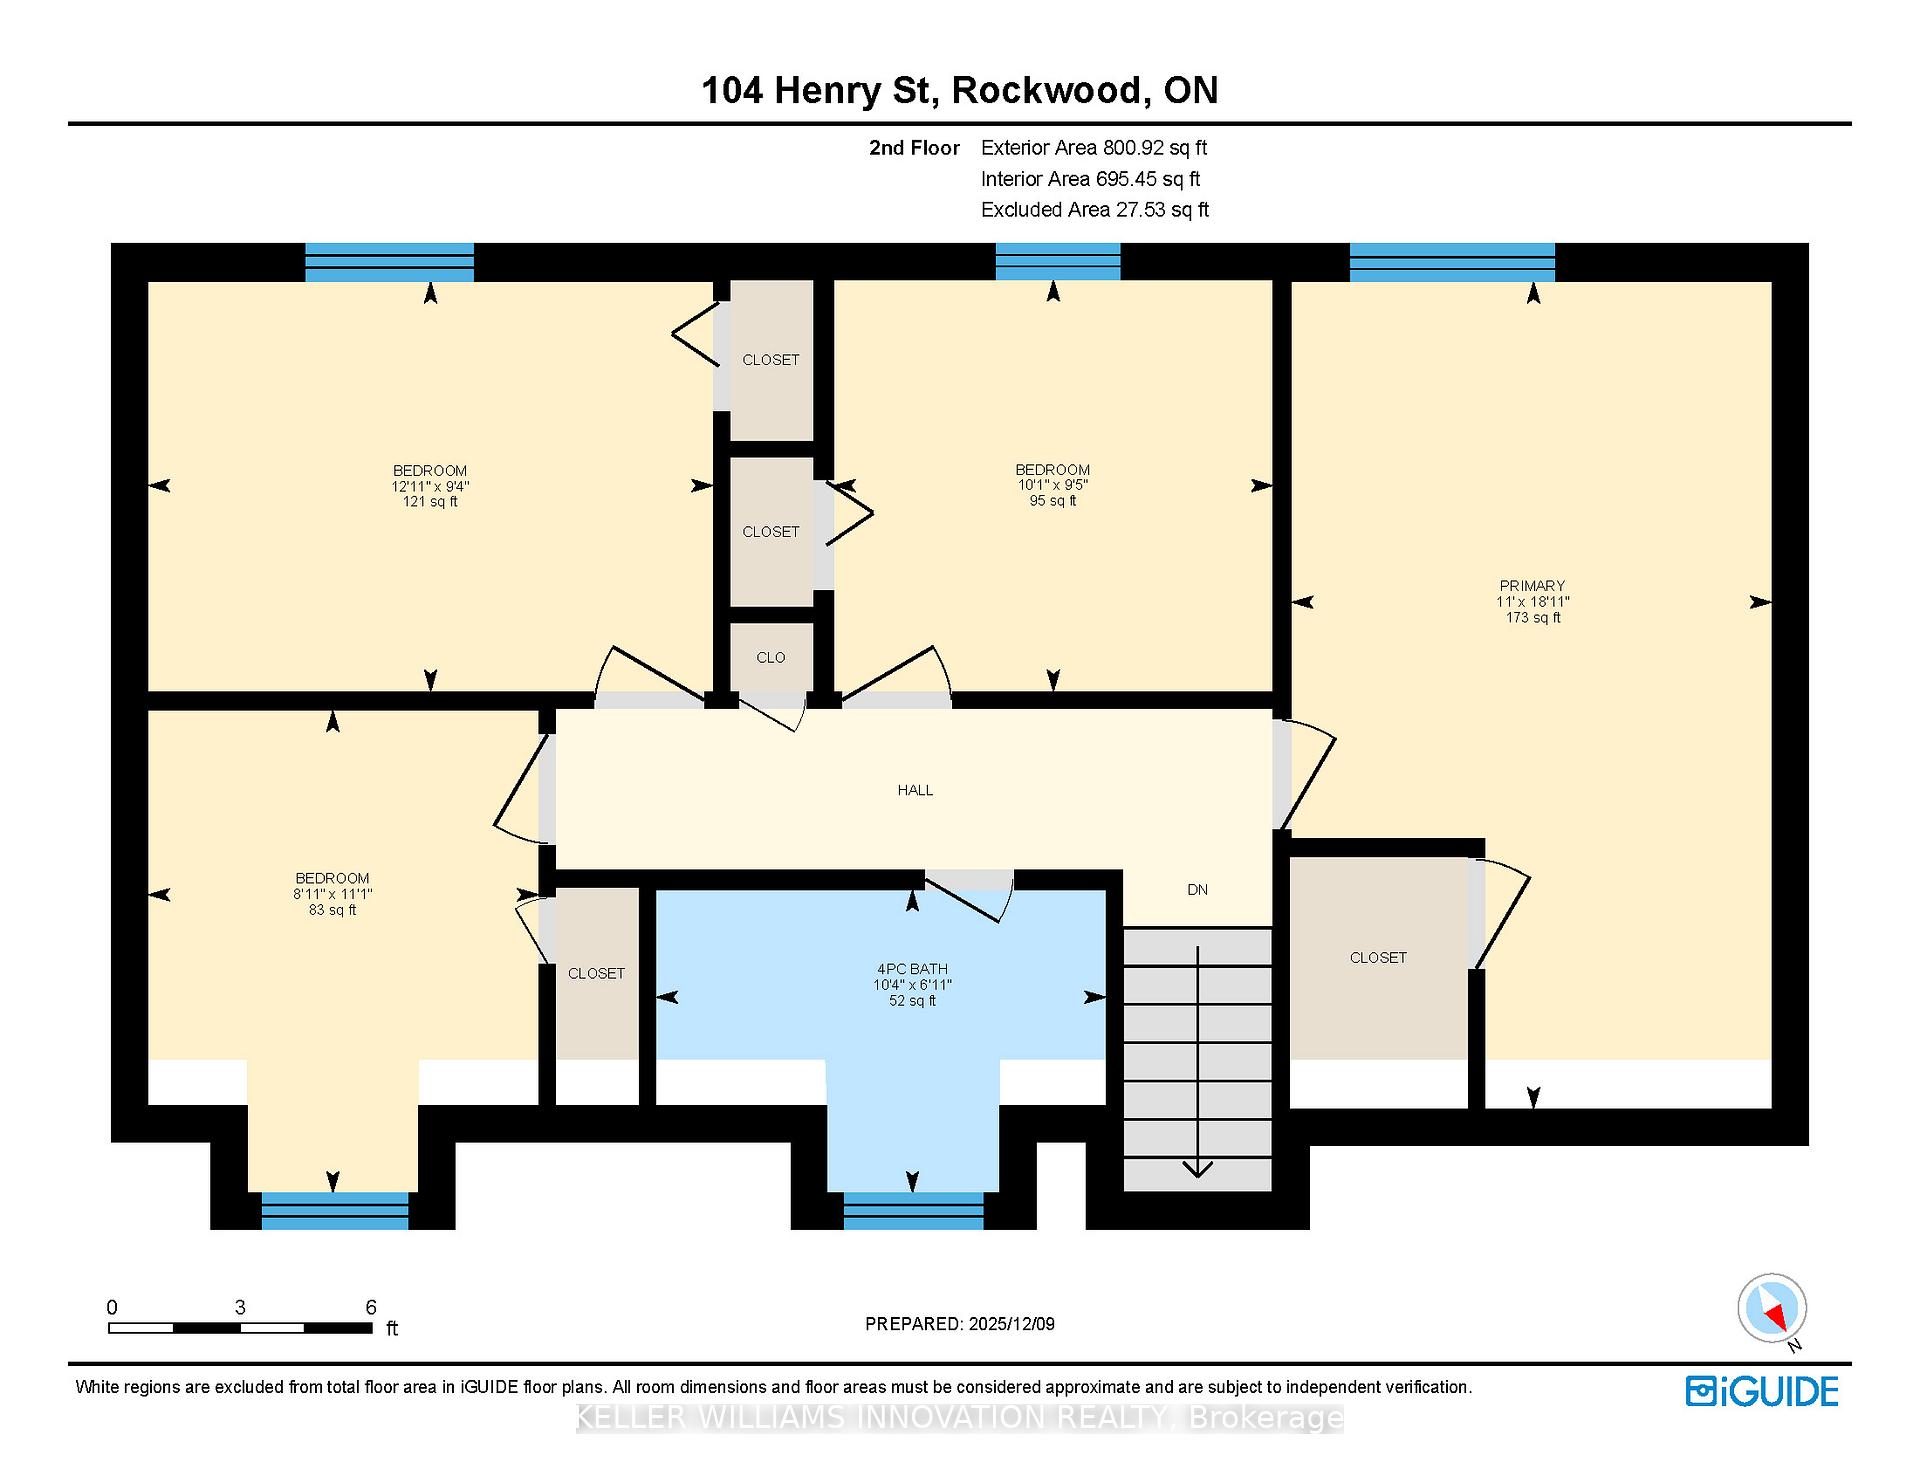
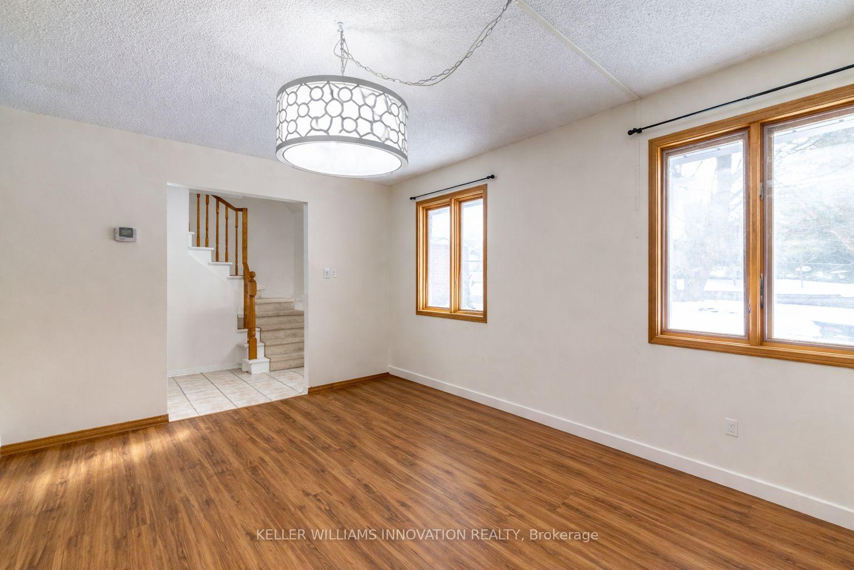
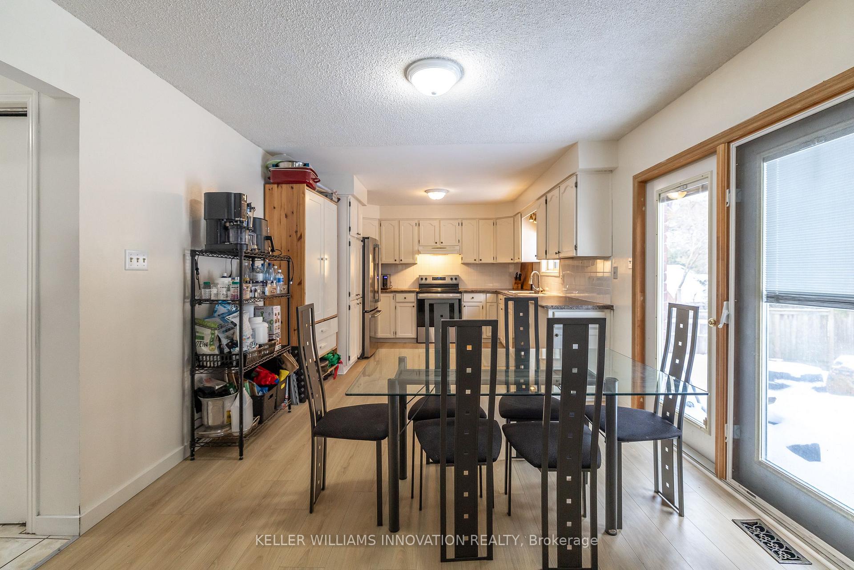
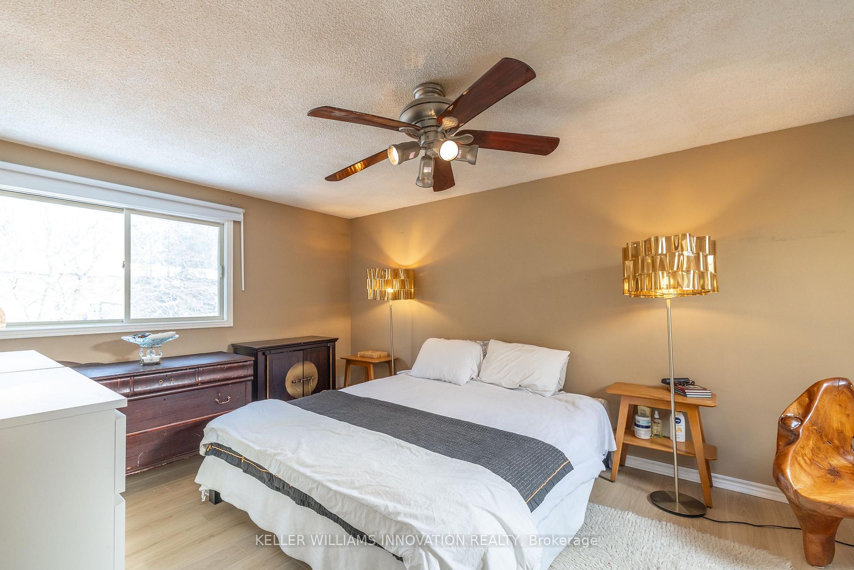
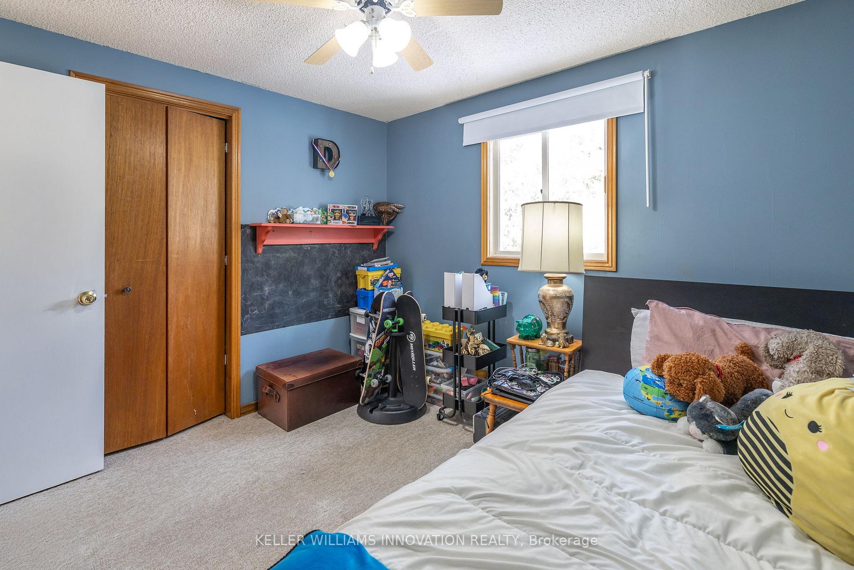
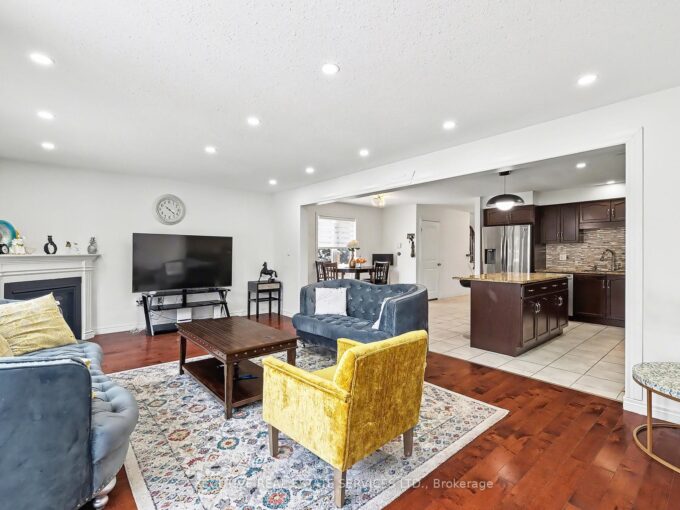
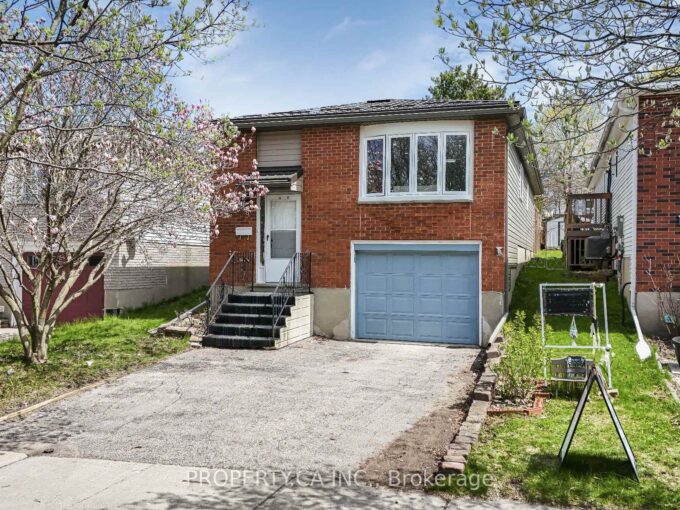
Welcome to a well-appointed 2-storey home offering the space, layout, and location today’s families are looking for. With 4 generously sized bedrooms on the upper level, this home is perfectly suited for growing families or those needing extra room for a home office or guest space. The upper level features a full bathroom, while the main floor includes a convenient 2-piece powder room for everyday functionality.The heart of the home is the bright eat-in kitchen, seamlessly connected to the living room in an open-concept design-ideal for both daily living and entertaining. From the kitchen, step directly out to the backyard, creating an easy indoor-outdoor flow perfect for summer barbecues or keeping an eye on kids at play. A bonus room at the front of the home offers excellent flexibility as a formal dining area, office, or cozy sitting room.Downstairs, the finished basement adds even more usable living space and includes a 3-piece bathroom-perfect for guests, a recreation area, or a private retreat.Outside, enjoy a fully fenced yard providing both privacy and security for children and pets.Set in a highly desirable location directly across from the back entrance of the Rockwood Conservation Area, this home offers immediate access to scenic trails, rivers, and outdoor adventure-bringing nature right to your doorstep.A fantastic opportunity to own a spacious home in one of Rockwood’s most sought-after settings.

Additional Details

  • Property Age: 31-50
  • Property Sub Type: Detached
  • Transaction Type: For Sale
  • Basement: Partially Finished
  • Heating Source: Gas
  • Heating Type: Forced Air
  • Cooling: Central Air
  • Parking Space: 2
  • Fire Places: Wood
  • Virtual Tour: https://unbranded.youriguide.com/104_henry_st_rockwood_on/

Similar Properties

View Property

61 Kirvan Street, Centre Wellington, ON N1M 0G9

This has to be seen to fully be appreciated. This…

Bedrooms
4
Bathrooms
5

$949,800

View Property

459 Pettit Trail, Milton, ON L9T 6N9

Open house Sat Feb 28 2-4PM. Fully Renovated Showpiece with…

Bedrooms
5
Bathrooms
4

$1,299,900

Debolender

Menu

  • Home
  • About
  • Buying Tips
  • Selling Tips
  • Testimonials
  • Contact OLD

Contact Info

1499 Gordon St Guelph, ON N1L 1C9

+1 519 993 5656

deb@deboraholender.com

Find your new Home

  • All Listings
  • Guelph Listing
  • Kitchener Listing
  • Waterloo Listing
  • Cambridge Listing

Copyright © 2022, Deb Olender RE/MAX Guelph Real Estate Centre

|
263 The Country Way, Kitchener, ON N2E 2V6 546 Benninger Drive, Kitchener, ON N2E 0C9

Owning a home is a keystone of wealth… both financial affluence and emotional security.

Suze Orman
May 10, 2026 Sunday!
Debolender
  • Login
Forget Password?