Debolender
  • Home
  • About
    • Relocating
    • Testimonials
  • Real Estate Listings
    • Guelph
    • Kitchener
    • Waterloo
    • Cambridge
  • News and Advice
    • Deb’s Blog
    • Home Buying Advice
    • Home Selling Advice
    • Get Listings Sent To You
    • Get Your Free Home Evaluation
  • Contact
Debolender
  • Home
  • About
    • Relocating
    • Testimonials
  • Real Estate Listings
    • Guelph
    • Kitchener
    • Waterloo
    • Cambridge
  • News and Advice
    • Deb’s Blog
    • Home Buying Advice
    • Home Selling Advice
    • Get Listings Sent To You
    • Get Your Free Home Evaluation
  • Contact

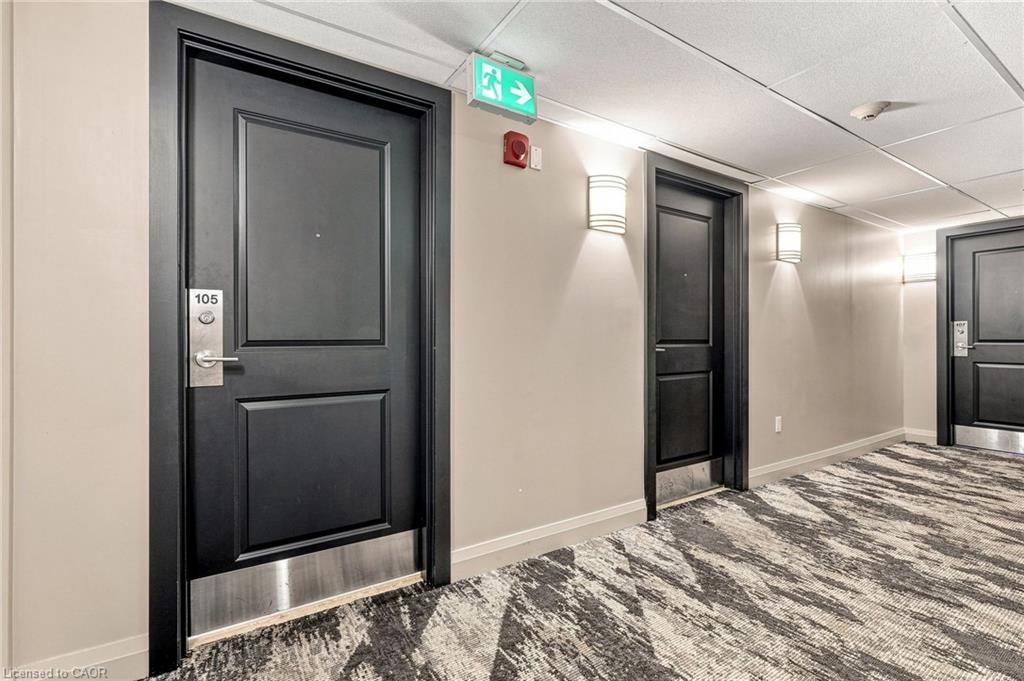
105-427 Aberdeen Avenue, Hamilton ON L8P 2S4

  • Home
  • Hamilton

105-427 Aberdeen Avenue, Hamilton ON L8P 2S4

105-427 Aberdeen Avenue, Hamilton ON L8P 2S4

$499,999
  • 588e908a6966c0d2bcaccd365db6308f-m1.jpeg
  • 588e908a6966c0d2bcaccd365db6308f-m2.jpeg
  • 588e908a6966c0d2bcaccd365db6308f-m3.jpeg
  • 588e908a6966c0d2bcaccd365db6308f-m4.jpeg
  • 588e908a6966c0d2bcaccd365db6308f-m5.jpeg
  • 588e908a6966c0d2bcaccd365db6308f-m6.jpeg
  • 588e908a6966c0d2bcaccd365db6308f-m7.jpeg
  • 588e908a6966c0d2bcaccd365db6308f-m8.jpeg
  • 588e908a6966c0d2bcaccd365db6308f-m9.jpeg
  • 588e908a6966c0d2bcaccd365db6308f-m10.jpeg
  • 588e908a6966c0d2bcaccd365db6308f-m11.jpeg
  • 588e908a6966c0d2bcaccd365db6308f-m12.jpeg
  • 588e908a6966c0d2bcaccd365db6308f-m13.jpeg
  • 588e908a6966c0d2bcaccd365db6308f-m14.jpeg
  • 588e908a6966c0d2bcaccd365db6308f-m15.jpeg
  • 588e908a6966c0d2bcaccd365db6308f-m16.jpeg
  • 588e908a6966c0d2bcaccd365db6308f-m17.jpeg
  • 588e908a6966c0d2bcaccd365db6308f-m18.jpeg
  • 588e908a6966c0d2bcaccd365db6308f-m19.jpeg
  • 588e908a6966c0d2bcaccd365db6308f-m20.jpeg
  • 588e908a6966c0d2bcaccd365db6308f-m21.jpeg
  • 588e908a6966c0d2bcaccd365db6308f-m22.jpeg
  • 588e908a6966c0d2bcaccd365db6308f-m23.jpeg
  • 588e908a6966c0d2bcaccd365db6308f-m24.jpeg
  • 588e908a6966c0d2bcaccd365db6308f-m25.jpeg
  • 588e908a6966c0d2bcaccd365db6308f-m26.jpeg
  • 588e908a6966c0d2bcaccd365db6308f-m27.jpeg
  • 588e908a6966c0d2bcaccd365db6308f-m28.jpeg
  • 588e908a6966c0d2bcaccd365db6308f-m29.jpeg
  • 588e908a6966c0d2bcaccd365db6308f-m30.jpeg
  • 588e908a6966c0d2bcaccd365db6308f-m31.jpeg
  • 588e908a6966c0d2bcaccd365db6308f-m32.jpeg
  • 588e908a6966c0d2bcaccd365db6308f-m33.jpeg
  • 588e908a6966c0d2bcaccd365db6308f-m34.jpeg
  • 588e908a6966c0d2bcaccd365db6308f-m35.jpeg
  • 588e908a6966c0d2bcaccd365db6308f-m36.jpeg

Property ID:

 RH-1699448-property

Bedrooms
2
Bathrooms
2
Garage
Yes
Year Built
2012
Area
897 Square Feet

Description

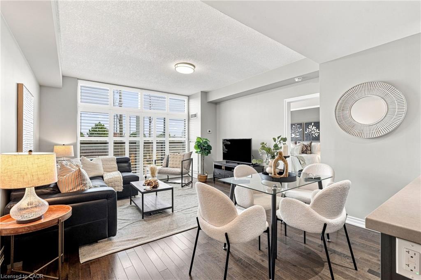
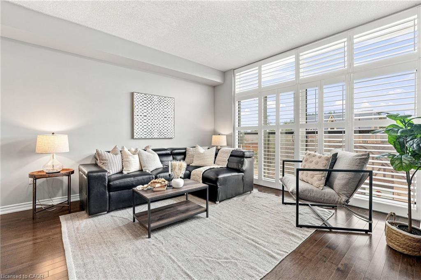
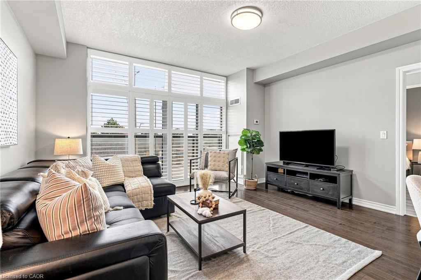
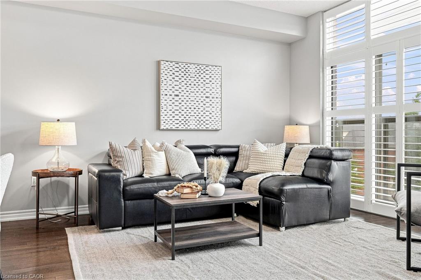
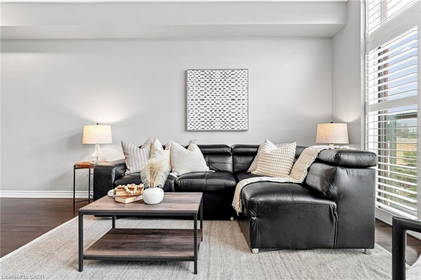
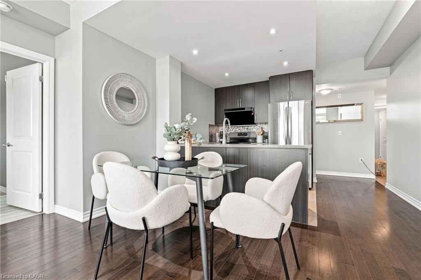
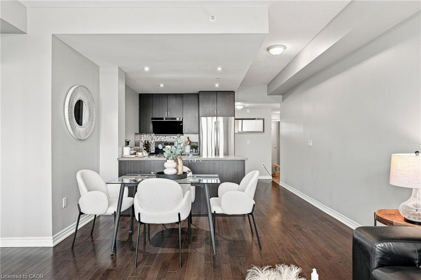
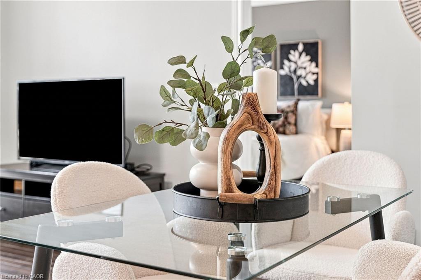
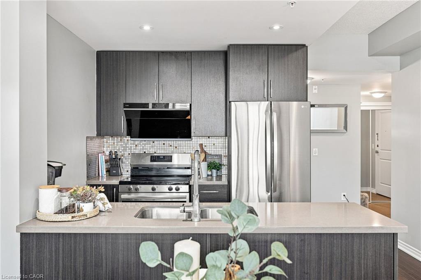
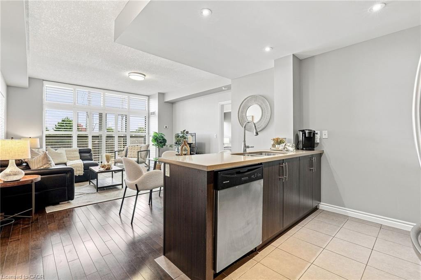
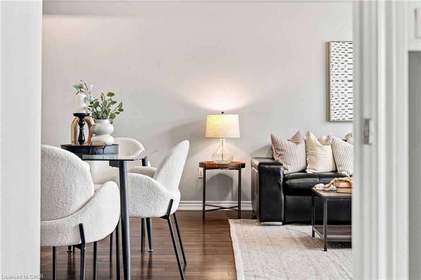
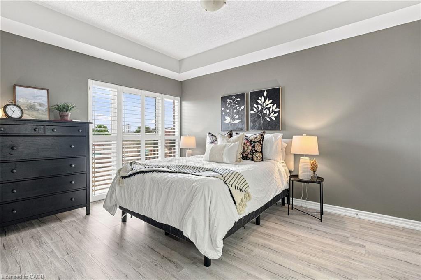
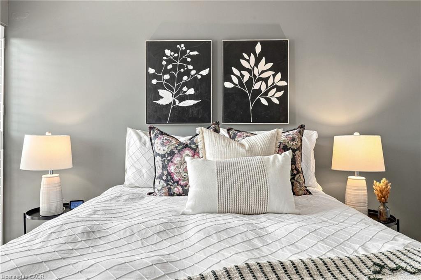
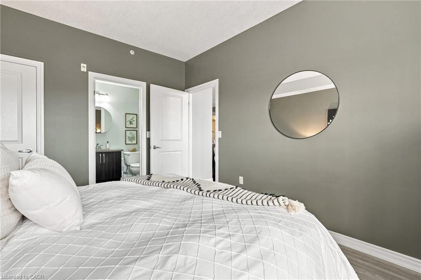
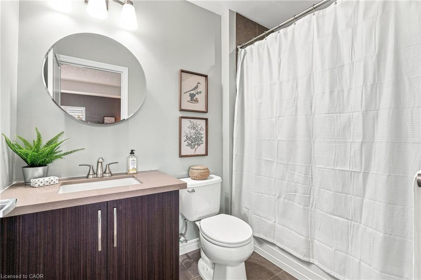
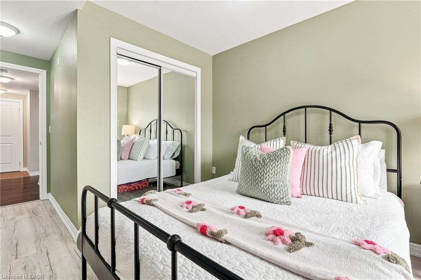
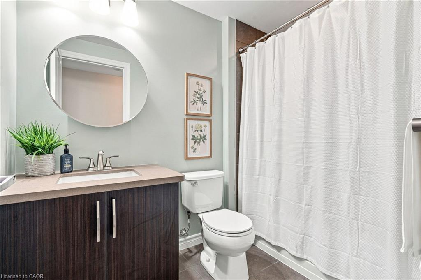
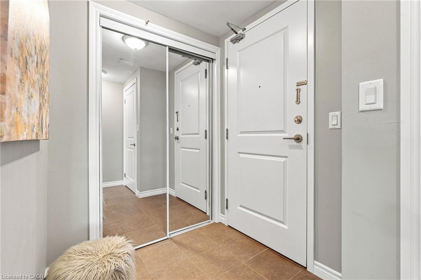
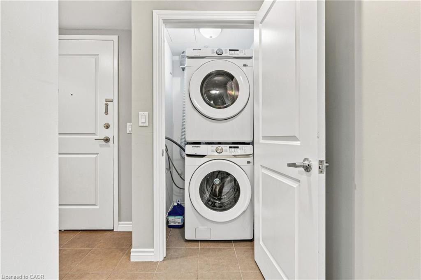
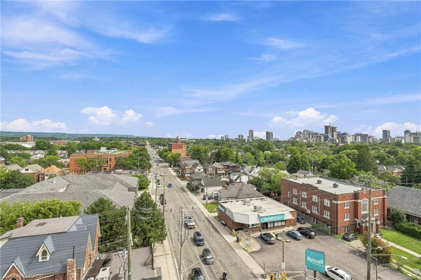
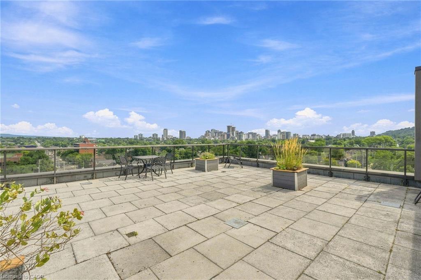
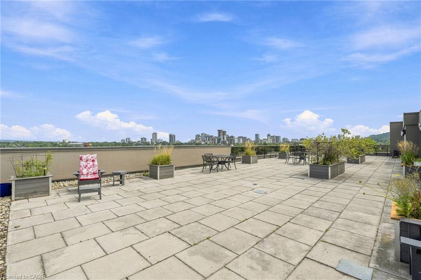
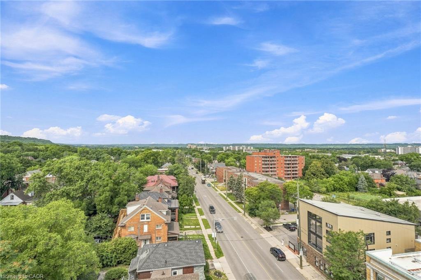
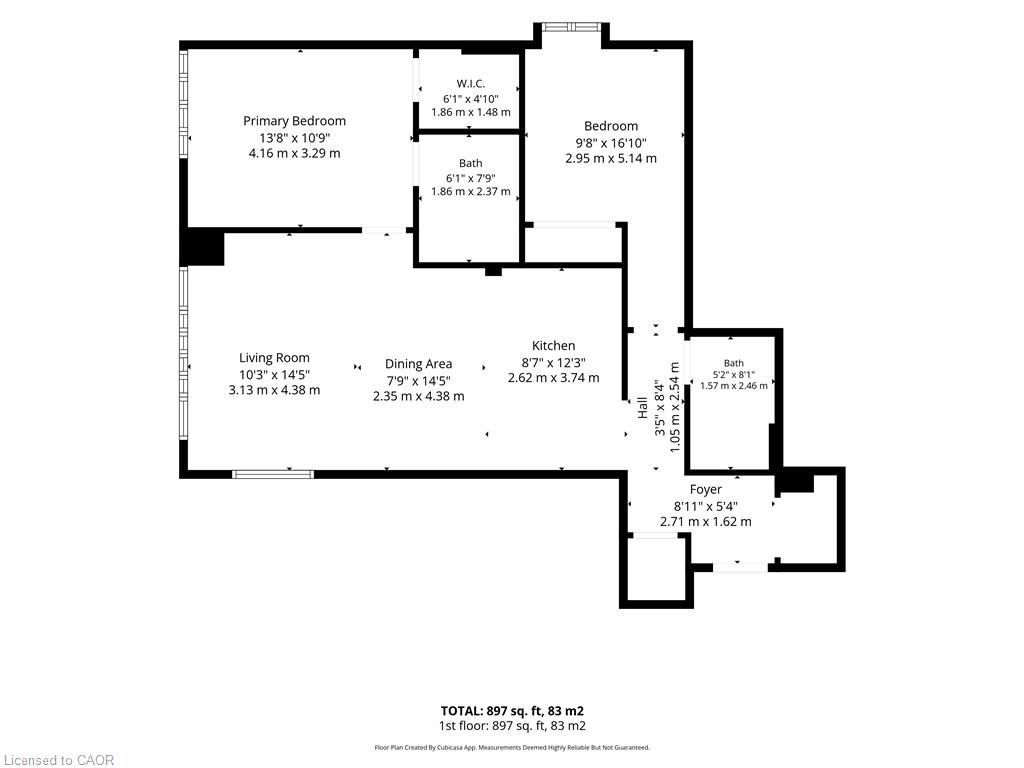
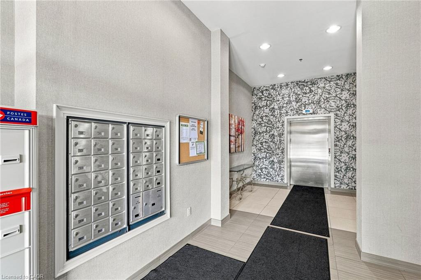
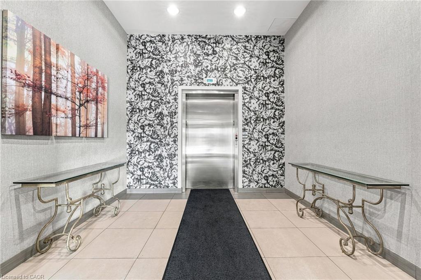
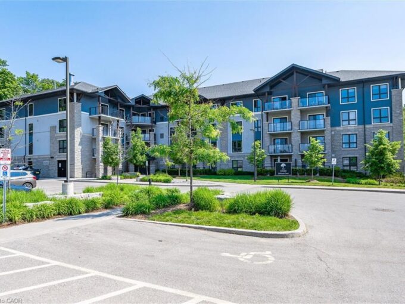
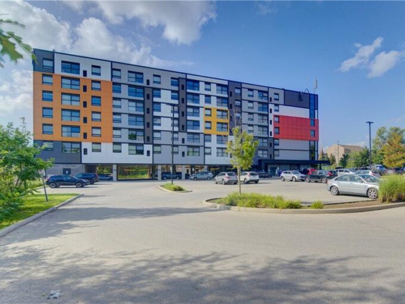
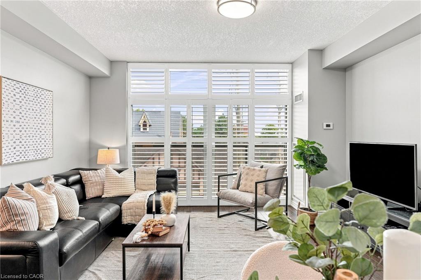
Welcome Home to this 2 Bedroom 2 Bathroom Executive Suite at Urban West in the Heart of Locke St! Step into the spacious foyer featuring a double front hall closet with mirrored sliding doors. The beautiful open-concept design leads you into a spacious kitchen equipped with double sink, quartz countertops, upgraded chrome faucet & a suite of 4 stainless steel appliances, all enhanced by pot lights. Next, you’ll find the oversized great room, with hardwood flooring and large wall-to-wall, floor-to-ceiling windows fitted with upgraded California shutters offering soaring unobstructed views of the city! There’s also a separate dining area that comfortably seats four, perfect for gatherings. The primary retreat boasts floor-to-ceiling windows with California shutters, freshly painted walls, & laminate flooring. It features a generous walk-in closet & a luxurious 4pc en-suite with ceramic tile flooring, a single vanity with quartz countertops, & a tub/shower combination with a tiled backsplash, along with upgraded mirrors and light fixtures. The 2nd bedroom is also spacious, featuring a double closet w/mirrored sliding doors & large window dressed w/California shutters, completed w/laminate flooring. The main bath is a stylish 4 pc, equipped w/ceramic tile floors, single vanity w/quartz countertops, and tub/shower combination featuring a tiled backsplash, along with upgraded mirrors and light fixtures. Throughout the unit, enjoy 9-foot ceilings finished in a California knockdown style, new appliances, new HVAC system & freshly painted. The unit includes a storage locker, 1 underground parking spot and a roof-top patio with the best unobstructed views in Hamilton! Located in a beautifully maintained building in the heart of Locke Street, you’re just steps away from dining, shops & the vibrant local nightlife and culture that Hamilton has to offer! Book your viewing today!

Additional Details

  • Property Age: 2012
  • Property Sub Type: Condo/Apt Unit
  • Zoning: E-3
  • Transaction Type: Sale
  • Basement: None
  • Heating: Forced Air, Natural Gas
  • Cooling: None
  • Parking Space: 1
  • MLS Status: Active

Similar Properties

View Property

327-1291 Gordon Street, Guelph ON N1L 0M5

This 4 bedroom Condo apartment in the Solstice Condominiums is…

Bedrooms
4
Bathrooms
4
Area
1130 Square Feet

$614,900

View Property

111-50 Bryan Court, Kitchener ON N2A 4N4

Condo living with room to actually live. This beautifully maintained…

Bedrooms
2
Bathrooms
1.5
Area
881 Square Feet

$444,900

Debolender

Menu

  • Home
  • About
  • Buying Tips
  • Selling Tips
  • Testimonials
  • Contact

Contact Info

238 Speedvale Ave W, Guelph, ON N1L 1C9

+1 519 993 5656

deb@deboraholender.com

Find your new Home

  • All Listings
  • Guelph Listing
  • Kitchener Listing
  • Waterloo Listing
  • Cambridge Listing

Copyright © 2026, Deb Olender RE/MAX Guelph Real Estate Centre

|
508 Veronica Drive, Kitchener ON N2A 4E8 426 Hidden Creek Drive, Kitchener ON N2N 3N2

Owning a home is a keystone of wealth… both financial affluence and emotional security.

Suze Orman
September 23, 2026 Wednesday!
Debolender
  • Login
Forget Password?

OTP Verification

Please enter the 6-digit OTP sent to your email.

Time remaining: 05:00