Debolender
  • Home
  • About
    • Relocating
    • Testimonials
  • Real Estate Listings
    • Guelph
    • Kitchener
    • Waterloo
    • Cambridge
  • News and Advice
    • Deb’s Blog
    • Home Buying Advice
    • Home Selling Advice
    • Get Listings Sent To You
    • Get Your Free Home Evaluation
  • Contact
Debolender
  • Home
  • About
    • Relocating
    • Testimonials
  • Real Estate Listings
    • Guelph
    • Kitchener
    • Waterloo
    • Cambridge
  • News and Advice
    • Deb’s Blog
    • Home Buying Advice
    • Home Selling Advice
    • Get Listings Sent To You
    • Get Your Free Home Evaluation
  • Contact

1065 Clark Boulevard, Milton, ON L9T 6Y1

  • Home
  • Milton

1065 Clark Boulevard, Milton, ON L9T 6Y1

1065 Clark Boulevard, Milton, ON L9T 6Y1

$969,900

  • e0980633-dc86-4b92-b686-c7da76a383dc-l.jpeg
  • 7ae18a3e-2f0d-434f-8d03-aca9f342fee6-l.jpeg
  • 8a010aa0-e577-4f39-8e21-1188d935a52f-l.jpeg
  • ad0dcacb-8b52-41af-8b11-fe40e52330c5-l.jpeg
  • 86ee35ef-d0e3-478e-9902-e3099d120646-l.jpeg
  • 27541807-07ab-4df8-a9bc-0b08b946bf5b-l.jpeg
  • 242c9b49-5119-4a69-8184-6488c7da9e10-l.jpeg
  • 4b8d626c-44e4-4729-9e15-355a1288a7d3-l.jpeg
  • 61f4aa53-20b9-4ec8-842d-d846382218a0-l.jpeg
  • 05bd91c8-e273-4245-b451-4eb86248515b-l.jpeg
  • fe606f2b-5877-4bfc-b49c-798f67a6d152-l.jpeg
  • d22172be-a08a-4ab6-b59a-186ab3e8c929-l.jpeg
  • 2cde08a6-2411-4ccd-9698-c1fa99e386bf-l.jpeg
  • 7a0f04b8-7c18-46c1-9db1-7cf6a5996018-l.jpeg
  • d4bed632-3b67-4cfa-aae1-ee345648a926-l.jpeg
  • aad9b32f-9d37-4600-b0b8-bdb033a7ba7e-l.jpeg
  • d640c523-36cd-4adb-a7c0-1e4b3ab5a92d-l.jpeg
  • 78f85d76-1768-4656-85ef-880c003b8a94-l.jpeg
  • a7c3e569-620b-44cf-97cd-ed0e33d1fb2e-l.jpeg
  • ec3a7988-b142-44a6-beb5-f98e6829b8f8-l.jpeg
  • 8d915d35-6222-4675-aeda-b50fb6109381-l.jpeg
  • 9da0276d-c15f-4e75-97ef-7417714d7ea2-l.jpeg
  • 1a94d8b5-b524-4b80-aa5a-c8bf97c2c899-l.jpeg
  • 84590202-0b36-422c-8e43-ff7ad2173b11-l.jpeg
  • c42367d4-8ee1-4d5b-b954-07a709d3798a-l.jpeg

Property ID:

 RH-1242450-property

Bedrooms
6
Bathrooms
4
Garage
No

Description

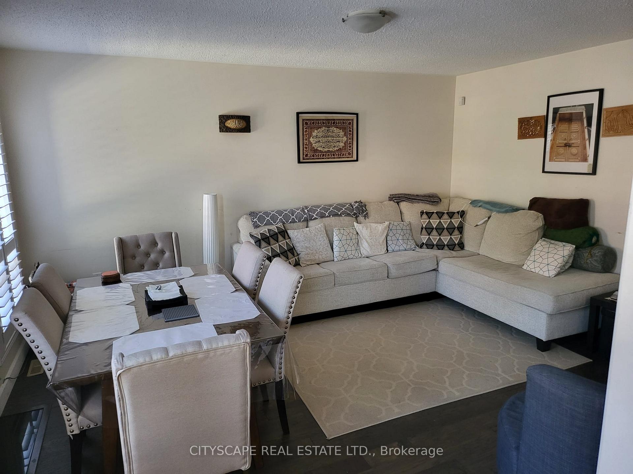
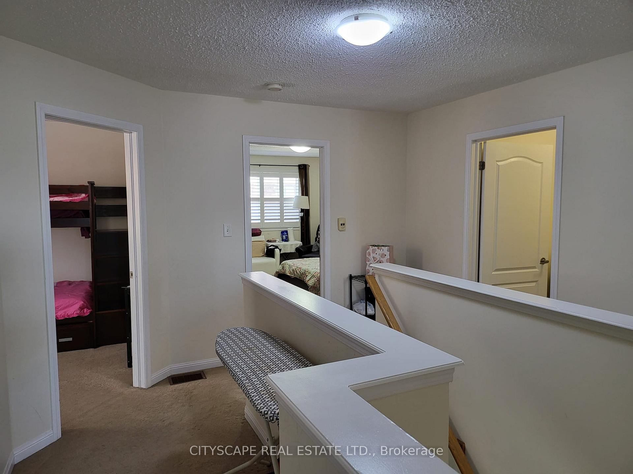
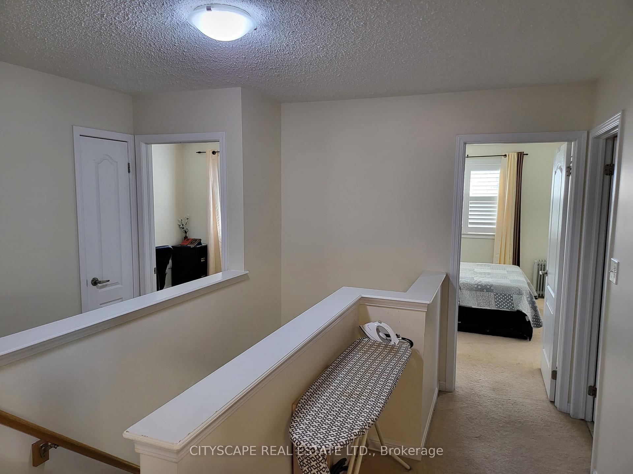
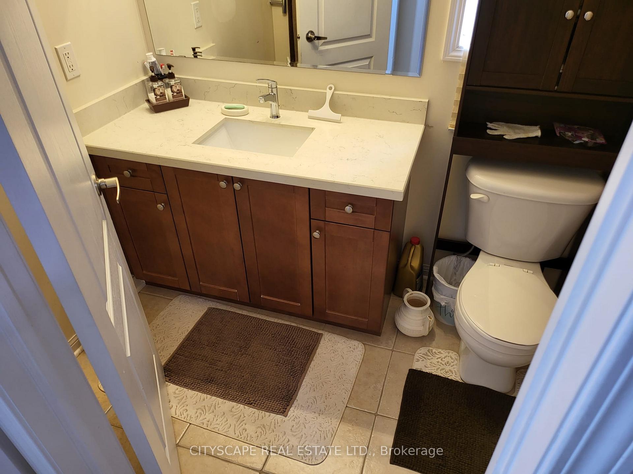
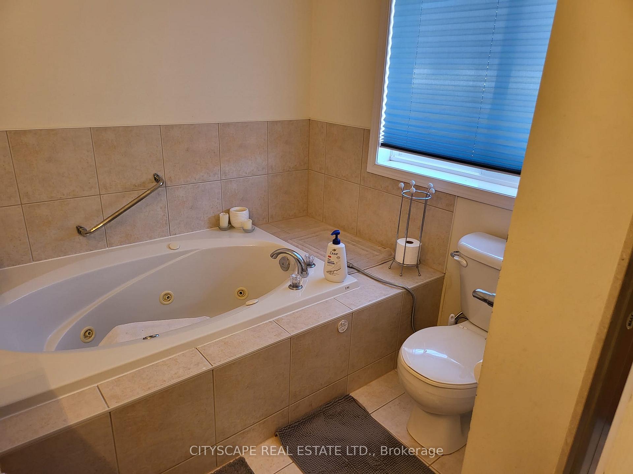
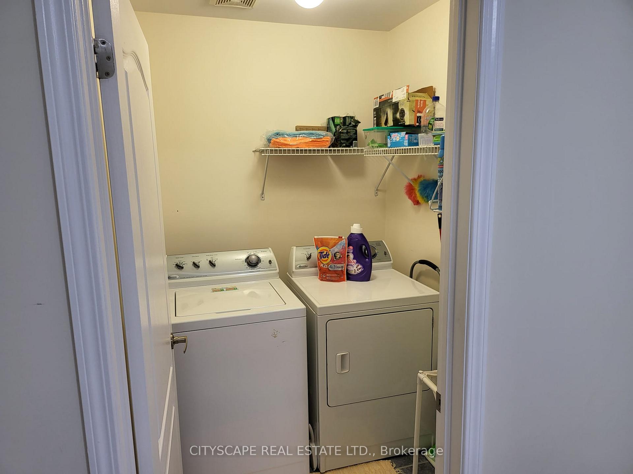
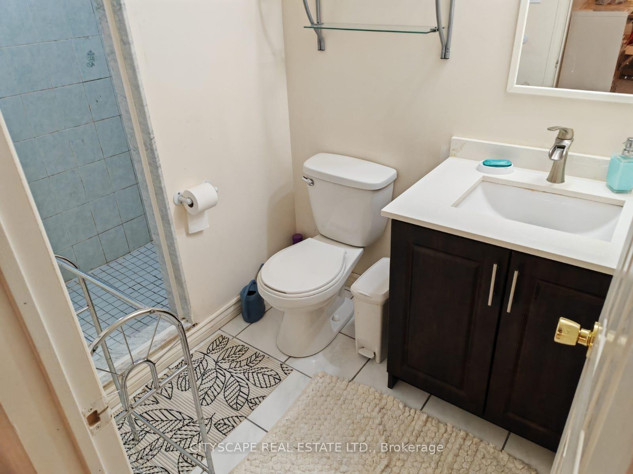
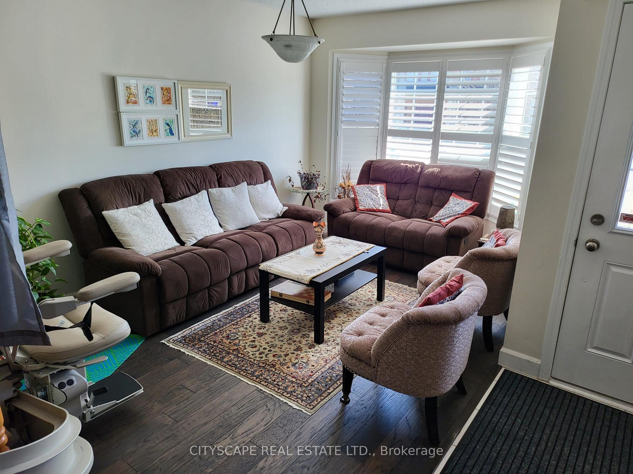
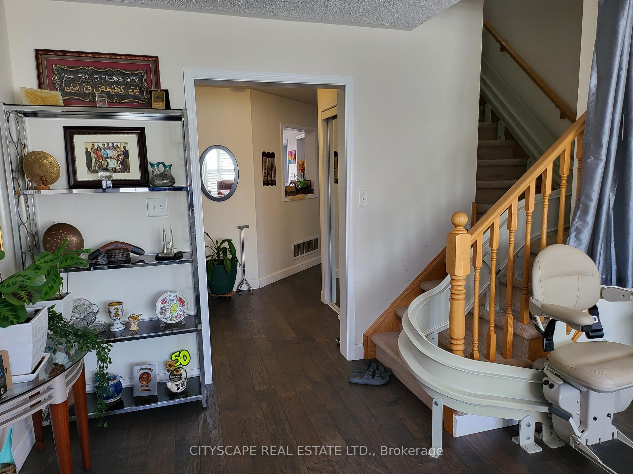
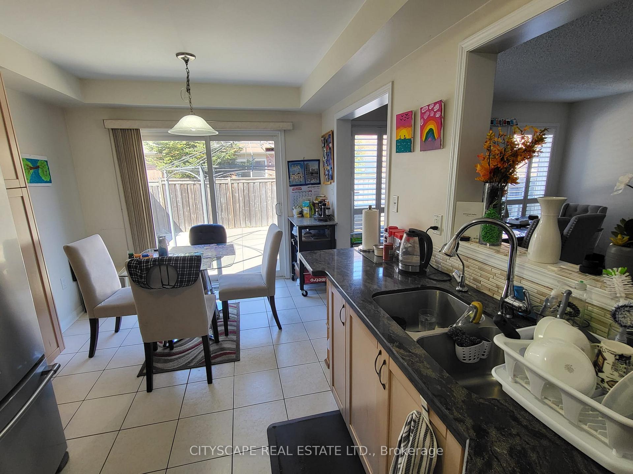
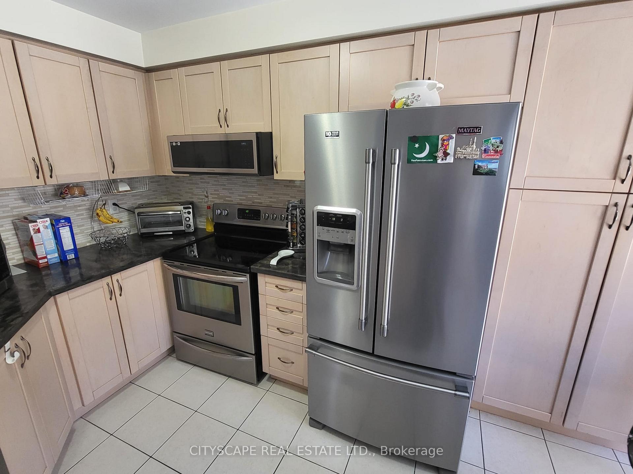
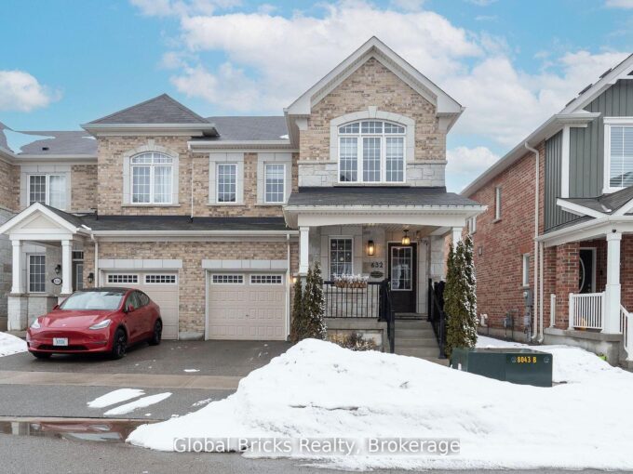
Stunning 4 + 2 BEDROOMS, 4 WASHROOMS, SEPARATE ENTRANCE to BASEMENT, LARGE Semi-Detached Home In Sought After Family Friendly Neighbourhood!!! 3 Parking. California Shutters. Approx 2500 Sqft of Living Space. This Lovely Home Boasts An Open Concept Floorplan, Spacious Living/Dining Area With Fireplace, Family Size Kitchen With Breakfast Area And A Walk-Out To Large Backyard with minimum maintenance. Cozy Master Bedroom Features Broadloom, W/I Closet And 5 Pc Ensuite. Upper Level Laundry. Minutes to Shopping, Parks, Transit and Entertainment. Comes with Pre-installed Chair lift for Seniors.

Additional Details

  • Property Sub Type: Semi-Detached
  • Transaction Type: For Sale
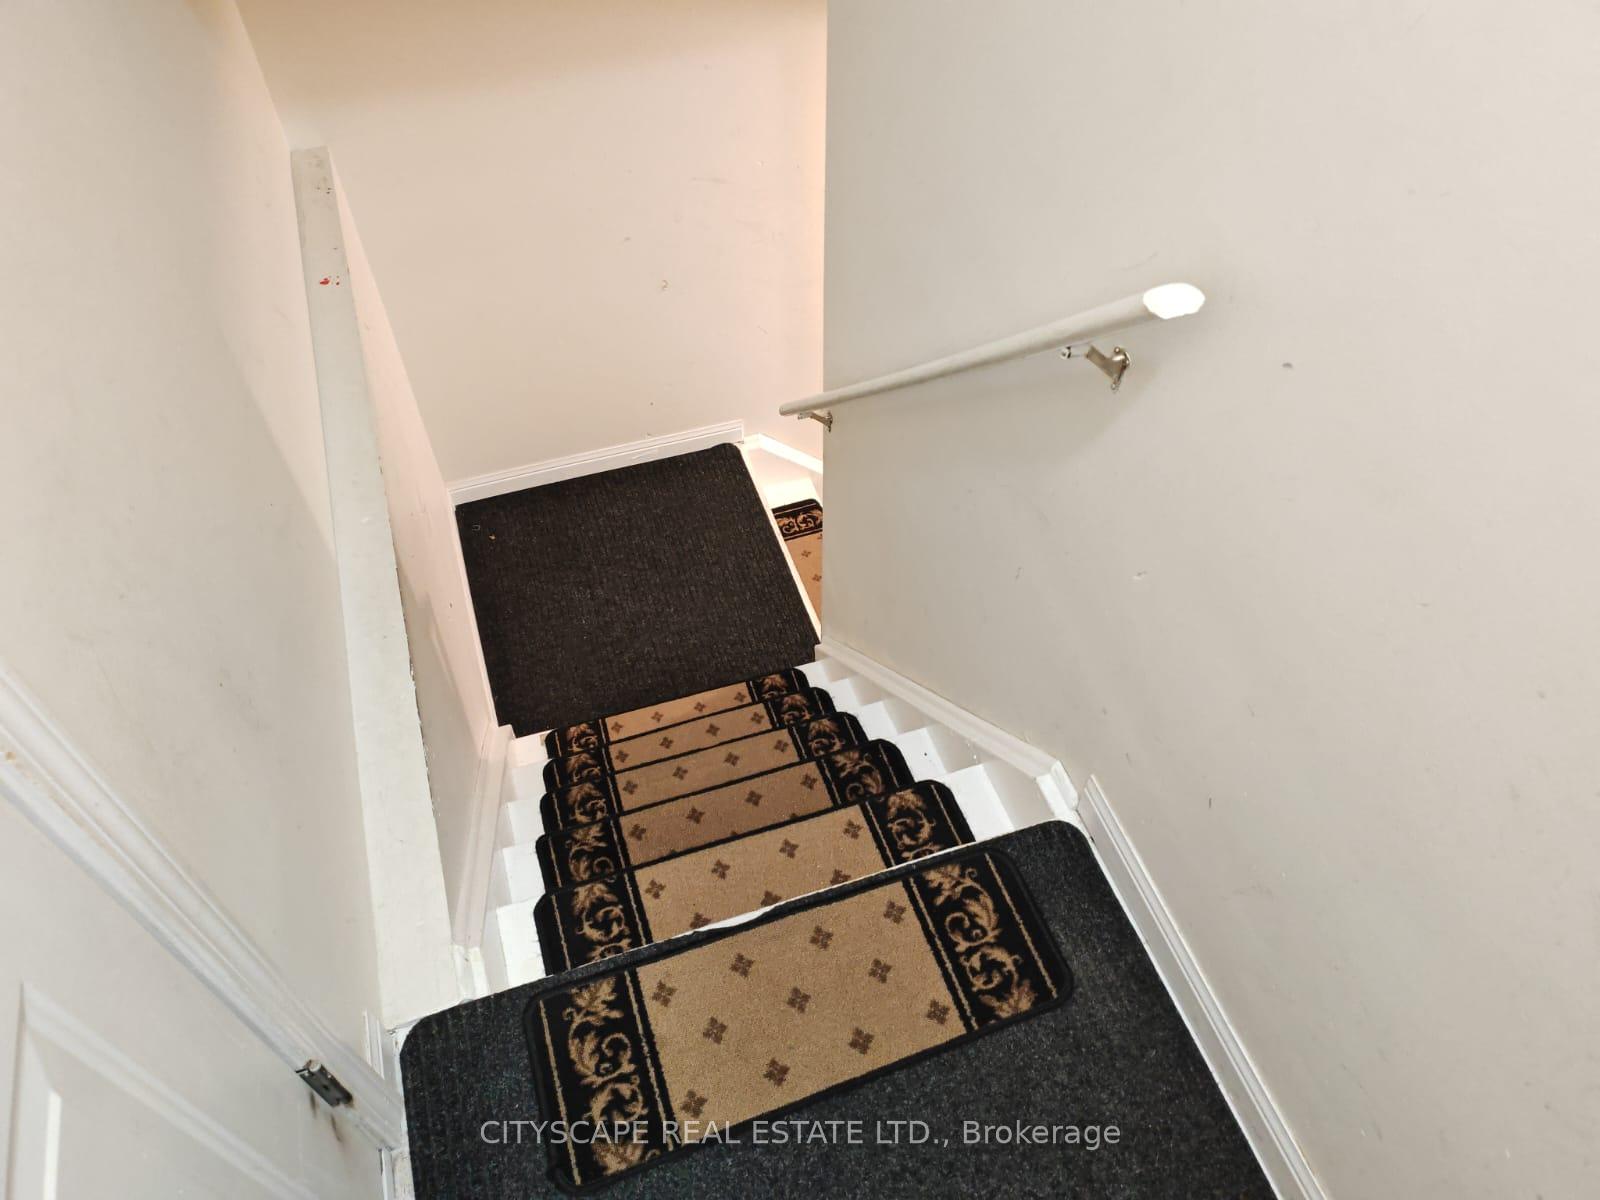
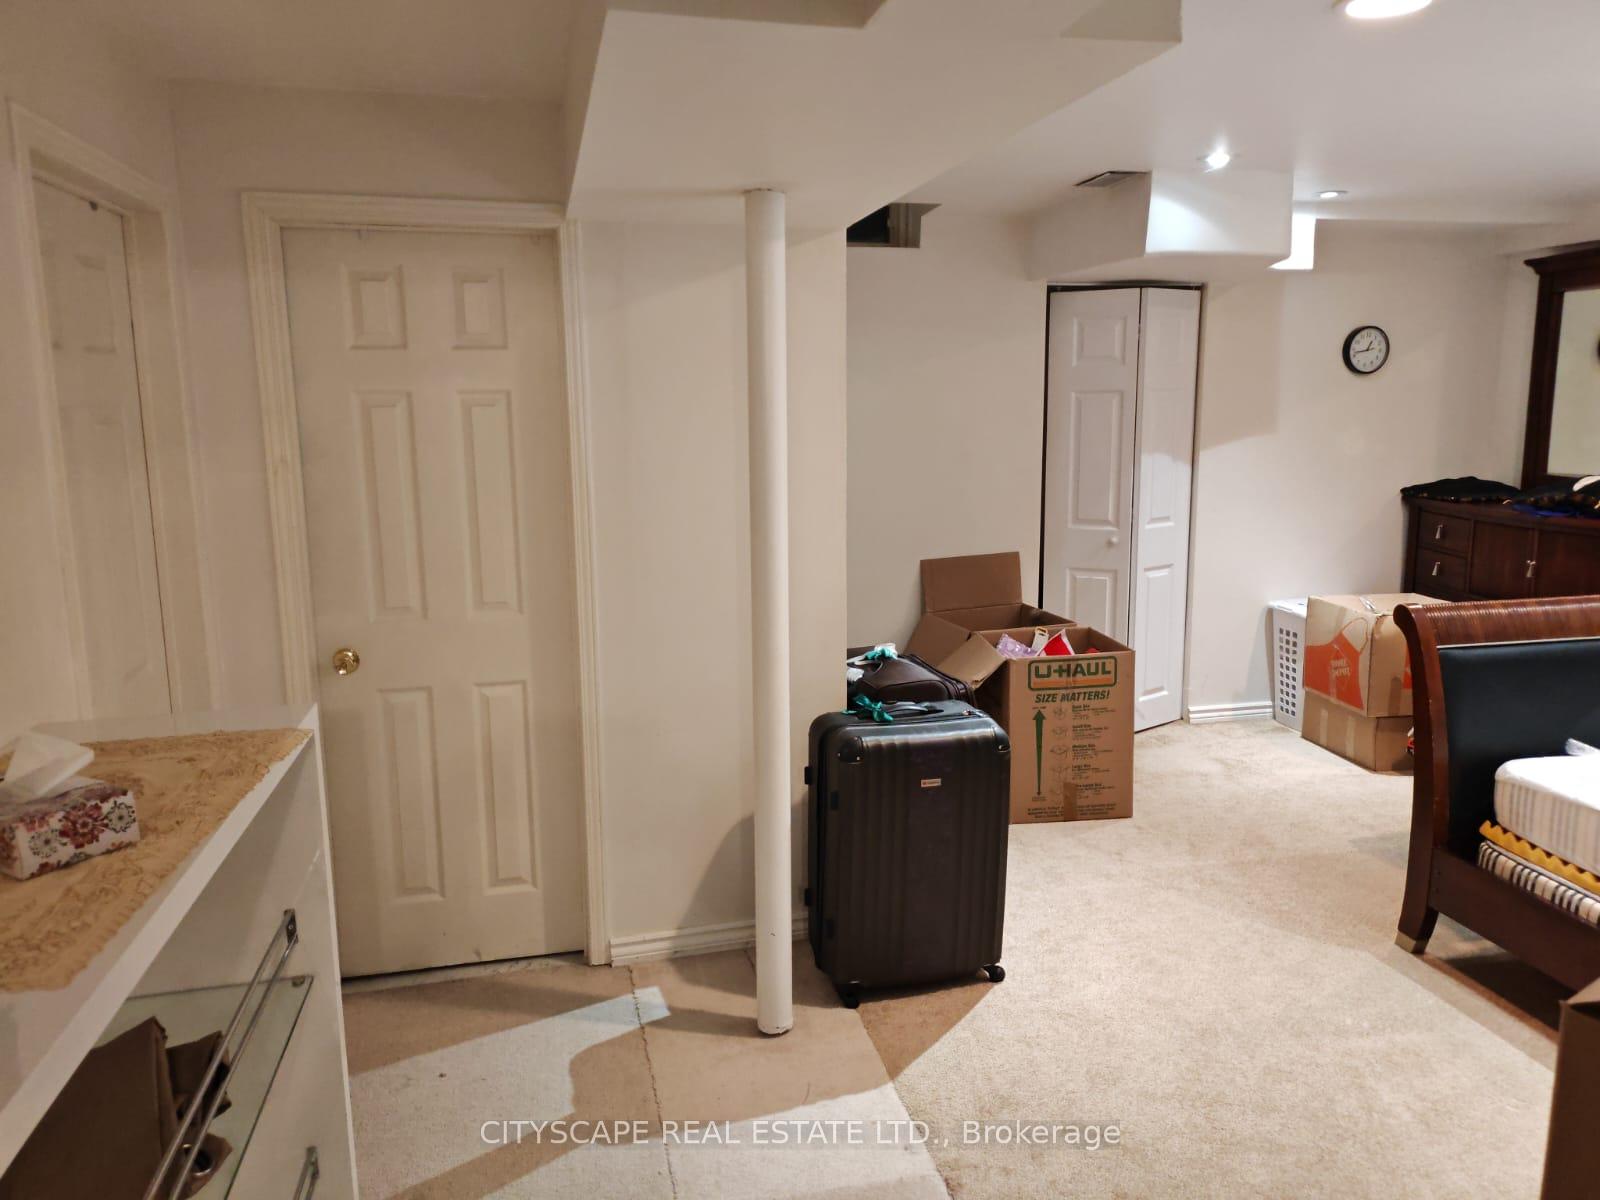
  • Basement: Separate Entrance, Finished
  • Heating Source: Gas
  • Heating Type: Forced Air
  • Cooling: Central Air
  • Parking Space: 2
  • Fire Places: Natural Gas

Similar Properties

View Property

236 Fitzgerald Crescent, Milton ON L9T 5Y4

Welcome home to this beautiful 3 bed freehold townhome! Amazing…

Bedrooms
3
Bathrooms
2.5
Area
1477 Square Feet

$845,000

View Property

171 Huddlestone Crescent, Milton, ON L9T 8M9

Elegant 4-Bedroom + Separate Entrance Finished Basement Detached Home on…

Bedrooms
4
Bathrooms
4

$1,349,900

Debolender

Menu

  • Home
  • About
  • Buying Tips
  • Selling Tips
  • Testimonials
  • Contact OLD

Contact Info

1499 Gordon St Guelph, ON N1L 1C9

+1 519 993 5656

deb@deboraholender.com

Find your new Home

  • All Listings
  • Guelph Listing
  • Kitchener Listing
  • Waterloo Listing
  • Cambridge Listing

Copyright © 2022, Deb Olender RE/MAX Guelph Real Estate Centre

|
81 Attwater Drive, Cambridge, ON N1R 5S2 9 Skye Place, Guelph, ON N1G 1M5

Owning a home is a keystone of wealth… both financial affluence and emotional security.

Suze Orman
May 19, 2026 Tuesday!
Debolender
  • Login
Forget Password?