Debolender
  • Home
  • About
    • Relocating
    • Testimonials
  • Real Estate Listings
    • Guelph
    • Kitchener
    • Waterloo
    • Cambridge
  • News and Advice
    • Deb’s Blog
    • Home Buying Advice
    • Home Selling Advice
    • Get Listings Sent To You
    • Get Your Free Home Evaluation
  • Contact
Debolender
  • Home
  • About
    • Relocating
    • Testimonials
  • Real Estate Listings
    • Guelph
    • Kitchener
    • Waterloo
    • Cambridge
  • News and Advice
    • Deb’s Blog
    • Home Buying Advice
    • Home Selling Advice
    • Get Listings Sent To You
    • Get Your Free Home Evaluation
  • Contact

107 Molozzi Street, Erin, ON N0B 1T0

  • Home
  • Erin

107 Molozzi Street, Erin, ON N0B 1T0

107 Molozzi Street, Erin, ON N0B 1T0

$849,000
  • d8c231e0-e098-4e0c-bf25-ab97f476e69f-l.jpeg
  • 8161e7ff-319b-456f-bed8-ca89758a0879-l.jpeg
  • 02eb9a15-3a52-4155-b667-fcaedefbee8d-l.jpeg
  • b0b1ceec-a688-4107-a8a8-46af24203d76-l.jpeg
  • 2828ee64-a565-4221-97f8-1d301bed7879-l.jpeg
  • 1787f08e-c3fe-40af-9921-b7e3efad3e48-l.jpeg
  • 178e791d-d196-4546-a67e-b4ac1209e91d-l.jpeg
  • 7d6d3347-6034-4213-b745-1b7883935d9b-l.jpeg
  • 700d6824-9e38-4a6d-b709-6456a1626376-l.jpeg
  • 266a7c1c-2548-4d59-a34c-4bfac4194d40-l.jpeg
  • 9b43e274-7403-4fb6-83dd-ce6ef37f016d-l.jpeg
  • dd5a79ac-558d-4ffe-adb2-33358ea527d1-l.jpeg
  • 25968485-93d8-4c19-b225-04c007822ac5-l.jpeg
  • d2be7817-8fad-4a13-b952-f5afe9e550b3-l.jpeg
  • 748ca837-ebbb-4744-93cb-9ec8eb2bd6db-l.jpeg
  • 48eb38e4-a6b7-44f0-8433-20cbf5b0ffd3-l.jpeg
  • d99570ce-d64c-4fd8-99e8-273ea44c34eb-l.jpeg
  • def9cd8c-3fe9-4fee-95f1-a44e4cf5c41d-l.jpeg
  • 87a7df4f-57bb-4c84-9232-8e4fb8f36208-l.jpeg
  • 5c0ed83d-9fe7-42c9-b868-6176fa2e1ed7-l.jpeg
  • c1ea8cf5-2c22-44f8-81ac-1a32f9638af0-l.jpeg
  • 19836594-e326-4d63-a193-6204fcd0d3e1-l.jpeg
  • c0ea4477-8905-4f08-9242-e3a35afcd23c-l.jpeg
  • 9b4405a1-df4a-40b3-9b8a-9fefbc0b35c7-l.jpeg
  • a9e9f89e-0702-4175-bbc8-1d440a43bfc0-l.jpeg
  • ee33c9cb-73f9-4f52-ba58-05ffcc44eb0e-l.jpeg
  • 081a2ec4-83cf-4a23-9f8d-263c7b6a876a-l.jpeg
  • 2dbb29bf-d466-4c23-bdb2-8fd9a2409e02-l.jpeg
  • 7fcf8650-57f3-4728-85e8-53fd191e442d-l.jpeg
  • a45c2b4a-3706-4855-8944-d28b2d75b6c7-l.jpeg
  • fa15e9d8-084f-48a6-84bf-f83f3c6e9aa8-l.jpeg
  • 3dc35ed8-69dd-4673-9f38-45f3150028ac-l.jpeg
  • bc2063fb-4833-45b1-a596-7e3006c8f246-l.jpeg
  • 6a5fe638-2c17-4eeb-96aa-1b08ed260269-l.jpeg
  • aea7ff21-3d8f-42ce-8cdf-6d1ec093d87a-l.jpeg
  • b067d947-cd28-4d73-b49f-abe71bb80719-l.jpeg
  • 7a4d5592-c70e-4430-a6d8-326b81df35b4-l.jpeg
  • 1b1bf6e3-d4b3-4a30-942e-5060691ee864-l.jpeg
  • b144f98a-b631-4177-95c1-967b6281c7d4-l.jpeg
  • 29b3681f-7b24-4f3c-bb9b-f670c81a3e7d-l.jpeg
  • a986fc07-4c43-4886-a87f-ba40372bf4de-l.jpeg
  • 57b310cc-7bae-41ba-b770-33f761dd3f9b-l.jpeg

Property ID:

 RH-1176427-property

Bedrooms
4
Bathrooms
3
Garage
No

Description

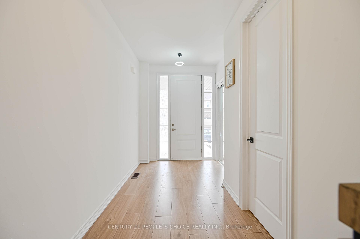
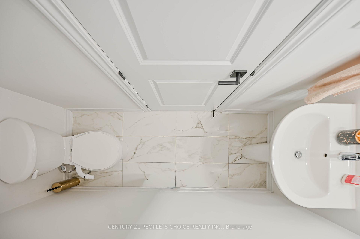
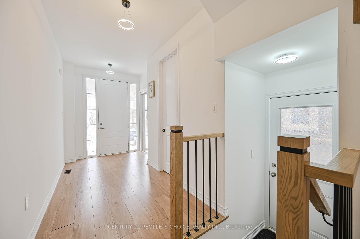
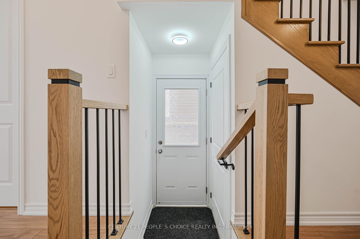
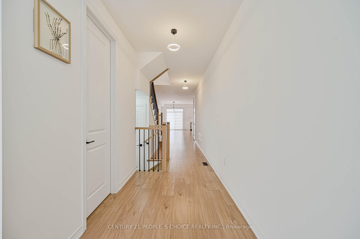
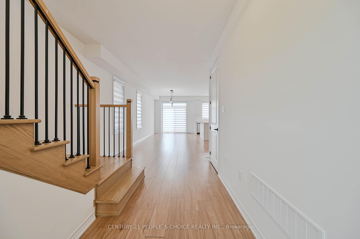

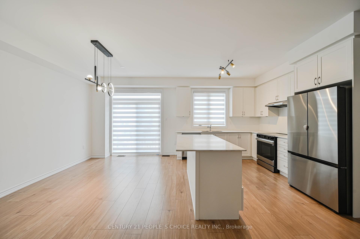
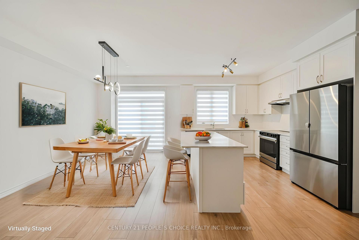
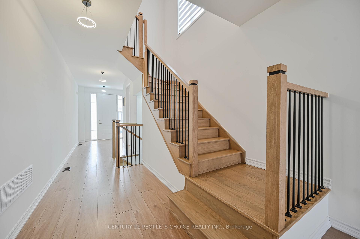
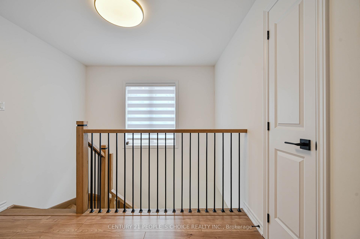
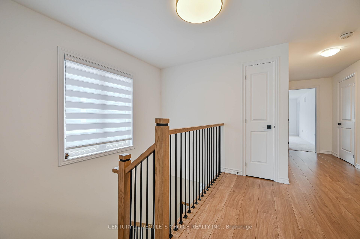
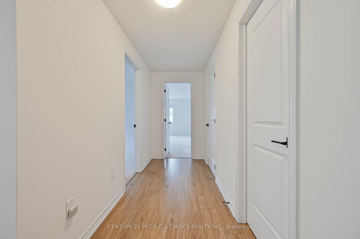
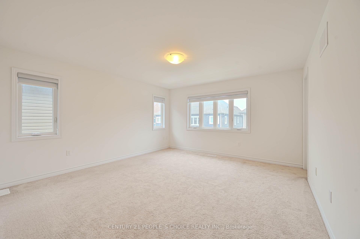
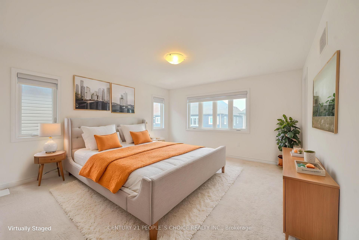
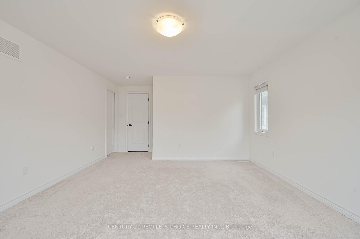
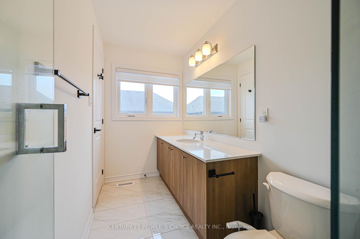
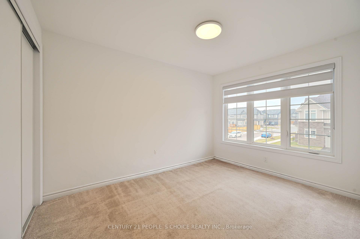
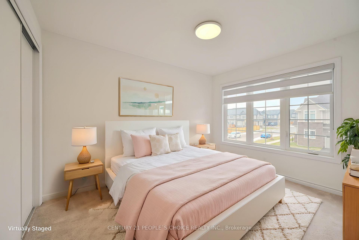
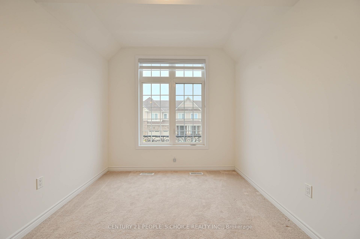
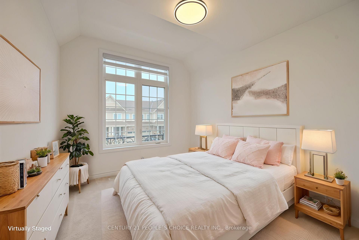
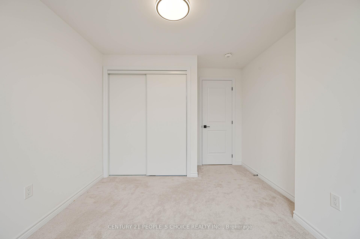

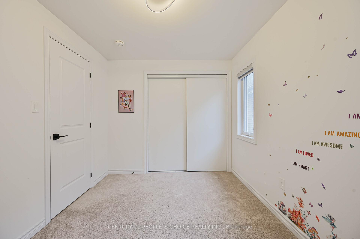
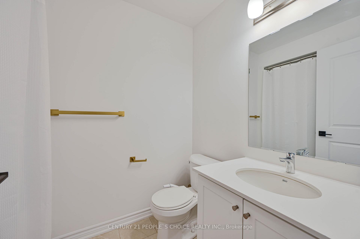
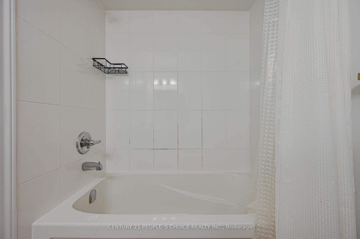
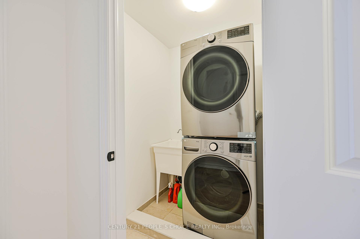
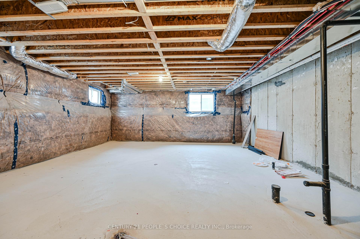
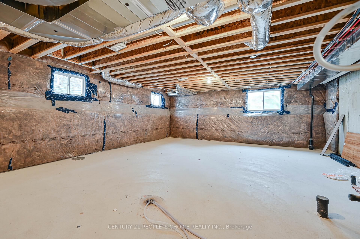
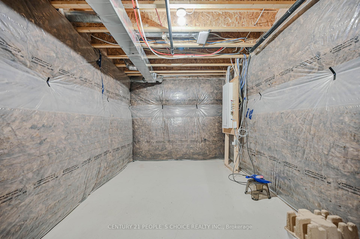
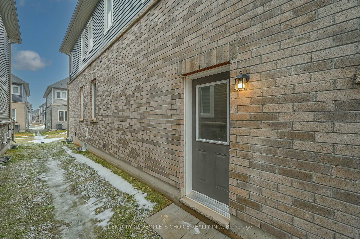
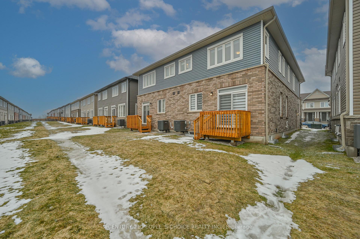
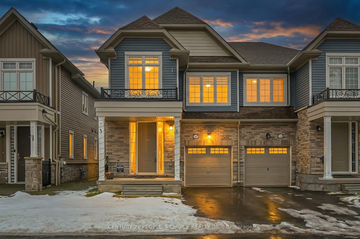
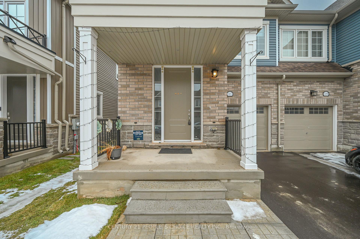
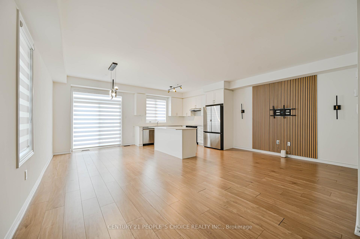
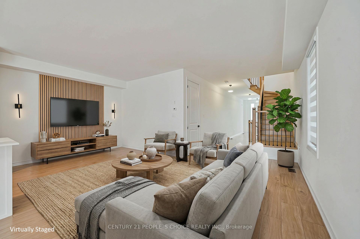
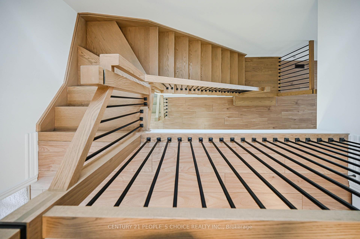
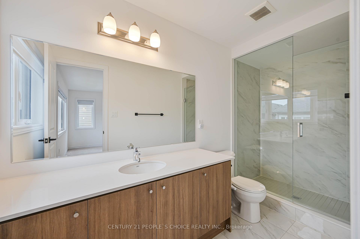
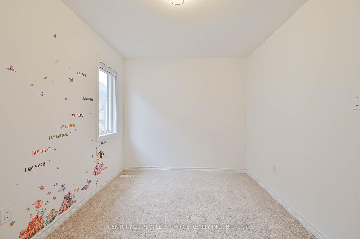
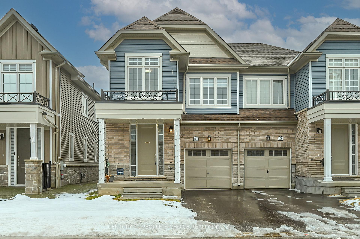
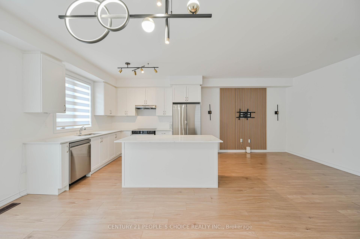
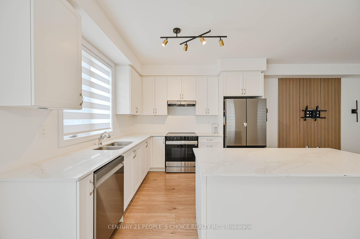
An exceptional opportunity to own a beautifully upgraded semi-detached home in the town of Erin. This 2025 built residence offers a seamless blend of luxury and functionality, featuring smooth ceilings, an elegant oak staircase, and premium flooring. The sophisticated kitchen is appointed with upgraded cabinetry and quartz countertops, perfect for modern living. A bright interior with a 6 ft patio door, combined with a separate side entrance, makes this home an outstanding offering in today’s market. ***Extras*** 200 Amp Electrical Service, Separate Side Entrance (Builder Installed), Basement Rough-In, Two Oversized Basement Window (30″ x 24″), Another Large Egress Window in the basement (47″ x 32.5″), Smooth Ceilings on Main & 2nd Floor, Oak Staircase, Upgraded 8 Ft Doors (Powder Room & Mudroom), Holiday Plug, Central Vacuum Rough In (Garage), Gas Line for Stove, Premium Laminate Flooring (Main Floor & Upper Hall), Upgraded Kitchen Cabinetry, Quartz Kitchen Countertops and many more.
Additional Details

  • Property Age: 0-5
  • Property Sub Type: Semi-Detached
  • Transaction Type: For Sale
  • Basement: Unfinished
  • Heating Source: Gas
  • Heating Type: Forced Air
  • Cooling: Central Air
  • Parking Space: 1
  • Fire Places:
  • Virtual Tour: https://tours.parasphotography.ca/2377064?idx=1

Similar Properties

View Property

161 Perryman Court, Erin, ON N0B 1H0
Unmatched Luxury Living – A Custom Estate Beyond Compare. 3916…

Bedrooms
5
Bathrooms
5

$3,299,900

View Property

30 Charles Currie Crescent, Erin, ON N1H 0B7

Welcome to this stunning Acadia Model by Thomasfield Homes, the…

Bedrooms
4
Bathrooms
4

$2,099,900

Debolender

Menu

  • Home
  • About
  • Buying Tips
  • Selling Tips
  • Testimonials
  • Contact

Contact Info

238 Speedvale Ave W, Guelph, ON N1L 1C9

+1 519 993 5656

deb@deboraholender.com

Find your new Home

  • All Listings
  • Guelph Listing
  • Kitchener Listing
  • Waterloo Listing
  • Cambridge Listing

Copyright © 2026, Deb Olender RE/MAX Guelph Real Estate Centre

|
48 Mark Crescent, Cambridge ON N1S 4A3 701 ERAMOSA Road, Guelph, ON N1E 5Z1

Owning a home is a keystone of wealth… both financial affluence and emotional security.

Suze Orman
August 30, 2026 Sunday!
Debolender
  • Login
Forget Password?