Debolender
  • Home
  • About
    • Relocating
    • Testimonials
  • Real Estate Listings
    • Guelph
    • Kitchener
    • Waterloo
    • Cambridge
  • News and Advice
    • Deb’s Blog
    • Home Buying Advice
    • Home Selling Advice
    • Get Listings Sent To You
    • Get Your Free Home Evaluation
  • Contact
Debolender
  • Home
  • About
    • Relocating
    • Testimonials
  • Real Estate Listings
    • Guelph
    • Kitchener
    • Waterloo
    • Cambridge
  • News and Advice
    • Deb’s Blog
    • Home Buying Advice
    • Home Selling Advice
    • Get Listings Sent To You
    • Get Your Free Home Evaluation
  • Contact

48 Mark Crescent, Cambridge ON N1S 4A3

  • Home
  • Cambridge

48 Mark Crescent, Cambridge ON N1S 4A3

48 Mark Crescent, Cambridge ON N1S 4A3

$699,900
  • 4f5c63ef783df12f72c16e5b23bd7c5b-m1.jpeg
  • 4f5c63ef783df12f72c16e5b23bd7c5b-m2.jpeg
  • 4f5c63ef783df12f72c16e5b23bd7c5b-m3.jpeg
  • 4f5c63ef783df12f72c16e5b23bd7c5b-m4.jpeg

Property ID:

 RH-1176385-property

Bedrooms
4
Bathrooms
2
Garage
Yes
Year Built
1975
Area
1801.71 Square Feet

Description

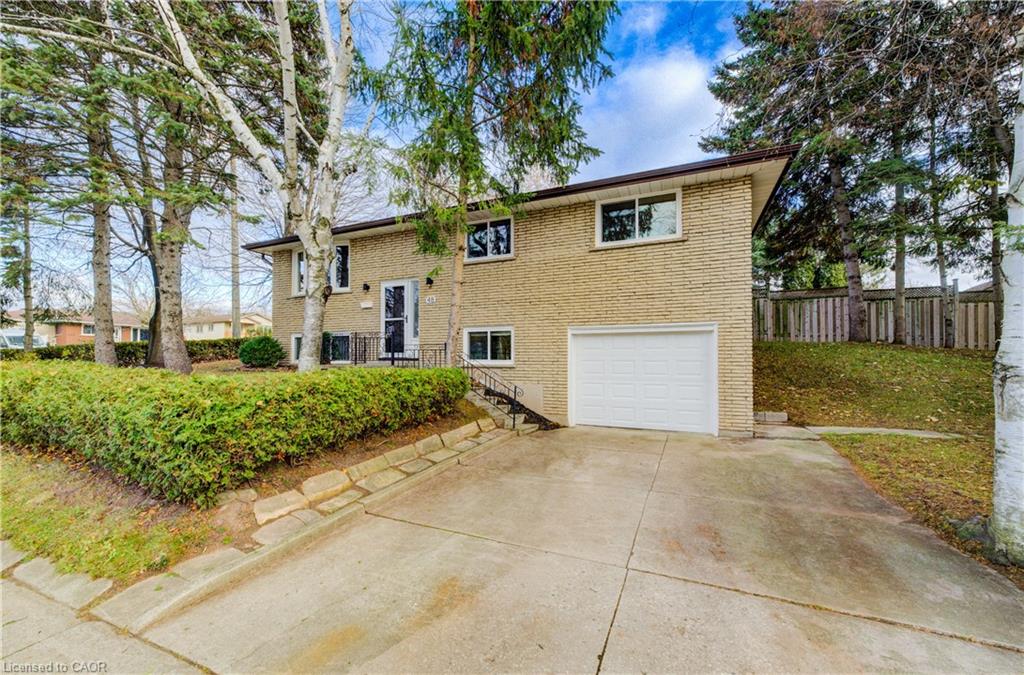
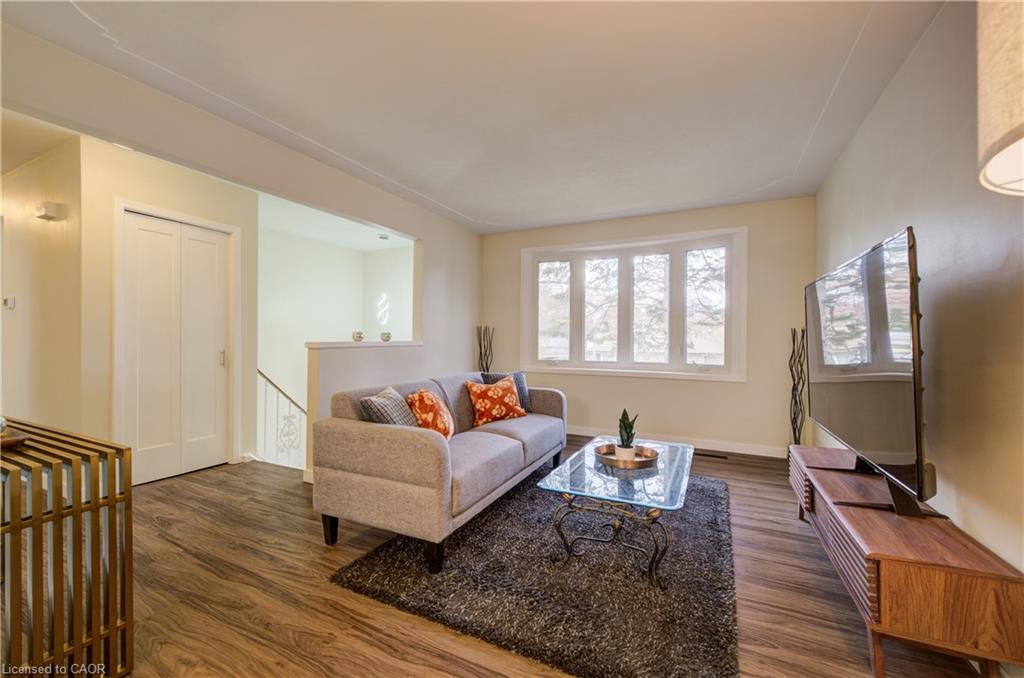
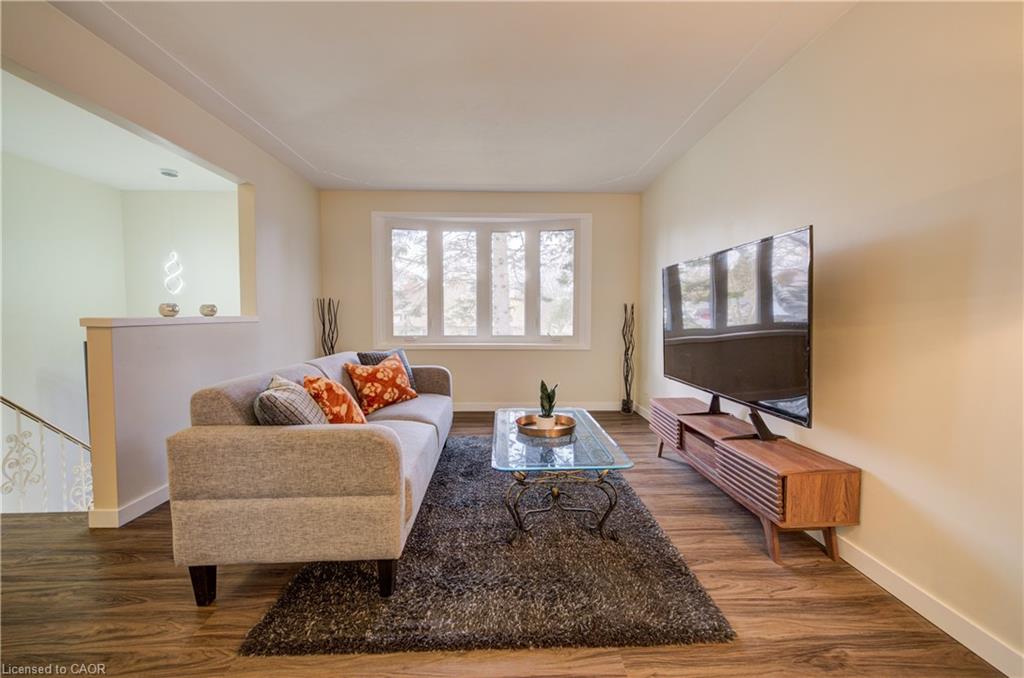
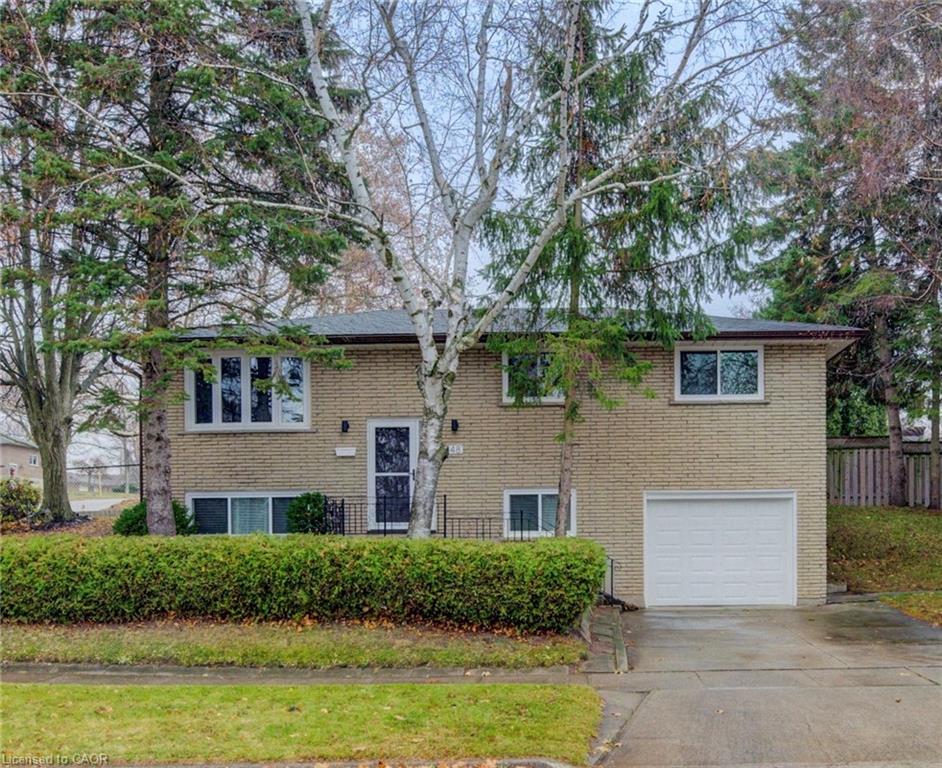
Welcome to this well-maintained 4-bedroom, 2-bath raised all-brick bungalow located on a quiet crescent in a family-friendly West Galt neighborhood. Conveniently close to schools, shopping, parks, and public transit, this home has been lovingly cared for by the same family since 1977 and is truly a rare find. Professionally renovated in 2025, the home features: all new windows, and furnace as of 2025 (bay window 2015) new bedroom, bathroom, and closet doors; a brand-new garage door with opener and new exterior garage entry door; a new 100-amp electrical panel; luxury vinyl plank flooring throughout (no carpet); updated window and baseboard trim; freshly painted interior walls and ceilings; additional blown-in insulation upgraded to R60; all new lighting fixtures; an updated kitchen with a quartz countertops to the kitchen, soft-close cabinets and drawers; and gutter leaf guards for added convenience. The basement is partially finished and offers the potential to add an in-law suite, or large recreation room. With its extensive updates, flexible closing option, and charming location, this move-in-ready home is the perfect opportunity for buyers seeking quality, comfort, and peace of mind.

Additional Details

  • Property Age: 1975
  • Property Sub Type: Single Family Residence
  • Zoning: R5
  • Transaction Type: Sale
  • Basement: Separate Entrance, Walk-Out Access, Full, Partially Finished
  • Heating: Forced Air, Natural Gas
  • Cooling: Private Drive Double Wide
  • Parking Space: 3

Similar Properties

View Property

10 Westoby Place, Guelph ON N1E 2B3

Opportunity meets practicality in this solid brick bungalow set on…

Bedrooms
3
Bathrooms
2
Area
1833 Square Feet

$599,900

View Property

413 Middle Street, Cambridge ON N3H 3Z7

Uncover the chance to reinvent this delightful bungalow into a…

Bedrooms
3
Bathrooms
2
Area
2543 Square Feet

$499,900

Debolender

Menu

  • Home
  • About
  • Buying Tips
  • Selling Tips
  • Testimonials
  • Contact

Contact Info

238 Speedvale Ave W, Guelph, ON N1L 1C9

+1 519 993 5656

deb@deboraholender.com

Find your new Home

  • All Listings
  • Guelph Listing
  • Kitchener Listing
  • Waterloo Listing
  • Cambridge Listing

Copyright © 2026, Deb Olender RE/MAX Guelph Real Estate Centre

|
313-60 Lynnmore Street, Guelph ON N1L 0J8 701 ERAMOSA Road, Guelph, ON N1E 5Z1

Owning a home is a keystone of wealth… both financial affluence and emotional security.

Suze Orman
September 3, 2026 Thursday!
Debolender
  • Login
Forget Password?