Debolender
  • Home
  • About
    • Relocating
    • Testimonials
  • Real Estate Listings
    • Guelph
    • Kitchener
    • Waterloo
    • Cambridge
  • News and Advice
    • Deb’s Blog
    • Home Buying Advice
    • Home Selling Advice
    • Get Listings Sent To You
    • Get Your Free Home Evaluation
  • Contact
Debolender
  • Home
  • About
    • Relocating
    • Testimonials
  • Real Estate Listings
    • Guelph
    • Kitchener
    • Waterloo
    • Cambridge
  • News and Advice
    • Deb’s Blog
    • Home Buying Advice
    • Home Selling Advice
    • Get Listings Sent To You
    • Get Your Free Home Evaluation
  • Contact

1071 Southcote Road, Hamilton ON L9G 3L1

  • Home
  • Hamilton

1071 Southcote Road, Hamilton ON L9G 3L1

1071 Southcote Road, Hamilton ON L9G 3L1

$679,900
  • a0432c4f618285c6d04154482a81dd29-m1.jpeg
  • a0432c4f618285c6d04154482a81dd29-m2.jpeg
  • a0432c4f618285c6d04154482a81dd29-m3.jpeg
  • a0432c4f618285c6d04154482a81dd29-m4.jpeg
  • a0432c4f618285c6d04154482a81dd29-m5.jpeg
  • a0432c4f618285c6d04154482a81dd29-m6.jpeg
  • a0432c4f618285c6d04154482a81dd29-m7.jpeg
  • a0432c4f618285c6d04154482a81dd29-m8.jpeg
  • a0432c4f618285c6d04154482a81dd29-m9.jpeg
  • a0432c4f618285c6d04154482a81dd29-m10.jpeg
  • a0432c4f618285c6d04154482a81dd29-m11.jpeg
  • a0432c4f618285c6d04154482a81dd29-m12.jpeg
  • a0432c4f618285c6d04154482a81dd29-m13.jpeg
  • a0432c4f618285c6d04154482a81dd29-m14.jpeg
  • a0432c4f618285c6d04154482a81dd29-m15.jpeg
  • a0432c4f618285c6d04154482a81dd29-m16.jpeg
  • a0432c4f618285c6d04154482a81dd29-m17.jpeg
  • a0432c4f618285c6d04154482a81dd29-m18.jpeg

Property ID:

 RH-1996311-property

Bedrooms
4
Bathrooms
2
Garage
No
Area
1373 Square Feet

Description

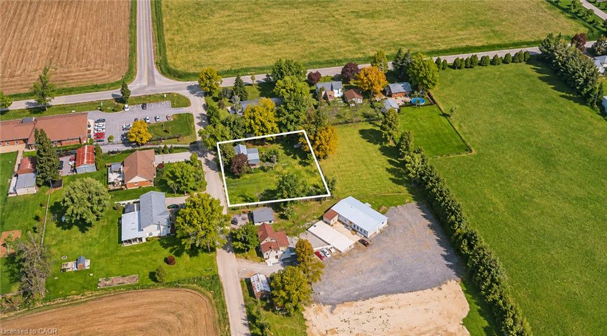
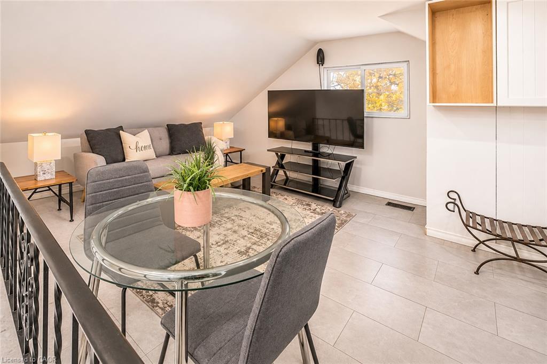
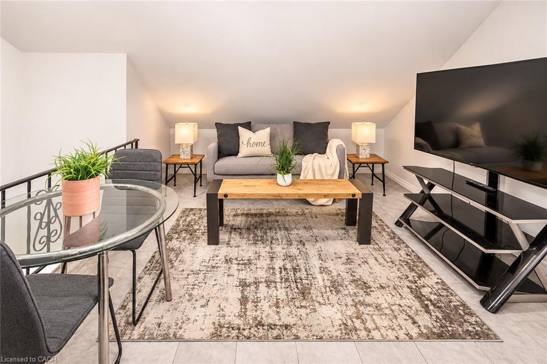
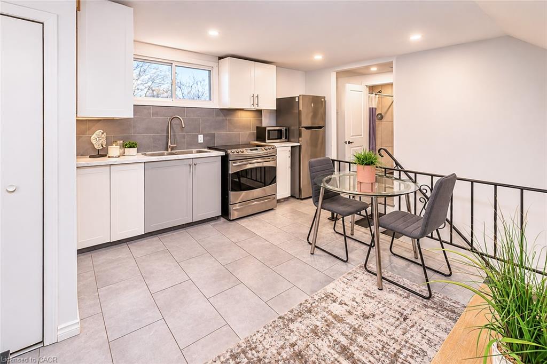
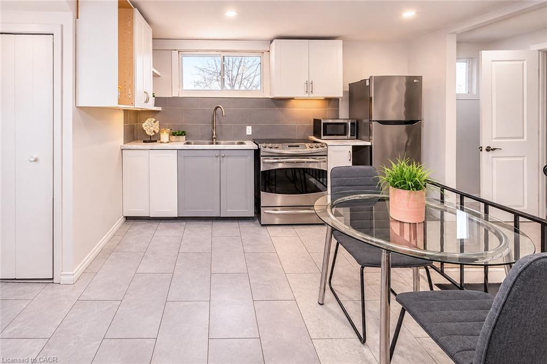
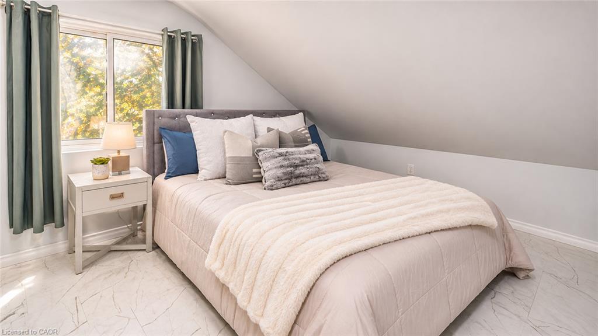
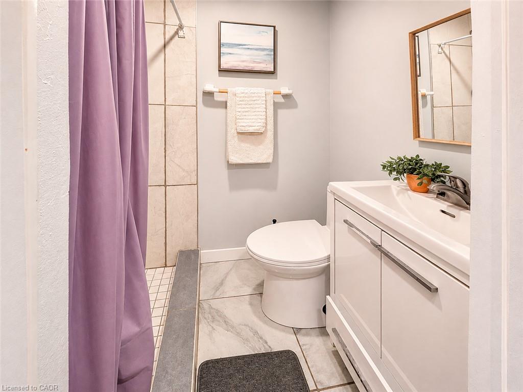
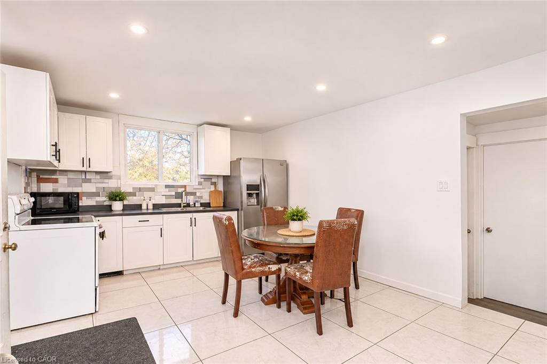
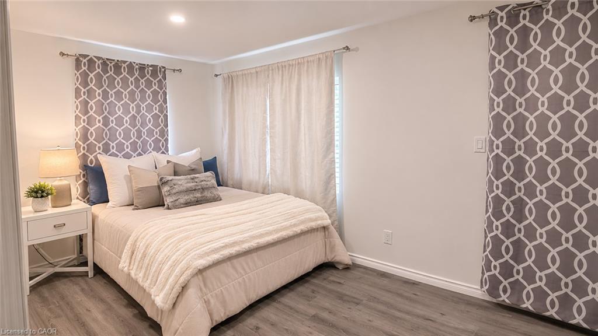
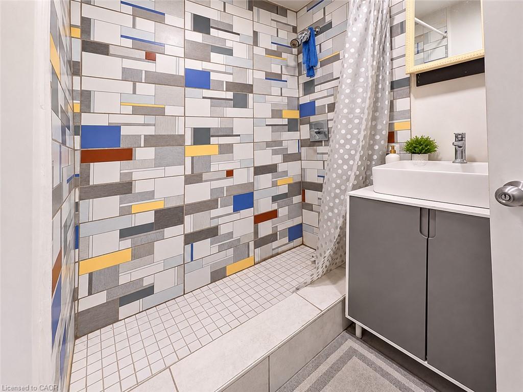
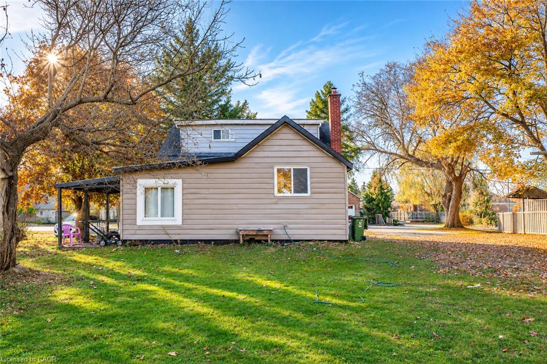
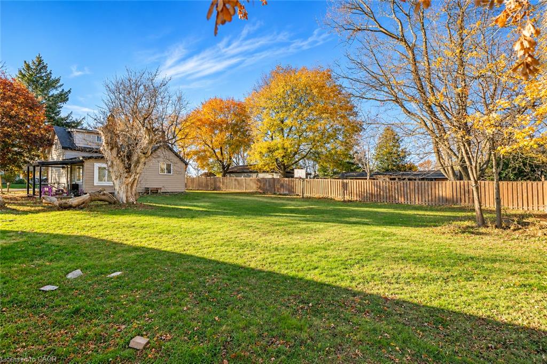
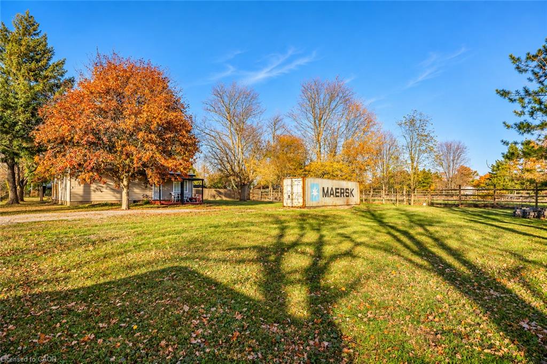
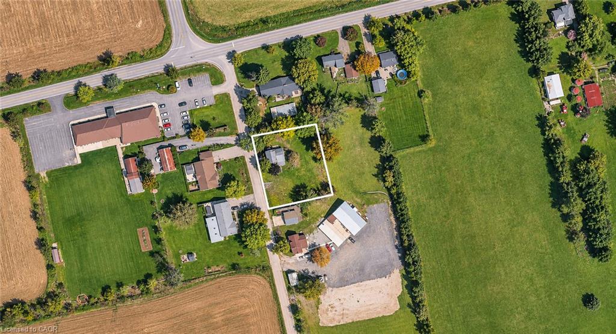
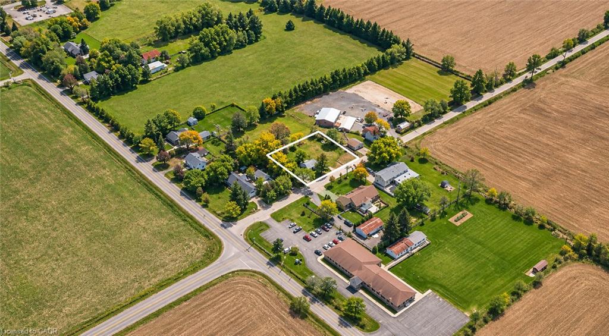
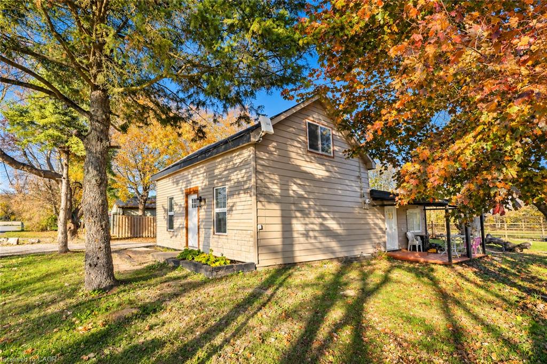
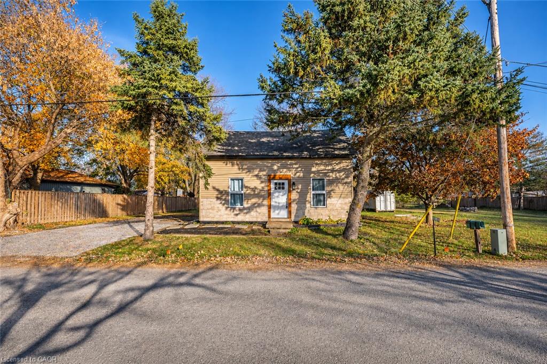
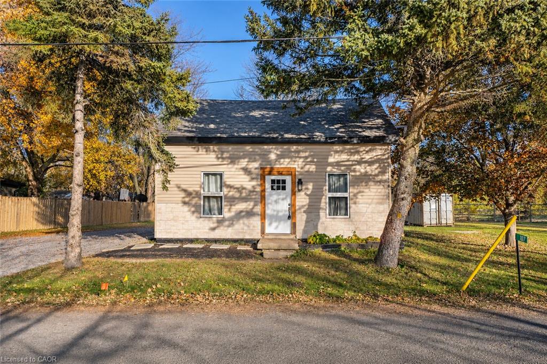
COUNTRY LIVING MINUTES TO ALL CONVENIENCES!!! This newly renovated beauty is perfect for investors & multi-generational living on an over-sized lot. This great country property offers two great units. The main floor offers well thought out open floor plan. The main floor Kitchen offers, plenty of cabinets, stone counters and stainless appliances. This level also offers 3 specious bedrooms, one with private walk-out to your own private deck for morning coffee or evening wine in your tranquil, private retreat. This level is complete with a nicely done 3 pce bath. Upstairs also offers a great open concept floor plan, combining Living, Dining and Kitchen. This Kitchen also offers stone counters & ample cabinets. This level is complete with 1 bedroom and a 3 pce bath. You will not want to miss this spectacular renovated beauty in a tranquil setting off the main road close to highway, schools, shopping & all other conveniences.

Additional Details

  • Property Sub Type: Single Family Residence
  • Zoning: M11
  • Transaction Type: Sale
  • Basement: Partial, Unfinished, Sump Pump
  • Heating: Forced Air, Natural Gas
  • Cooling: Private Drive Single Wide
  • Parking Space: 2
  • MLS Status: Active

Similar Properties

View Property

58 St. Matthews Avenue, Hamilton ON L8L 5P3

Opportunity knocks at 58 St. Matthews! This 4 bedroom, 3…

Bedrooms
4
Bathrooms
3
Area
1697 Square Feet

$449,950

View Property

1088 King Street E, Hamilton ON L8M 1E3

Character-filled 2.5-storey detached home in Hamilton offering approx. 2,433 sf…

Bedrooms
4
Bathrooms
2.5
Area
2533 Square Feet

$650,000

Debolender

Menu

  • Home
  • About
  • Buying Tips
  • Selling Tips
  • Testimonials
  • Contact

Contact Info

238 Speedvale Ave W, Guelph, ON N1L 1C9

+1 519 993 5656

deb@deboraholender.com

Find your new Home

  • All Listings
  • Guelph Listing
  • Kitchener Listing
  • Waterloo Listing
  • Cambridge Listing

Copyright © 2026, Deb Olender RE/MAX Guelph Real Estate Centre

|
4963 Sixth Line W/S, Guelph/Eramosa ON N0B 2K0 198 Dundurn Street S, Hamilton ON L8P 4K3

Owning a home is a keystone of wealth… both financial affluence and emotional security.

Suze Orman
November 13, 2026 Friday!
Debolender
  • Login
Forget Password?

OTP Verification

Please enter the 6-digit OTP sent to your email.

Time remaining: 05:00