Debolender
  • Home
  • About
    • Relocating
    • Testimonials
  • Real Estate Listings
    • Guelph
    • Kitchener
    • Waterloo
    • Cambridge
  • News and Advice
    • Deb’s Blog
    • Home Buying Advice
    • Home Selling Advice
    • Get Listings Sent To You
    • Get Your Free Home Evaluation
  • Contact
Debolender
  • Home
  • About
    • Relocating
    • Testimonials
  • Real Estate Listings
    • Guelph
    • Kitchener
    • Waterloo
    • Cambridge
  • News and Advice
    • Deb’s Blog
    • Home Buying Advice
    • Home Selling Advice
    • Get Listings Sent To You
    • Get Your Free Home Evaluation
  • Contact

1088 King Street E, Hamilton ON L8M 1E3

  • Home
  • Hamilton

1088 King Street E, Hamilton ON L8M 1E3

1088 King Street E, Hamilton ON L8M 1E3

$650,000
  • e94032dc1b52d78b04ad1b1cac96fbb9-m1.jpeg
  • e94032dc1b52d78b04ad1b1cac96fbb9-m2.jpeg
  • e94032dc1b52d78b04ad1b1cac96fbb9-m3.jpeg
  • e94032dc1b52d78b04ad1b1cac96fbb9-m4.jpeg
  • e94032dc1b52d78b04ad1b1cac96fbb9-m5.jpeg
  • e94032dc1b52d78b04ad1b1cac96fbb9-m6.jpeg
  • e94032dc1b52d78b04ad1b1cac96fbb9-m7.jpeg
  • e94032dc1b52d78b04ad1b1cac96fbb9-m8.jpeg
  • e94032dc1b52d78b04ad1b1cac96fbb9-m9.jpeg
  • e94032dc1b52d78b04ad1b1cac96fbb9-m10.jpeg
  • e94032dc1b52d78b04ad1b1cac96fbb9-m11.jpeg
  • e94032dc1b52d78b04ad1b1cac96fbb9-m12.jpeg
  • e94032dc1b52d78b04ad1b1cac96fbb9-m13.jpeg
  • e94032dc1b52d78b04ad1b1cac96fbb9-m14.jpeg
  • e94032dc1b52d78b04ad1b1cac96fbb9-m15.jpeg
  • e94032dc1b52d78b04ad1b1cac96fbb9-m16.jpeg
  • e94032dc1b52d78b04ad1b1cac96fbb9-m17.jpeg
  • e94032dc1b52d78b04ad1b1cac96fbb9-m18.jpeg
  • e94032dc1b52d78b04ad1b1cac96fbb9-m19.jpeg
  • e94032dc1b52d78b04ad1b1cac96fbb9-m20.jpeg
  • e94032dc1b52d78b04ad1b1cac96fbb9-m21.jpeg
  • e94032dc1b52d78b04ad1b1cac96fbb9-m22.jpeg
  • e94032dc1b52d78b04ad1b1cac96fbb9-m23.jpeg
  • e94032dc1b52d78b04ad1b1cac96fbb9-m24.jpeg
  • e94032dc1b52d78b04ad1b1cac96fbb9-m25.jpeg
  • e94032dc1b52d78b04ad1b1cac96fbb9-m26.jpeg
  • e94032dc1b52d78b04ad1b1cac96fbb9-m27.jpeg
  • e94032dc1b52d78b04ad1b1cac96fbb9-m28.jpeg
  • e94032dc1b52d78b04ad1b1cac96fbb9-m29.jpeg
  • e94032dc1b52d78b04ad1b1cac96fbb9-m30.jpeg
  • e94032dc1b52d78b04ad1b1cac96fbb9-m31.jpeg
  • e94032dc1b52d78b04ad1b1cac96fbb9-m32.jpeg
  • e94032dc1b52d78b04ad1b1cac96fbb9-m33.jpeg
  • e94032dc1b52d78b04ad1b1cac96fbb9-m34.jpeg
  • e94032dc1b52d78b04ad1b1cac96fbb9-m35.jpeg
  • e94032dc1b52d78b04ad1b1cac96fbb9-m36.jpeg
  • e94032dc1b52d78b04ad1b1cac96fbb9-m37.jpeg
  • e94032dc1b52d78b04ad1b1cac96fbb9-m38.jpeg
  • e94032dc1b52d78b04ad1b1cac96fbb9-m39.jpeg
  • e94032dc1b52d78b04ad1b1cac96fbb9-m40.jpeg
  • e94032dc1b52d78b04ad1b1cac96fbb9-m41.jpeg
  • e94032dc1b52d78b04ad1b1cac96fbb9-m42.jpeg
  • e94032dc1b52d78b04ad1b1cac96fbb9-m43.jpeg
  • e94032dc1b52d78b04ad1b1cac96fbb9-m44.jpeg
  • e94032dc1b52d78b04ad1b1cac96fbb9-m45.jpeg

Property ID:

 RH-2064038-property

Bedrooms
4
Bathrooms
2.5
Garage
Yes
Year Built
1905
Area
2533 Square Feet

Description

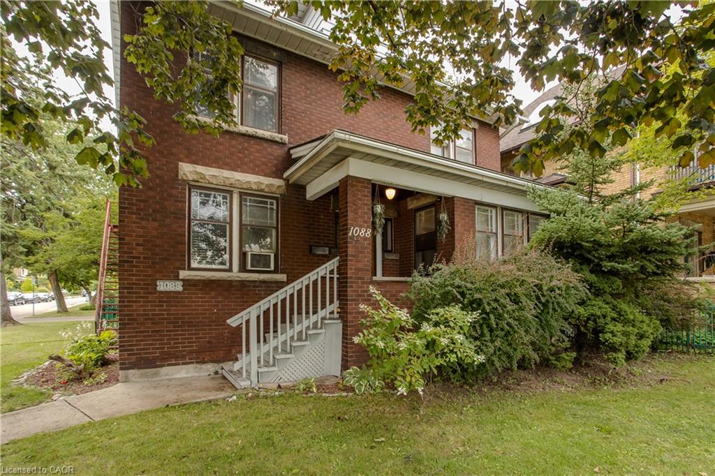
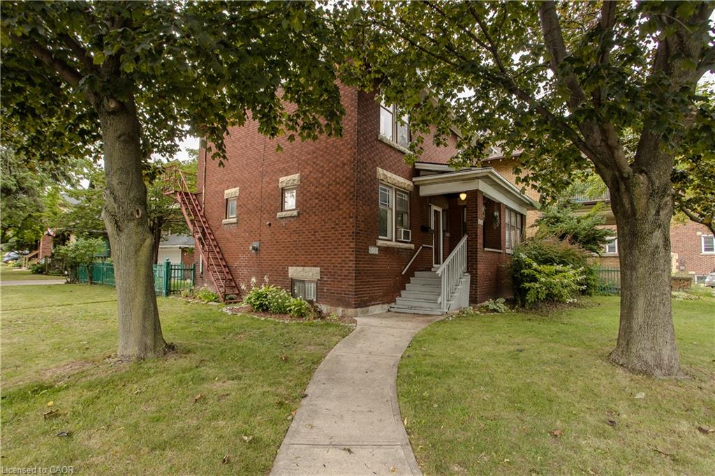
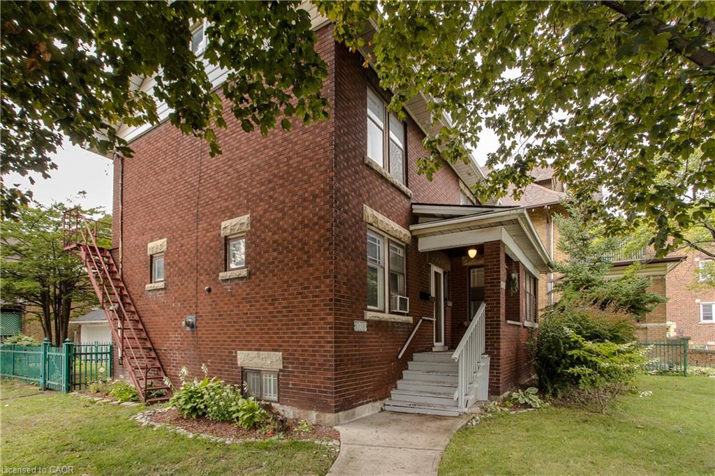
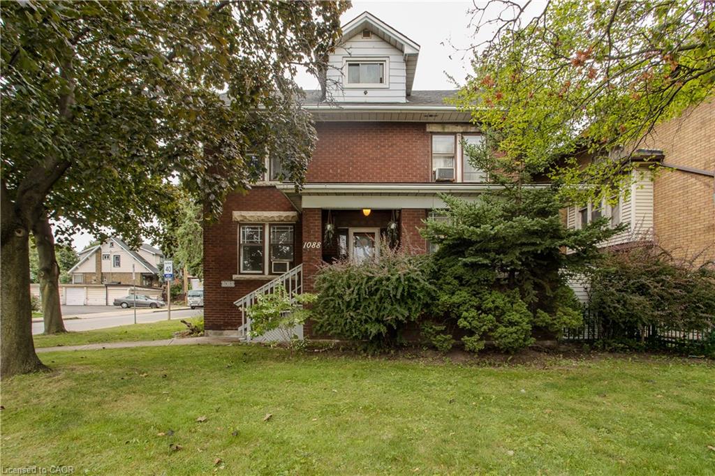
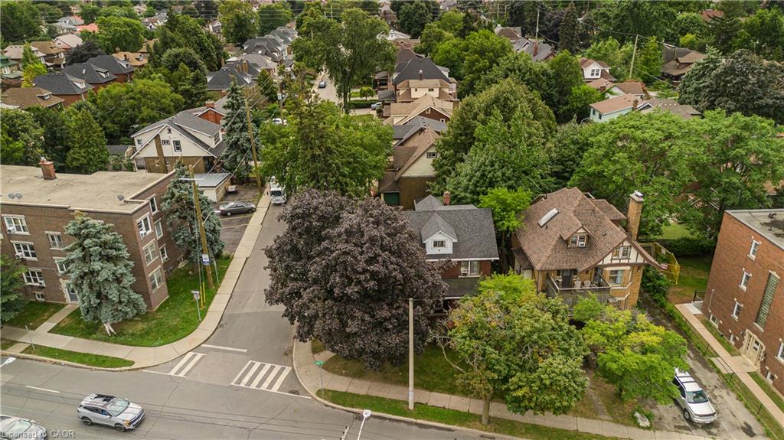
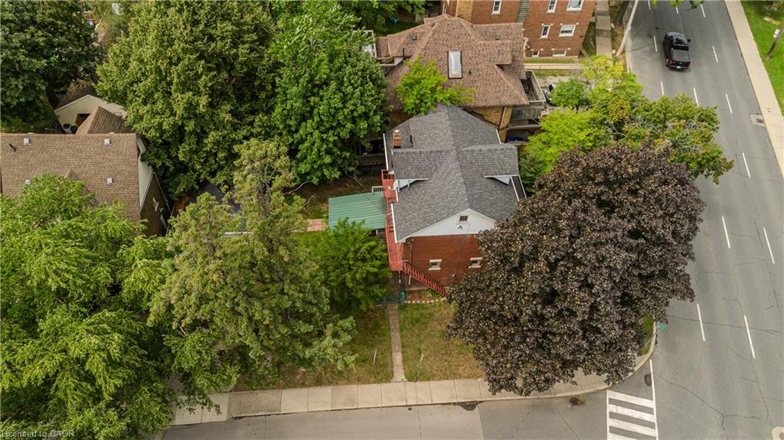
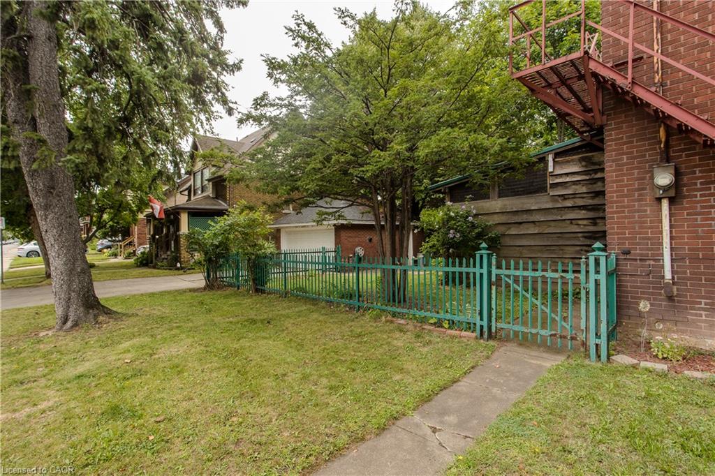
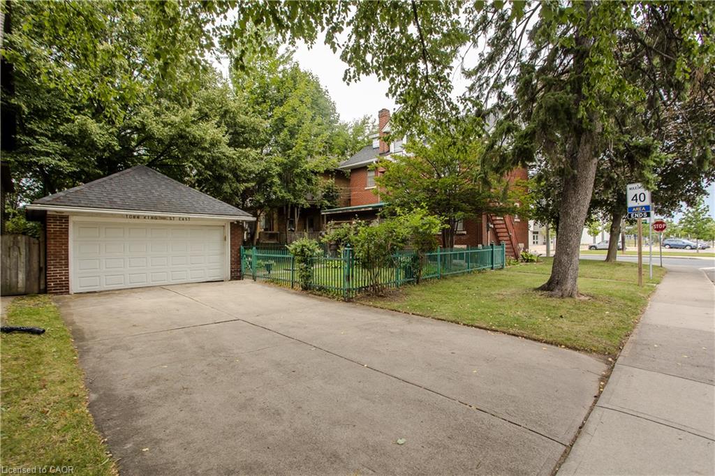
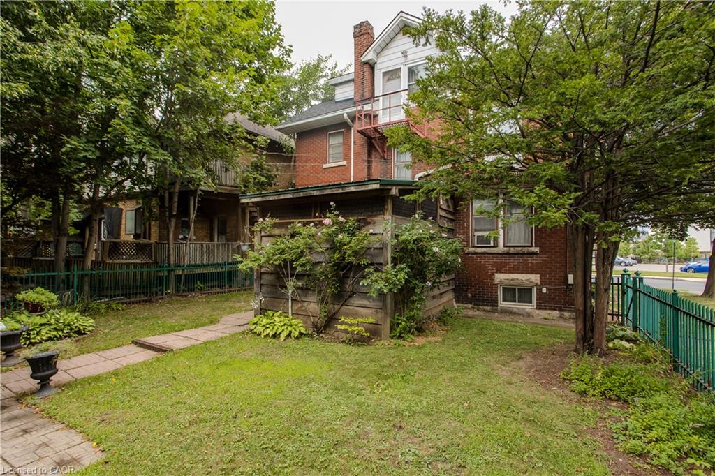
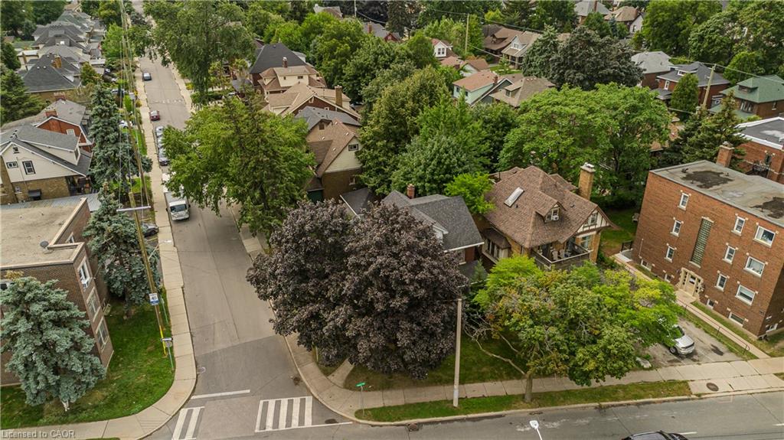
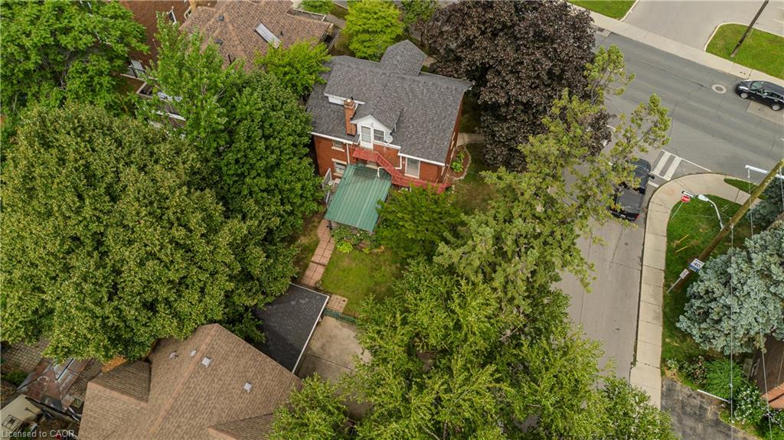
Character-filled 2.5-storey detached home in Hamilton offering approx. 2,433 sf of total living space, 4 beds and 2.5 baths. Set on a mature 47′ x 112′ lot, this spacious home in TOC3 zoning offers plenty of potential, plus rarely offered double car garage and driveway parking for 4 cars.

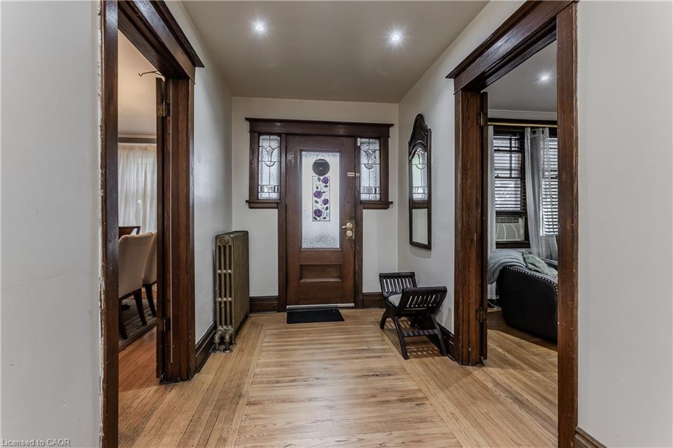
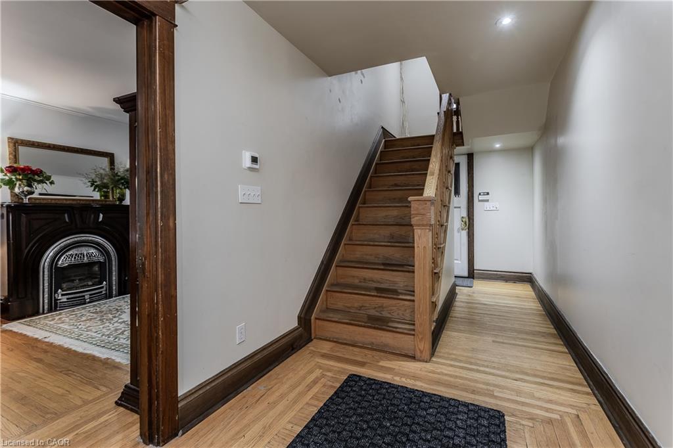
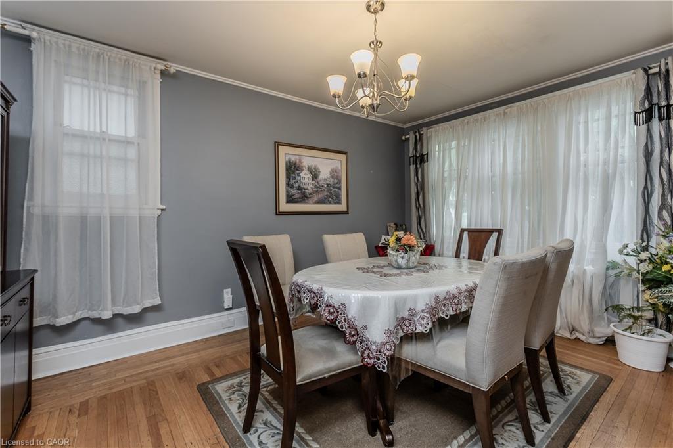
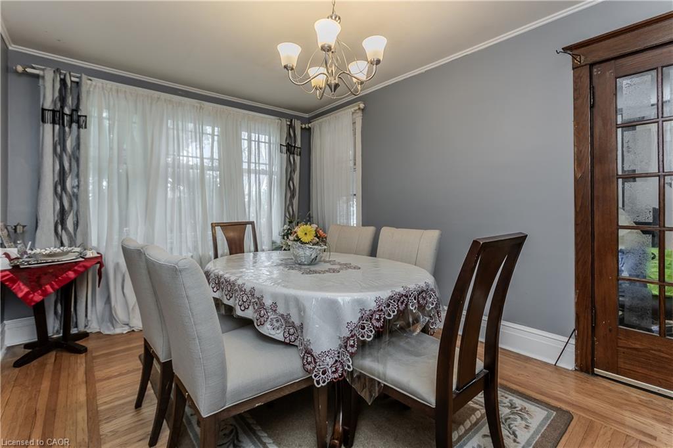
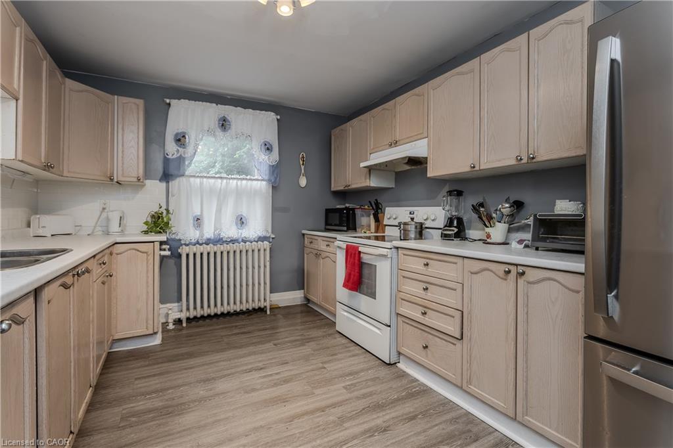
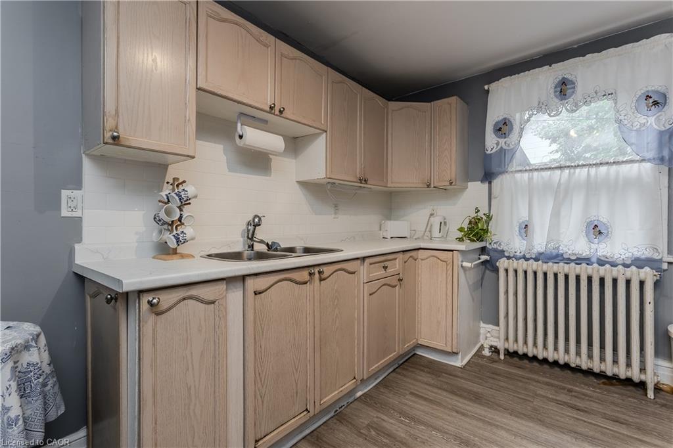
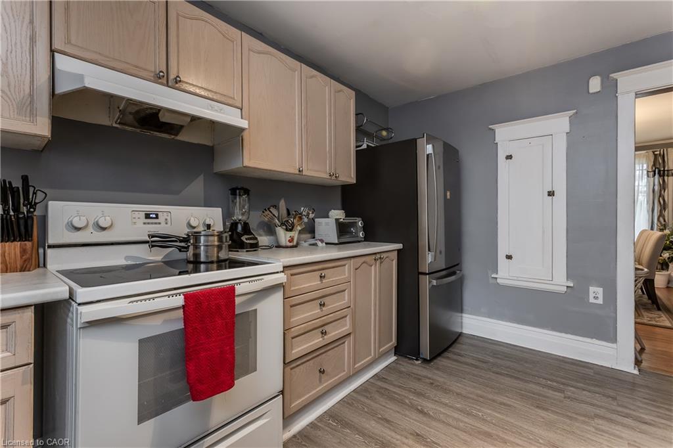
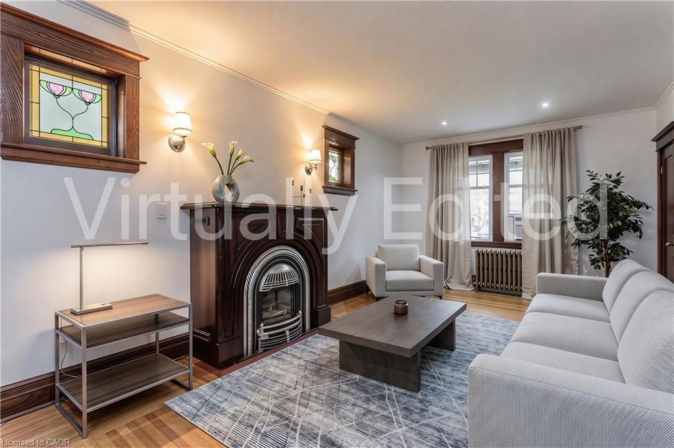
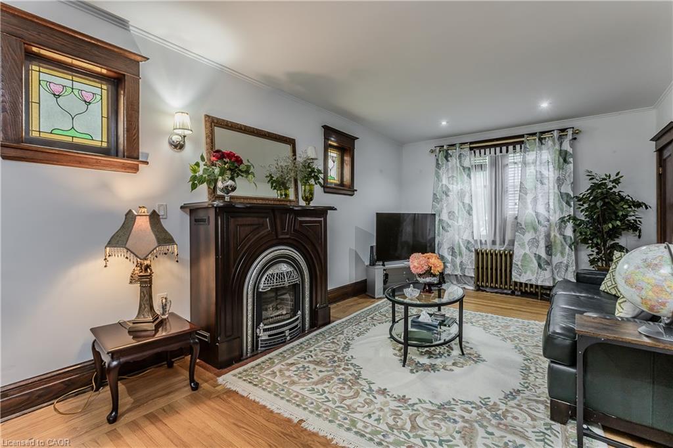
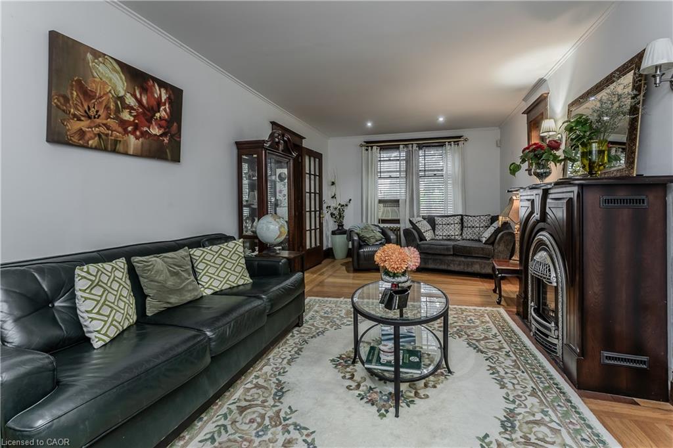
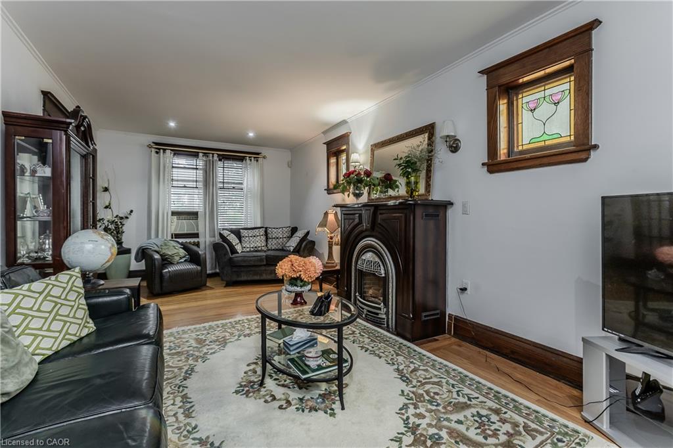
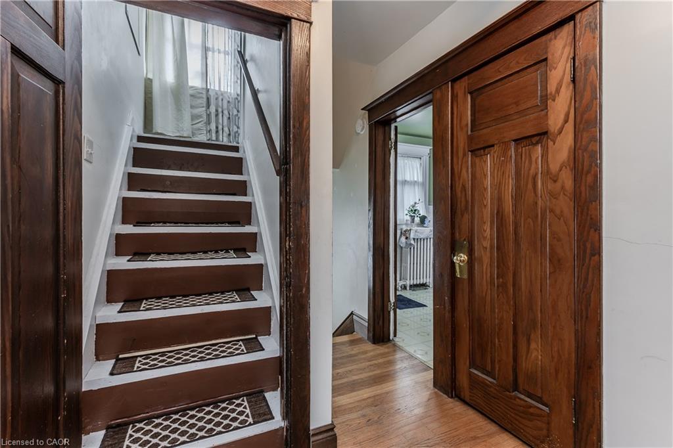
Inside, a welcoming foyer and hardwood staircase introduce the home’s traditional layout. The living room features hardwood flooring and a gas fireplace, while the separate dining room offers plenty of space for family meals and entertaining. The eat-in kitchen provides ample cabinetry and workspace.

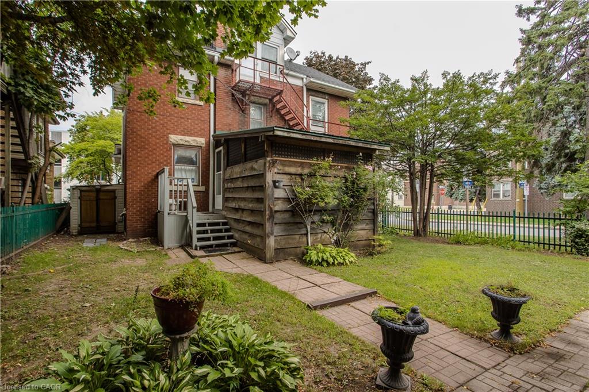
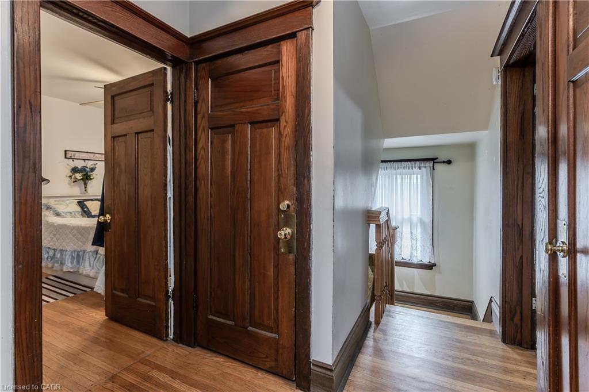
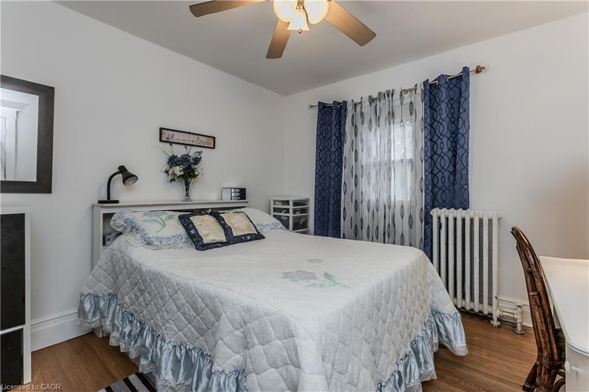
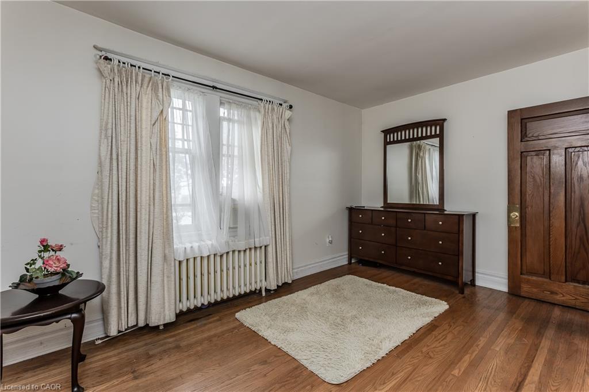
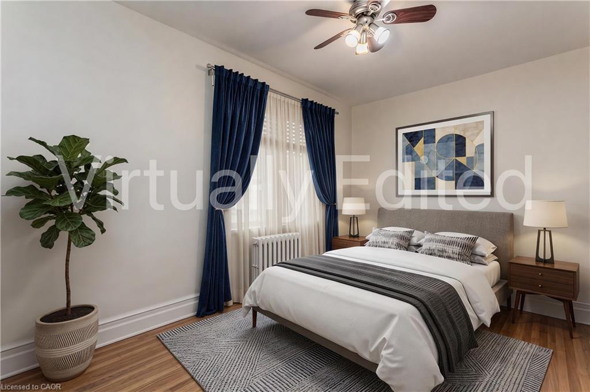
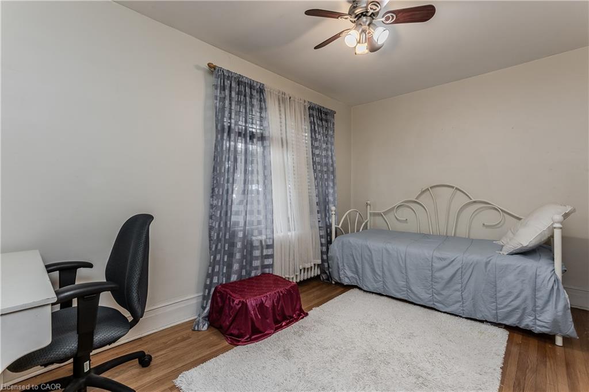
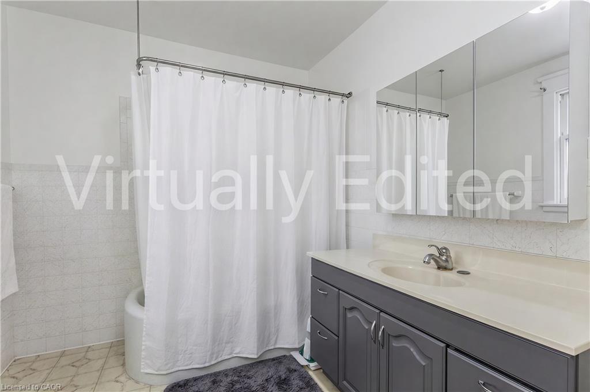
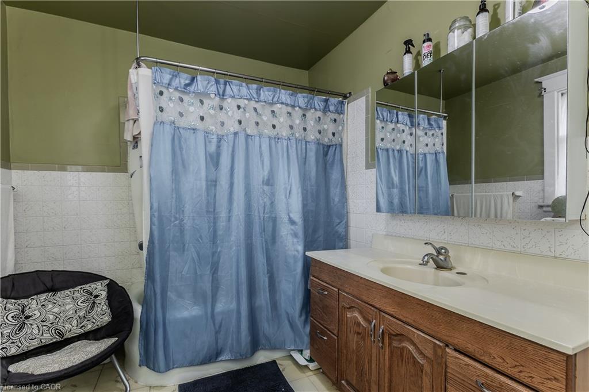
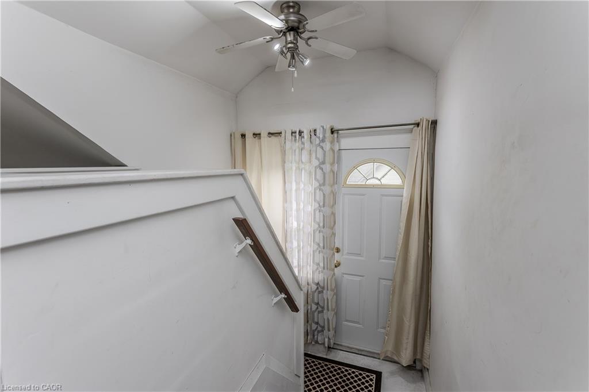
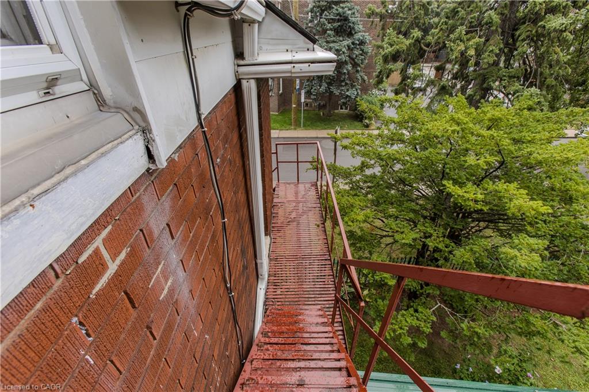
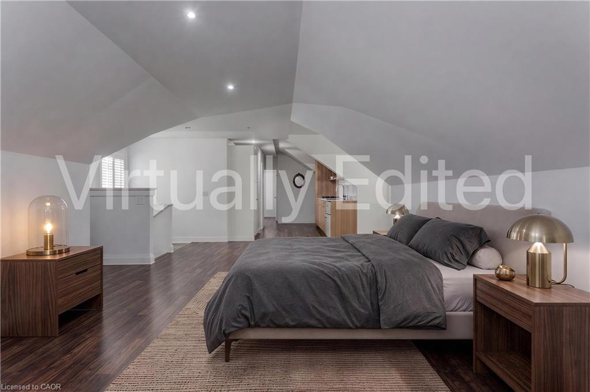
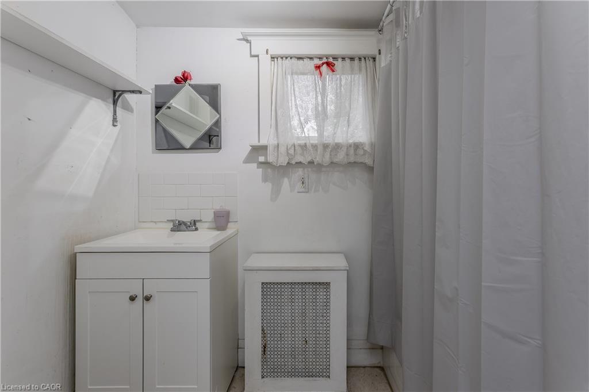
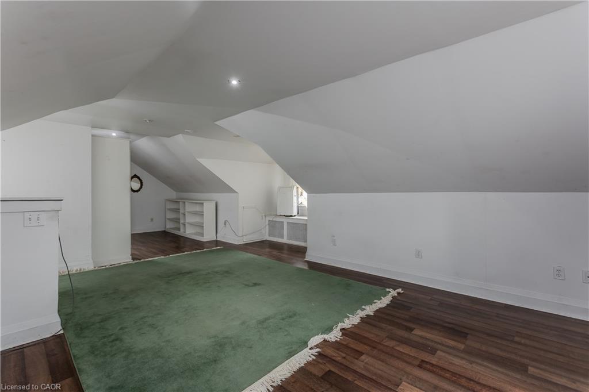
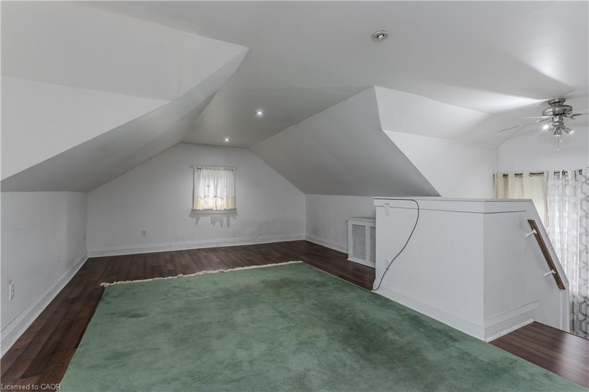
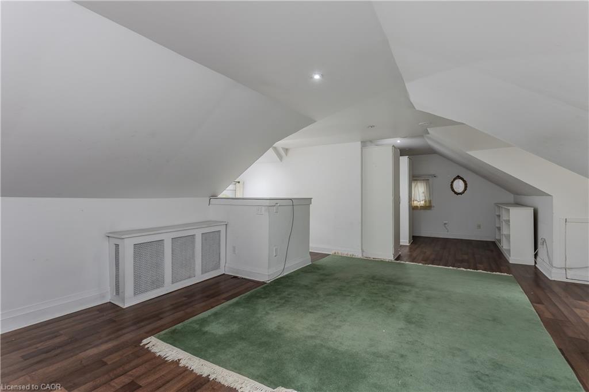
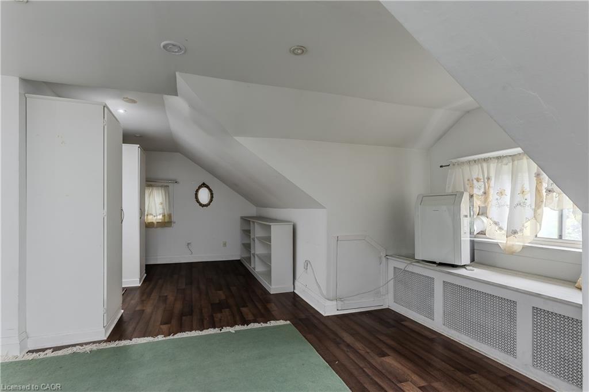
The 2nd level offers 3 well-proportioned bedrooms along with a 4-pc main bath. The 3rd floor is dedicated to a spacious loft-style primary retreat, offering an entire level of privacy with a generous bedroom area and its own 4-pc bath. This unique space provides plenty of room for a sitting area or home office and has direct entry from the home and bonus separate exterior fire escape entry/exit.

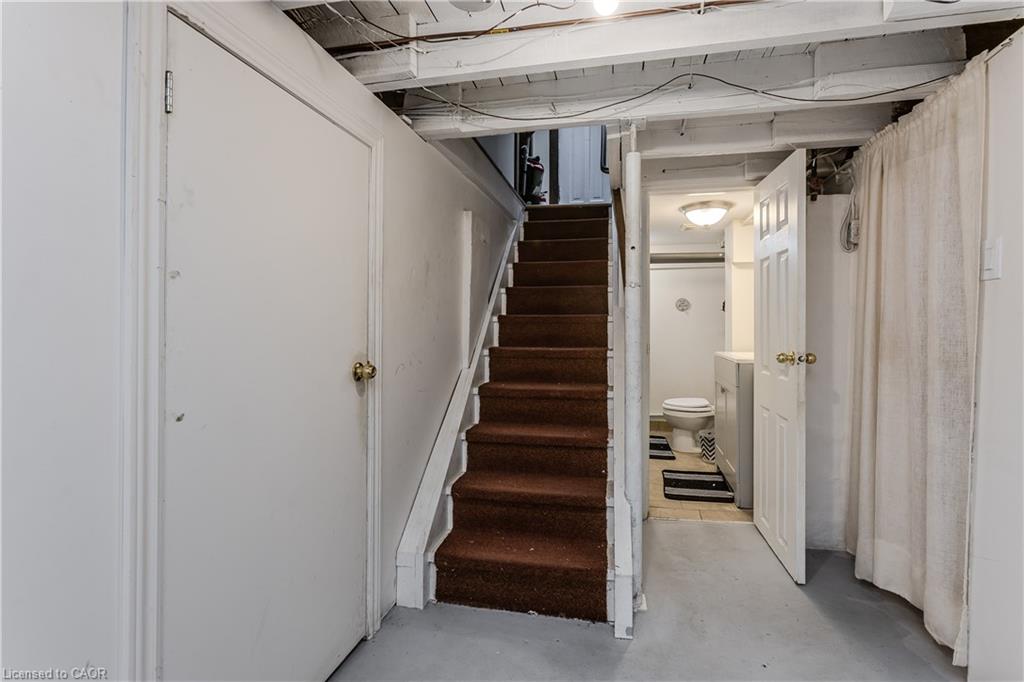
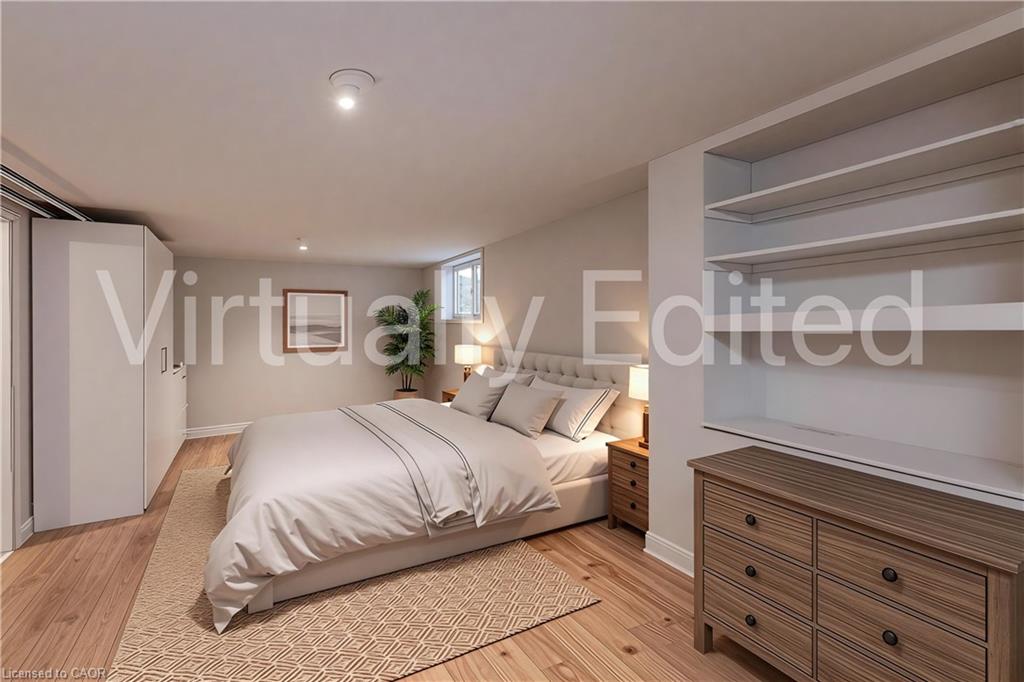
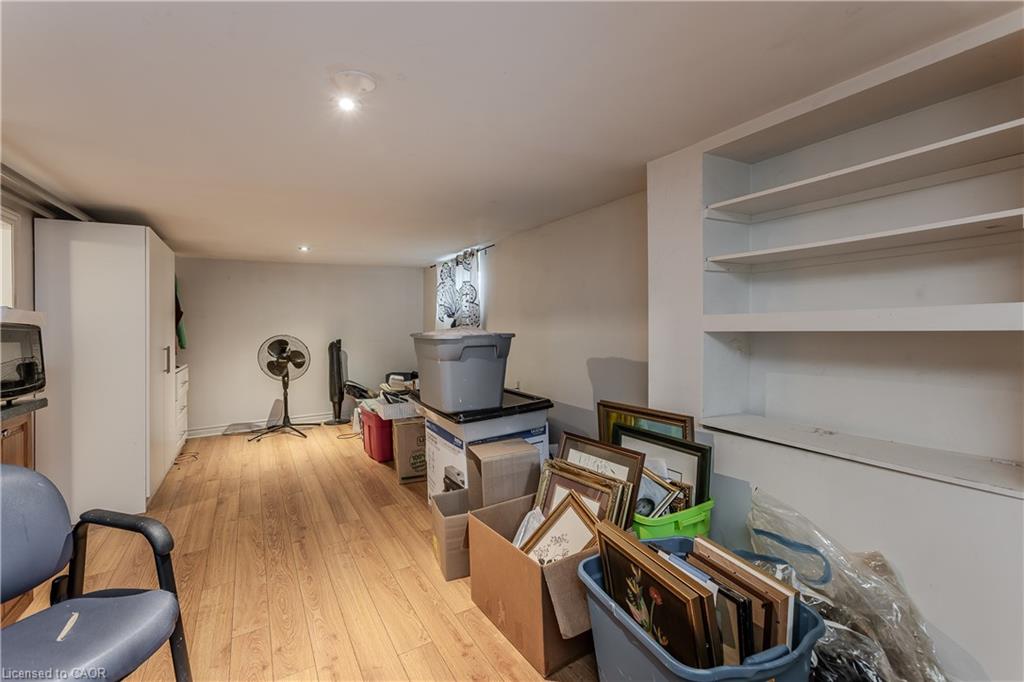
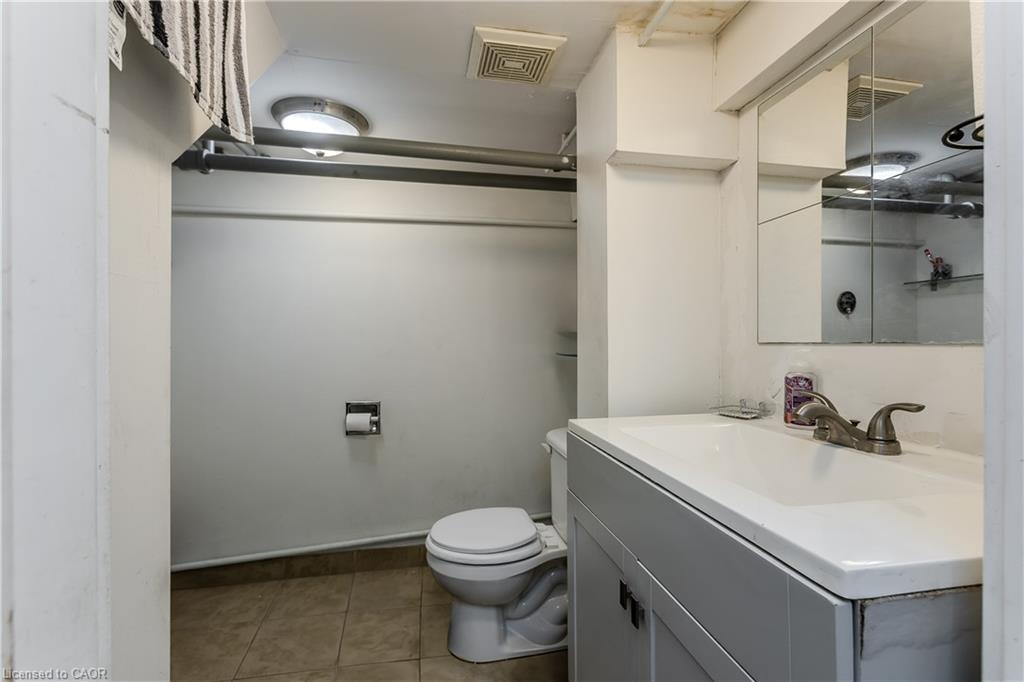
The partially finished basement adds a rec room, office/exercise area, laundry/utility/storage room and 2-pc bath, along with potential for a separate entrance with minor modifications.

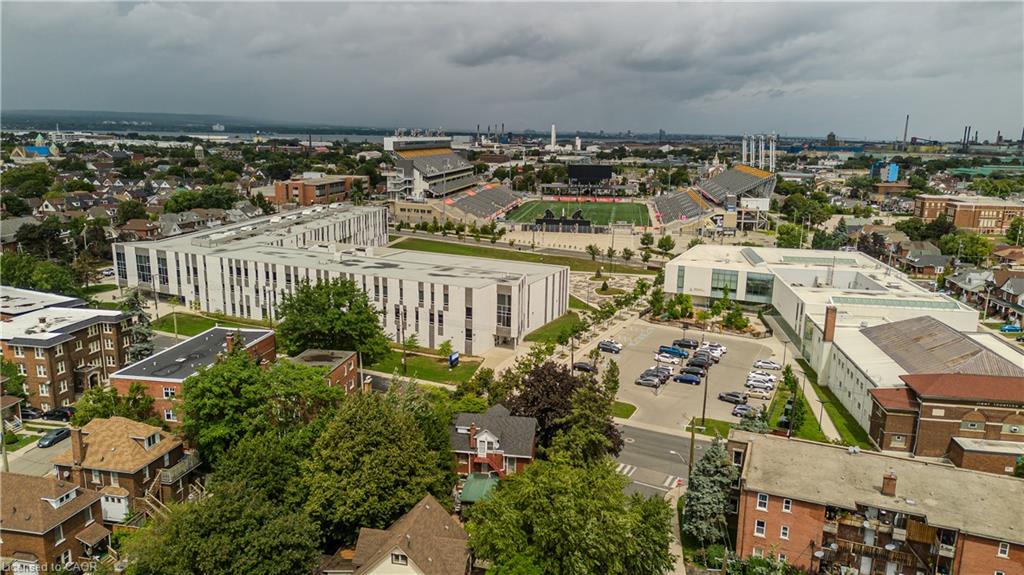
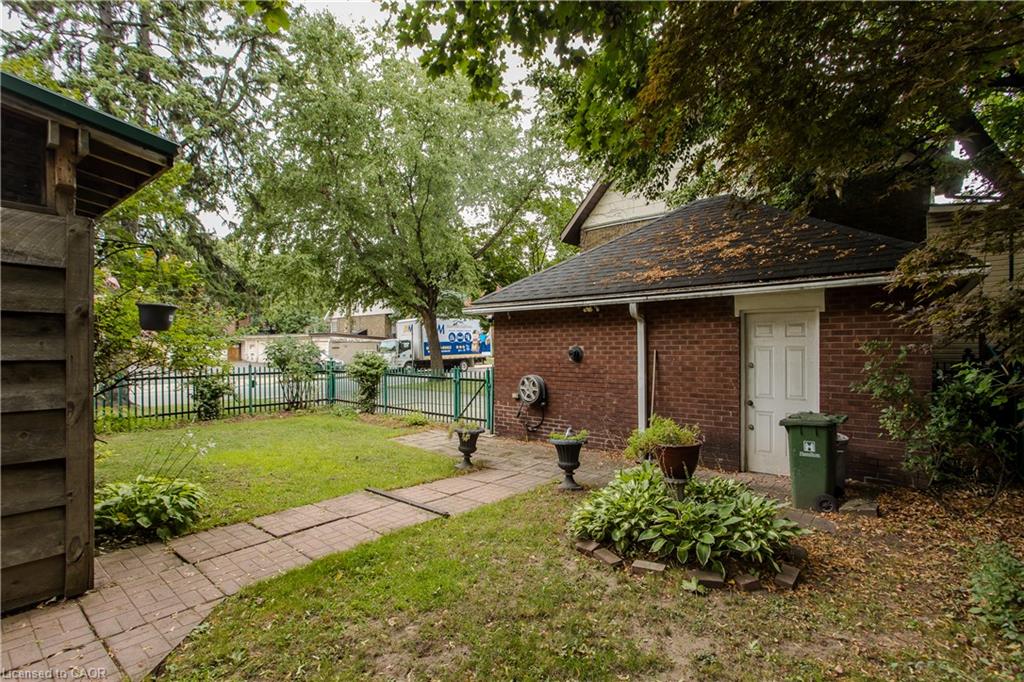
Outside, the mature backyard extends the living space with a wood deck and included hot tub—an inviting spot to relax or entertain. Conveniently located steps to the stadium and across from a recreation centre, with transit, parks and everyday amenities nearby. Offering generous living space, flexible use and plenty of potential, this is a unique opportunity for homeowners or investors in the heart of Hamilton.

Additional Details

  • Property Age: 1905
  • Property Sub Type: Single Family Residence
  • Zoning: T0C3
  • Transaction Type: Sale
  • Basement: Development Potential, Full, Partially Finished
  • Heating: Natural Gas, Radiant
  • Cooling: Private Drive Double Wide
  • Parking Space: 6
  • Fire Places: 1
  • Virtual Tour: https://youtu.be/zEABamVkYko
  • MLS Status: Active

Similar Properties

View Property

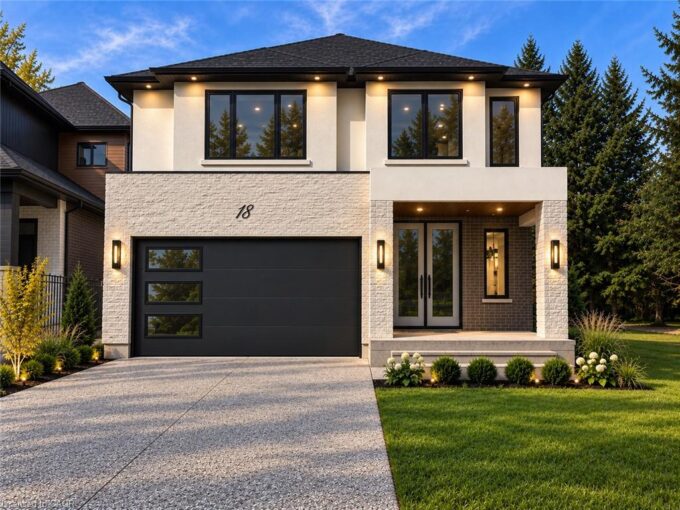
18 Miles Road, Hamilton ON L8W 1E1

Welcome to this brand-new, beautifully upgraded 3,000 sq. ft. home,…
Bedrooms
4
Bathrooms
3.5
Area
3000 Square Feet
$1,445,000
View Property

39 Magnolia Drive, Paris ON N3L 3M9

Step inside 39 Magnolia Drive, in the prettiest little town…

Bedrooms
5
Bathrooms
2.5
Area
1556 Square Feet

$589,900
Debolender

Menu

  • Home
  • About
  • Buying Tips
  • Selling Tips
  • Testimonials
  • Contact

Contact Info

238 Speedvale Ave W, Guelph, ON N1L 1C9

+1 519 993 5656

deb@deboraholender.com

Find your new Home

  • All Listings
  • Guelph Listing
  • Kitchener Listing
  • Waterloo Listing
  • Cambridge Listing

Copyright © 2026, Deb Olender RE/MAX Guelph Real Estate Centre

|
136 Sekura Crescent, Cambridge ON N1R 7E9 609-15 Queen Street, Hamilton ON L8P 0C6

Owning a home is a keystone of wealth… both financial affluence and emotional security.

Suze Orman
November 13, 2026 Friday!
Debolender
  • Login
Forget Password?

OTP Verification

Please enter the 6-digit OTP sent to your email.

Time remaining: 05:00