Debolender
  • Home
  • About
    • Relocating
    • Testimonials
  • Real Estate Listings
    • Guelph
    • Kitchener
    • Waterloo
    • Cambridge
  • News and Advice
    • Deb’s Blog
    • Home Buying Advice
    • Home Selling Advice
    • Get Listings Sent To You
    • Get Your Free Home Evaluation
  • Contact
Debolender
  • Home
  • About
    • Relocating
    • Testimonials
  • Real Estate Listings
    • Guelph
    • Kitchener
    • Waterloo
    • Cambridge
  • News and Advice
    • Deb’s Blog
    • Home Buying Advice
    • Home Selling Advice
    • Get Listings Sent To You
    • Get Your Free Home Evaluation
  • Contact

39 Magnolia Drive, Paris ON N3L 3M9

  • Home
  • Paris

39 Magnolia Drive, Paris ON N3L 3M9

39 Magnolia Drive, Paris ON N3L 3M9

$589,900

  • 3d46e0dde67fac71ab14aec02f8baa9b-m1.jpeg
  • 3d46e0dde67fac71ab14aec02f8baa9b-m2.jpeg
  • 3d46e0dde67fac71ab14aec02f8baa9b-m3.jpeg
  • 3d46e0dde67fac71ab14aec02f8baa9b-m4.jpeg
  • 3d46e0dde67fac71ab14aec02f8baa9b-m5.jpeg
  • 3d46e0dde67fac71ab14aec02f8baa9b-m6.jpeg
  • 3d46e0dde67fac71ab14aec02f8baa9b-m7.jpeg
  • 3d46e0dde67fac71ab14aec02f8baa9b-m8.jpeg
  • 3d46e0dde67fac71ab14aec02f8baa9b-m9.jpeg
  • 3d46e0dde67fac71ab14aec02f8baa9b-m10.jpeg
  • 3d46e0dde67fac71ab14aec02f8baa9b-m11.jpeg
  • 3d46e0dde67fac71ab14aec02f8baa9b-m12.jpeg
  • 3d46e0dde67fac71ab14aec02f8baa9b-m13.jpeg
  • 3d46e0dde67fac71ab14aec02f8baa9b-m14.jpeg
  • 3d46e0dde67fac71ab14aec02f8baa9b-m15.jpeg
  • 3d46e0dde67fac71ab14aec02f8baa9b-m16.jpeg
  • 3d46e0dde67fac71ab14aec02f8baa9b-m17.jpeg
  • 3d46e0dde67fac71ab14aec02f8baa9b-m18.jpeg
  • 3d46e0dde67fac71ab14aec02f8baa9b-m19.jpeg
  • 3d46e0dde67fac71ab14aec02f8baa9b-m20.jpeg
  • 3d46e0dde67fac71ab14aec02f8baa9b-m21.jpeg
  • 3d46e0dde67fac71ab14aec02f8baa9b-m22.jpeg
  • 3d46e0dde67fac71ab14aec02f8baa9b-m23.jpeg
  • 3d46e0dde67fac71ab14aec02f8baa9b-m24.jpeg
  • 3d46e0dde67fac71ab14aec02f8baa9b-m25.jpeg
  • 3d46e0dde67fac71ab14aec02f8baa9b-m26.jpeg
  • 3d46e0dde67fac71ab14aec02f8baa9b-m27.jpeg
  • 3d46e0dde67fac71ab14aec02f8baa9b-m28.jpeg
  • 3d46e0dde67fac71ab14aec02f8baa9b-m29.jpeg
  • 3d46e0dde67fac71ab14aec02f8baa9b-m30.jpeg
  • 3d46e0dde67fac71ab14aec02f8baa9b-m31.jpeg
  • 3d46e0dde67fac71ab14aec02f8baa9b-m32.jpeg
  • 3d46e0dde67fac71ab14aec02f8baa9b-m33.jpeg
  • 3d46e0dde67fac71ab14aec02f8baa9b-m34.jpeg
  • 3d46e0dde67fac71ab14aec02f8baa9b-m35.jpeg
  • 3d46e0dde67fac71ab14aec02f8baa9b-m36.jpeg
  • 3d46e0dde67fac71ab14aec02f8baa9b-m37.jpeg
  • 3d46e0dde67fac71ab14aec02f8baa9b-m38.jpeg
  • 3d46e0dde67fac71ab14aec02f8baa9b-m39.jpeg
  • 3d46e0dde67fac71ab14aec02f8baa9b-m40.jpeg
  • 3d46e0dde67fac71ab14aec02f8baa9b-m41.jpeg

Property ID:

 RH-1790205-property

Bedrooms
5
Bathrooms
2.5
Garage
No
Year Built
1977
Area
1556 Square Feet

Description

Step inside 39 Magnolia Drive, in the prettiest little town in Ontario, Paris. Country living with a small town twist, only 10 minutes to Brantford, 35 minutes to Hamilton and 1 hour to Mississauga, Paris IS where you want to call HOME. Walking through the front door you will be immediately met with a warm and cozy feeling, almost a familiar feeling, the feeling of being HOME. This property perfectly balances all areas of the home, with a new modernly finished kitchen wrapped in stone counters, a large open concept dining space and living room, combined with a powder room all on the main floor. Upstairs is where this home really stands out, offering FOUR full bedrooms for the large families who need more space, and don’t want to sacrifice on ‘wants’ for ‘needs.’ Each floor has it’s own bathroom, Including full baths on the upper AND lower level, meaning the basement can be transformed into a teenagers dorm, or a night shift space to get a good night sleep. Also equipped with a finished rec room area, having three finished levels gives you the space to do whatever you want. Host that party, have the girls over or send the kids down stairs to have some peace and quiet after a long day, And speaking of long days, stepping out back is your next favourite place on earth. A fully covered back patio, itching for nights of fire tables, favourite shows and watching the sun set, it’s one of those homes you leave and just say ‘ya, this is it’ it’s time you fall in love with where you live. Welcome HOME.

Additional Details

  • Property Age: 1977
  • Property Sub Type: Single Family Residence
  • Zoning: R2
  • Transaction Type: Sale
  • Basement: Full, Finished
  • Heating: Forced Air, Natural Gas
  • Cooling: Private Drive Single Wide
  • Parking Space: 3
  • Virtual Tour: https://youtube.com/shorts/Wx2ATafaefk?si=m563F3ftSVmtDQG6
  • MLS Status: Active

Similar Properties

View Property

44 Arthur Avenue N, Hamilton ON L8L 6C5

ELEGANT CLASSIC LARGE 4 BEDROOM HOME -SHOWS EXCEPTIONAL !! —…

Bedrooms
4
Bathrooms
2
Area
1685 Square Feet

$669,900

View Property

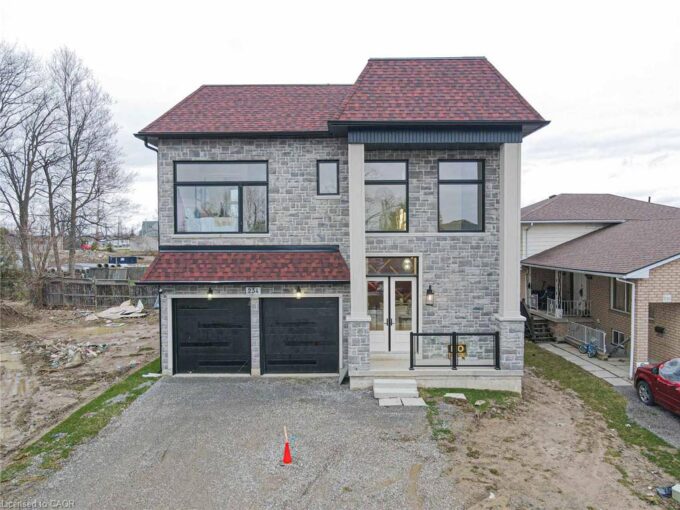
234 Eleanor Avenue, Hamilton ON L8W 1B5

A truly exceptional 2026 custom-built luxury residence defined by grand…

Bedrooms
4
Bathrooms
3.5
Area
2640 Square Feet

$1,399,999

Debolender

Menu

  • Home
  • About
  • Buying Tips
  • Selling Tips
  • Testimonials
  • Contact

Contact Info

238 Speedvale Ave W, Guelph, ON N1L 1C9

+1 519 993 5656

deb@deboraholender.com

Find your new Home

  • All Listings
  • Guelph Listing
  • Kitchener Listing
  • Waterloo Listing
  • Cambridge Listing

Copyright © 2026, Deb Olender RE/MAX Guelph Real Estate Centre

|
23 Chatham Street, Hamilton ON L8P 2B3 14 Cora Drive, Kitchener ON N2N 3C6

Owning a home is a keystone of wealth… both financial affluence and emotional security.

Suze Orman
October 1, 2026 Thursday!
Debolender
  • Login
Forget Password?

OTP Verification

Please enter the 6-digit OTP sent to your email.

Time remaining: 05:00