Debolender
  • Home
  • About
    • Relocating
    • Testimonials
  • Real Estate Listings
    • Guelph
    • Kitchener
    • Waterloo
    • Cambridge
  • News and Advice
    • Deb’s Blog
    • Home Buying Advice
    • Home Selling Advice
    • Get Listings Sent To You
    • Get Your Free Home Evaluation
  • Contact
Debolender
  • Home
  • About
    • Relocating
    • Testimonials
  • Real Estate Listings
    • Guelph
    • Kitchener
    • Waterloo
    • Cambridge
  • News and Advice
    • Deb’s Blog
    • Home Buying Advice
    • Home Selling Advice
    • Get Listings Sent To You
    • Get Your Free Home Evaluation
  • Contact

11-20 Isherwood Avenue, Cambridge ON N1R 8P9

  • Home
  • Cambridge

11-20 Isherwood Avenue, Cambridge ON N1R 8P9

11-20 Isherwood Avenue, Cambridge ON N1R 8P9

$779,900

  • 859cd188a1bd631f68ac6f15e863d173-m1.jpeg
  • 859cd188a1bd631f68ac6f15e863d173-m2.jpeg
  • 859cd188a1bd631f68ac6f15e863d173-m3.jpeg
  • 859cd188a1bd631f68ac6f15e863d173-m4.jpeg
  • 859cd188a1bd631f68ac6f15e863d173-m5.jpeg
  • 859cd188a1bd631f68ac6f15e863d173-m6.jpeg
  • 859cd188a1bd631f68ac6f15e863d173-m7.jpeg
  • 859cd188a1bd631f68ac6f15e863d173-m8.jpeg
  • 859cd188a1bd631f68ac6f15e863d173-m9.jpeg
  • 859cd188a1bd631f68ac6f15e863d173-m10.jpeg
  • 859cd188a1bd631f68ac6f15e863d173-m11.jpeg
  • 859cd188a1bd631f68ac6f15e863d173-m12.jpeg
  • 859cd188a1bd631f68ac6f15e863d173-m13.jpeg
  • 859cd188a1bd631f68ac6f15e863d173-m14.jpeg
  • 859cd188a1bd631f68ac6f15e863d173-m15.jpeg
  • 859cd188a1bd631f68ac6f15e863d173-m16.jpeg
  • 859cd188a1bd631f68ac6f15e863d173-m17.jpeg
  • 859cd188a1bd631f68ac6f15e863d173-m18.jpeg
  • 859cd188a1bd631f68ac6f15e863d173-m19.jpeg
  • 859cd188a1bd631f68ac6f15e863d173-m20.jpeg
  • 859cd188a1bd631f68ac6f15e863d173-m21.jpeg
  • 859cd188a1bd631f68ac6f15e863d173-m22.jpeg
  • 859cd188a1bd631f68ac6f15e863d173-m23.jpeg
  • 859cd188a1bd631f68ac6f15e863d173-m24.jpeg
  • 859cd188a1bd631f68ac6f15e863d173-m25.jpeg
  • 859cd188a1bd631f68ac6f15e863d173-m26.jpeg
  • 859cd188a1bd631f68ac6f15e863d173-m27.jpeg
  • 859cd188a1bd631f68ac6f15e863d173-m28.jpeg
  • 859cd188a1bd631f68ac6f15e863d173-m29.jpeg
  • 859cd188a1bd631f68ac6f15e863d173-m30.jpeg
  • 859cd188a1bd631f68ac6f15e863d173-m31.jpeg
  • 859cd188a1bd631f68ac6f15e863d173-m32.jpeg
  • 859cd188a1bd631f68ac6f15e863d173-m33.jpeg
  • 859cd188a1bd631f68ac6f15e863d173-m34.jpeg
  • 859cd188a1bd631f68ac6f15e863d173-m35.jpeg
  • 859cd188a1bd631f68ac6f15e863d173-m36.jpeg
  • 859cd188a1bd631f68ac6f15e863d173-m37.jpeg
  • 859cd188a1bd631f68ac6f15e863d173-m38.jpeg
  • 859cd188a1bd631f68ac6f15e863d173-m39.jpeg
  • 859cd188a1bd631f68ac6f15e863d173-m40.jpeg
  • 859cd188a1bd631f68ac6f15e863d173-m41.jpeg
  • 859cd188a1bd631f68ac6f15e863d173-m42.jpeg
  • 859cd188a1bd631f68ac6f15e863d173-m43.jpeg
  • 859cd188a1bd631f68ac6f15e863d173-m44.jpeg

Property ID:

 RH-1527133-property

Bedrooms
3
Bathrooms
2
Garage
Yes
Area
2344 Square Feet

Description

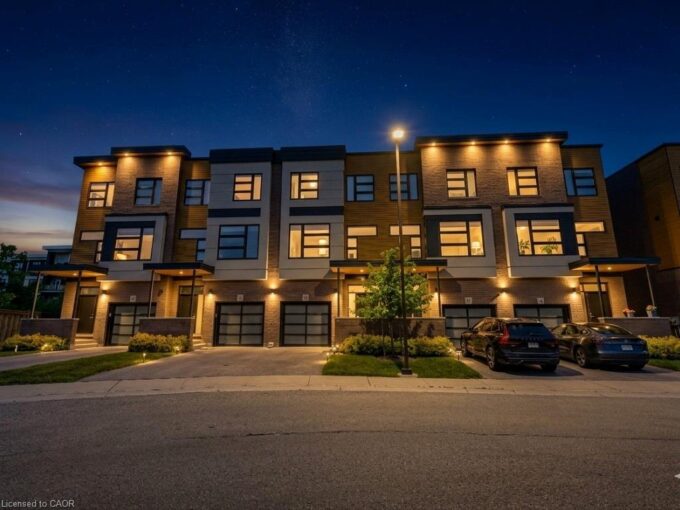
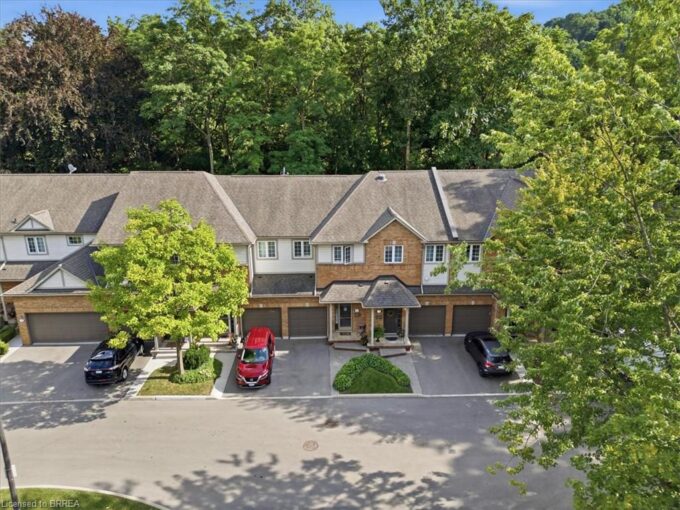
Welcome to this beautifully upgraded bungalow with a walkout basement, located in the desirable Woodland Ridge community in Cambridge. This home has been thoughtfully enhanced by its current owners with extensive, high-quality upgrades on both levels-creating a space that is comfortable, modern, and perfect for entertaining. Step inside the main entrance and experience a bright, inviting layout finished with new engineered hardwood flooring and professionally painted throughout. LED lighting adds a contemporary touch, while elegant crown moulding and California blinds elevate the overall design. The updated kitchen is both stylish and functional, featuring quartz countertops upgraded cabinetry and hardware and convenient sliding drawers. Bathrooms have been renovated by Bathworx, showcasing quality finishes and modern appeal. New carpeting on the stairs and throughout the lower level adds warmth and comfort. The fully finished walkout basement offers exceptional living space , designed for both relaxation and entertaining. A spacious recreation room with a custom bar-complete with wine rack, sink, and accent lighting-creates the perfect setting for gatherings. Bright and welcoming, the walkout level opens directly to a patio, seamlessly blending indoor and outdoor living. Whether enjoying cozy winter nights or hosting a casual summer get-togethers, this home delivers comfort and style. With its flexible layout, this home is ideal for multigenerational living or co-ownership opportunities. Move-in ready and meticulously updated, if offers a rare combination of function, elegance, and lifestyle. Entertain with pride or simply relax and unwind- this is a home that truly has it all.

Additional Details

  • Property Sub Type: Row/Townhouse
  • Zoning: RM4
  • Transaction Type: Sale
  • Basement: Full, Finished
  • Heating: Forced Air, Natural Gas
  • Cooling: Private Drive Single Wide
  • Parking Space: 2
  • Virtual Tour: https://youriguide.com/20_isherwood_ave_unit_11_cambridge_on/
  • MLS Status: Active

Similar Properties

View Property

6-120 Beddoe Drive, Hamilton ON L8P 4Z4

BACKING ONTO CHEDOKE GOLF COURSE is this wonderfully appointed townhouse.…

Bedrooms
3
Bathrooms
2.5
Area
1630 Square Feet

$599,900

View Property

51-60 Arkell Road, Guelph ON N1L 0N8

Welcome to this beautifully upgraded 3-storey condo townhouse offering the…

Bedrooms
3
Bathrooms
2.5
Area
2132.69 Square Feet

$869,900

Debolender

Menu

  • Home
  • About
  • Buying Tips
  • Selling Tips
  • Testimonials
  • Contact

Contact Info

238 Speedvale Ave W, Guelph, ON N1L 1C9

+1 519 993 5656

deb@deboraholender.com

Find your new Home

  • All Listings
  • Guelph Listing
  • Kitchener Listing
  • Waterloo Listing
  • Cambridge Listing

Copyright © 2026, Deb Olender RE/MAX Guelph Real Estate Centre

|
407-20 St George Street, Kitchener ON N2J 1K5 37-10 Isherwood Avenue, Cambridge ON N1R 8L5

Owning a home is a keystone of wealth… both financial affluence and emotional security.

Suze Orman
September 16, 2026 Wednesday!
Debolender
  • Login
Forget Password?

OTP Verification

Please enter the 6-digit OTP sent to your email.

Time remaining: 05:00