Debolender
  • Home
  • About
    • Relocating
    • Testimonials
  • Real Estate Listings
    • Guelph
    • Kitchener
    • Waterloo
    • Cambridge
  • News and Advice
    • Deb’s Blog
    • Home Buying Advice
    • Home Selling Advice
    • Get Listings Sent To You
    • Get Your Free Home Evaluation
  • Contact
Debolender
  • Home
  • About
    • Relocating
    • Testimonials
  • Real Estate Listings
    • Guelph
    • Kitchener
    • Waterloo
    • Cambridge
  • News and Advice
    • Deb’s Blog
    • Home Buying Advice
    • Home Selling Advice
    • Get Listings Sent To You
    • Get Your Free Home Evaluation
  • Contact

6-120 Beddoe Drive, Hamilton ON L8P 4Z4

  • Home
  • Hamilton

6-120 Beddoe Drive, Hamilton ON L8P 4Z4

6-120 Beddoe Drive, Hamilton ON L8P 4Z4

$599,900
  • c64c3bd8c697f70cd198c5c982ad4722-m1.jpeg
  • c64c3bd8c697f70cd198c5c982ad4722-m2.jpeg
  • c64c3bd8c697f70cd198c5c982ad4722-m3.jpeg
  • c64c3bd8c697f70cd198c5c982ad4722-m4.jpeg
  • c64c3bd8c697f70cd198c5c982ad4722-m5.jpeg
  • c64c3bd8c697f70cd198c5c982ad4722-m6.jpeg
  • c64c3bd8c697f70cd198c5c982ad4722-m7.jpeg
  • c64c3bd8c697f70cd198c5c982ad4722-m8.jpeg
  • c64c3bd8c697f70cd198c5c982ad4722-m9.jpeg
  • c64c3bd8c697f70cd198c5c982ad4722-m10.jpeg
  • c64c3bd8c697f70cd198c5c982ad4722-m11.jpeg
  • c64c3bd8c697f70cd198c5c982ad4722-m12.jpeg
  • c64c3bd8c697f70cd198c5c982ad4722-m13.jpeg
  • c64c3bd8c697f70cd198c5c982ad4722-m14.jpeg
  • c64c3bd8c697f70cd198c5c982ad4722-m15.jpeg
  • c64c3bd8c697f70cd198c5c982ad4722-m16.jpeg
  • c64c3bd8c697f70cd198c5c982ad4722-m17.jpeg
  • c64c3bd8c697f70cd198c5c982ad4722-m18.jpeg
  • c64c3bd8c697f70cd198c5c982ad4722-m19.jpeg
  • c64c3bd8c697f70cd198c5c982ad4722-m20.jpeg
  • c64c3bd8c697f70cd198c5c982ad4722-m21.jpeg
  • c64c3bd8c697f70cd198c5c982ad4722-m22.jpeg
  • c64c3bd8c697f70cd198c5c982ad4722-m23.jpeg
  • c64c3bd8c697f70cd198c5c982ad4722-m24.jpeg
  • c64c3bd8c697f70cd198c5c982ad4722-m25.jpeg
  • c64c3bd8c697f70cd198c5c982ad4722-m26.jpeg
  • c64c3bd8c697f70cd198c5c982ad4722-m27.jpeg
  • c64c3bd8c697f70cd198c5c982ad4722-m28.jpeg
  • c64c3bd8c697f70cd198c5c982ad4722-m29.jpeg
  • c64c3bd8c697f70cd198c5c982ad4722-m30.jpeg
  • c64c3bd8c697f70cd198c5c982ad4722-m31.jpeg
  • c64c3bd8c697f70cd198c5c982ad4722-m32.jpeg
  • c64c3bd8c697f70cd198c5c982ad4722-m33.jpeg
  • c64c3bd8c697f70cd198c5c982ad4722-m34.jpeg
  • c64c3bd8c697f70cd198c5c982ad4722-m35.jpeg
  • c64c3bd8c697f70cd198c5c982ad4722-m36.jpeg
  • c64c3bd8c697f70cd198c5c982ad4722-m37.jpeg
  • c64c3bd8c697f70cd198c5c982ad4722-m38.jpeg
  • c64c3bd8c697f70cd198c5c982ad4722-m39.jpeg
  • c64c3bd8c697f70cd198c5c982ad4722-m40.jpeg
  • c64c3bd8c697f70cd198c5c982ad4722-m41.jpeg
  • c64c3bd8c697f70cd198c5c982ad4722-m42.jpeg
  • c64c3bd8c697f70cd198c5c982ad4722-m43.jpeg
  • c64c3bd8c697f70cd198c5c982ad4722-m44.jpeg

Property ID:

 RH-1540368-property

Bedrooms
3
Bathrooms
2.5
Garage
Yes
Year Built
2001
Area
1630 Square Feet

Description

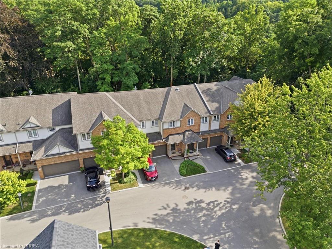
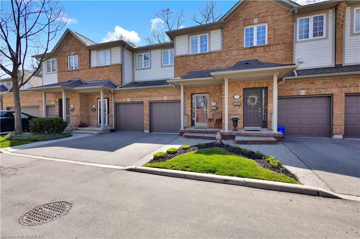
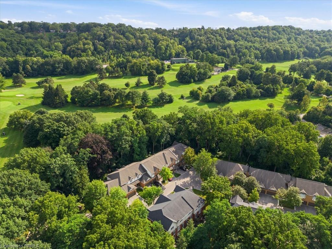
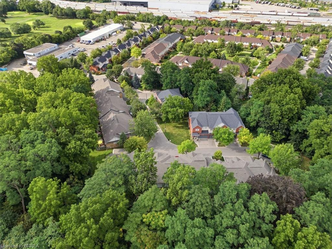
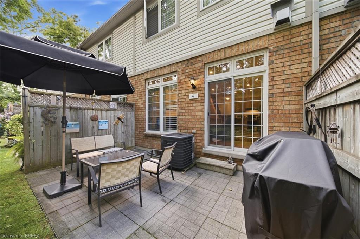
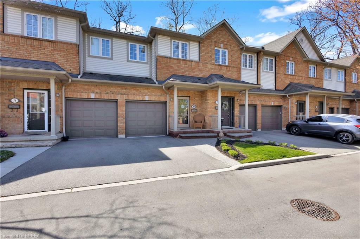
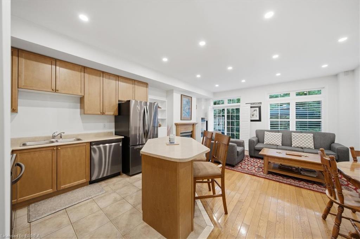
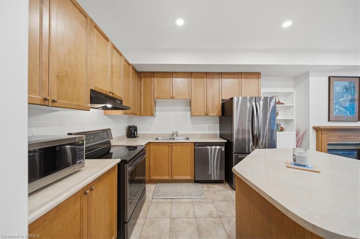
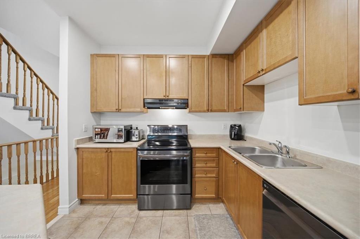
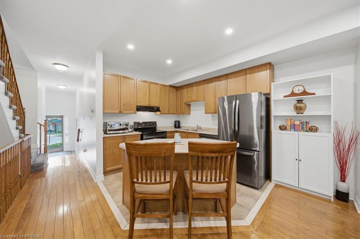
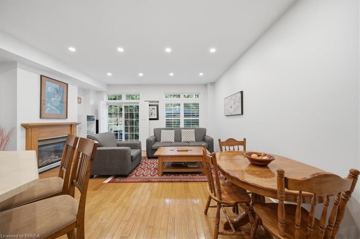
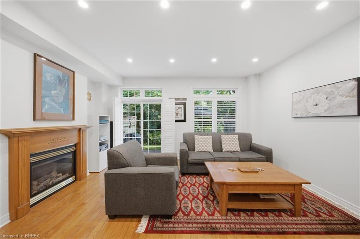
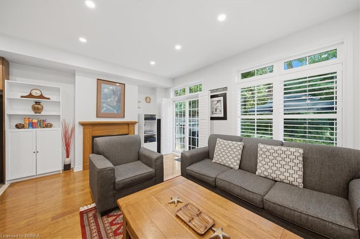
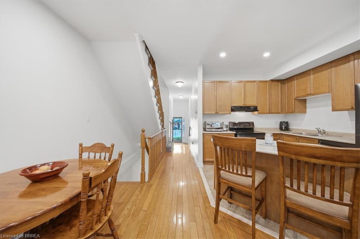
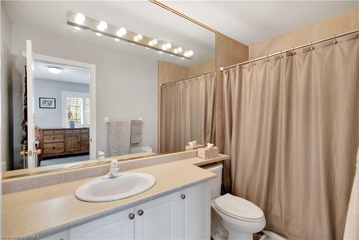
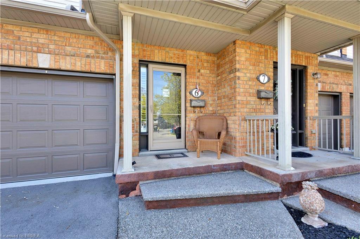
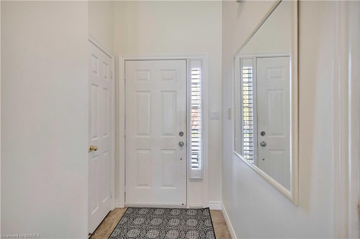
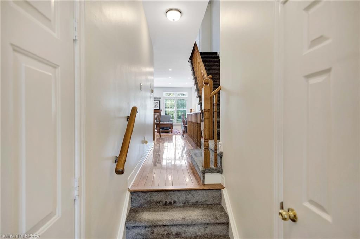
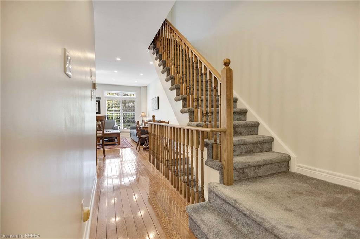
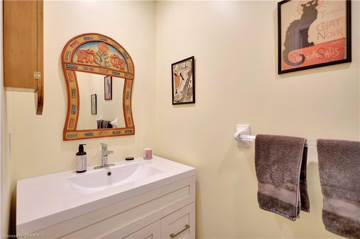
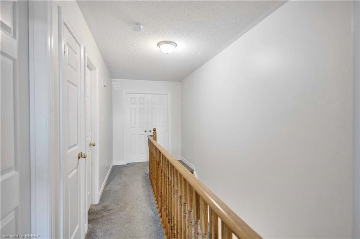
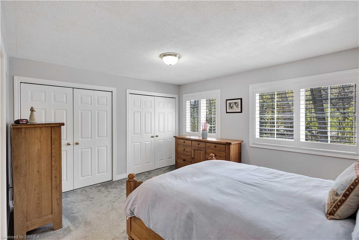
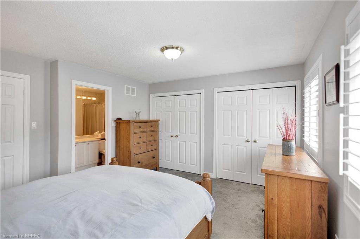
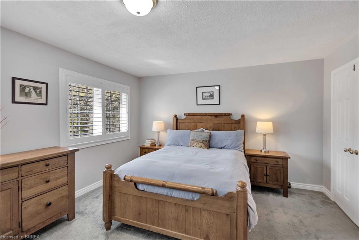
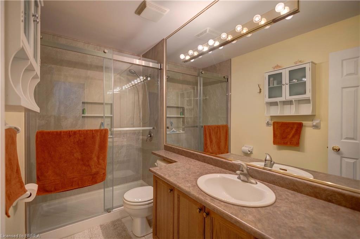
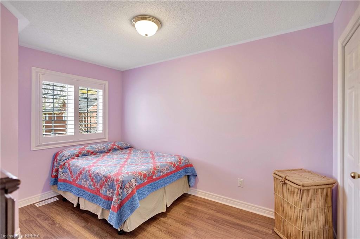
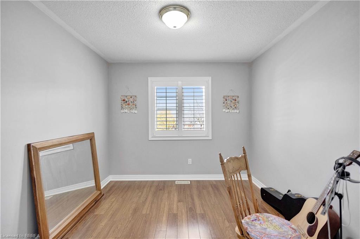
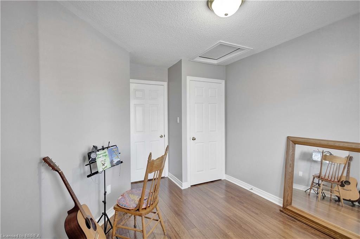
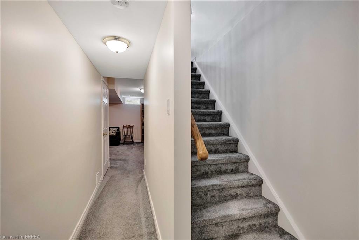
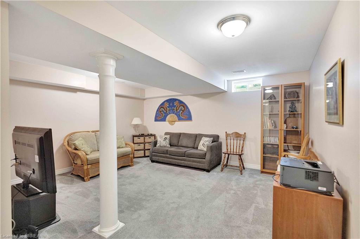
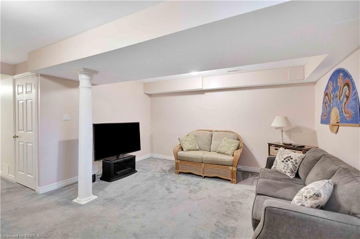
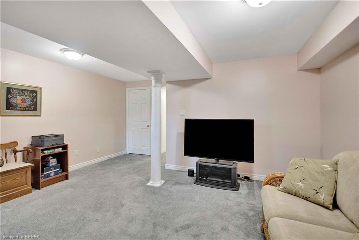
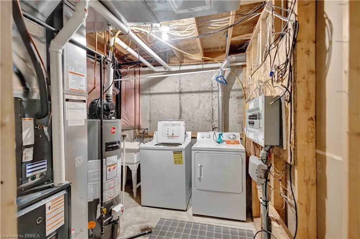
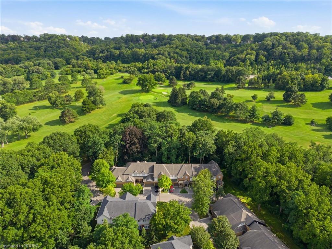
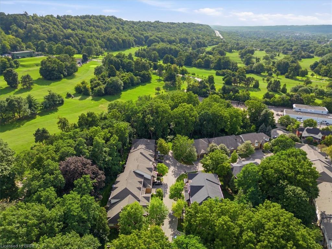
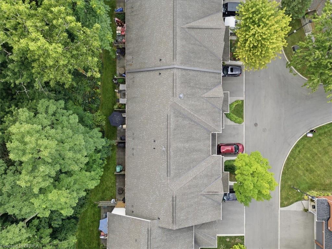
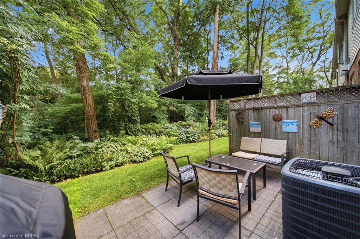
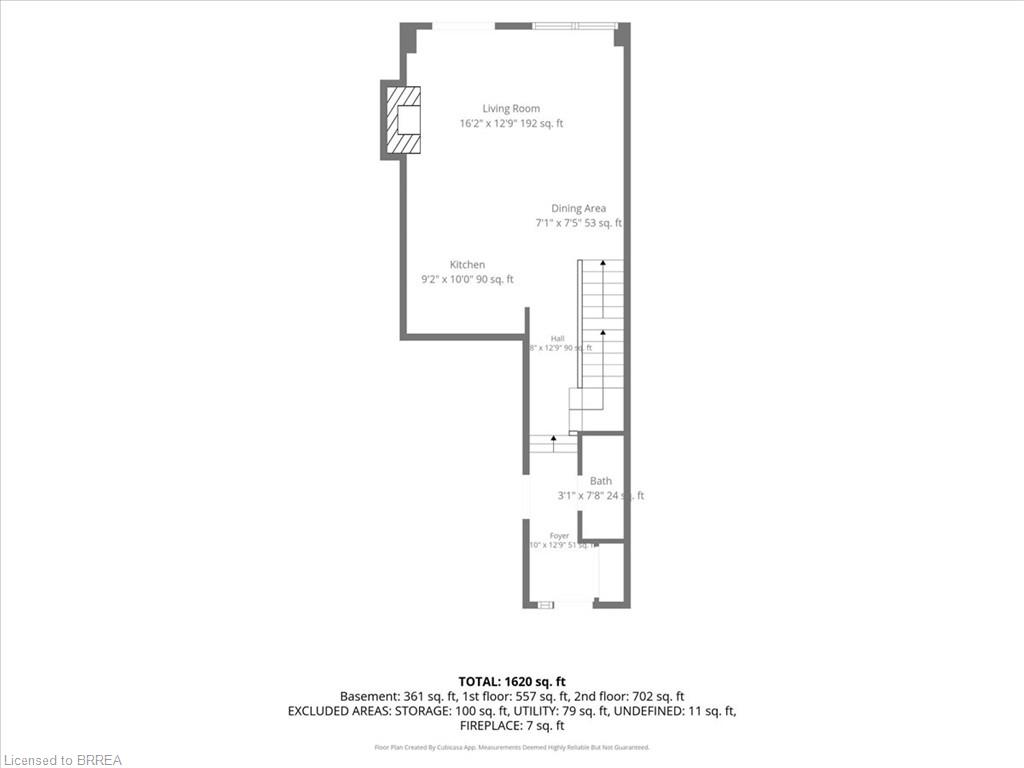
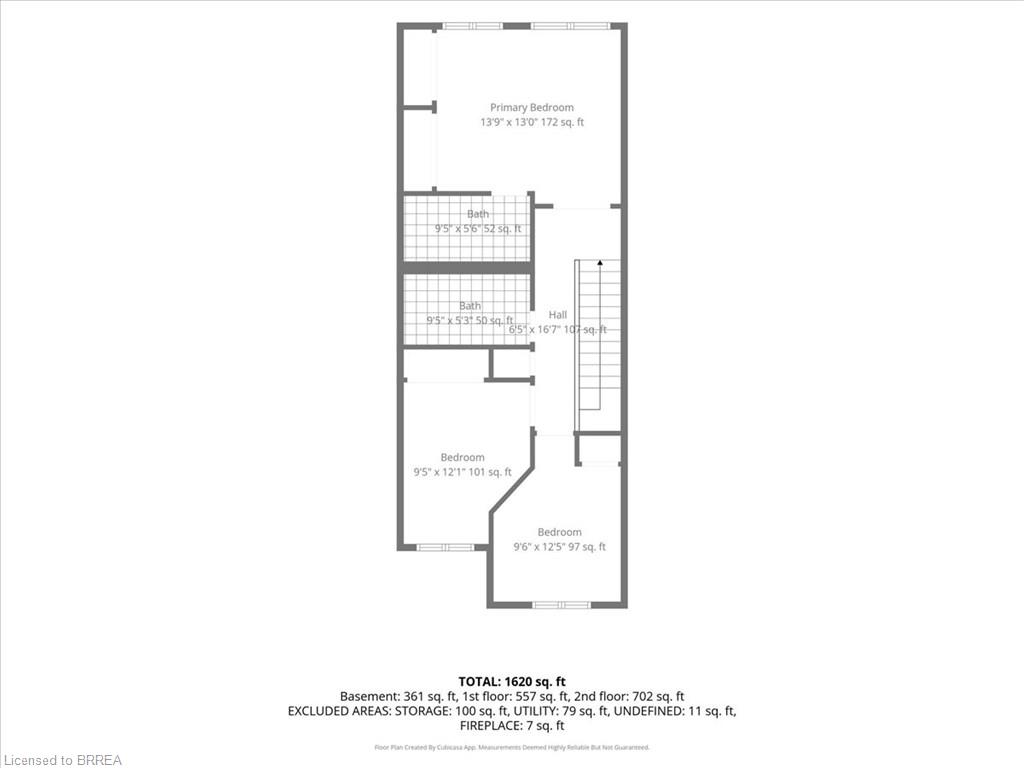
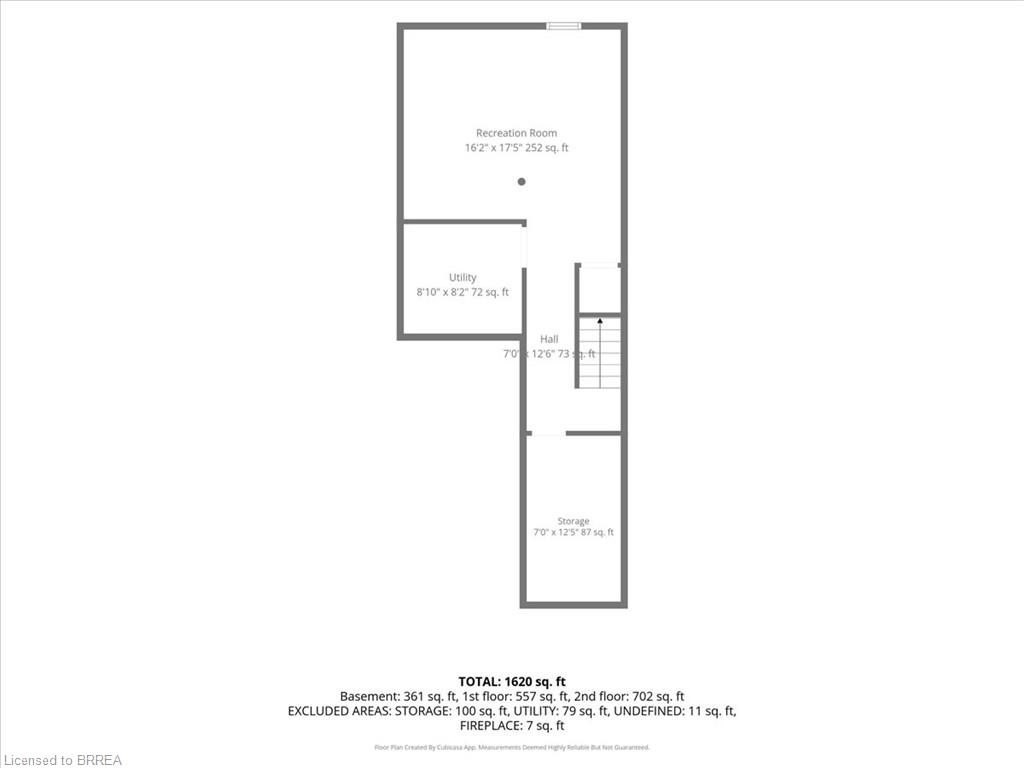
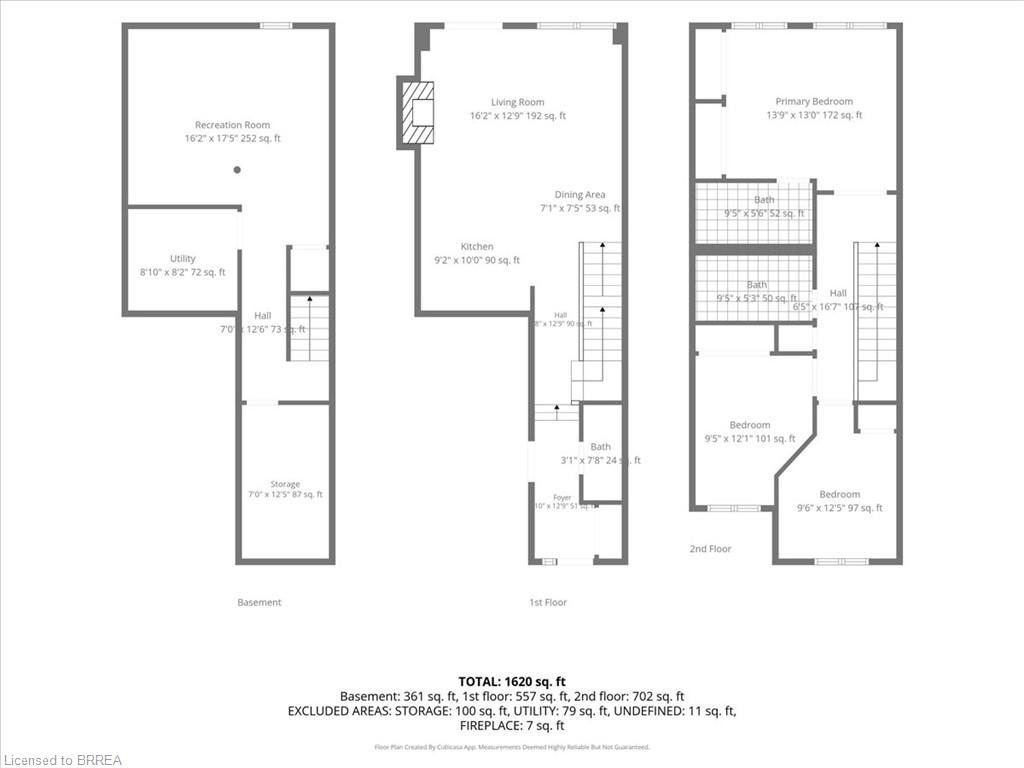
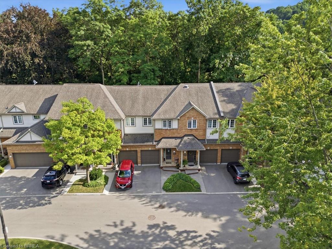
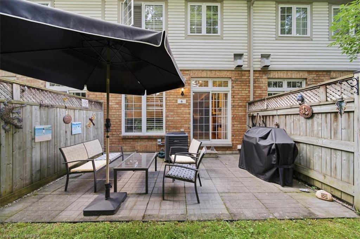
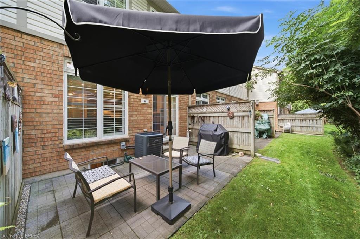
BACKING ONTO CHEDOKE GOLF COURSE is this wonderfully appointed townhouse. Private location for this spacious two storey town with 3 bedrooms and 2 1/2 bathrooms. Entering into the foyer you are greeted with high ceilings a 2 pc powder rm and secondary garage door entry. The Great room is bright and spacious with an open concept kitchen boasting large center island with breakfast bar seating, maple cabinetry, b-in dishwasher and ss appliances. The living room offers a gas fireplace and patio door walk out to private yard & patio with view of a forest and golf course! On the second level you with find 3 bedrooms with a large principle bedroom offering his and hers closets and a 4 pc ensuite. Modern and updated 3 pc main bath w/stylish vanity and tiled walk in shower. The lower level is the perfect get away as with an expansive recreation room. Updated F/air gas furnace and C/air (2017). This Townhome complex is nestled in the heart of the Chedoke Golf Course’s Kirkindale neighborhood blending nature with convenient residential living. Close to Hamilton’s vibrant downtown, McMaster University and Mohawk college and access to Hwy 403 , public transportation, schools, parks and shopping!

Additional Details

  • Property Age: 2001
  • Property Sub Type: Row/Townhouse
  • Zoning: K
  • Transaction Type: Sale
  • Stories: 2
  • Basement: Full, Finished
  • Heating: Forced Air, Natural Gas
  • Cooling: Private Drive Single Wide
  • Parking Space: 2
  • Fire Places: 1
  • Virtual Tour: https://vimeo.com/1189430517
  • MLS Status: Active

Similar Properties

View Property

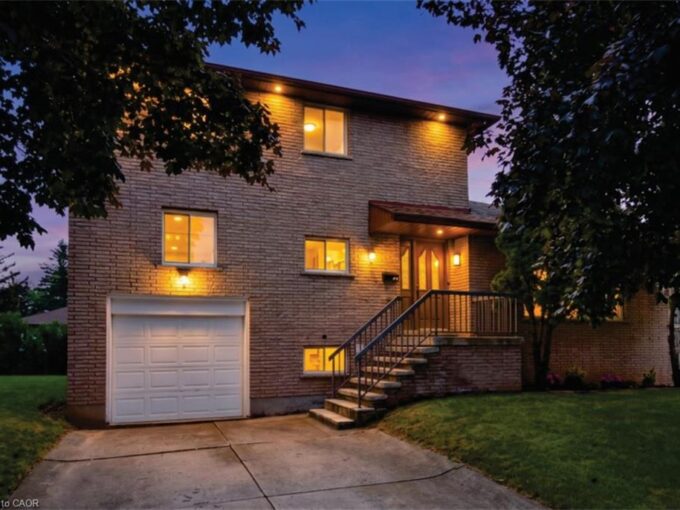
345 Berkindale Drive, Hamilton ON L8E 3R8

Beautifully updated where it matters most, with room to make…

Bedrooms
3
Bathrooms
2
Area
2174 Square Feet

$788,800
View Property

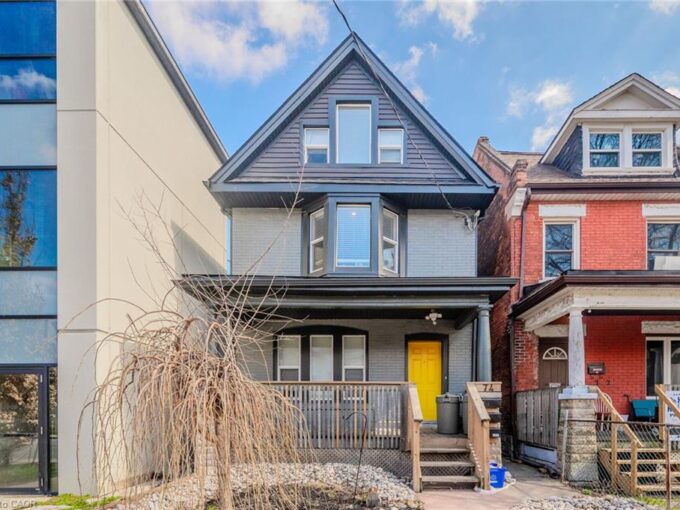
74 Cathcart Street, Hamilton ON L8R 1M5

Welcome to a fantastic investment opportunity in Hamilton. This detached…

Bedrooms
4
Bathrooms
4
Area
2605 Square Feet

$769,000
Debolender

Menu

  • Home
  • About
  • Buying Tips
  • Selling Tips
  • Testimonials
  • Contact

Contact Info

238 Speedvale Ave W, Guelph, ON N1L 1C9

+1 519 993 5656

deb@deboraholender.com

Find your new Home

  • All Listings
  • Guelph Listing
  • Kitchener Listing
  • Waterloo Listing
  • Cambridge Listing

Copyright © 2026, Deb Olender RE/MAX Guelph Real Estate Centre

|
5 Eugene Drive, Guelph ON N1L 1P6 406 East 43rd Street, Hamilton ON L8T 3E3

Owning a home is a keystone of wealth… both financial affluence and emotional security.

Suze Orman
September 15, 2026 Tuesday!
Debolender
  • Login
Forget Password?