Debolender
  • Home
  • About
    • Relocating
    • Testimonials
  • Real Estate Listings
    • Guelph
    • Kitchener
    • Waterloo
    • Cambridge
  • News and Advice
    • Deb’s Blog
    • Home Buying Advice
    • Home Selling Advice
    • Get Listings Sent To You
    • Get Your Free Home Evaluation
  • Contact
Debolender
  • Home
  • About
    • Relocating
    • Testimonials
  • Real Estate Listings
    • Guelph
    • Kitchener
    • Waterloo
    • Cambridge
  • News and Advice
    • Deb’s Blog
    • Home Buying Advice
    • Home Selling Advice
    • Get Listings Sent To You
    • Get Your Free Home Evaluation
  • Contact

11 Brewis Street E, Paris ON N3L 0L2

  • Home
  • Paris

11 Brewis Street E, Paris ON N3L 0L2

11 Brewis Street E, Paris ON N3L 0L2

$719,900

  • 6a3103cf4538d4fbf2d29c143457d714-m1.jpeg
  • 6a3103cf4538d4fbf2d29c143457d714-m2.jpeg
  • 6a3103cf4538d4fbf2d29c143457d714-m3.jpeg
  • 6a3103cf4538d4fbf2d29c143457d714-m4.jpeg
  • 6a3103cf4538d4fbf2d29c143457d714-m5.jpeg
  • 6a3103cf4538d4fbf2d29c143457d714-m6.jpeg
  • 6a3103cf4538d4fbf2d29c143457d714-m7.jpeg
  • 6a3103cf4538d4fbf2d29c143457d714-m8.jpeg
  • 6a3103cf4538d4fbf2d29c143457d714-m9.jpeg
  • 6a3103cf4538d4fbf2d29c143457d714-m10.jpeg
  • 6a3103cf4538d4fbf2d29c143457d714-m11.jpeg
  • 6a3103cf4538d4fbf2d29c143457d714-m12.jpeg
  • 6a3103cf4538d4fbf2d29c143457d714-m13.jpeg
  • 6a3103cf4538d4fbf2d29c143457d714-m14.jpeg
  • 6a3103cf4538d4fbf2d29c143457d714-m15.jpeg
  • 6a3103cf4538d4fbf2d29c143457d714-m16.jpeg
  • 6a3103cf4538d4fbf2d29c143457d714-m17.jpeg
  • 6a3103cf4538d4fbf2d29c143457d714-m18.jpeg
  • 6a3103cf4538d4fbf2d29c143457d714-m19.jpeg
  • 6a3103cf4538d4fbf2d29c143457d714-m20.jpeg
  • 6a3103cf4538d4fbf2d29c143457d714-m21.jpeg
  • 6a3103cf4538d4fbf2d29c143457d714-m22.jpeg
  • 6a3103cf4538d4fbf2d29c143457d714-m23.jpeg
  • 6a3103cf4538d4fbf2d29c143457d714-m24.jpeg
  • 6a3103cf4538d4fbf2d29c143457d714-m25.jpeg
  • 6a3103cf4538d4fbf2d29c143457d714-m26.jpeg
  • 6a3103cf4538d4fbf2d29c143457d714-m27.jpeg
  • 6a3103cf4538d4fbf2d29c143457d714-m28.jpeg
  • 6a3103cf4538d4fbf2d29c143457d714-m29.jpeg
  • 6a3103cf4538d4fbf2d29c143457d714-m30.jpeg
  • 6a3103cf4538d4fbf2d29c143457d714-m31.jpeg
  • 6a3103cf4538d4fbf2d29c143457d714-m32.jpeg
  • 6a3103cf4538d4fbf2d29c143457d714-m33.jpeg
  • 6a3103cf4538d4fbf2d29c143457d714-m34.jpeg
  • 6a3103cf4538d4fbf2d29c143457d714-m35.jpeg
  • 6a3103cf4538d4fbf2d29c143457d714-m36.jpeg
  • 6a3103cf4538d4fbf2d29c143457d714-m37.jpeg
  • 6a3103cf4538d4fbf2d29c143457d714-m38.jpeg

Property ID:

 RH-1560125-property

Bedrooms
4
Bathrooms
2.5
Garage
Yes
Area
2039 Square Feet

Description

Welcome to this beautifully maintained, sun-filled 4-bedroom, 3-bathroom home offering over 2,000 sq. ft. of comfortable living space. Designed with families in mind, this home features a spacious and functional layout, 9-foot ceilings on the main floor, and large windows that fill the home with natural light throughout the day. The modern kitchen is equipped with stainless steel appliances and flows seamlessly into the living and dining areas, creating an ideal space for everyday living and entertaining. Upstairs, the generous primary bedroom offers a large walk-in closet and a luxurious 5-piece ensuite bath, providing the perfect private retreat. Freshly painted and move-in ready, this home also features an HRV system for improved indoor air quality and year-round comfort. The double-car garage and private driveway with no sidewalk provide parking for up to 6 vehicles. Ideally located just minutes from Hwy 403, Brant Sports Complex, excellent schools, scenic walking trails, shopping, and dining, this is a wonderful opportunity to own a spacious family home in one of Paris’ most desirable neighbourhoods. A must-see property that truly shows pride of ownership.

Additional Details

  • Property Sub Type: Single Family Residence
  • Zoning: R1-46
  • Transaction Type: Sale
  • Stories: 2
  • Basement: Full, Unfinished
  • Heating: Forced Air
  • Cooling: Private Drive Double Wide
  • Parking Space: 4
  • MLS Status: Active

Similar Properties

View Property

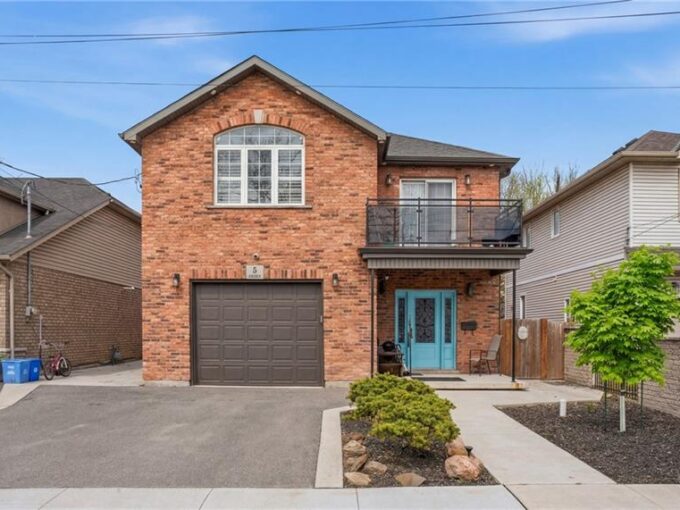
5 Arden Avenue, Hamilton ON L8H 7C2

Welcome to this custom-built home offering nearly 2,000 square feet…

Bedrooms
4
Bathrooms
2
Area
1940 Square Feet

$999,998

View Property

920 Thomas Pedder Court, Kitchener ON N2P 0C2

A statement of refined luxury and architectural excellence, 920 Thomas…

Bedrooms
6
Bathrooms
4.5
Area
5135 Square Feet

$2,250,000

Debolender

Menu

  • Home
  • About
  • Buying Tips
  • Selling Tips
  • Testimonials
  • Contact

Contact Info

238 Speedvale Ave W, Guelph, ON N1L 1C9

+1 519 993 5656

deb@deboraholender.com

Find your new Home

  • All Listings
  • Guelph Listing
  • Kitchener Listing
  • Waterloo Listing
  • Cambridge Listing

Copyright © 2026, Deb Olender RE/MAX Guelph Real Estate Centre

|
58 Edinburgh Avenue, Hamilton ON L8H 2C5 90 Dean Avenue, Guelph ON N1G 1L6

Owning a home is a keystone of wealth… both financial affluence and emotional security.

Suze Orman
September 25, 2026 Friday!
Debolender
  • Login
Forget Password?

OTP Verification

Please enter the 6-digit OTP sent to your email.

Time remaining: 05:00
