Debolender
  • Home
  • About
    • Relocating
    • Testimonials
  • Real Estate Listings
    • Guelph
    • Kitchener
    • Waterloo
    • Cambridge
  • News and Advice
    • Deb’s Blog
    • Home Buying Advice
    • Home Selling Advice
    • Get Listings Sent To You
    • Get Your Free Home Evaluation
  • Contact
Debolender
  • Home
  • About
    • Relocating
    • Testimonials
  • Real Estate Listings
    • Guelph
    • Kitchener
    • Waterloo
    • Cambridge
  • News and Advice
    • Deb’s Blog
    • Home Buying Advice
    • Home Selling Advice
    • Get Listings Sent To You
    • Get Your Free Home Evaluation
  • Contact

11 Cherrywood Lane, Fergus ON N1M 2W3

  • Home
  • Fergus

11 Cherrywood Lane, Fergus ON N1M 2W3

11 Cherrywood Lane, Fergus ON N1M 2W3

$2,049,000
  • 6a3453853a0914c46619a99a7892b1ec-m1.jpeg
  • 6a3453853a0914c46619a99a7892b1ec-m2.jpeg
  • 6a3453853a0914c46619a99a7892b1ec-m3.jpeg
  • 6a3453853a0914c46619a99a7892b1ec-m4.jpeg
  • 6a3453853a0914c46619a99a7892b1ec-m5.jpeg
  • 6a3453853a0914c46619a99a7892b1ec-m6.jpeg
  • 6a3453853a0914c46619a99a7892b1ec-m7.jpeg
  • 6a3453853a0914c46619a99a7892b1ec-m8.jpeg
  • 6a3453853a0914c46619a99a7892b1ec-m9.jpeg
  • 6a3453853a0914c46619a99a7892b1ec-m10.jpeg
  • 6a3453853a0914c46619a99a7892b1ec-m11.jpeg
  • 6a3453853a0914c46619a99a7892b1ec-m12.jpeg
  • 6a3453853a0914c46619a99a7892b1ec-m13.jpeg
  • 6a3453853a0914c46619a99a7892b1ec-m14.jpeg
  • 6a3453853a0914c46619a99a7892b1ec-m15.jpeg
  • 6a3453853a0914c46619a99a7892b1ec-m16.jpeg
  • 6a3453853a0914c46619a99a7892b1ec-m17.jpeg
  • 6a3453853a0914c46619a99a7892b1ec-m18.jpeg
  • 6a3453853a0914c46619a99a7892b1ec-m19.jpeg
  • 6a3453853a0914c46619a99a7892b1ec-m20.jpeg
  • 6a3453853a0914c46619a99a7892b1ec-m21.jpeg
  • 6a3453853a0914c46619a99a7892b1ec-m22.jpeg
  • 6a3453853a0914c46619a99a7892b1ec-m23.jpeg
  • 6a3453853a0914c46619a99a7892b1ec-m24.jpeg
  • 6a3453853a0914c46619a99a7892b1ec-m25.jpeg
  • 6a3453853a0914c46619a99a7892b1ec-m26.jpeg
  • 6a3453853a0914c46619a99a7892b1ec-m27.jpeg
  • 6a3453853a0914c46619a99a7892b1ec-m28.jpeg
  • 6a3453853a0914c46619a99a7892b1ec-m29.jpeg
  • 6a3453853a0914c46619a99a7892b1ec-m30.jpeg
  • 6a3453853a0914c46619a99a7892b1ec-m31.jpeg
  • 6a3453853a0914c46619a99a7892b1ec-m32.jpeg
  • 6a3453853a0914c46619a99a7892b1ec-m33.jpeg
  • 6a3453853a0914c46619a99a7892b1ec-m34.jpeg
  • 6a3453853a0914c46619a99a7892b1ec-m35.jpeg
  • 6a3453853a0914c46619a99a7892b1ec-m36.jpeg
  • 6a3453853a0914c46619a99a7892b1ec-m37.jpeg
  • 6a3453853a0914c46619a99a7892b1ec-m38.jpeg
  • 6a3453853a0914c46619a99a7892b1ec-m39.jpeg
  • 6a3453853a0914c46619a99a7892b1ec-m40.jpeg
  • 6a3453853a0914c46619a99a7892b1ec-m41.jpeg
  • 6a3453853a0914c46619a99a7892b1ec-m42.jpeg
  • 6a3453853a0914c46619a99a7892b1ec-m43.jpeg
  • 6a3453853a0914c46619a99a7892b1ec-m44.jpeg
  • 6a3453853a0914c46619a99a7892b1ec-m45.jpeg

Property ID:

 RH-1414731-property

Bedrooms
3
Bathrooms
3.5
Garage
Yes
Year Built
2024
Area
4298 Square Feet

Description

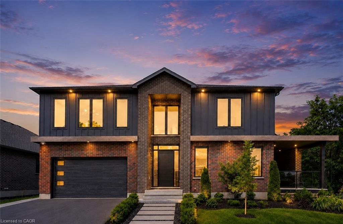
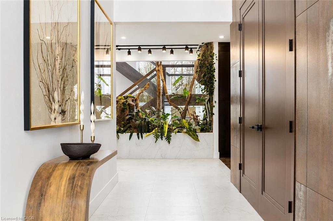
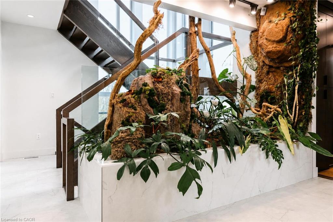
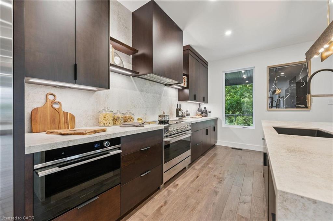
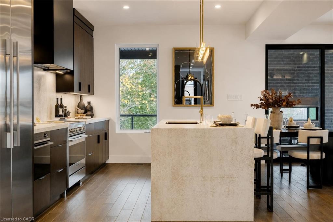
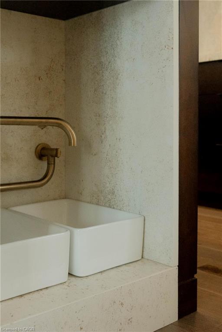
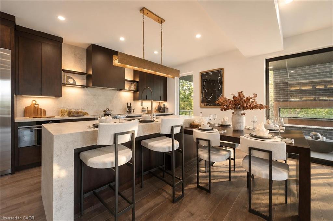
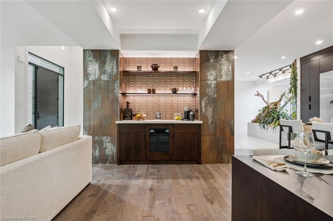
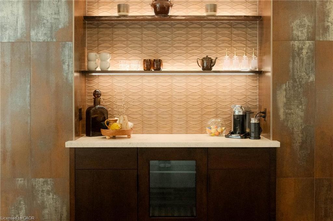
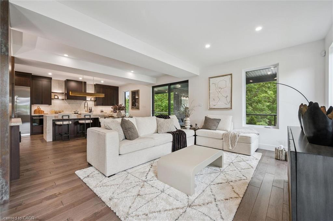
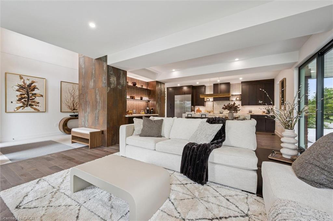
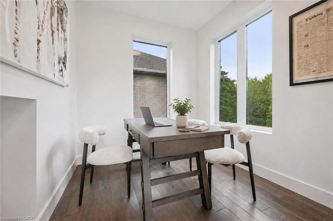
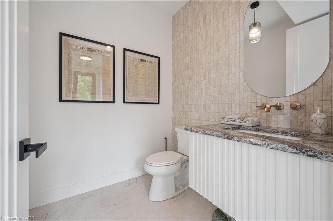
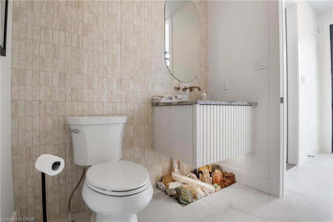
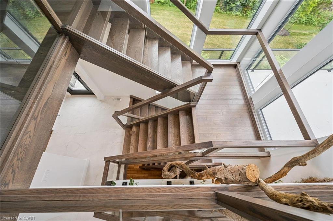
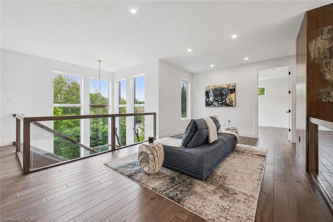
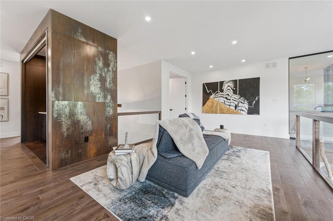
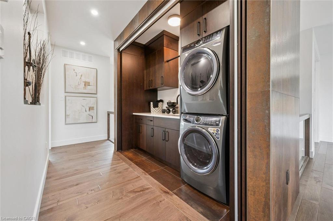
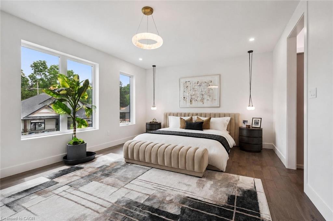
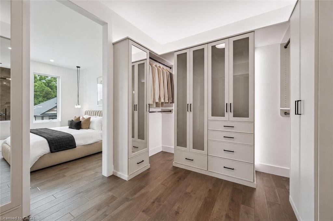
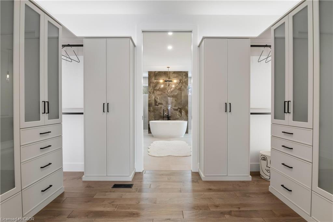
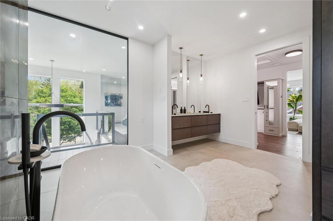
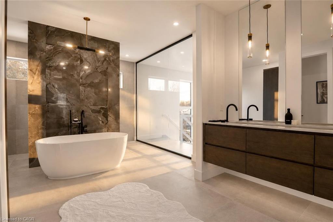
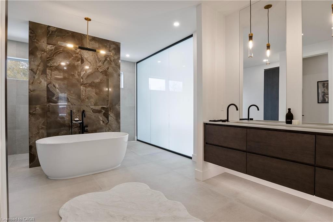
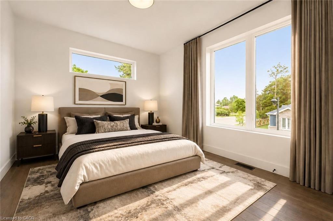
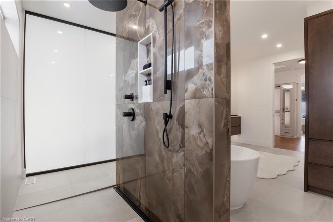
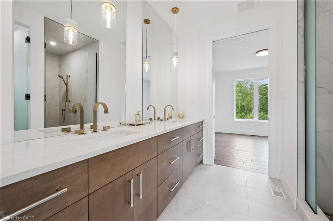
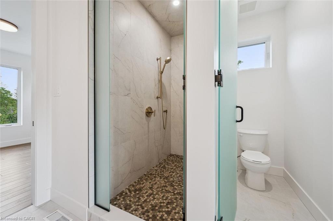
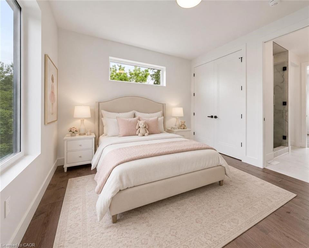
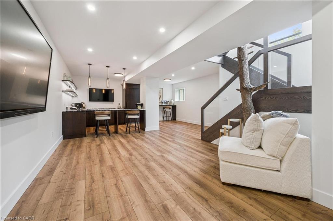
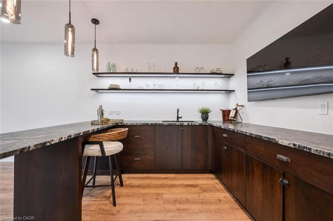
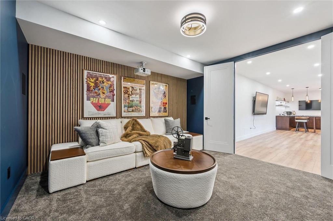
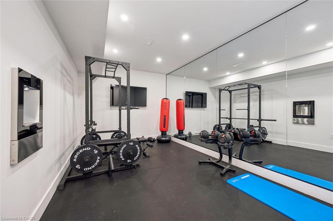
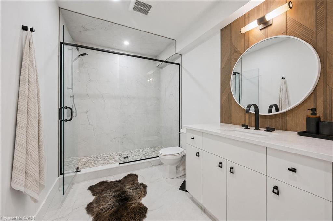
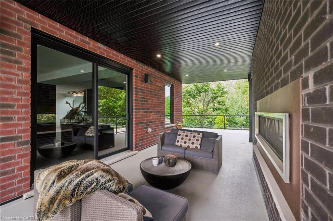
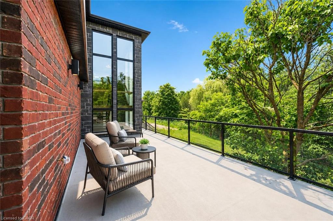
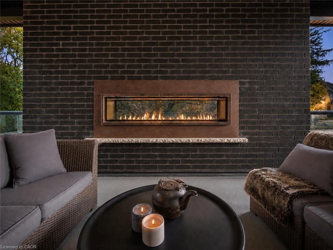
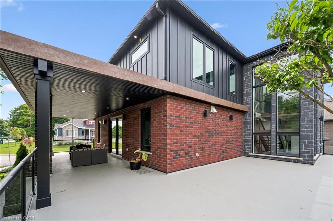
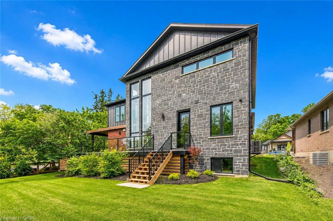
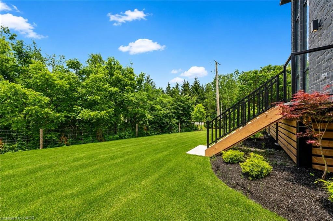
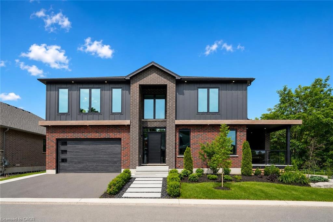
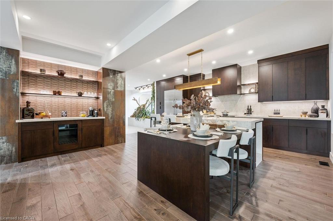
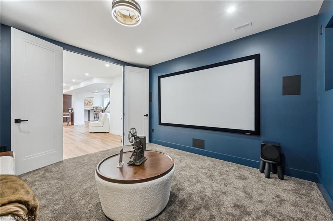
Exceptional 3317sqft model home W/3 bdrms, 4 baths & level of design rarely seen in homes. From premium energy-efficient building to one-of-a-kind architectural details, every finish has been meticulously selected to create a home that feels unforgettable. Home makes immediate impression W/striking exterior, copper metal detailing, 2-car garage, landscaping & hardscaping. Step inside to 2-storey foyer W/live plant wall, preserved 2-storey trees, custom rockwork & B/I drainage. Open-concept living offers seamless indoor-outdoor flow W/engineered hardwood, large windows & beautiful views. Kitchen W/sleek cabinetry, S/S appliances, Dekton porcelain countertops & backsplash. Waterfall island with P/O harvest table creates perfect spot for meals & morning coffee. Access to covered outdoor living area makes entertaining effortless. B/I coffee bar W/beverage fridge & B/I dog bowl in kitchen island. Bright den/office W/large windows, 2pc bath W/crystal rock display & mudroom with B/I storage & bench. Upstairs an open gallery overlooks main floor creating beautiful lounge-style space. Primary bdrm with W/I closet with custom B/Is incl. safe deposit boxes. Ensuite W/soaker tub, floating dbl vanity, W/I glass shower. 2 add’l bdrms W/large windows & dbl closets. Jack-&-Jill bath W/quartz vanity & glass shower. Finished bsmt W/theatre room, 3pc bath & rec area W/bar. Fitness room W/padded floor, mirrored wall & water bottle filler. Wraparound covered deck offers 899sqft of outdoor space, fireplace, multiple lounge & entertaining areas. Glass railings offer unobstructed views of greenspace & grassy yard offers room for kids & pets to play. Set in peaceful location just mins from Fergus amenities, this home also places you close to Elora-one of Ontario’s most picturesque destinations known for old-world charm, shops, restaurants, trails, Grand River & Elora Gorge. This home reflects intention, craftsmanship & design to be experienced & appreciated

Additional Details

  • Property Age: 2024
  • Property Sub Type: Single Family Residence
  • Zoning: R1A-70-2
  • Transaction Type: Sale
  • Basement: Full, Finished
  • Heating: Forced Air, Natural Gas
  • Cooling: Private Drive Double Wide
  • Parking Space: 4

Similar Properties

View Property

46 Barwood Crescent, Kitchener ON N2E 1V1

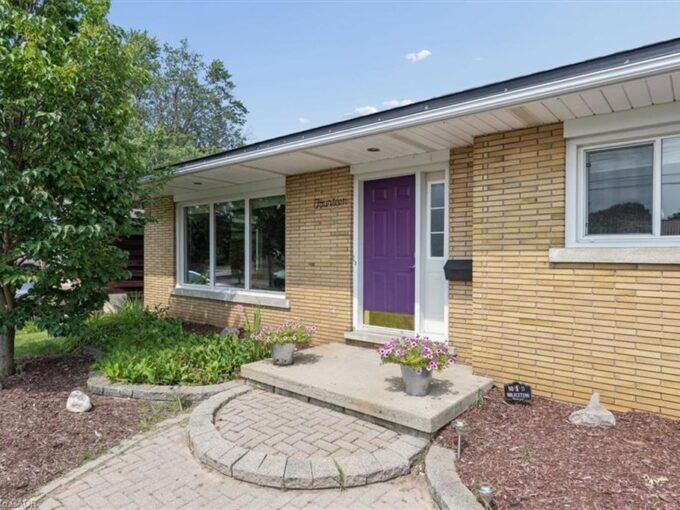
Imagine coming home to your quaint and updated retreat right…

Bedrooms
3
Bathrooms
2
Area
1455 Square Feet

$550,000

View Property

33 Walnut Drive, Guelph ON N1E 4B4

Offered for the first time, 33 Walnut Drive is a…

Bedrooms
4
Bathrooms
2.5
Area
3382 Square Feet

$1,379,000
Debolender

Menu

  • Home
  • About
  • Buying Tips
  • Selling Tips
  • Testimonials
  • Contact

Contact Info

238 Speedvale Ave W, Guelph, ON N1L 1C9

+1 519 993 5656

deb@deboraholender.com

Find your new Home

  • All Listings
  • Guelph Listing
  • Kitchener Listing
  • Waterloo Listing
  • Cambridge Listing

Copyright © 2026, Deb Olender RE/MAX Guelph Real Estate Centre

|
36 Milton Avenue W, Cambridge ON N3C 2Y4 32 Arlington Parkway, Paris ON N3L 0G2

Owning a home is a keystone of wealth… both financial affluence and emotional security.

Suze Orman
July 23, 2026 Thursday!
Debolender
  • Login
Forget Password?