Debolender
  • Home
  • About
    • Relocating
    • Testimonials
  • Real Estate Listings
    • Guelph
    • Kitchener
    • Waterloo
    • Cambridge
  • News and Advice
    • Deb’s Blog
    • Home Buying Advice
    • Home Selling Advice
    • Get Listings Sent To You
    • Get Your Free Home Evaluation
  • Contact
Debolender
  • Home
  • About
    • Relocating
    • Testimonials
  • Real Estate Listings
    • Guelph
    • Kitchener
    • Waterloo
    • Cambridge
  • News and Advice
    • Deb’s Blog
    • Home Buying Advice
    • Home Selling Advice
    • Get Listings Sent To You
    • Get Your Free Home Evaluation
  • Contact

220 Carrington Drive, Guelph, ON N1G 5K3

  • Home
  • Guelph

220 Carrington Drive, Guelph, ON N1G 5K3

220 Carrington Drive, Guelph, ON N1G 5K3

$849,900

  • 08b706b2-45fe-4b82-b7b7-a7a4f68b705e-l.jpeg
  • 0b9a2510-7908-4083-9128-8ca0c7e6d524-l.jpeg
  • 19ce5d9a-7726-4829-a3cf-f49db8fab63e-l.jpeg
  • 1fc36a21-4d79-48bd-8427-40bb660c727c-l.jpeg
  • 25411c53-4352-4273-9f97-b53edd4f3f68-l.jpeg
  • 2a100db2-8dc9-4bb6-850e-039befc3caa2-l.jpeg
  • 4f99a673-5e1f-48e0-af61-78254ac641d7-l.jpeg
  • 5bdcfea6-eaaf-46a7-b741-ee1c01e3d99e-l.jpeg
  • 5e6cb8f6-4d68-4a5b-98a7-edee1fb14d73-l.jpeg
  • 6209a8e5-85ec-4b18-87e5-2277fa00c315-l.jpeg
  • 6b8cf38c-a041-45a7-8efb-46869f283e8c-l.jpeg
  • 70a66a94-7015-4ebd-96d5-e17e573d8381-l.jpeg
  • 71a78234-aace-4db4-80d0-de5fc7cf7a09-l.jpeg
  • 7486e0ca-de55-4b18-a72a-9c2ecdc78dcc-l.jpeg
  • 830e15fb-a961-4b5d-b20a-71dc2f7593a1-l.jpeg
  • 8f2788c9-da80-47e8-a37f-c62751c1fde5-l.jpeg
  • 8f9c18ad-e205-4274-a4a8-09cab998ec46-l.jpeg
  • 91016bb5-917a-4167-9fda-4763e28b08d3-l.jpeg
  • 931ba16c-948b-48fe-83a3-a78ffb70bd3b-l.jpeg
  • 95e05a88-936b-4e72-bdb3-f5e6482f491e-l.jpeg
  • 960aa356-6c5d-40bb-a90f-d0d77f7fe232-l.jpeg
  • 9a1ea22d-8b45-4da5-92c2-b7bff505d3af-l.jpeg
  • a498b276-bc80-4d3d-b3e8-791461114422-l.jpeg
  • a658a276-9e06-4499-97d2-16327efbac0c-l.jpeg
  • aa100883-74bb-4ce7-8d2c-11710b4727a4-l.jpeg
  • b9005280-3ab4-41a6-8980-22817467e74c-l.jpeg
  • bbb34972-6a8a-4219-ae55-15c07beb2223-l.jpeg
  • bea4fbff-936e-4d8a-8909-700355263202-l.jpeg
  • c1138b36-fc2b-4c32-a930-e13300a0222d-l.jpeg
  • c21ff32a-9b48-48f2-b1e2-3e5691217270-l.jpeg
  • c98391ee-1333-4edf-8983-6bbe954698e1-l.jpeg
  • cbe8cf9c-5f92-4f95-98cb-0adfea7c6ef5-l.jpeg
  • cc4d3009-e31a-42e2-a858-90e18e53de6d-l.jpeg
  • d12ac0b4-6a41-4c6c-b926-4d3a359a0ecb-l.jpeg
  • db087c90-3920-4bd6-b53c-d6e75efdd935-l.jpeg
  • dd9dccd4-55b4-40b2-82f8-fdfea6086f07-l.jpeg
  • e5e0a810-3210-4823-a6c4-6d6d07ff458a-l.jpeg
  • e721bb9c-e908-481b-a912-ec49fcf8f210-l.jpeg
  • e8ce2408-1729-4177-861e-f5921be10e24-l.jpeg
  • ea3e2eea-c39c-4d18-b8d0-63d73626e6c8-l.jpeg
  • efddcd0b-ab78-4f7b-b21b-d5ebf8b6050c-l.jpeg
  • f69e00a1-1b31-46b1-8931-efc5b2da3da3-l.jpeg
  • f6d0a352-e553-4a58-9bd6-721dbe756eed-l.jpeg

Property ID:

 RH-1464167-property

Bedrooms
3
Bathrooms
4
Garage
No
Year Built
2025

Description

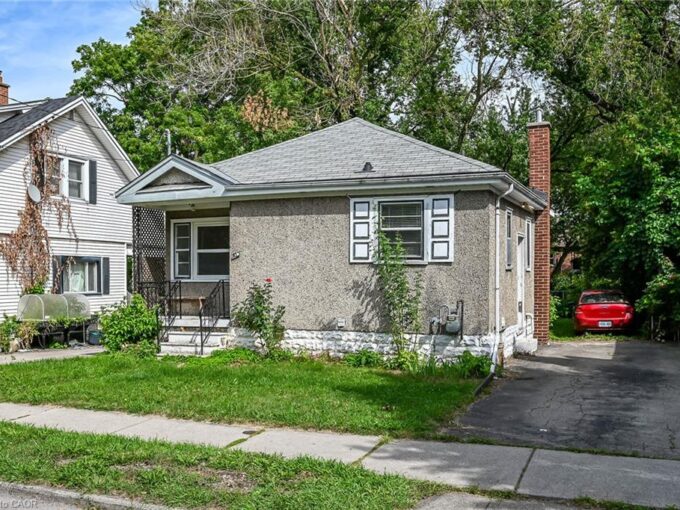
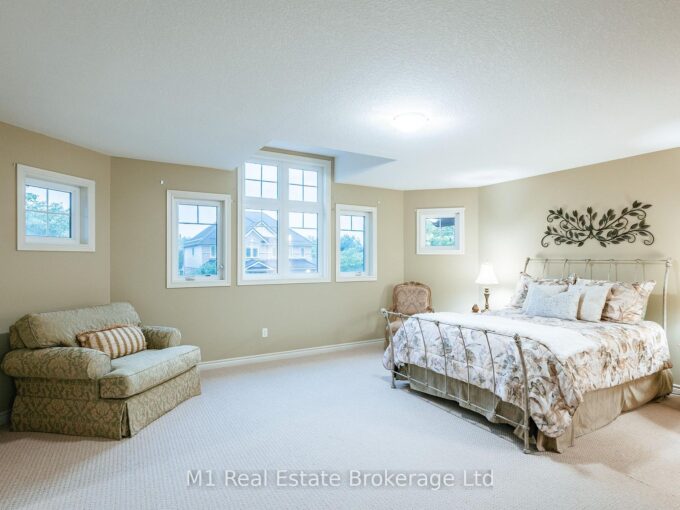
Beautifully updated home in Guelph’s desirable south end, backing onto protected city-owned greenspace with a fully finished walkout basement! Enjoy the privacy of the backyard oasis where deer are often seen wandering through the natural setting. The bright main floor features hardwood and tile flooring, a refreshed eat-in kitchen with granite countertops, stainless steel appliances, and patio doors leading to a covered deck, perfect for relaxing or entertaining outdoors. Upstairs offers updated hardwood flooring, three spacious bedrooms, a versatile sitting area, and a stunning primary suite with vaulted ceilings and a private ensuite bath. The fully finished walkout basement provides additional living space with direct access to the backyard, making it ideal for growing families or entertaining guests. Freshly painted throughout and move-in ready, this home is conveniently located close to excellent schools, parks, trails, shopping, restaurants, University of Guelph and all the amenities that make Guelph’s south end one of the city’s most sought-after neighbourhoods.

Additional Details

  • Property Age: 16-30
  • Property Sub Type: Detached
  • Transaction Type: For Sale
  • Basement: Finished with Walk-Out
  • Heating Source: Gas
  • Heating Type: Forced Air
  • Cooling: Central Air
  • Parking Space: 2
  • Virtual Tour: https://www.youtube.com/shorts/SEeh_GmcxbI

Similar Properties

View Property

6 Kay Crescent, Guelph, ON N1L 1H1

*** Visit the REALTOR website for further information about this…

Bedrooms
3
Bathrooms
3

$865,000

View Property

7708 Nichol Sideroad 15 N/A, Centre Wellington, ON N1M 2W3

This exceptional modern custom home sits on a private 1.5+…

Bedrooms
5
Bathrooms
4

$1,999,000

Debolender

Menu

  • Home
  • About
  • Buying Tips
  • Selling Tips
  • Testimonials
  • Contact

Contact Info

238 Speedvale Ave W, Guelph, ON N1L 1C9

+1 519 993 5656

deb@deboraholender.com

Find your new Home

  • All Listings
  • Guelph Listing
  • Kitchener Listing
  • Waterloo Listing
  • Cambridge Listing

Copyright © 2026, Deb Olender RE/MAX Guelph Real Estate Centre

|
11 John Russell Lane, Kitchener, ON N2H 0B4 73 Fitzgerald Drive, Cambridge, ON N1T 2C6

Owning a home is a keystone of wealth… both financial affluence and emotional security.

Suze Orman
August 12, 2026 Wednesday!
Debolender
  • Login
Forget Password?