Debolender
  • Home
  • About
    • Relocating
    • Testimonials
  • Real Estate Listings
    • Guelph
    • Kitchener
    • Waterloo
    • Cambridge
  • News and Advice
    • Deb’s Blog
    • Home Buying Advice
    • Home Selling Advice
    • Get Listings Sent To You
    • Get Your Free Home Evaluation
  • Contact
Debolender
  • Home
  • About
    • Relocating
    • Testimonials
  • Real Estate Listings
    • Guelph
    • Kitchener
    • Waterloo
    • Cambridge
  • News and Advice
    • Deb’s Blog
    • Home Buying Advice
    • Home Selling Advice
    • Get Listings Sent To You
    • Get Your Free Home Evaluation
  • Contact

11 Gore Street, Cambridge, ON N1R 1R6

  • Home
  • Cambridge

11 Gore Street, Cambridge, ON N1R 1R6

11 Gore Street, Cambridge, ON N1R 1R6

$479,900
  • 08ebbbe6-bbba-4ce9-8328-32e0a48ed191-l.jpeg
  • 2b71e694-4247-49d2-bd8a-6be242604db1-l.jpeg
  • 58b3a34b-2df8-47f6-a37a-fef86b94417f-l.jpeg
  • fa4a3d22-0067-4671-8f1e-c0fa132632c0-l.jpeg
  • 2aef0463-b870-4cb3-bc31-dfbda12a34d1-l.jpeg
  • 2134d696-6fd6-4444-9676-7c30122ee8c8-l.jpeg
  • c1d3774d-cd6c-4bb1-8dbd-2e82546251d0-l.jpeg
  • e086ad19-4456-46da-9c59-258295965d27-l.jpeg
  • e7e3b42f-6bb0-4f25-a609-565f774c5e56-l.jpeg
  • 4bd49a71-2bd1-463a-9c69-6ec0b300260f-l.jpeg
  • f9b32213-980e-47a5-81e9-f6c813deb552-l.jpeg
  • 5b4b68a1-987e-4502-87e2-551bca544441-l.jpeg
  • 126e2a4b-59fe-4d30-8941-d18c8c5ccecb-l.jpeg
  • 47a6a85b-a176-4e09-b328-9201addaf882-l.jpeg
  • c633218c-2190-4795-9b2f-cec363475300-l.jpeg
  • ed34eab2-4e7f-4681-801a-d8eb0b644841-l.jpeg
  • 8e7c9db1-2f66-4c0f-9e39-e298b2a35b54-l.jpeg
  • 5c33416a-5405-4ede-a8c1-5b5cbdf80f32-l.jpeg
  • 73892d8f-953b-4fe4-a143-92ee35a2f906-l.jpeg
  • 43c0b26f-49fc-4d48-aefe-932139c11436-l.jpeg
  • 362c4c5a-86b8-405c-a405-fd4bfb91dfbd-l.jpeg
  • dad06f6c-5736-48af-92ce-a0c1de02d4e3-l.jpeg
  • 946df601-dcf6-459c-b2a3-bd8daf087a94-l.jpeg
  • 754efa66-6183-4bc6-a7a7-e6e68574e284-l.jpeg
  • a87a5fe7-7e7d-4e2b-8a74-9380e812592c-l.jpeg
  • 6ed692aa-0f6a-40fc-b635-e471f4fb925c-l.jpeg
  • 8382c9c3-76d8-445f-9aa7-db01d61572c8-l.jpeg
  • 3629d2c9-263c-481d-8f35-3ba1367b91f0-l.jpeg
  • cc7b95cc-6203-43b6-9048-7b5e5b596cab-l.jpeg
  • 9f8c9673-ea14-41da-8003-93a2c39962e5-l.jpeg
  • 2af86539-8740-42cf-a9e4-d531610ddd43-l.jpeg
  • 36ec0797-c19f-4b6f-94bb-473d175e0da1-l.jpeg
  • 4dca4e10-a457-402f-abb7-4f0dfc015044-l.jpeg
  • c8a9bce8-67ef-4cc3-8ed7-46c4149ec3a4-l.jpeg
  • 2aea2ee7-6c44-4516-83e2-e83f3e20e797-l.jpeg
  • 8ac88257-4cbd-46fa-b029-4fc5bf130083-l.jpeg
  • a0f7f011-f262-4442-b1e5-c6209b568312-l.jpeg
  • b83cbf8b-5820-4956-8a02-aa3fa3067825-l.jpeg
  • 2e4e81a6-5631-4c11-8167-9601d1d15189-l.jpeg
  • efa39402-718a-444c-8e2c-ff697a556a0b-l.jpeg
  • ad9ccc33-6070-4adc-ad7c-a3166f0dc2a1-l.jpeg

Property ID:

 RH-1231888-property

Bedrooms
4
Bathrooms
1
Garage
No
Year Built
2025

Description

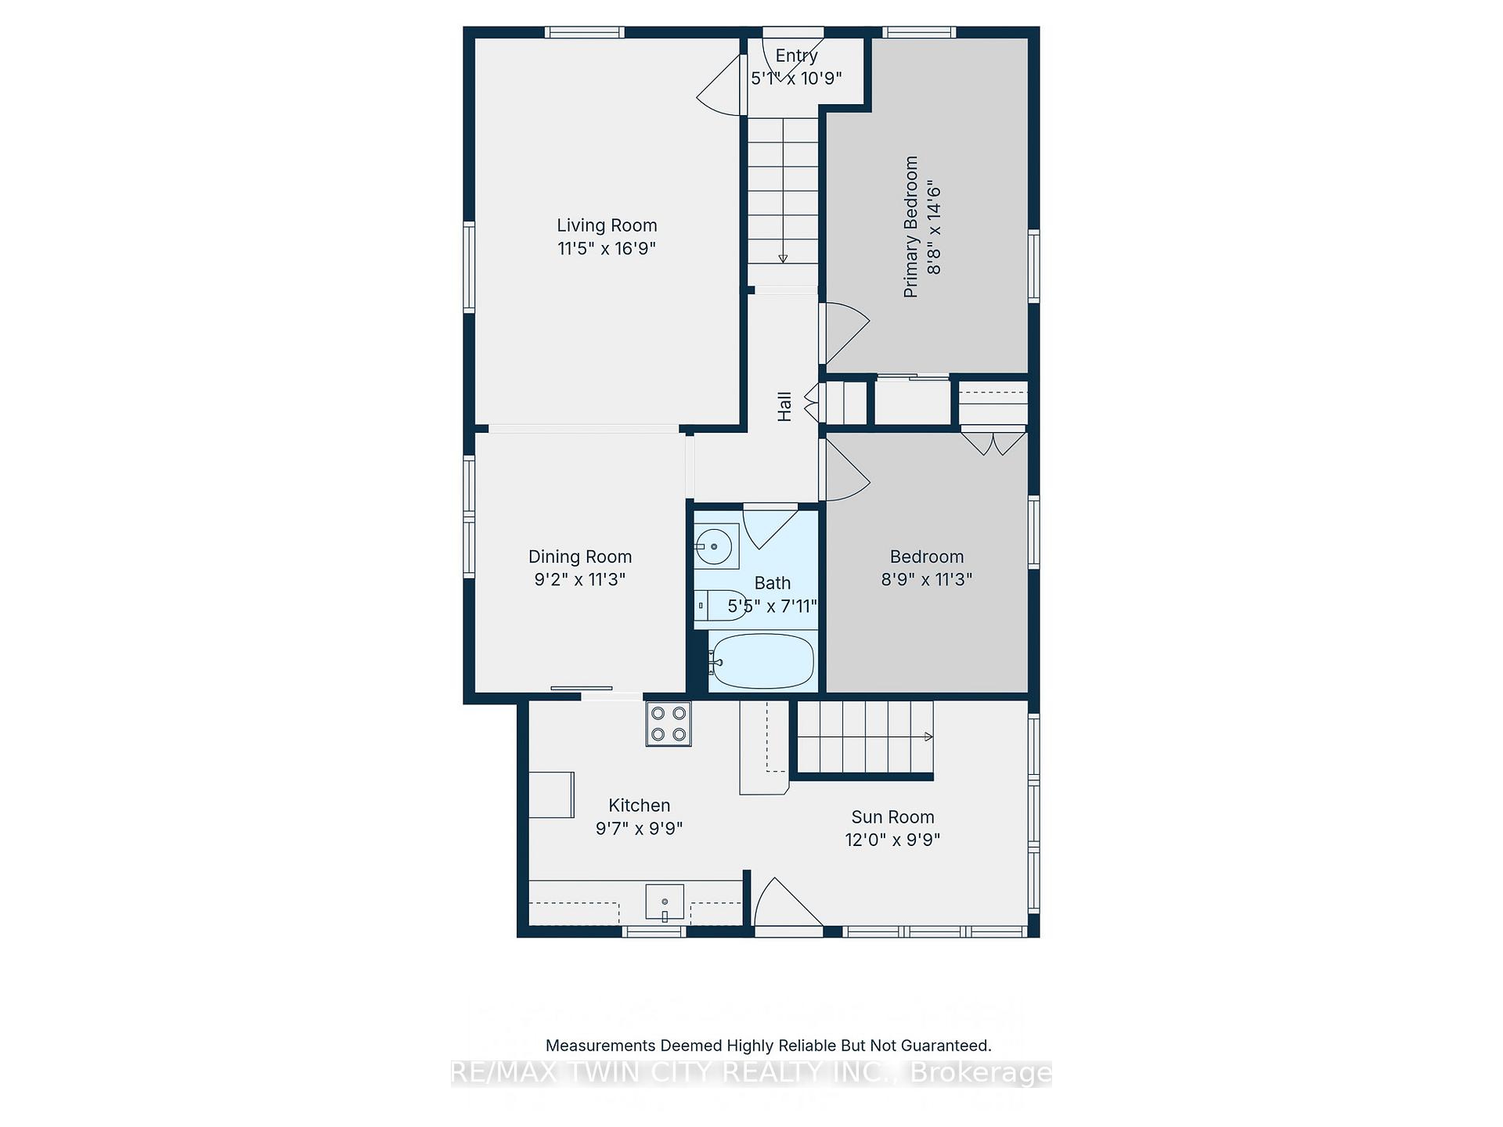
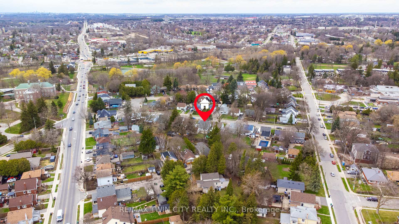
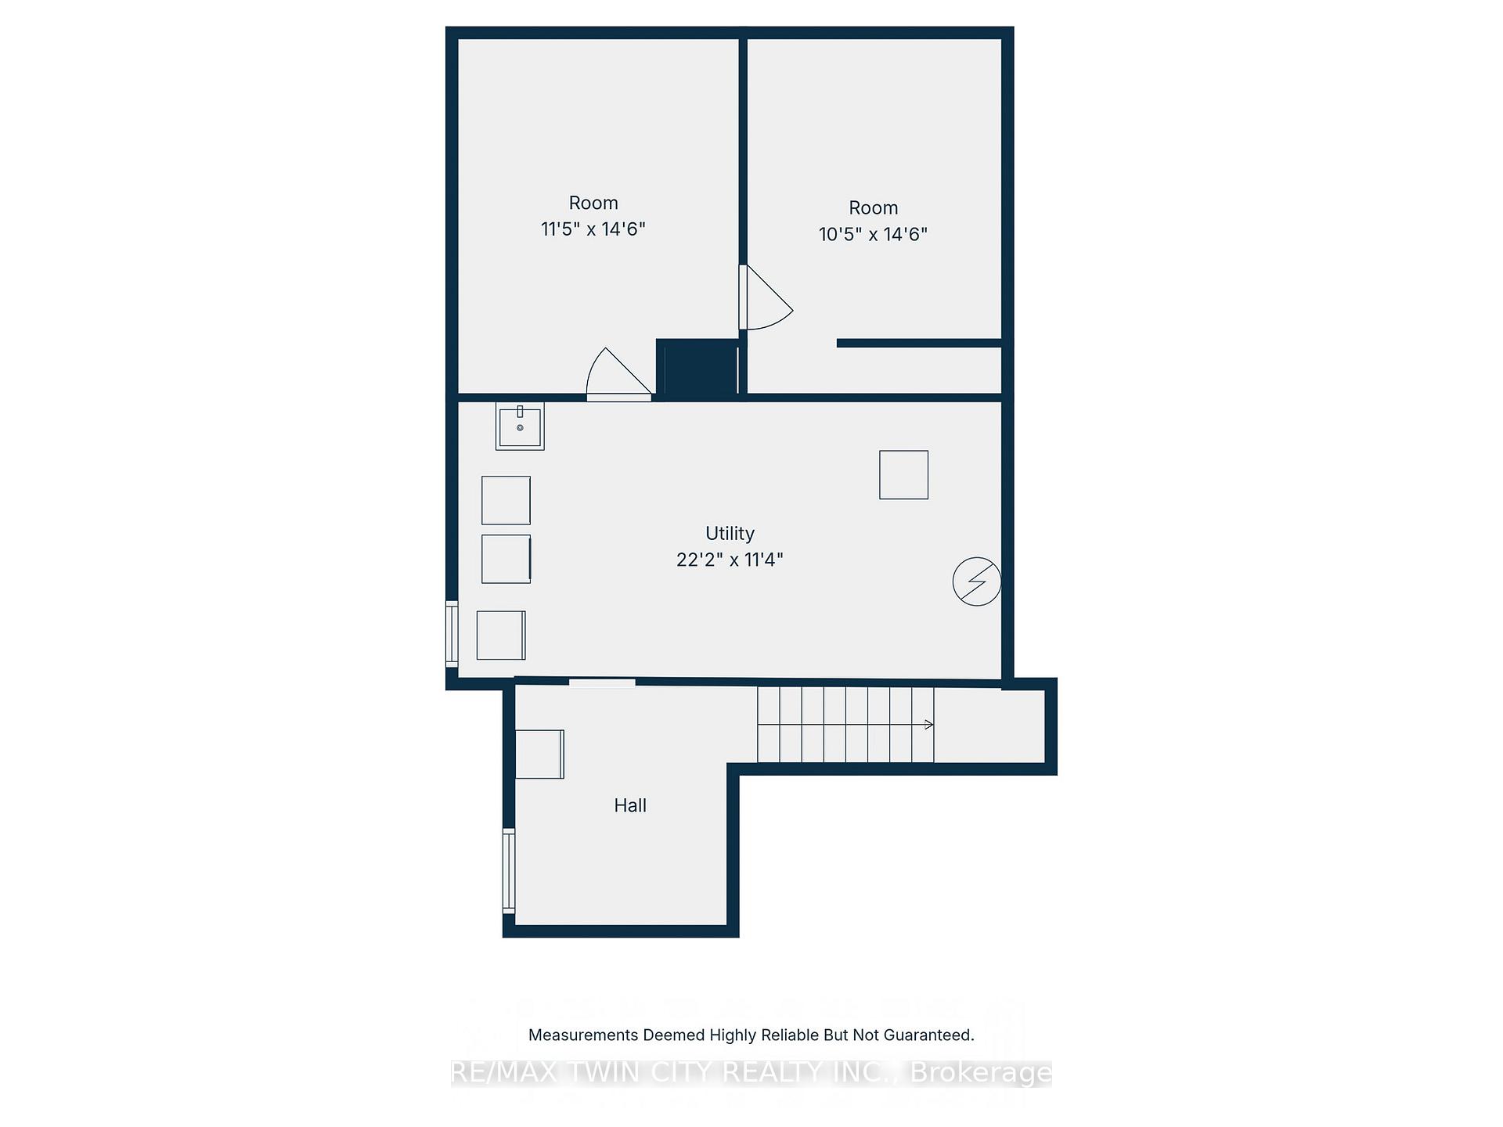
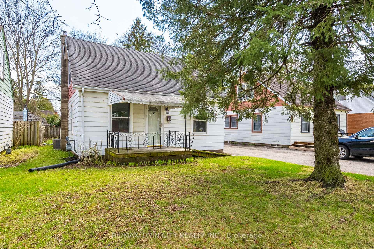
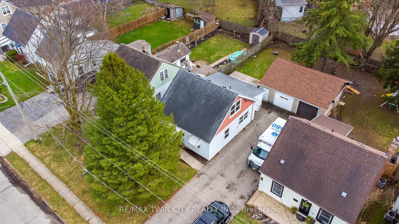
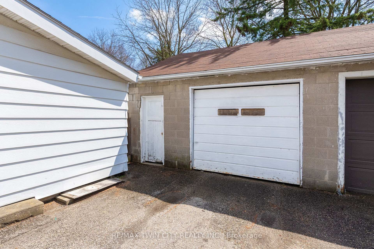
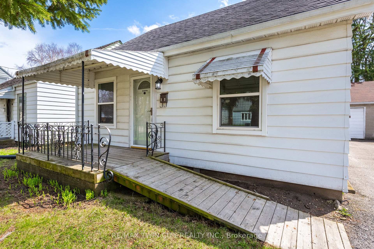
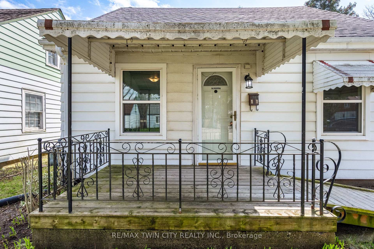
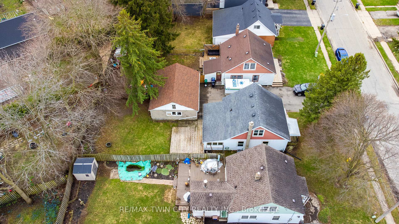
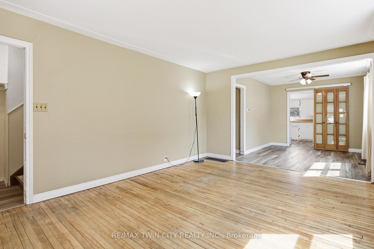
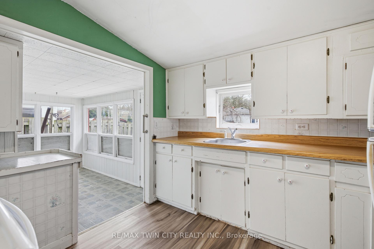
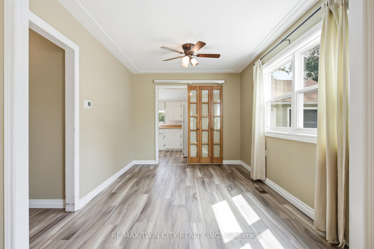
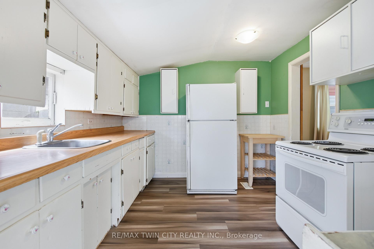
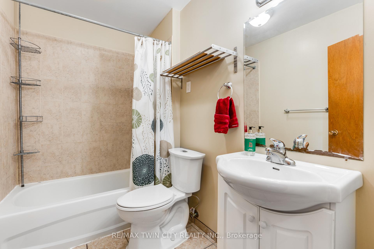
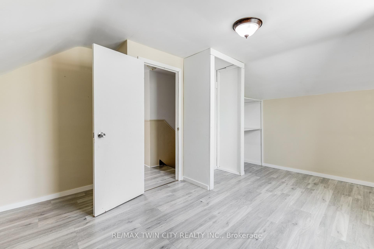
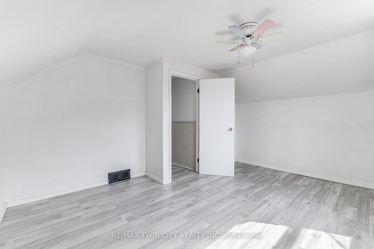
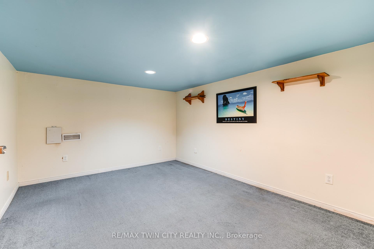
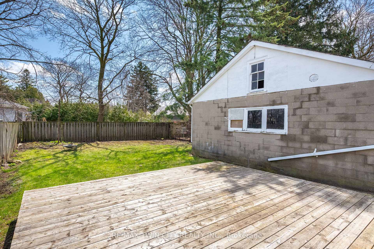
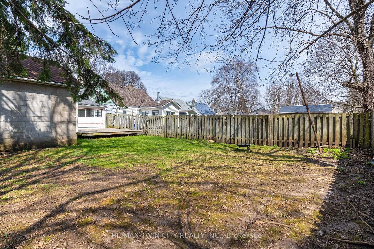
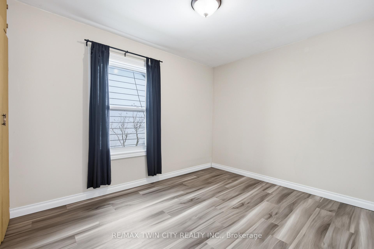
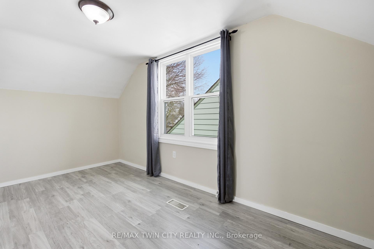
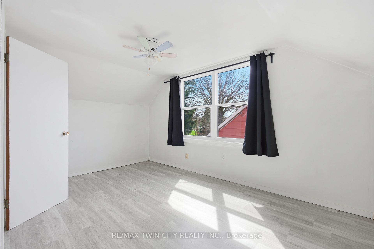
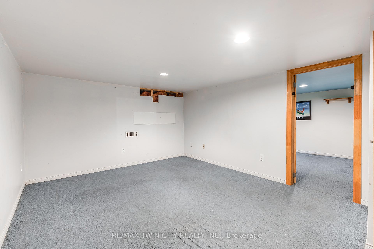
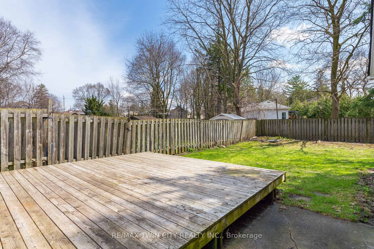
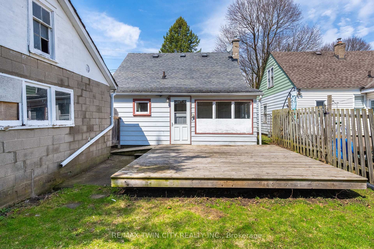
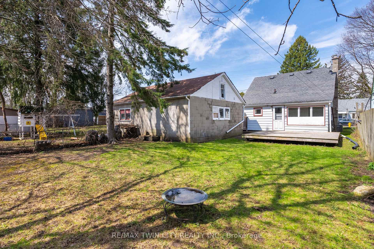
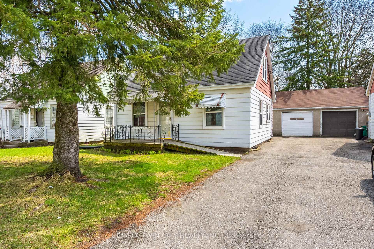
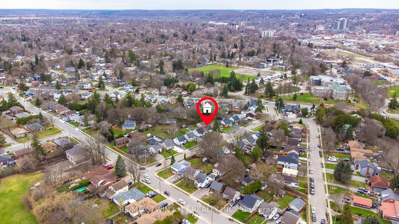
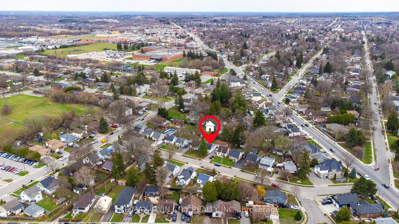
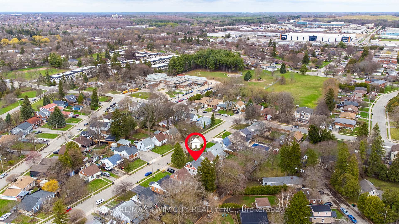
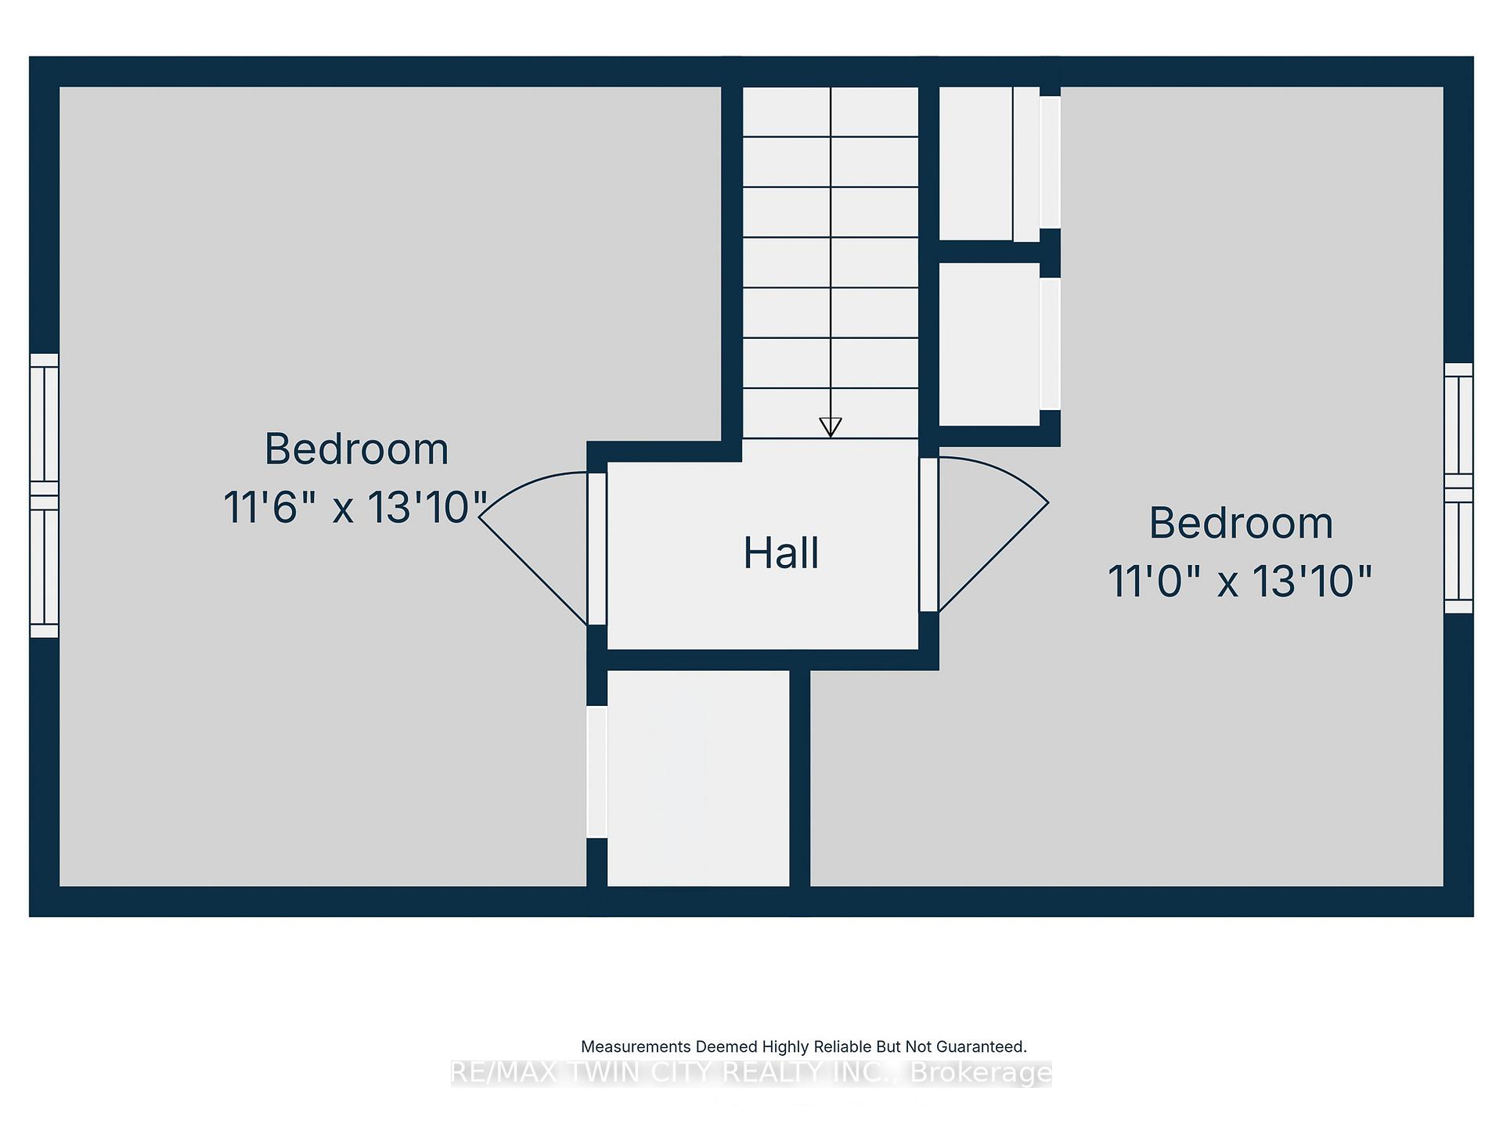
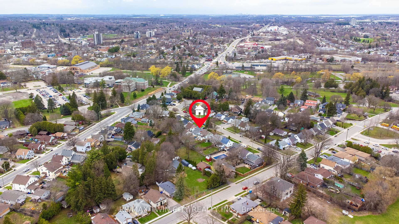
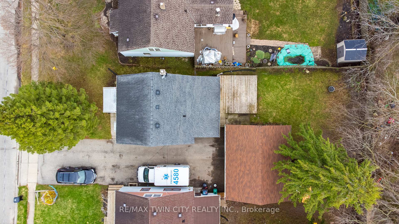
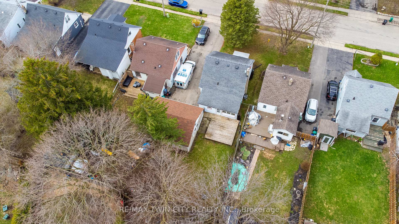
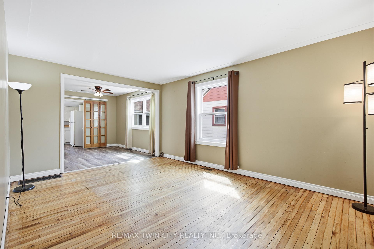
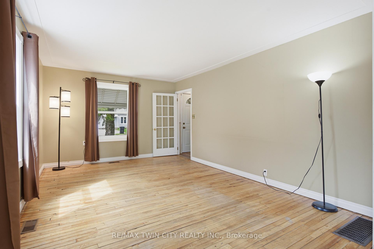
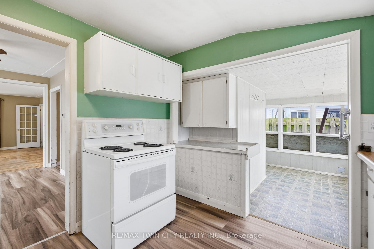
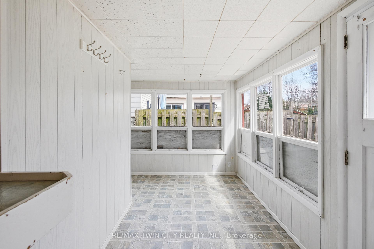
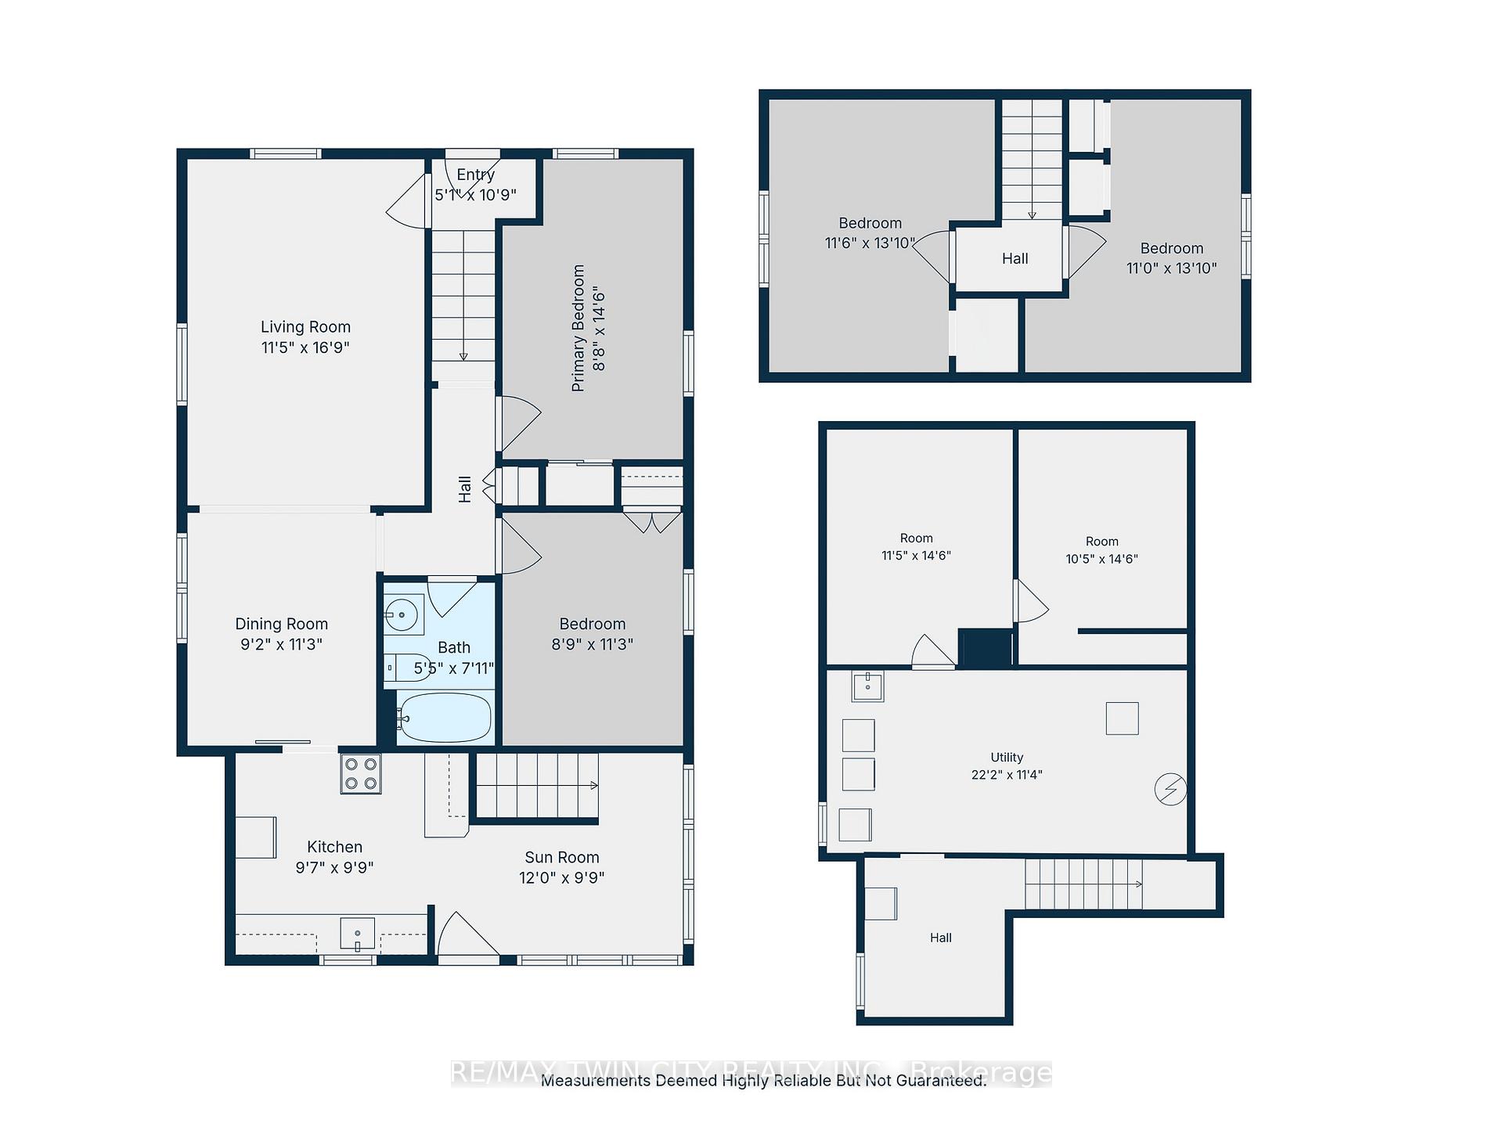
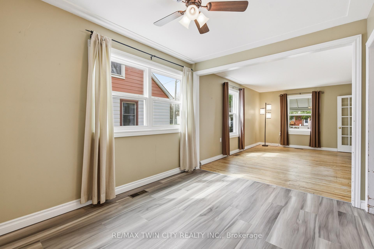
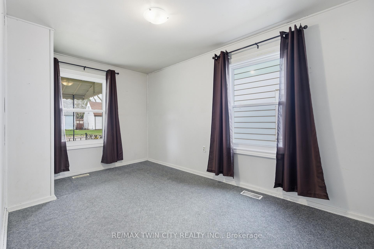
This home has been loved by the same family since 1978! Centrally located in a mature East Galt neighborhood. With over 2,000 square feet of usable space across all three floors, there’s plenty of room for the entire family. The main level features a large family room, dining room, kitchen, full bathroom, and two bedrooms. The kitchen leads to the mudroom with access to the fenced backyard and deck. On the second level, you’ll find two additional well-sized bedrooms. The basement has a laundry room, two finished multipurpose rooms, and plenty of storage space. Dreaming of a workshop? The oversized single garage could be the perfect spot, with ample room for your vehicle and all your tools. Close to schools, shopping, transit, and highways, this could be your family’s next home!
Additional Details

  • Property Age: 51-99
  • Property Sub Type: Detached
  • Transaction Type: For Sale
  • Basement: Full, Partially Finished
  • Heating Source: Gas
  • Heating Type: Forced Air
  • Cooling: Central Air
  • Parking Space: 3

Similar Properties

View Property

12 Ochs Drive, Puslinch, ON N0B 2C0
“Muskoka Without the Commute” – Ultimate 1.1-Acre Luxury Estate, Escape…

Bedrooms
4
Bathrooms
3

$1,949,995

View Property

28 Davis Street, Guelph, ON N1E 0A1

Welcome to 28 Davis Street, a spacious home tucked along…

Bedrooms
5
Bathrooms
4

$1,079,000

Debolender

Menu

  • Home
  • About
  • Buying Tips
  • Selling Tips
  • Testimonials
  • Contact

Contact Info

238 Speedvale Ave W, Guelph, ON N1L 1C9

+1 519 993 5656

deb@deboraholender.com

Find your new Home

  • All Listings
  • Guelph Listing
  • Kitchener Listing
  • Waterloo Listing
  • Cambridge Listing

Copyright © 2026, Deb Olender RE/MAX Guelph Real Estate Centre

|
238 Langlaw Drive, Cambridge, ON N1P 1B6 1551 Labine Point, Milton, ON L9E 1V5

Owning a home is a keystone of wealth… both financial affluence and emotional security.

Suze Orman
August 9, 2026 Sunday!
Debolender
  • Login
Forget Password?