Debolender
  • Home
  • About
    • Relocating
    • Testimonials
  • Real Estate Listings
    • Guelph
    • Kitchener
    • Waterloo
    • Cambridge
  • News and Advice
    • Deb’s Blog
    • Home Buying Advice
    • Home Selling Advice
    • Get Listings Sent To You
    • Get Your Free Home Evaluation
  • Contact
Debolender
  • Home
  • About
    • Relocating
    • Testimonials
  • Real Estate Listings
    • Guelph
    • Kitchener
    • Waterloo
    • Cambridge
  • News and Advice
    • Deb’s Blog
    • Home Buying Advice
    • Home Selling Advice
    • Get Listings Sent To You
    • Get Your Free Home Evaluation
  • Contact

238 Langlaw Drive, Cambridge, ON N1P 1B6

  • Home
  • Cambridge

238 Langlaw Drive, Cambridge, ON N1P 1B6

238 Langlaw Drive, Cambridge, ON N1P 1B6

$599,900
  • 33b238e4-f111-4b6d-a8f0-365d179a09ce-l.jpeg
  • e0c72cff-b472-47cf-9b1c-b9f353948d96-l.jpeg
  • 1e6c58ee-9b04-4417-a38c-363deb51aacb-l.jpeg
  • 8b2fe1ae-1c46-42c3-bea6-1e6f4cf554de-l.jpeg
  • 9eb594f5-f10e-459f-a87e-549a631df8e1-l.jpeg
  • c5d3dec9-3107-4426-a2da-48a1144799e2-l.jpeg
  • cd713724-da7d-4522-9b83-47a20e5fb5a9-l.jpeg
  • c4d03db2-b7f9-491a-8ddd-168a065df15b-l.jpeg
  • e906c69b-533e-454f-8ab1-d0e377ae1d33-l.jpeg
  • 18d6f1b5-f3c0-428b-ae6d-b59857fcb2e0-l.jpeg
  • 8ccb8dc0-a85f-4a93-b0d7-2913666c9f78-l.jpeg
  • 24e8a48e-1586-4457-8a84-ca26c3ee0b52-l.jpeg
  • 117e754f-1617-4892-a0e7-e251f9970f38-l.jpeg
  • 04fc0cf8-71b9-4563-a73b-dbb38736ecc2-l.jpeg
  • 074a01e8-ff59-438a-9589-a710224eb044-l.jpeg
  • 7ce89f41-1a20-49be-86a8-6aa0058f2f3e-l.jpeg
  • e98479f4-5674-4b0a-a2dd-46c0fa627b26-l.jpeg
  • 394b5627-13e4-414a-a841-f743f782423d-l.jpeg
  • ca5e78b4-6338-4189-a013-ddfdb5faa821-l.jpeg
  • fc1d08e4-06d0-4759-bc5a-b4ccd9068970-l.jpeg
  • 4e622483-8a67-4dab-83dd-b74e6b912211-l.jpeg
  • 76b38b3d-4591-4295-b92c-adac152a4906-l.jpeg
  • cd3e1d95-f870-4f6b-a74d-67db81b31585-l.jpeg
  • 84a55ad2-d835-434a-b2dd-68e6e0196c33-l.jpeg
  • c8fa4d0c-aa6b-4c7f-86ff-5eda79ced24b-l.jpeg
  • b3be1f00-db01-4100-ae2a-342a44b5a34b-l.jpeg
  • 29d4378f-b8cd-4db6-88d2-367c5e0dc9a4-l.jpeg
  • 0194b57c-0b35-4ff3-9587-c3230ed68efa-l.jpeg
  • 48449e7e-4a56-4f09-b16e-97412896467e-l.jpeg
  • 86e915ff-eb18-46b7-a1e0-2b6df18de0ad-l.jpeg
  • 7509a1ea-39ad-4ac8-ac8c-68e5369a28b7-l.jpeg
  • d6412798-352a-444e-9cc1-5a2c1fce1e19-l.jpeg
  • 784041a1-eee5-477e-ae74-e891de719b94-l.jpeg
  • ffd008dd-4b2a-4516-827e-fea3543ed74a-l.jpeg
  • 9678e65b-2bf0-4c6d-b170-3461ea550f43-l.jpeg
  • e7aa4bfd-afe5-47ac-a621-247e06d5b92d-l.jpeg
  • 03d3ff20-fb27-42e6-8867-38c0cdae1d8e-l.jpeg
  • bd16eea0-63ae-4566-83e3-9cb13c2065bd-l.jpeg
  • 46872030-9ad7-497d-b5f9-522436fe16d8-l.jpeg
  • 3c299c06-9d5f-43e8-bdba-8ed2490b542b-l.jpeg

Property ID:

 RH-1231847-property

Bedrooms
3
Bathrooms
3
Garage
No
Year Built
2025

Description

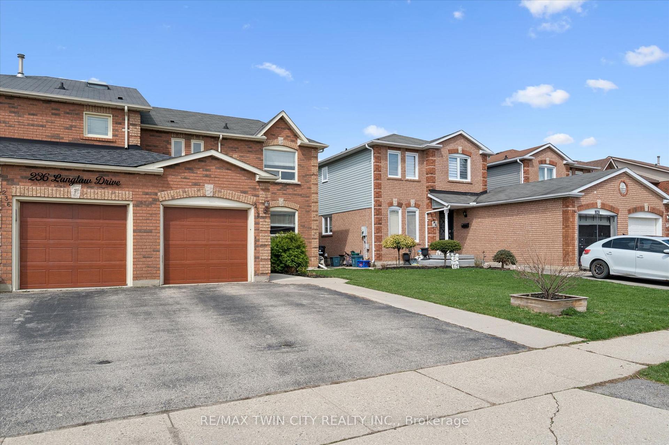
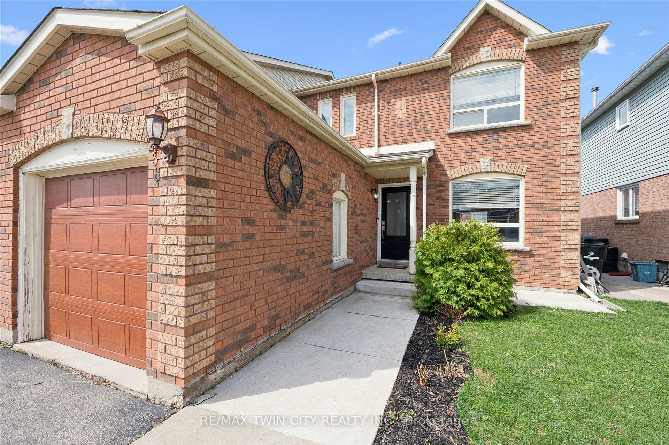
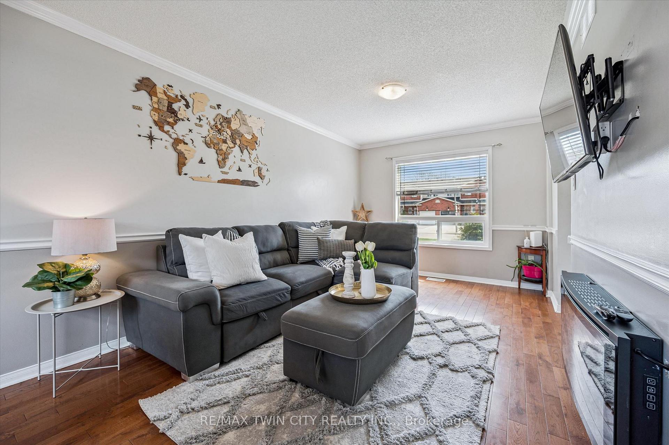
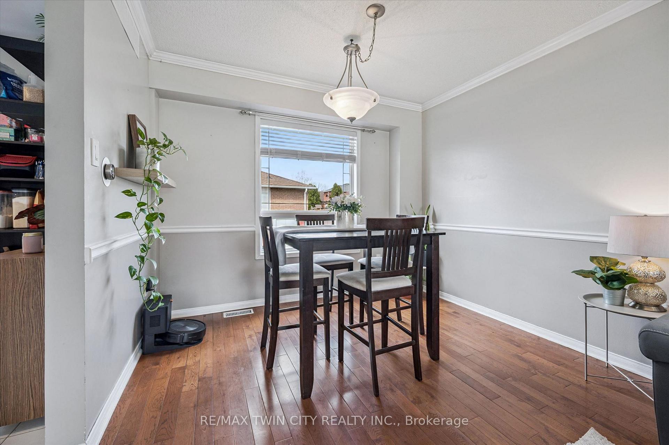
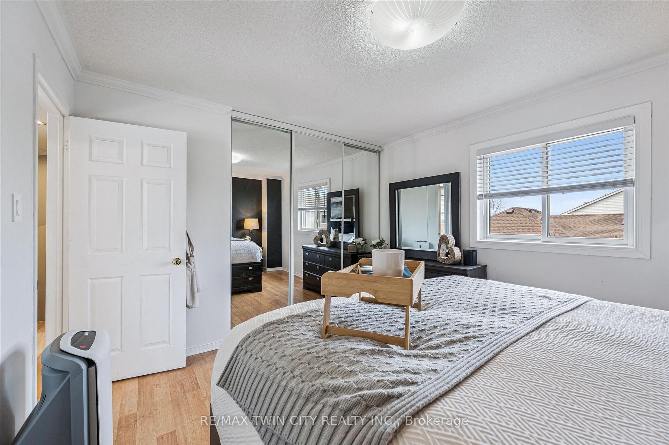
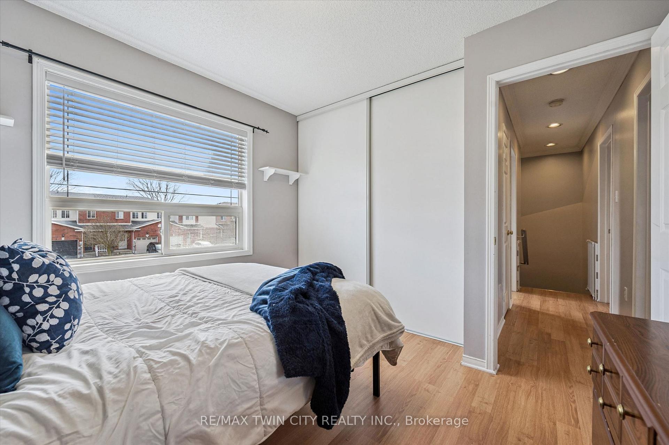
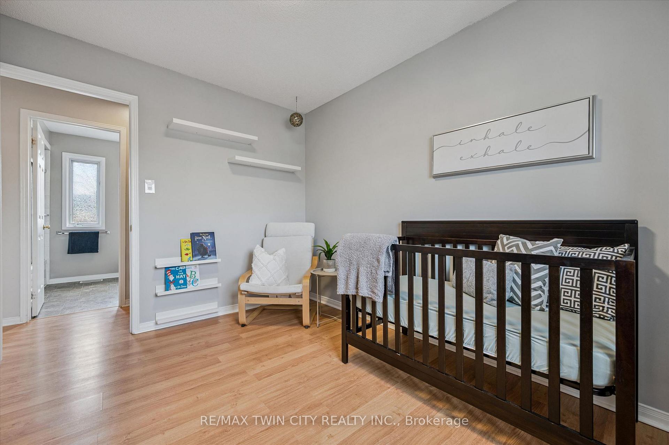
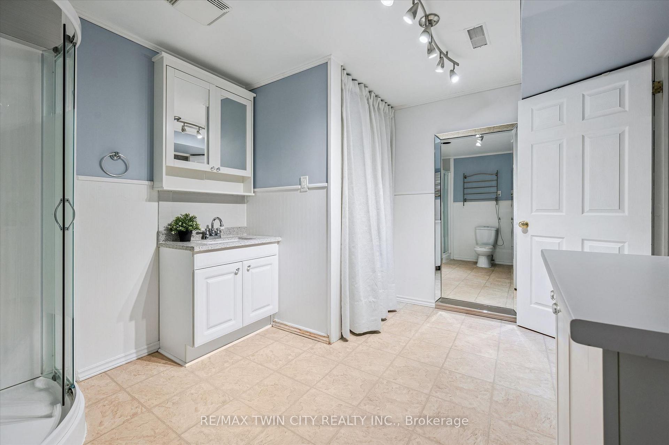
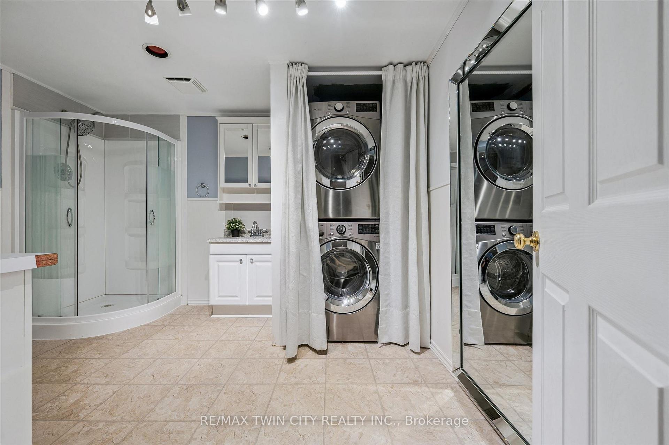
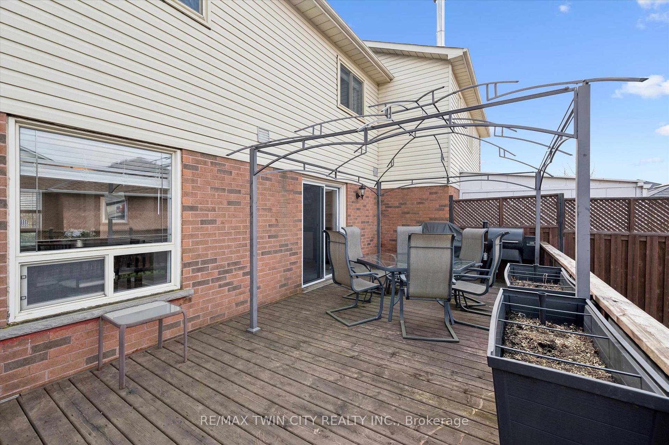
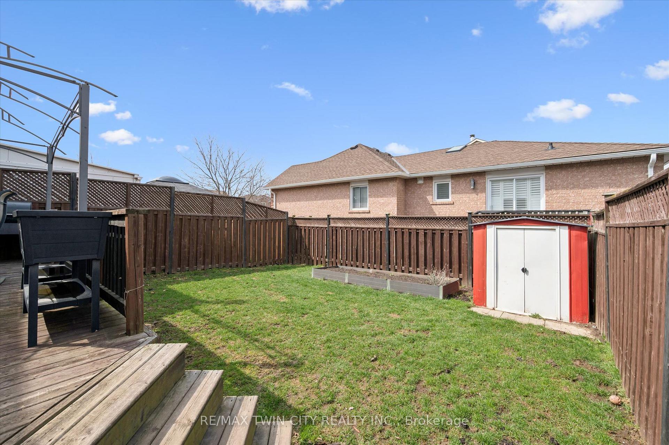
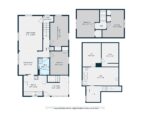
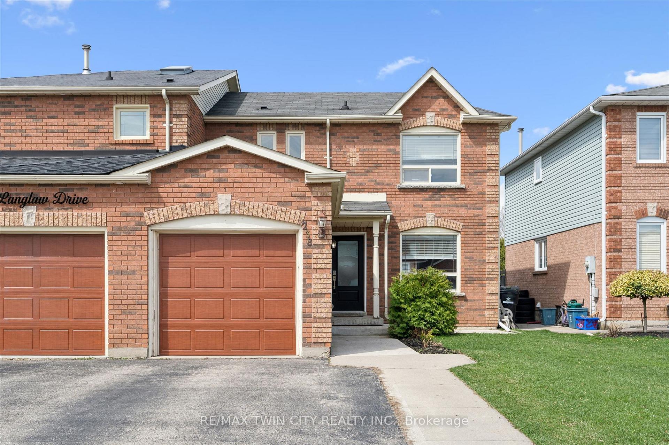
Welcome to this charming semi-detached home nestled in the highly desirable Branchton Park area of Cambridge-an ideal opportunity for first-time buyers and growing families alike offering over 1700 sqft of living space with 3 bedrooms and 3 bathrooms. Step inside to a functional and inviting traditional L-shaped main floor layout, seamlessly connecting the spacious kitchen to a bright living and dining room combination. The large kitchen is a standout feature, showcasing a brand new backsplash and offering plenty of room for cooking and gathering, with a convenient walkout to a private deck-perfect for outdoor entertaining. An added bonus is the inside entry to the garage, providing everyday ease and practicality. Upstairs, you’ll find three generously sized bedrooms, each offering comfortable living space and flexibility for family, guests, or a home office. A well-appointed 4-piece bathroom completes the upper level. The fully finished lower level expands your living space with a cozy recreation room-ideal for movie nights or a kids’ play area-along with a 3-piece bathroom and convenient in-suite laundry. Located in a family-friendly neighbourhood close to parks, schools, and amenities, this home offers the perfect blend of comfort, functionality, and value. Don’t miss your chance to get into this sought-after community!

Additional Details

  • Property Age: 31-50
  • Property Sub Type: Semi-Detached
  • Transaction Type: For Sale
  • Basement: Finished, Full
  • Heating Source: Gas
  • Heating Type: Forced Air
  • Cooling: Central Air
  • Parking Space: 2
  • Fire Places: Electric
  • Virtual Tour: https://unbranded.youriguide.com/238_langlaw_dr_cambridge_on/

Similar Properties

View Property

23 Mosser Drive, Cambridge, ON N1P 1J1

23 Mosser Drive is a spacious 4-level backsplit offering 5…

Bedrooms
5
Bathrooms
3

$699,000

View Property

2300 Speedsville Road, Cambridge, ON N3H 4R6

ESCAPE TO THE COUNTRY: YOUR CANVAS AWAITS AT 2300 SPEEDSVILLE…

Bedrooms
4
Bathrooms
1

$499,900

Debolender

Menu

  • Home
  • About
  • Buying Tips
  • Selling Tips
  • Testimonials
  • Contact OLD

Contact Info

1499 Gordon St Guelph, ON N1L 1C9

+1 519 993 5656

deb@deboraholender.com

Find your new Home

  • All Listings
  • Guelph Listing
  • Kitchener Listing
  • Waterloo Listing
  • Cambridge Listing

Copyright © 2022, Deb Olender RE/MAX Guelph Real Estate Centre

|
5099 First Line, Erin, ON L7J 2L9 11 Gore Street, Cambridge, ON N1R 1R6

Owning a home is a keystone of wealth… both financial affluence and emotional security.

Suze Orman
May 21, 2026 Thursday!
Debolender
  • Login
Forget Password?