Debolender
  • Home
  • About
    • Relocating
    • Testimonials
  • Real Estate Listings
    • Guelph
    • Kitchener
    • Waterloo
    • Cambridge
  • News and Advice
    • Deb’s Blog
    • Home Buying Advice
    • Home Selling Advice
    • Get Listings Sent To You
    • Get Your Free Home Evaluation
  • Contact
Debolender
  • Home
  • About
    • Relocating
    • Testimonials
  • Real Estate Listings
    • Guelph
    • Kitchener
    • Waterloo
    • Cambridge
  • News and Advice
    • Deb’s Blog
    • Home Buying Advice
    • Home Selling Advice
    • Get Listings Sent To You
    • Get Your Free Home Evaluation
  • Contact

11 Grey Owl Drive, Elmira ON N3B 1S4

  • Home
  • Elmira

11 Grey Owl Drive, Elmira ON N3B 1S4

11 Grey Owl Drive, Elmira ON N3B 1S4

$899,900
  • 4e73c485ad49aadd20f056eb6366d093-m1.jpeg
  • 4e73c485ad49aadd20f056eb6366d093-m2.jpeg
  • 4e73c485ad49aadd20f056eb6366d093-m3.jpeg
  • 4e73c485ad49aadd20f056eb6366d093-m4.jpeg
  • 4e73c485ad49aadd20f056eb6366d093-m5.jpeg
  • 4e73c485ad49aadd20f056eb6366d093-m6.jpeg
  • 4e73c485ad49aadd20f056eb6366d093-m7.jpeg
  • 4e73c485ad49aadd20f056eb6366d093-m8.jpeg
  • 4e73c485ad49aadd20f056eb6366d093-m9.jpeg
  • 4e73c485ad49aadd20f056eb6366d093-m10.jpeg
  • 4e73c485ad49aadd20f056eb6366d093-m11.jpeg
  • 4e73c485ad49aadd20f056eb6366d093-m12.jpeg
  • 4e73c485ad49aadd20f056eb6366d093-m13.jpeg
  • 4e73c485ad49aadd20f056eb6366d093-m14.jpeg
  • 4e73c485ad49aadd20f056eb6366d093-m15.jpeg
  • 4e73c485ad49aadd20f056eb6366d093-m16.jpeg
  • 4e73c485ad49aadd20f056eb6366d093-m17.jpeg
  • 4e73c485ad49aadd20f056eb6366d093-m18.jpeg
  • 4e73c485ad49aadd20f056eb6366d093-m19.jpeg
  • 4e73c485ad49aadd20f056eb6366d093-m20.jpeg
  • 4e73c485ad49aadd20f056eb6366d093-m21.jpeg
  • 4e73c485ad49aadd20f056eb6366d093-m22.jpeg
  • 4e73c485ad49aadd20f056eb6366d093-m23.jpeg
  • 4e73c485ad49aadd20f056eb6366d093-m24.jpeg
  • 4e73c485ad49aadd20f056eb6366d093-m25.jpeg
  • 4e73c485ad49aadd20f056eb6366d093-m26.jpeg
  • 4e73c485ad49aadd20f056eb6366d093-m27.jpeg
  • 4e73c485ad49aadd20f056eb6366d093-m28.jpeg
  • 4e73c485ad49aadd20f056eb6366d093-m29.jpeg
  • 4e73c485ad49aadd20f056eb6366d093-m30.jpeg
  • 4e73c485ad49aadd20f056eb6366d093-m31.jpeg
  • 4e73c485ad49aadd20f056eb6366d093-m32.jpeg
  • 4e73c485ad49aadd20f056eb6366d093-m33.jpeg
  • 4e73c485ad49aadd20f056eb6366d093-m34.jpeg
  • 4e73c485ad49aadd20f056eb6366d093-m35.jpeg
  • 4e73c485ad49aadd20f056eb6366d093-m36.jpeg
  • 4e73c485ad49aadd20f056eb6366d093-m37.jpeg
  • 4e73c485ad49aadd20f056eb6366d093-m38.jpeg
  • 4e73c485ad49aadd20f056eb6366d093-m39.jpeg
  • 4e73c485ad49aadd20f056eb6366d093-m40.jpeg
  • 4e73c485ad49aadd20f056eb6366d093-m41.jpeg
  • 4e73c485ad49aadd20f056eb6366d093-m42.jpeg
  • 4e73c485ad49aadd20f056eb6366d093-m43.jpeg
  • 4e73c485ad49aadd20f056eb6366d093-m44.jpeg
  • 4e73c485ad49aadd20f056eb6366d093-m45.jpeg
  • 4e73c485ad49aadd20f056eb6366d093-m46.jpeg
  • 4e73c485ad49aadd20f056eb6366d093-m47.jpeg

Property ID:

 RH-1424781-property

Bedrooms
4
Bathrooms
2.5
Garage
Yes
Year Built
1975
Area
3073 Square Feet

Description

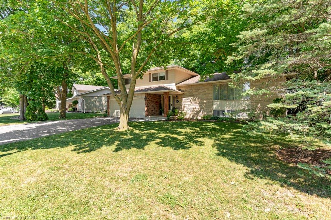
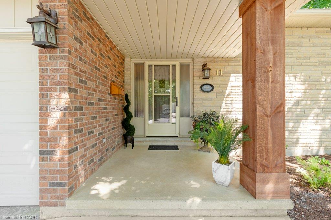
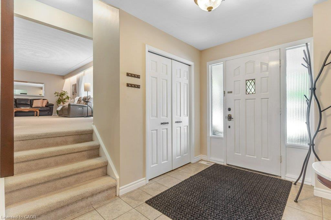
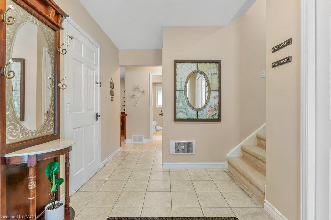
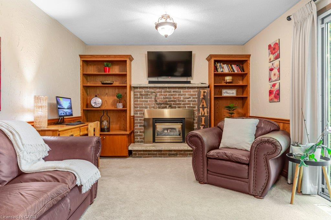
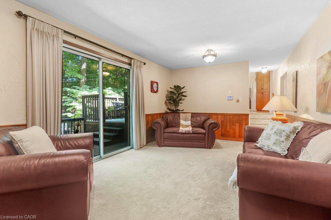
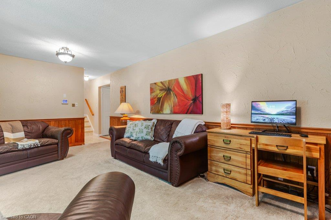
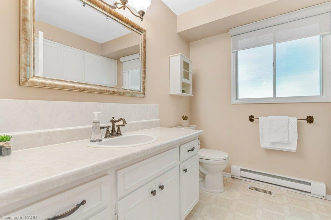
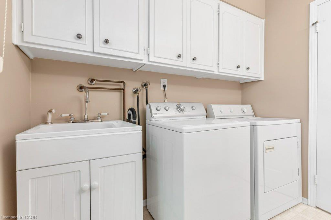
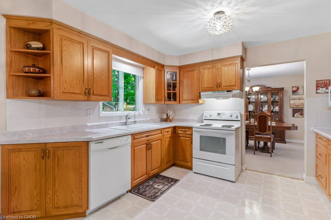
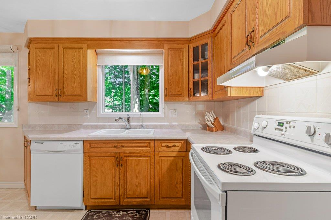
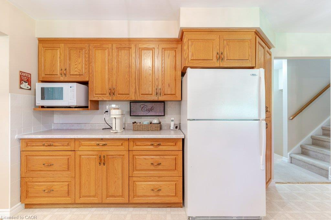
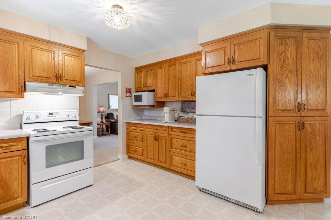
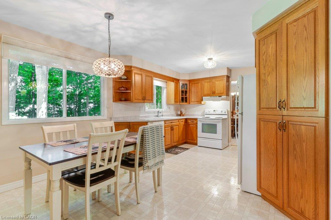
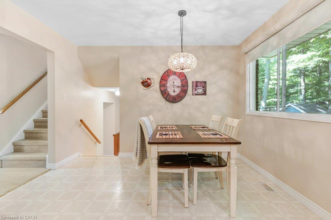
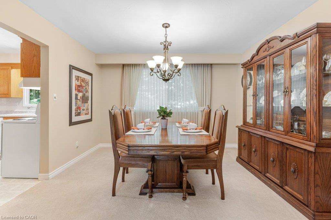
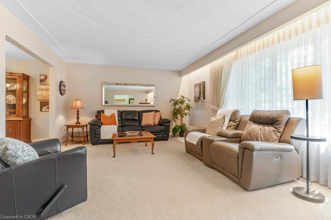
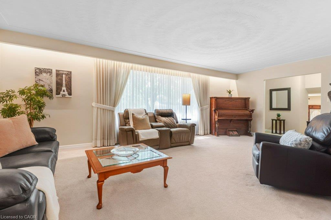
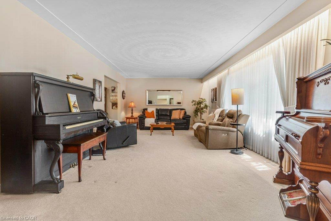
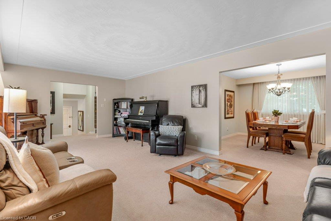
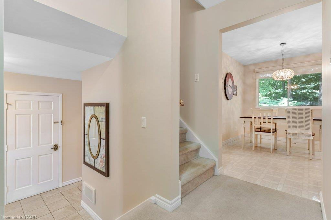
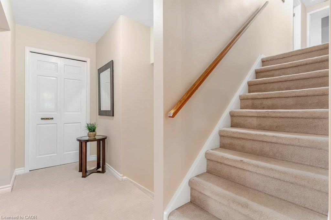
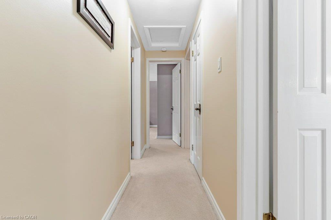
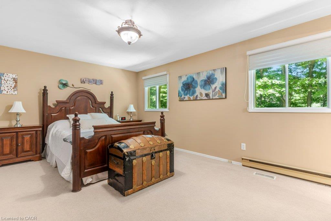
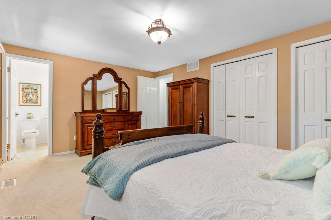
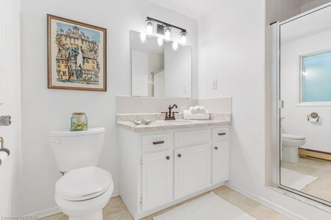
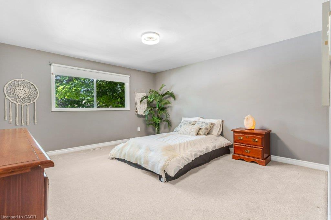
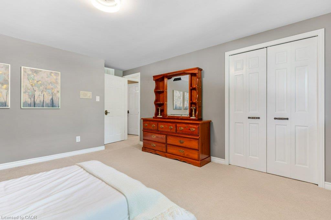
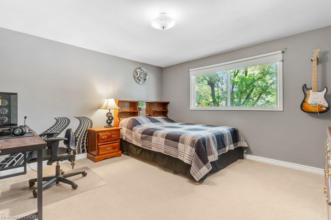
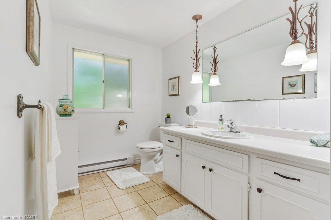
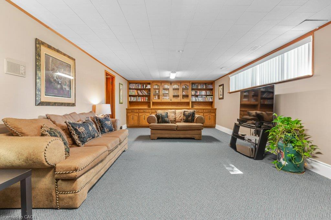
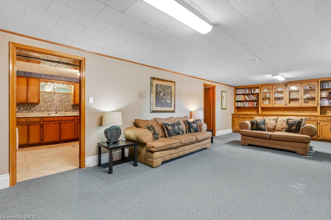
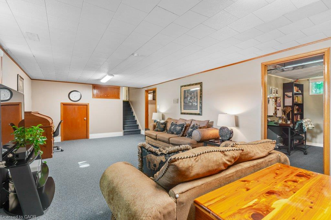
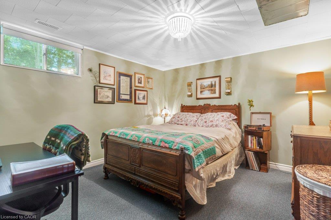
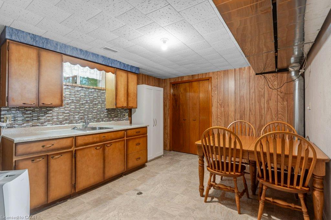
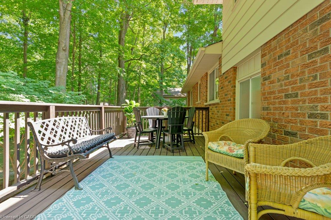
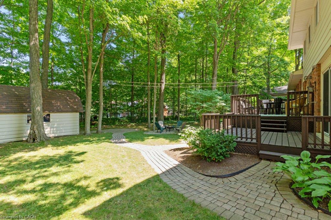
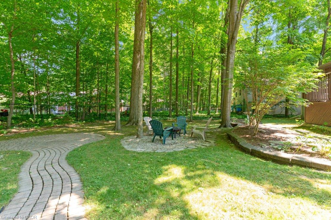
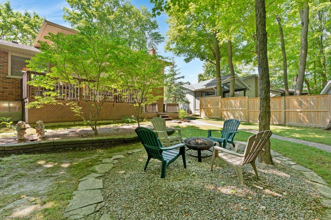
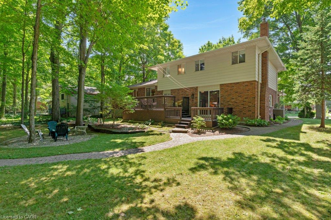
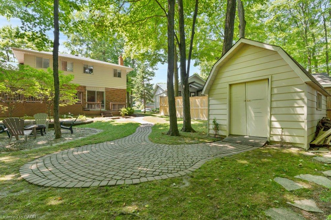
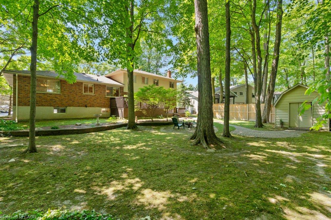
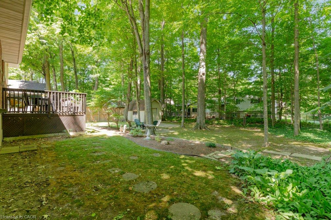
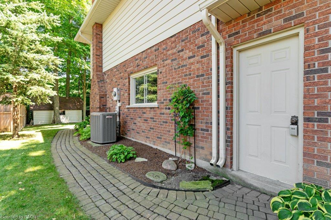
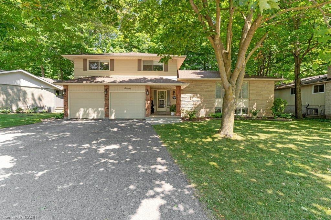
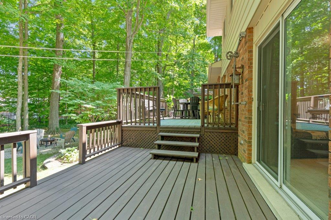
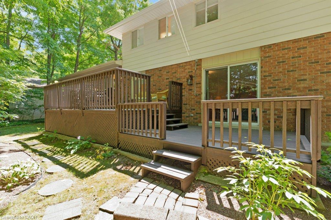
This 4-bedroom, 3-bathroom side-split with a 2-car garage is set on a large lot on a quiet street in a mature Elmira neighbourhood. The main level includes a spacious entry, a powder room with laundry, & a family room with a gas fireplace. A sliding door leads from the family room to the backyard deck. The large eat-in kitchen offers plenty of cupboard space, generous work areas, & several windows that provide natural light. A formal dining room & spacious living room with a large front window provide additional space for everyday living & entertaining. Upstairs are 3 large bedrooms & a 4-piece main bathroom. The primary bedroom also includes a private 3-piece ensuite. The finished basement adds a large rec-room with a big window, a kitchenette, & a 4th bedroom, providing excellent potential for an in-law setup or separate living space. This level also includes 2 large crawl spaces, a cold room, & plenty of storage. Outside, the partially fenced backyard features a large deck, firepit, storage shed, mature trees, & plenty of space for kids, pets, gardening, or outdoor gatherings. This Elmira home is close to downtown shops, restaurants, schools, parks, & local services. The Woolwich Memorial Centre offers arenas, pools, a fitness centre, & a walking track. Nearby trails, the Woolwich off-leash dog park, parks, & open spaces provide several options for outdoor recreation. Commuters will appreciate the convenient access to Highway 85 for travel to Kitchener, Waterloo, & surrounding areas.

Additional Details

  • Property Age: 1975
  • Property Sub Type: Single Family Residence
  • Zoning: R2
  • Transaction Type: Sale
  • Stories: 4
  • Basement: Development Potential, Full, Finished
  • Heating: Baseboard, Fireplace-Gas, Forced Air, Natural Gas
  • Cooling: Private Drive Double Wide
  • Parking Space: 6
  • Fire Places: 1
  • Virtual Tour: https://vid.us/fm4fxa

Similar Properties

View Property

161 Heritage Lake Drive, Puslinch ON N0B 2J0

A rare offering of timeless elegance and uncompromising craftsmanship, this…

Bedrooms
4
Bathrooms
4.5
Area
4030 Square Feet

$3,095,000
View Property

450 Winchester Drive, Waterloo ON N2T 1J1
There’s a difference between a house that looks right—and one…

Bedrooms
5
Bathrooms
3.5
Area
3357 Square Feet

$1,300,000

Debolender

Menu

  • Home
  • About
  • Buying Tips
  • Selling Tips
  • Testimonials
  • Contact

Contact Info

238 Speedvale Ave W, Guelph, ON N1L 1C9

+1 519 993 5656

deb@deboraholender.com

Find your new Home

  • All Listings
  • Guelph Listing
  • Kitchener Listing
  • Waterloo Listing
  • Cambridge Listing

Copyright © 2026, Deb Olender RE/MAX Guelph Real Estate Centre

|
1011-741 King Street, Kitchener ON N2G 0E9 1F-155 Thomas Slee Drive, Kitchener ON N2P 0J8

Owning a home is a keystone of wealth… both financial affluence and emotional security.

Suze Orman
August 3, 2026 Monday!
Debolender
  • Login
Forget Password?