Debolender
  • Home
  • About
    • Relocating
    • Testimonials
  • Real Estate Listings
    • Guelph
    • Kitchener
    • Waterloo
    • Cambridge
  • News and Advice
    • Deb’s Blog
    • Home Buying Advice
    • Home Selling Advice
    • Get Listings Sent To You
    • Get Your Free Home Evaluation
  • Contact
Debolender
  • Home
  • About
    • Relocating
    • Testimonials
  • Real Estate Listings
    • Guelph
    • Kitchener
    • Waterloo
    • Cambridge
  • News and Advice
    • Deb’s Blog
    • Home Buying Advice
    • Home Selling Advice
    • Get Listings Sent To You
    • Get Your Free Home Evaluation
  • Contact

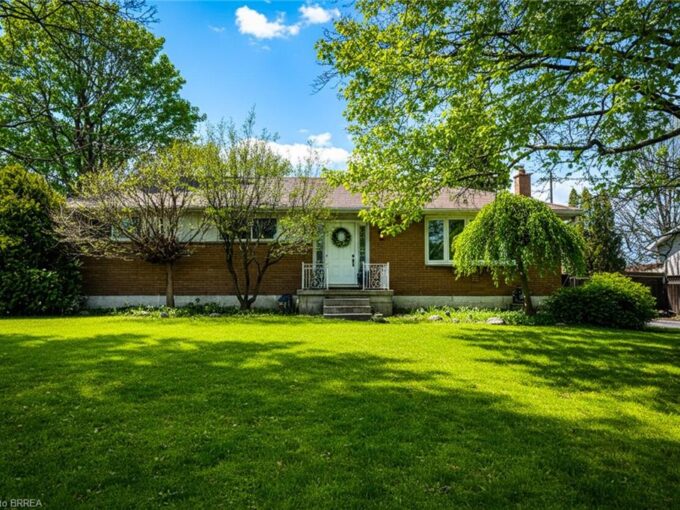
110 Emerson Street, Hamilton ON L8S 2X6

  • Home
  • Hamilton

110 Emerson Street, Hamilton ON L8S 2X6

110 Emerson Street, Hamilton ON L8S 2X6

$549,900

  • 807b4a1a44f450b8a9dabbaa265bdab0-m1.jpeg
  • 807b4a1a44f450b8a9dabbaa265bdab0-m2.jpeg
  • 807b4a1a44f450b8a9dabbaa265bdab0-m3.jpeg
  • 807b4a1a44f450b8a9dabbaa265bdab0-m4.jpeg
  • 807b4a1a44f450b8a9dabbaa265bdab0-m5.jpeg
  • 807b4a1a44f450b8a9dabbaa265bdab0-m6.jpeg
  • 807b4a1a44f450b8a9dabbaa265bdab0-m7.jpeg
  • 807b4a1a44f450b8a9dabbaa265bdab0-m8.jpeg
  • 807b4a1a44f450b8a9dabbaa265bdab0-m9.jpeg
  • 807b4a1a44f450b8a9dabbaa265bdab0-m10.jpeg
  • 807b4a1a44f450b8a9dabbaa265bdab0-m11.jpeg
  • 807b4a1a44f450b8a9dabbaa265bdab0-m12.jpeg
  • 807b4a1a44f450b8a9dabbaa265bdab0-m13.jpeg
  • 807b4a1a44f450b8a9dabbaa265bdab0-m14.jpeg
  • 807b4a1a44f450b8a9dabbaa265bdab0-m15.jpeg
  • 807b4a1a44f450b8a9dabbaa265bdab0-m16.jpeg
  • 807b4a1a44f450b8a9dabbaa265bdab0-m17.jpeg
  • 807b4a1a44f450b8a9dabbaa265bdab0-m18.jpeg
  • 807b4a1a44f450b8a9dabbaa265bdab0-m19.jpeg
  • 807b4a1a44f450b8a9dabbaa265bdab0-m20.jpeg
  • 807b4a1a44f450b8a9dabbaa265bdab0-m21.jpeg
  • 807b4a1a44f450b8a9dabbaa265bdab0-m22.jpeg
  • 807b4a1a44f450b8a9dabbaa265bdab0-m23.jpeg
  • 807b4a1a44f450b8a9dabbaa265bdab0-m24.jpeg
  • 807b4a1a44f450b8a9dabbaa265bdab0-m25.jpeg
  • 807b4a1a44f450b8a9dabbaa265bdab0-m26.jpeg
  • 807b4a1a44f450b8a9dabbaa265bdab0-m27.jpeg
  • 807b4a1a44f450b8a9dabbaa265bdab0-m28.jpeg
  • 807b4a1a44f450b8a9dabbaa265bdab0-m29.jpeg
  • 807b4a1a44f450b8a9dabbaa265bdab0-m30.jpeg
  • 807b4a1a44f450b8a9dabbaa265bdab0-m31.jpeg
  • 807b4a1a44f450b8a9dabbaa265bdab0-m32.jpeg
  • 807b4a1a44f450b8a9dabbaa265bdab0-m33.jpeg
  • 807b4a1a44f450b8a9dabbaa265bdab0-m34.jpeg
  • 807b4a1a44f450b8a9dabbaa265bdab0-m35.jpeg
  • 807b4a1a44f450b8a9dabbaa265bdab0-m36.jpeg
  • 807b4a1a44f450b8a9dabbaa265bdab0-m37.jpeg
  • 807b4a1a44f450b8a9dabbaa265bdab0-m38.jpeg

Property ID:

 RH-1320357-property

Bedrooms
4
Bathrooms
1.5
Garage
No
Year Built
1925
Area
1128.55 Square Feet

Description

Welcome to 110 Emerson! This fully updated 4 bed / 1.5 bath is fully turn-key, and move in ready! Located in Ainslie Wood West, the location is A++ just minutes from Westdale amenities and McMaster University / Children’s Hospital. This home was fully updated in 2019: Kitchen with SS appliances and Quartz counters, new vinyl plank flooring, new bathroom, roof, furnace, electrical, plumbing. Located on a sizable 24 x 95 corner lot with 2 parking spots. This home is great for families and investors alike. The full, unfinished basement has tons of room for storage or future potential living space. The fully manicured backyard is an entertainer’s delight. Close to transit, schools (elementary and high school are walking distance) , retail amenities, restaurants and more. Don’t miss out!

Additional Details

  • Property Age: 1925
  • Property Sub Type: Single Family Residence
  • Zoning: C5
  • Transaction Type: Sale
  • Basement: Full, Unfinished
  • Heating: Forced Air, Natural Gas
  • Cooling: Private Drive Double Wide
  • Parking Space: 2

Similar Properties

View Property

599 Caverhill Crescent NE, Milton ON L9T 5K1

Beautiful all brick home encompassing: 2-storeys, 4 beds, 3.1 baths,…

Bedrooms
4
Bathrooms
3.5
Area
2729 Square Feet

$1,068,000

View Property

9488 Wellington Rd 124, Erin ON N0B 1T0

DETACHED GARAGE! FULLY RENOVATED! Looking for a move-in-ready home with…

Bedrooms
3
Bathrooms
2
Area
1184 Square Feet

$779,900

Debolender

Menu

  • Home
  • About
  • Buying Tips
  • Selling Tips
  • Testimonials
  • Contact

Contact Info

238 Speedvale Ave W, Guelph, ON N1L 1C9

+1 519 993 5656

deb@deboraholender.com

Find your new Home

  • All Listings
  • Guelph Listing
  • Kitchener Listing
  • Waterloo Listing
  • Cambridge Listing

Copyright © 2026, Deb Olender RE/MAX Guelph Real Estate Centre

|
107-1206 Main Street E, Milton ON L9T 9K6 504-140 West River Street, Paris ON N3L 0B7

Owning a home is a keystone of wealth… both financial affluence and emotional security.

Suze Orman
May 31, 2026 Sunday!
Debolender
  • Login
Forget Password?