Debolender
  • Home
  • About
    • Relocating
    • Testimonials
  • Real Estate Listings
    • Guelph
    • Kitchener
    • Waterloo
    • Cambridge
  • News and Advice
    • Deb’s Blog
    • Home Buying Advice
    • Home Selling Advice
    • Get Listings Sent To You
    • Get Your Free Home Evaluation
  • Contact

504-140 West River Street, Paris ON N3L 0B7

  • Home
  • Paris

504-140 West River Street, Paris ON N3L 0B7

504-140 West River Street, Paris ON N3L 0B7

$284,900

  • 2d70d4c3d434f9f4a1acc50a48ce2596-m1.jpeg
  • 2d70d4c3d434f9f4a1acc50a48ce2596-m2.jpeg
  • 2d70d4c3d434f9f4a1acc50a48ce2596-m3.jpeg
  • 2d70d4c3d434f9f4a1acc50a48ce2596-m4.jpeg
  • 2d70d4c3d434f9f4a1acc50a48ce2596-m5.jpeg
  • 2d70d4c3d434f9f4a1acc50a48ce2596-m6.jpeg
  • 2d70d4c3d434f9f4a1acc50a48ce2596-m7.jpeg
  • 2d70d4c3d434f9f4a1acc50a48ce2596-m8.jpeg
  • 2d70d4c3d434f9f4a1acc50a48ce2596-m9.jpeg
  • 2d70d4c3d434f9f4a1acc50a48ce2596-m10.jpeg
  • 2d70d4c3d434f9f4a1acc50a48ce2596-m11.jpeg
  • 2d70d4c3d434f9f4a1acc50a48ce2596-m12.jpeg
  • 2d70d4c3d434f9f4a1acc50a48ce2596-m13.jpeg
  • 2d70d4c3d434f9f4a1acc50a48ce2596-m14.jpeg
  • 2d70d4c3d434f9f4a1acc50a48ce2596-m15.jpeg
  • 2d70d4c3d434f9f4a1acc50a48ce2596-m16.jpeg
  • 2d70d4c3d434f9f4a1acc50a48ce2596-m17.jpeg
  • 2d70d4c3d434f9f4a1acc50a48ce2596-m18.jpeg
  • 2d70d4c3d434f9f4a1acc50a48ce2596-m19.jpeg
  • 2d70d4c3d434f9f4a1acc50a48ce2596-m20.jpeg
  • 2d70d4c3d434f9f4a1acc50a48ce2596-m21.jpeg
  • 2d70d4c3d434f9f4a1acc50a48ce2596-m22.jpeg
  • 2d70d4c3d434f9f4a1acc50a48ce2596-m23.jpeg
  • 2d70d4c3d434f9f4a1acc50a48ce2596-m24.jpeg
  • 2d70d4c3d434f9f4a1acc50a48ce2596-m25.jpeg
  • 2d70d4c3d434f9f4a1acc50a48ce2596-m26.jpeg
  • 2d70d4c3d434f9f4a1acc50a48ce2596-m27.jpeg
  • 2d70d4c3d434f9f4a1acc50a48ce2596-m28.jpeg
  • 2d70d4c3d434f9f4a1acc50a48ce2596-m29.jpeg
  • 2d70d4c3d434f9f4a1acc50a48ce2596-m30.jpeg
  • 2d70d4c3d434f9f4a1acc50a48ce2596-m31.jpeg
  • 2d70d4c3d434f9f4a1acc50a48ce2596-m32.jpeg
  • 2d70d4c3d434f9f4a1acc50a48ce2596-m33.jpeg
  • 2d70d4c3d434f9f4a1acc50a48ce2596-m34.jpeg
  • 2d70d4c3d434f9f4a1acc50a48ce2596-m35.jpeg
  • 2d70d4c3d434f9f4a1acc50a48ce2596-m36.jpeg
  • 2d70d4c3d434f9f4a1acc50a48ce2596-m37.jpeg

Property ID:

 RH-1581357-property

Bedrooms
1
Bathrooms
1
Garage
No
Year Built
1878
Area
513 Square Feet

Description

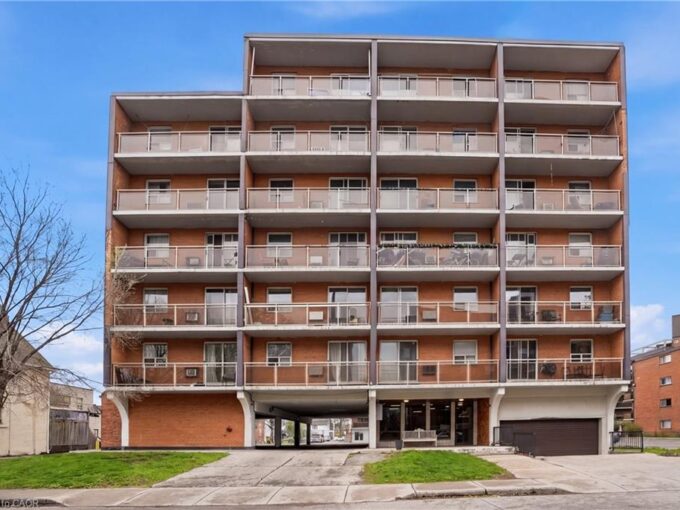
**AN AFFORDABLE OPPORTUNITY IN THE HEART OF PARIS!** Whether you’re looking to enter the market, simplify your lifestyle, or add a well-located condominium to your investment portfolio, Unit 504 at historic Penman Manor deserves a look. This one-bedroom, one-bathroom suite offers 513 sq. ft. of efficient living space with soaring ceilings, oversized windows and the character that makes this landmark building so distinctive.

The functional layout includes an open living area, kitchen/dining space, generous bedroom, four-piece bath and convenient in-suite laundry. **Investors will appreciate the combination of an attainable purchase price, established demand for one-bedroom rentals in the area, reasonable monthly carrying costs, an owned hot water heater, dedicated parking and storage locker — all within walking distance of downtown Paris.**

For owner-occupiers, it’s an opportunity to enjoy low-maintenance condo living without giving up character, outdoor space or community. Penman Manor sits along the Nith River with access to beautiful riverside trails and grounds featuring a gazebo, BBQ and outdoor seating.

Walk to downtown Paris for restaurants, cafés, pubs, boutiques, pharmacy, medical services and everyday conveniences, with easy access to Highways 403 and 401 for commuters. One owned parking space is included, with additional spaces available to rent through condo management.

**An attractive option for first-time buyers, downsizers and investors looking for an affordable foothold in one of Ontario’s most charming communities.**

Additional Details

  • Property Age: 1878
  • Property Sub Type: Condo/Apt Unit
  • Zoning: RM3-6 Res High Dens
  • Transaction Type: Sale
  • Basement: None
  • Heating: Forced Air, Natural Gas
  • Cooling: Outside/Surface/Open, Visitor Parking
  • Parking Space: 1
  • Virtual Tour: https://youtu.be/2m2amgxh5tg
  • MLS Status: Active

Similar Properties

View Property

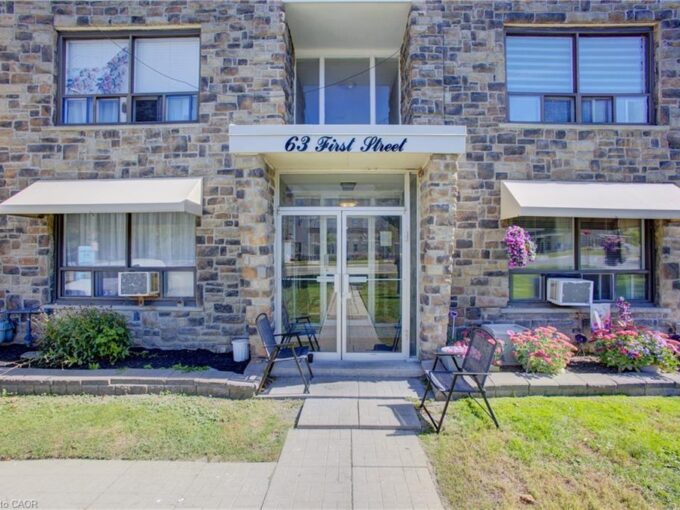
11-63 First Street, Orangeville ON L9W 2E6

Welcome to 63 First Street, Unit #11 in Orangeville! This…

Bedrooms
2
Bathrooms
1
Area
723 Square Feet

$279,900

View Property

303-30 Summit Avenue, Hamilton ON L8V 2R8

Why rent when you can own for almost the same—or…

Bedrooms
1
Bathrooms
1
Area
458 Square Feet

$124,900

Debolender

Menu

  • Home
  • About
  • Buying Tips
  • Selling Tips
  • Testimonials
  • Contact

Contact Info

238 Speedvale Ave W, Guelph, ON N1L 1C9

+1 519 993 5656

deb@deboraholender.com

Find your new Home

  • All Listings
  • Guelph Listing
  • Kitchener Listing
  • Waterloo Listing
  • Cambridge Listing

Copyright © 2026, Deb Olender RE/MAX Guelph Real Estate Centre

|
3 Marigold Drive, Guelph ON N1C 1G7 56 Kinrade Avenue, Hamilton ON L8L 6L6

Owning a home is a keystone of wealth… both financial affluence and emotional security.

Suze Orman
October 23, 2026 Friday!
Debolender
  • Login
Forget Password?

OTP Verification

Please enter the 6-digit OTP sent to your email.

Time remaining: 05:00