Debolender
  • Home
  • About
    • Relocating
    • Testimonials
  • Real Estate Listings
    • Guelph
    • Kitchener
    • Waterloo
    • Cambridge
  • News and Advice
    • Deb’s Blog
    • Home Buying Advice
    • Home Selling Advice
    • Get Listings Sent To You
    • Get Your Free Home Evaluation
  • Contact
Debolender
  • Home
  • About
    • Relocating
    • Testimonials
  • Real Estate Listings
    • Guelph
    • Kitchener
    • Waterloo
    • Cambridge
  • News and Advice
    • Deb’s Blog
    • Home Buying Advice
    • Home Selling Advice
    • Get Listings Sent To You
    • Get Your Free Home Evaluation
  • Contact

110 Highland Road 119, Kitchener, ON N2M 3S1

  • Home
  • Kitchener

110 Highland Road 119, Kitchener, ON N2M 3S1

110 Highland Road 119, Kitchener, ON N2M 3S1

$599,900
  • 000c5f97-2316-4c1c-90b8-ed5b6ea2d80b-l.jpeg
  • 02aff4db-57e5-4ffe-bbdf-c57e7e472f3c-l.jpeg
  • 03b546ca-a792-49eb-ab53-fae7aba4be9e-l.jpeg
  • 05f55700-f1e7-4a3b-9de0-42e1dc3c7865-l.jpeg
  • 082d11a0-7ecd-49b2-8903-8985efc74380-l.jpeg
  • 0854d45d-e7ef-4851-b745-127c09e82f3c-l.jpeg
  • 0be6472f-d41c-4344-a549-e370e06af505-l.jpeg
  • 0f4f292c-821a-4d5a-a751-25c7d67bf746-l.jpeg
  • 106159bd-40cd-4796-a884-adfd01c95538-l.jpeg
  • 13d8770e-c208-4937-a502-82880f5f7fc6-l.jpeg
  • 16fa2798-e798-4cb3-b5f9-968404e02fc2-l.jpeg
  • 1dd4d2b6-9e38-43a3-8df1-ad918332f9a9-l.jpeg
  • 1e72fdc7-576f-419a-b8bb-8f73b3f53304-l.jpeg
  • 1ef30e23-bf24-4e23-948a-c56f48fffee0-l.jpeg
  • 22d44b40-0e39-463e-812a-25693651b97c-l.jpeg
  • 322cd80c-d283-473d-9c53-4615e7fcdb2b-l.jpeg
  • 325894c9-096f-4aa8-a256-6f56d2ee5d1a-l.jpeg
  • 33d29a25-9875-4dfc-ba46-9e5c28bb934c-l.jpeg
  • 4026e23e-ac51-4432-af01-e281e25b4756-l.jpeg
  • 4169c18e-b311-4d31-9180-97a5846d7019-l.jpeg
  • 465636fd-f552-43bc-b5ee-5311a94a5da0-l.jpeg
  • 4a08579c-de53-48d8-95f1-2bbfe11c0940-l.jpeg
  • 54d4dcd7-3fd3-4190-a226-374aee751346-l.jpeg
  • 5aec5b84-927c-4868-9283-c06a13dae72a-l.jpeg
  • 5bc2f8ff-882a-47e7-bdf5-1f6f57878f07-l.jpeg
  • 636ba706-3582-4a08-bf46-4e7ce92ba97b-l.jpeg
  • 65e97353-195c-4c15-890b-1e08a0282e75-l.jpeg
  • 6640398b-21c5-406a-b942-a47f3028ba40-l.jpeg
  • 69bf1c21-d237-4887-a789-0fc76f92c32d-l.jpeg
  • 6a449969-740a-438d-abb2-0f31a0e91c6e-l.jpeg
  • 6cfcf7fc-c177-4cb0-b8d5-8c222e280f6d-l.jpeg
  • 6f5227ea-7871-4531-9005-ea09583357ec-l.jpeg
  • 7486b79e-45d6-4c53-8643-1b648cb315bc-l.jpeg
  • 7695655d-8f54-432c-8b4d-d57a66c903b2-l.jpeg
  • 7fc68bce-2aa6-473a-97c5-ca73a9cbe67e-l.jpeg
  • 8010d714-c542-4799-9386-927100a7f1e1-l.jpeg
  • 8988d812-2806-4218-9db7-302ac6d4381d-l.jpeg
  • 8ad21ba7-8a31-48ee-8cc7-9248033f3162-l.jpeg
  • 8af637b2-f8ba-448c-923e-d34707b6402a-l.jpeg
  • 8d9f0ca4-4dfb-4ddb-a1cb-5a1527312154-l.jpeg
  • 90fa9418-3c38-4e94-940c-0290f2637c09-l.jpeg
  • 9229069e-1e96-4ada-a653-13303688440b-l.jpeg
  • 970cbc01-ee8b-4c16-b17a-6daa4e2b5b84-l.jpeg
  • 973565ad-d0a6-4e00-a1a6-f4fab9a36d50-l.jpeg
  • 9b53662f-b28c-40ec-ac1b-8b4a94762b93-l.jpeg
  • 9c35d727-0187-4fa6-b39b-e2621168297f-l.jpeg
  • 9e5a54ab-0360-4ec1-871a-9225c8062fab-l.jpeg
  • 9f90abf0-e259-4ca3-afba-6c61e40f1b96-l.jpeg
  • a3027954-15f0-4dcc-9910-bb1b5a32834a-l.jpeg
  • a30a648e-a67c-4ea3-abd2-ffb82c79e0b5-l.jpeg
  • a36b7516-c52f-46a0-8016-0c372a34c2a1-l.jpeg
  • a4c26968-5ba8-4702-9447-54c3f7107481-l.jpeg
  • a4d3cd50-9448-49d6-b3b8-95120586784c-l.jpeg
  • abe89c94-2565-4a92-8ce2-9fcebddfd8d9-l.jpeg
  • accd7c57-1ecb-4801-a899-9de50f914f70-l.jpeg
  • b3b2f04c-9dfd-4a27-98f3-3f6c37f4eb33-l.jpeg
  • b8005008-50b3-45ef-970b-4680721d302d-l.jpeg
  • c00c53b3-ade1-4897-8a8e-39d74e10cccb-l.jpeg
  • c0105eb0-4339-43ee-b5dd-19c070b19105-l.jpeg
  • c2d2cf4a-165e-4919-9c26-fe2550f02020-l.jpeg
  • c4700d5f-4e26-4bd9-b008-ddf80531f84d-l.jpeg
  • c597f057-6b48-41f8-b606-e0c08253cc2f-l.jpeg
  • c7aeeb04-14d0-4c5b-abe2-a4e7e1a1dda7-l.jpeg
  • cb8d86ea-db0d-4bcb-a7bd-2371c42c4f10-l.jpeg
  • d4bbbe0e-0165-4345-9365-88d0ad3cfa11-l.jpeg
  • d5561df4-fff5-4c61-9a3f-e96d5f667534-l.jpeg
  • e7abbe45-0e86-40f2-a1d1-eb2850234584-l.jpeg
  • ecd5862d-078f-4dad-9688-bd899e397142-l.jpeg
  • ef65d507-51b5-4538-8445-5540e78c9257-l.jpeg
  • f0aa52d8-4f81-45ee-aaee-6b2794a9f836-l.jpeg
  • f3780e44-db91-43c2-9bad-1657475d537f-l.jpeg
  • f42c1516-69ea-4c4d-b6be-3b1ddf525684-l.jpeg
  • fb0caa61-30f7-4bc4-87bf-a165a7f6555a-l.jpeg
  • ff6abdb2-f1e8-42c6-a8ef-5ed358c7ac63-l.jpeg
  • c65b0532-7f13-4141-8a04-44f51d67a788-l.jpeg
  • 2f15b292-f96c-4afb-98fd-fef8e37fb77c-l.jpeg

Property ID:

 RH-1482376-property

Bedrooms
3
Bathrooms
3
Garage
No

Description

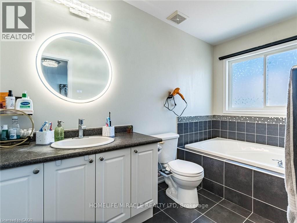
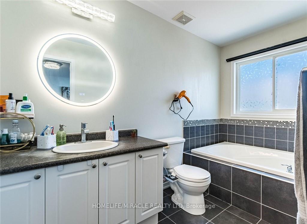
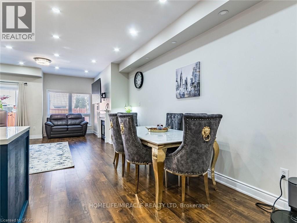
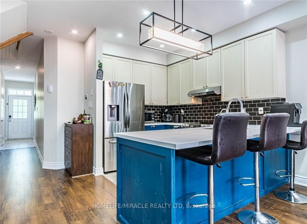
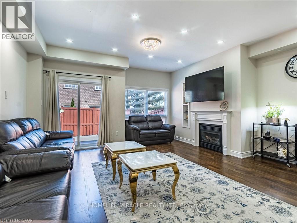
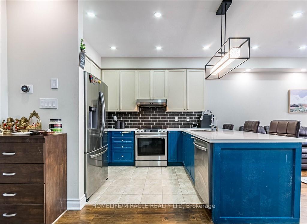
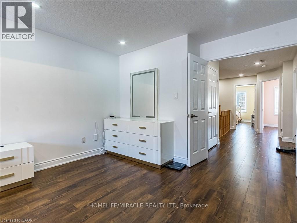
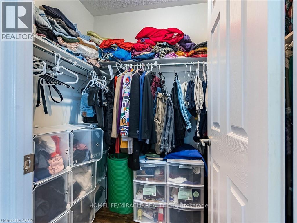
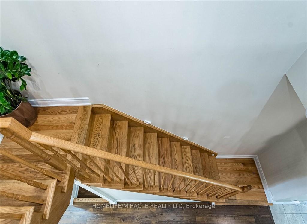
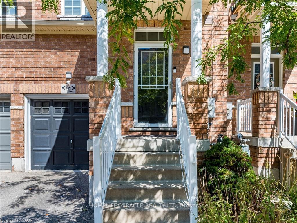
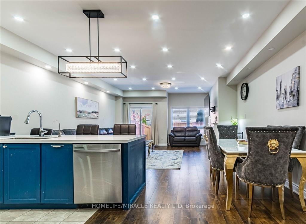
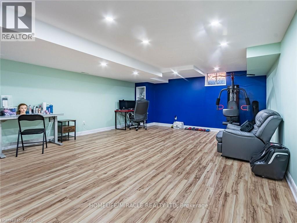
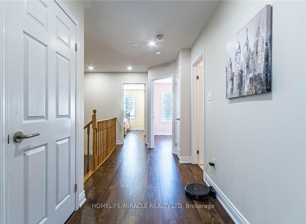
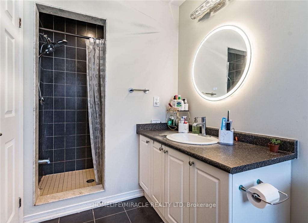
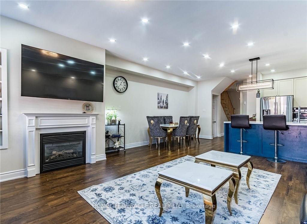
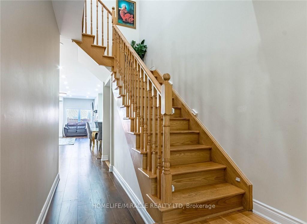
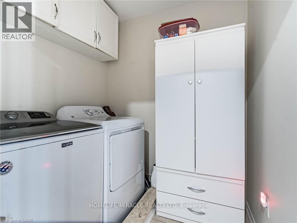
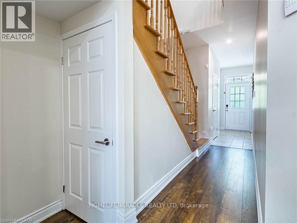
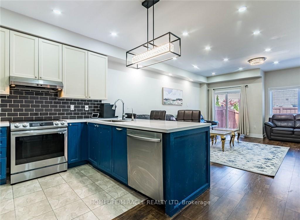
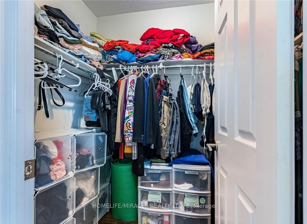
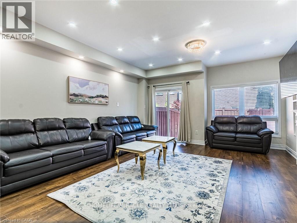
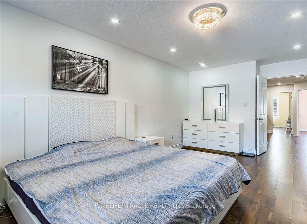
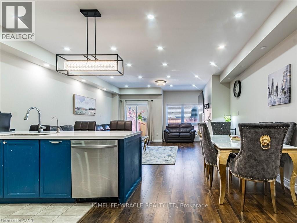
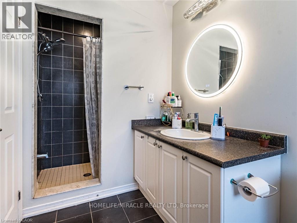
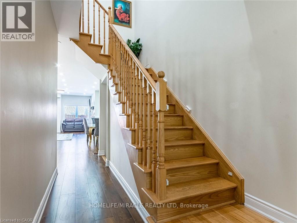
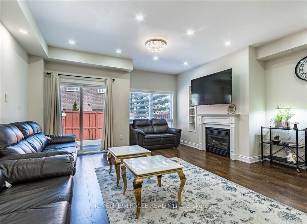
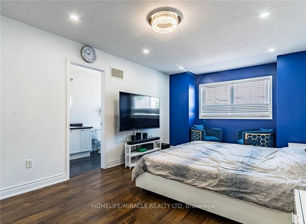
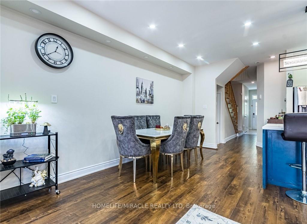
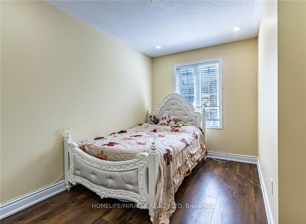
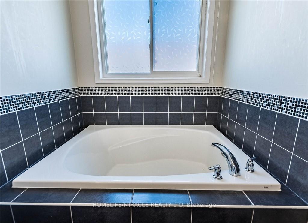
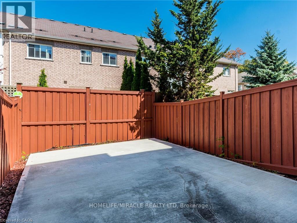
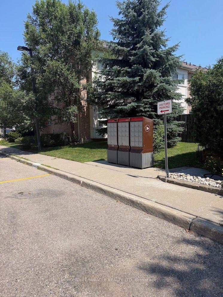
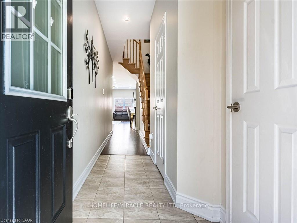
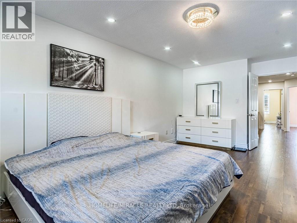
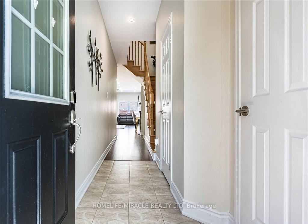
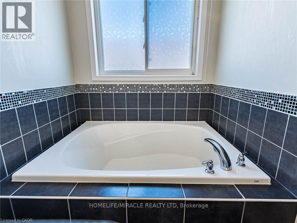
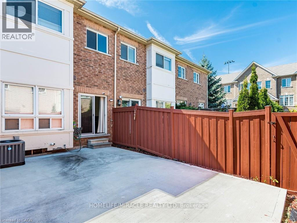
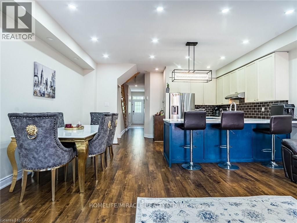
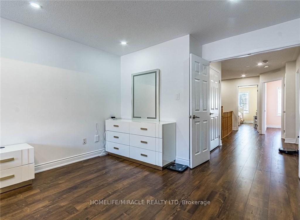
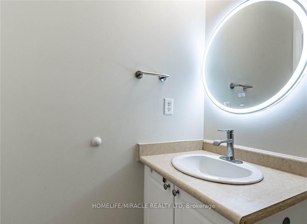
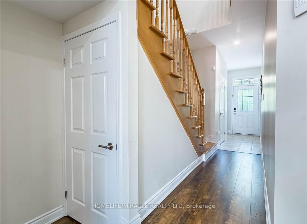
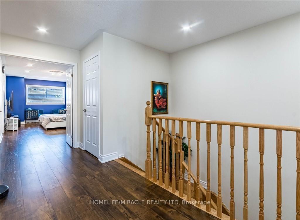
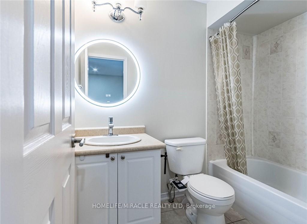
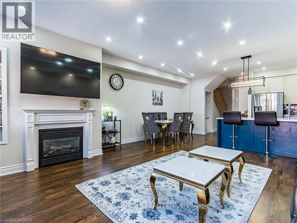
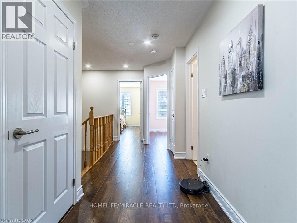
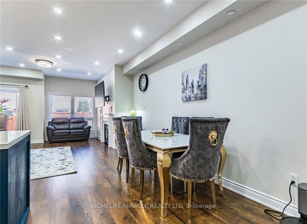
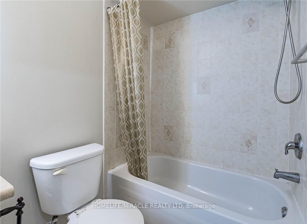
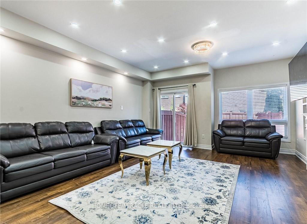
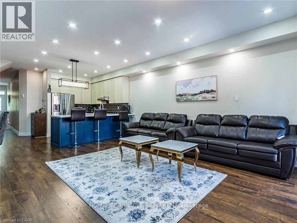
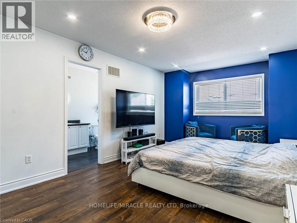
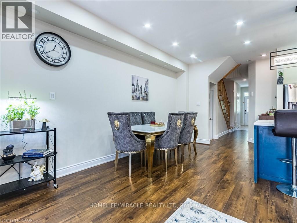
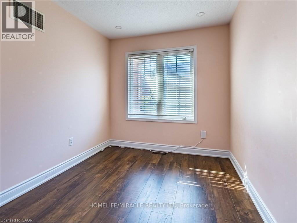
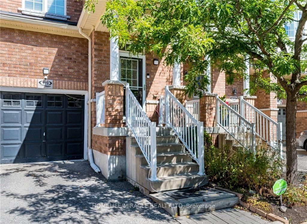
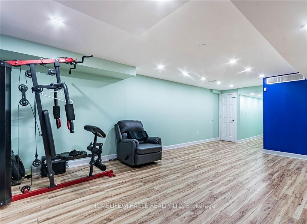
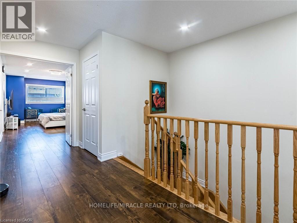
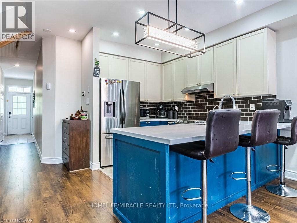
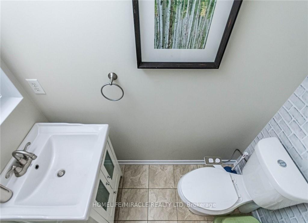
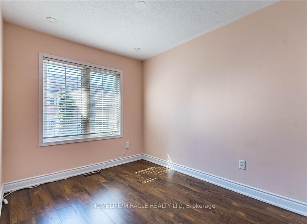
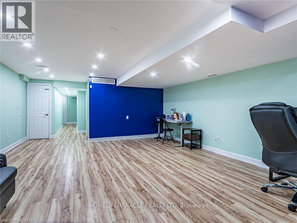
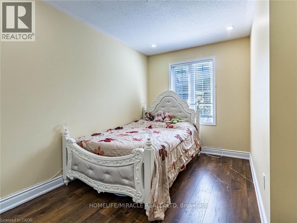
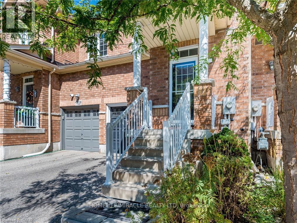
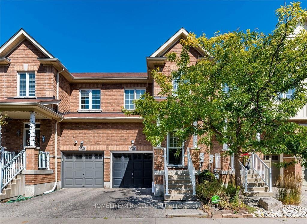
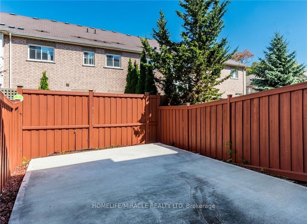
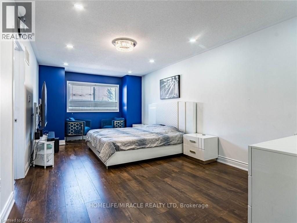
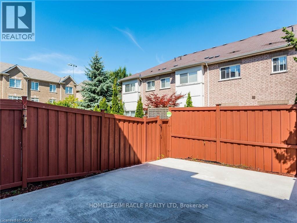
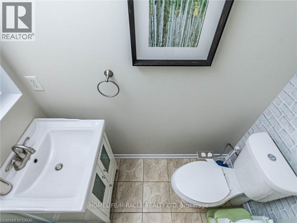
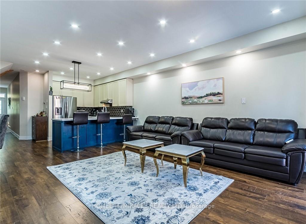
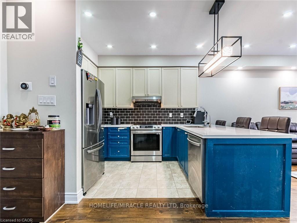
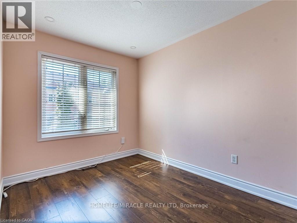
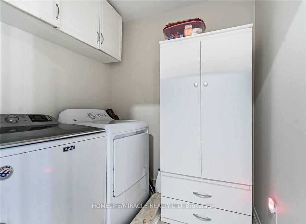
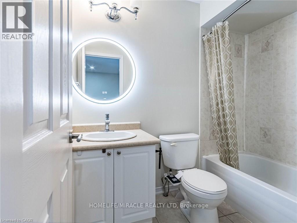
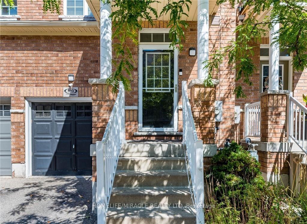
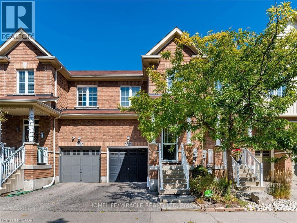
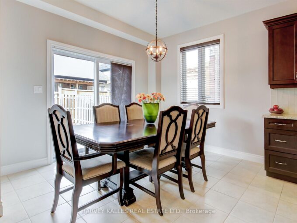
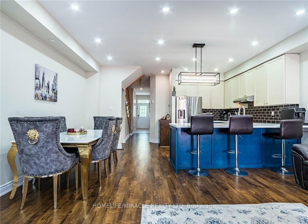

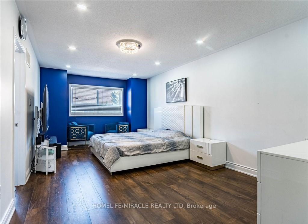
FREEHOLD townhouse in one of Kitchener’s most walkable neighbourhoods! Offering over 2000 sq ft(1,598 sq. ft. of professionally finished living space plus a finished basement of 450 Sq ft of recreational space). This beautifully maintained home features 3 spacious bedrooms, 3bathrooms, and carpet free flooring throughout. The bright and airy main floor boasts9-foot ceilings and an open-concept layout filled with natural light. The modern kitchen is designed for both style and functionality, complete with quartz countertops, a custom pantry, and a large breakfast bar with seating for four. The spacious living area opens onto a nicely built deck perfect for entertaining, summer BBQs, or simply relaxing outdoors. Upstairs, you’ll find a generous second-floor laundry room, three well-appointed bedrooms with closets, and two full bathrooms. The impressive primary suite features double-door entry, a walk-in closet, and a private 4-piece ensuite with shower and tub. The location is unbeatable! Walking distance to downtown Kitchener, steps from Woodside Park and Victoria Park, around the corner from St. Mary’s Hospital, backing onto the iron Horse Trail, and just minutes to the expressway for easy commuting. Additional highlights include parking for two vehicles, a single-car garage that accommodates a mid-sized SUV, and ample visitor parking for family and guests. Great investment opportunity for investors due to surrounding amenities and schools. A perfect blend of comfort, style, and convenience!
Additional Details

  • Property Sub Type: Att/Row/Townhouse
  • Transaction Type: For Sale
  • Basement: Finished
  • Heating Source: Gas
  • Heating Type: Forced Air
  • Cooling: Central Air
  • Parking Space: 1
  • Fire Places:

Similar Properties

View Property

6 Castlebay Street, Kitchener, ON N2R 0G5

Don’t miss the opportunity to own this stunning and well-maintained…

Bedrooms
4
Bathrooms
3

$889,000

View Property

106 Eden Oak Trail, Kitchener, ON N2A 0G1

Introducing 106 Eden Oak Trail – a fantastic family home…

Bedrooms
3
Bathrooms
3

$999,000

Debolender

Menu

  • Home
  • About
  • Buying Tips
  • Selling Tips
  • Testimonials
  • Contact

Contact Info

238 Speedvale Ave W, Guelph, ON N1L 1C9

+1 519 993 5656

deb@deboraholender.com

Find your new Home

  • All Listings
  • Guelph Listing
  • Kitchener Listing
  • Waterloo Listing
  • Cambridge Listing

Copyright © 2026, Deb Olender RE/MAX Guelph Real Estate Centre

|
26 Mclachlan Place, Guelph, ON N1H 8K4 275 Geddes Street, Centre Wellington, ON N0B 1S0

Owning a home is a keystone of wealth… both financial affluence and emotional security.

Suze Orman
August 26, 2026 Wednesday!
Debolender
  • Login
Forget Password?