Debolender
  • Home
  • About
    • Relocating
    • Testimonials
  • Real Estate Listings
    • Guelph
    • Kitchener
    • Waterloo
    • Cambridge
  • News and Advice
    • Deb’s Blog
    • Home Buying Advice
    • Home Selling Advice
    • Get Listings Sent To You
    • Get Your Free Home Evaluation
  • Contact
Debolender
  • Home
  • About
    • Relocating
    • Testimonials
  • Real Estate Listings
    • Guelph
    • Kitchener
    • Waterloo
    • Cambridge
  • News and Advice
    • Deb’s Blog
    • Home Buying Advice
    • Home Selling Advice
    • Get Listings Sent To You
    • Get Your Free Home Evaluation
  • Contact

111 Diane Drive, Orangeville, ON L9W 3M9

  • Home
  • Orangeville

111 Diane Drive, Orangeville, ON L9W 3M9

111 Diane Drive, Orangeville, ON L9W 3M9

$745,000
  • 008ef1b7-d20b-4843-83fc-445c92da56de-l.jpeg
  • 04cd1597-38d0-4b9e-a0e6-9d9aba43d828-l.jpeg
  • 0532b2df-deec-4afa-9c1d-971f5fe47aeb-l.jpeg
  • 1a0fc8ec-5582-48ca-97ab-eff474266579-l.jpeg
  • 1ac2cb99-c3d4-444e-8b5d-e4bb013d1e3a-l.jpeg
  • 1fdf2d54-2f34-4165-9c67-87acf1ed10ef-l.jpeg
  • 26faecdf-bef1-4423-894b-d4c2c18001b1-l.jpeg
  • 2b086b3f-75be-4f6e-9711-c31377eb695a-l.jpeg
  • 3310a61f-5761-4bf8-9e9b-6a5ded233ddf-l.jpeg
  • 476ef615-4d10-4355-8013-9fc3e54ff464-l.jpeg
  • 4d06ee1f-511f-4708-8cb0-d8d2cac1c600-l.jpeg
  • 50593856-ba1f-4bfd-bffe-69be72784987-l.jpeg
  • 5ac4bd43-8b09-4191-94c0-6019e21310d2-l.jpeg
  • 856b1d4a-2567-4363-8912-e8eeacceabe6-l.jpeg
  • 8807daba-d051-4afe-97bd-fc1370aad343-l.jpeg
  • 888b83a2-ff33-421d-b3ea-a1bd64263d4d-l.jpeg
  • 8a340c9c-e70f-479a-975f-4880250df8e0-l.jpeg
  • 8cb57472-4ab5-4f94-82e0-d73a28e2e74d-l.jpeg
  • 9c99814c-2f76-4d8c-8399-ba330d363779-l.jpeg
  • 9dd2e017-175c-4429-8ae0-c3e5268d44dd-l.jpeg
  • a2434f06-a165-47d1-a205-f65981cfde06-l.jpeg
  • aa637044-df26-4c76-bef7-35ed66315219-l.jpeg
  • b8d44ec1-1a2e-49a4-8ab2-fde95edef722-l.jpeg
  • cc0cefa2-2a54-49e4-934f-07c068768caf-l.jpeg
  • de6acafd-34a5-4af9-8379-46519908100a-l.jpeg
  • e6125b69-e1cb-4a67-8401-315c952c0e3d-l.jpeg
  • eb327a9b-acfb-41c5-8146-e2818183a139-l.jpeg
  • ec94beda-e9d4-4474-9a71-47ac24f71738-l.jpeg
  • f42eadeb-68a1-47d0-bd5d-f861c29fa24b-l.jpeg
  • ff1bd1e4-72d0-4005-84ea-5a51648e4035-l.jpeg
  • 6e04893f-5ae0-4665-bb08-2253592deda8-l.jpeg
  • 3f5d1d7b-b1dd-40d3-8995-7e805efd820c-l.jpeg
  • d8841091-ccbe-49f3-97f8-f6fc2f6e3af0-l.jpeg
  • f3fb22ca-ea6a-4eff-90c8-8150bea103df-l.jpeg
  • 9ecdea33-b53a-4867-8dbe-f5ee94dbd303-l.jpeg
  • a4ad1510-febc-4c72-8f21-b728fab0ba49-l.jpeg
  • 43b416d6-3ed1-417f-b3d4-582588a3f199-l.jpeg
  • 5b672522-4606-46d9-8470-046eca707def-l.jpeg
  • 9e237a4d-b304-4df8-9657-8e50541426fd-l.jpeg
  • ddc1ef50-a9e0-4b88-aa69-63c096d7df3e-l.jpeg

Property ID:

 RH-1410057-property

Featured
Bedrooms
4
Bathrooms
2
Garage
No
Year Built
2025

Description

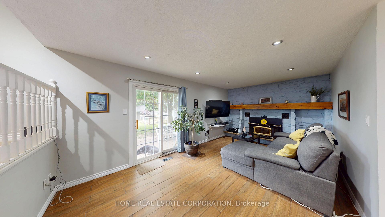
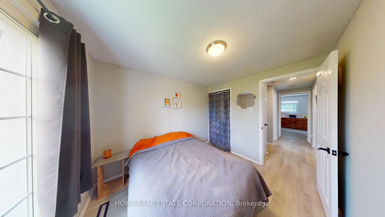
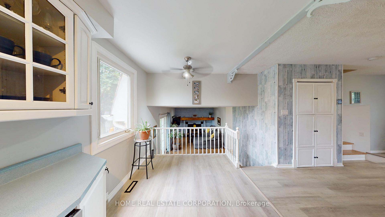
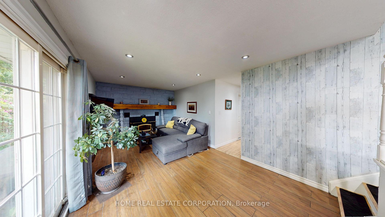
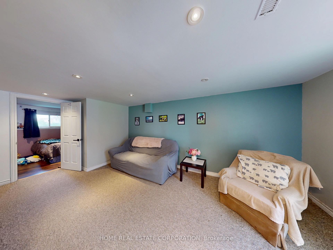
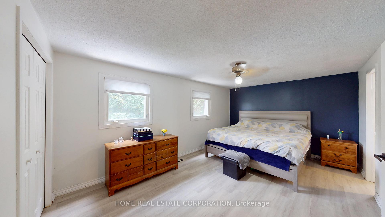
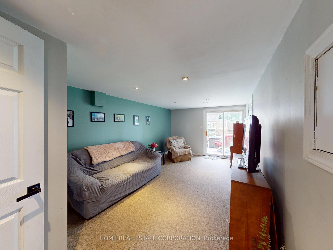
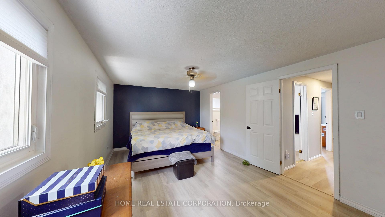
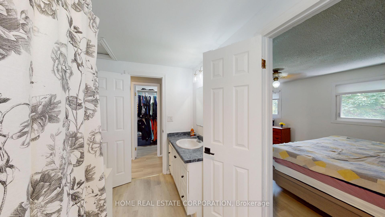
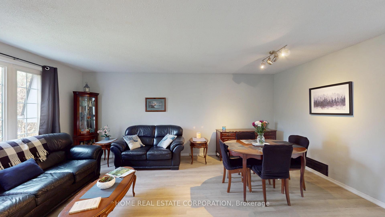
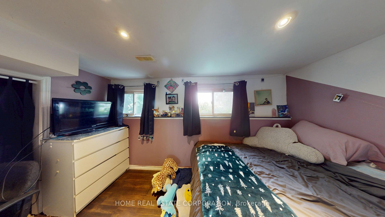
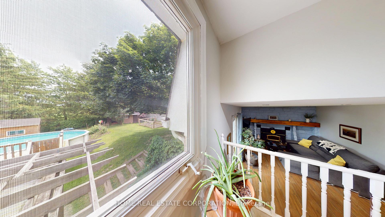
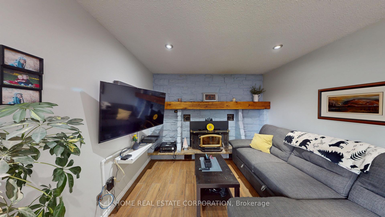
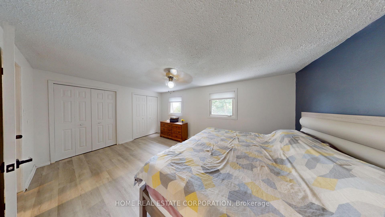
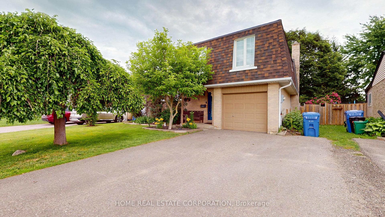
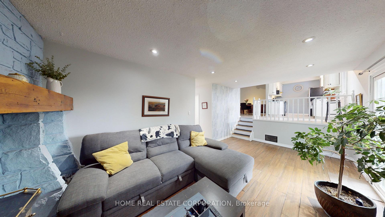
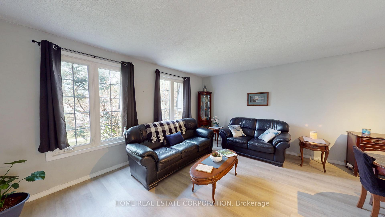
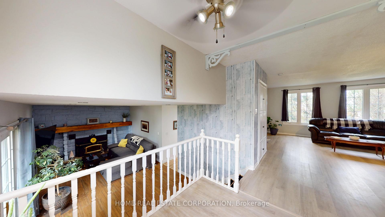
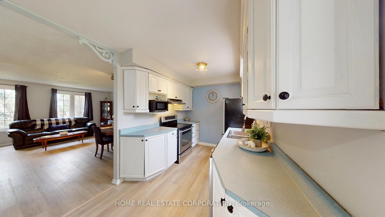
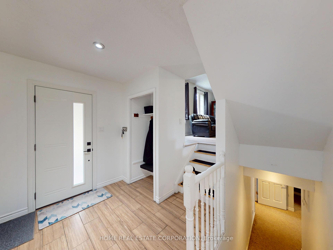
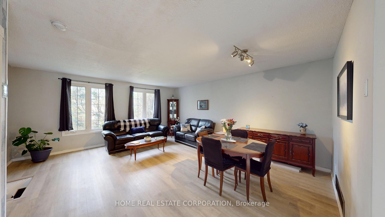
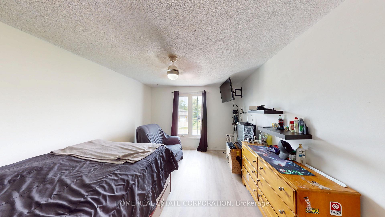
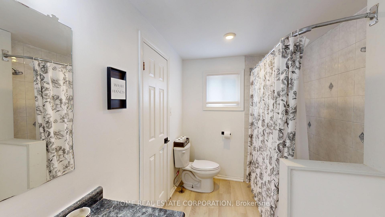
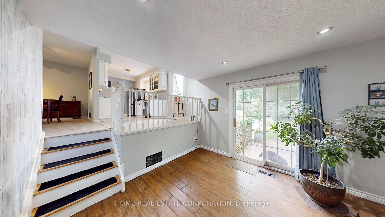
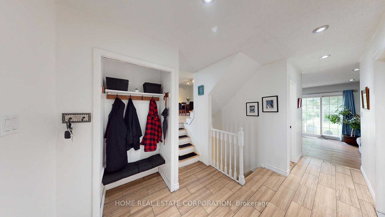
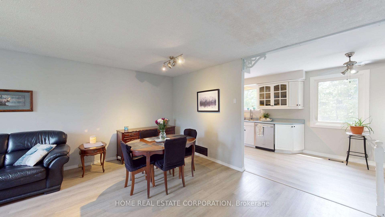
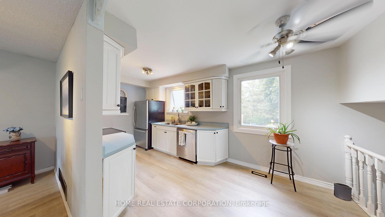
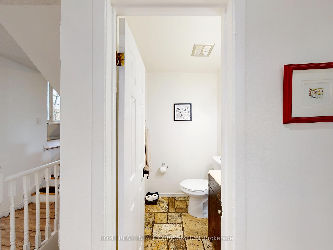
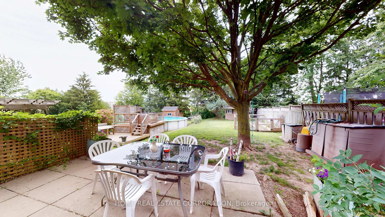
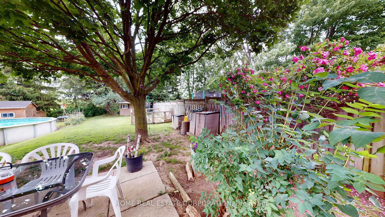
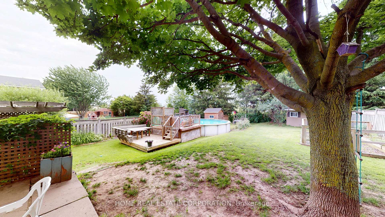
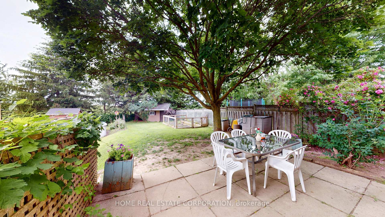
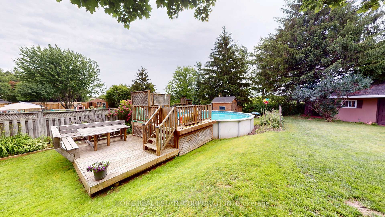
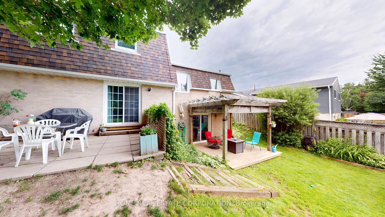
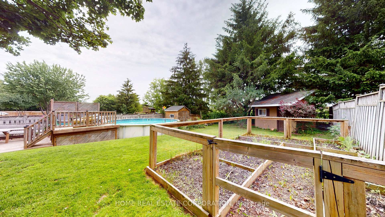
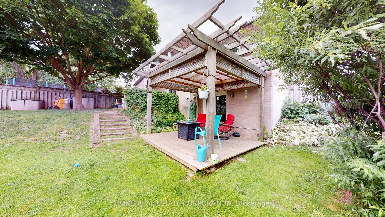
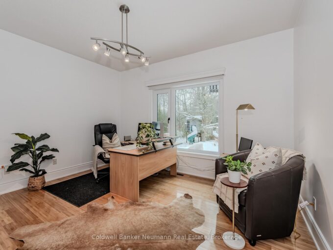
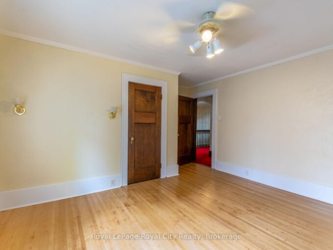
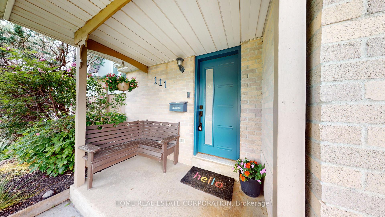
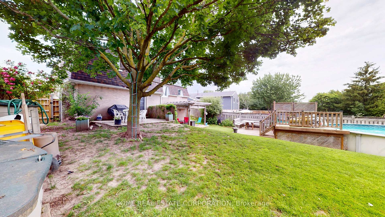
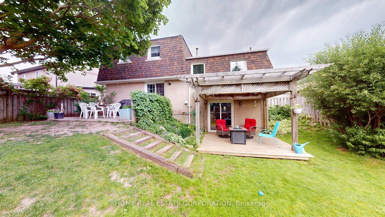
When Lot Size Matters to you. Opportunities like this don’t come along often! This spacious and beautifully maintained 4-bedroom family home offers exceptional value in a sought-after neighborhood. With parking for up to 6 vehicles and a large, private backyard with no rear neighbors, you’ll have all the space your family needs. The outdoor oasis features a large above-ground pool (approx. 2020), multiple decks and patios, storage sheds, and plenty of room for entertaining, relaxing, and enjoying summer with family and friends. Inside, you’ll find a bright, open-concept layout designed for comfortable family living. The welcoming foyer features a new front door in 2025, pot lights, with additional pot lighting in the family room and finished basement. The cozy family room showcases a beautiful wood-burning fireplace with an iron insert and offers a walkout to the fully fenced backyard. The spacious living and dining rooms flow seamlessly into the kitchen, creating an ideal space for both everyday living and entertaining. The primary bedroom features his-and-hers closets with convenient semi-Ensuite access to the main bathroom. Interior access to the garage from the foyer adds everyday convenience. This home has been lovingly cared for and updated throughout, including: Furnace, central air conditioning, and on-demand water heater (2021), roof (2023), paved driveway (2023), patio door (2020), front door (2025), and above-ground pool (approx. 2020).Ideally located within walking distance to shopping, schools, the recreation centre, public transit, and other everyday amenities, this move-in-ready home truly offers the perfect combination of space, privacy, location, and value. Don’t miss your chance to make this exceptional family home your own! PS the big front tree is a beautiful Mulberry Tree. Basement also has a huge Storage area for all your stuff and more.

Additional Details

  • Property Sub Type: Detached
  • Transaction Type: For Sale
  • Basement: Finished with Walk-Out
  • Heating Source: Gas
  • Heating Type: Forced Air
  • Cooling: Central Air
  • Parking Space: 5
  • Pool Features: Above Ground
  • Fire Places: Fireplace Insert, Wood
  • Virtual Tour: https://my.matterport.com/show/?m=xKLe8svnMME&mls=1

Similar Properties

View Property

47 Caledonia Street, Guelph, ON N1G 2C8

Experience resort-style living in the heart of Old University, Guelph’s…

Bedrooms
3
Bathrooms
4

$1,499,999

View Property

163 Halls Drive, Centre Wellington, ON N0B 1S0

Welcome to 163 Halls Drive in the heart of Elora-set…

Bedrooms
4
Bathrooms
3

$949,900
Debolender

Menu

  • Home
  • About
  • Buying Tips
  • Selling Tips
  • Testimonials
  • Contact

Contact Info

238 Speedvale Ave W, Guelph, ON N1L 1C9

+1 519 993 5656

deb@deboraholender.com

Find your new Home

  • All Listings
  • Guelph Listing
  • Kitchener Listing
  • Waterloo Listing
  • Cambridge Listing

Copyright © 2026, Deb Olender RE/MAX Guelph Real Estate Centre

|
60 Foxglove Crescent, Kitchener, ON N2E 3Y7 32 ENFIELD Drive, Cambridge, ON N1P 1A5
Owning a home is a keystone of wealth… both financial affluence and emotional security.

Suze Orman
July 20, 2026 Monday!
Debolender
  • Login
Forget Password?