Debolender
  • Home
  • About
    • Relocating
    • Testimonials
  • Real Estate Listings
    • Guelph
    • Kitchener
    • Waterloo
    • Cambridge
  • News and Advice
    • Deb’s Blog
    • Home Buying Advice
    • Home Selling Advice
    • Get Listings Sent To You
    • Get Your Free Home Evaluation
  • Contact
Debolender
  • Home
  • About
    • Relocating
    • Testimonials
  • Real Estate Listings
    • Guelph
    • Kitchener
    • Waterloo
    • Cambridge
  • News and Advice
    • Deb’s Blog
    • Home Buying Advice
    • Home Selling Advice
    • Get Listings Sent To You
    • Get Your Free Home Evaluation
  • Contact

111 Festival Way, Hamilton, ON L0R 1C0

  • Home
  • Hamilton

111 Festival Way, Hamilton, ON L0R 1C0

111 Festival Way, Hamilton, ON L0R 1C0

$829,900
  • 011e9374-e456-4e79-b5d9-ca6846a11a01-l.jpeg
  • 186c8a56-1e4d-4fdb-9dd1-a73a1456f455-l.jpeg
  • 1b8c7d3e-1745-4a14-9641-3262cd5ff10f-l.jpeg
  • 2e9a2f9f-358a-4bbd-b5dc-34559e4a8ee0-l.jpeg
  • 307ed240-33b3-4156-b8e7-b7082f3dd351-l.jpeg
  • 333810e5-9d63-446a-9857-ee2953acc770-l.jpeg
  • 397ae7e6-10c0-4963-b411-4c78dac1c54a-l.jpeg
  • 4af67d9a-1c7f-4cb8-ab9b-6a8860cd285d-l.jpeg
  • 5b1a27b0-ef4a-48ad-b922-cb8613baa387-l.jpeg
  • 6a755ebb-5403-4c1b-97e0-39f3dccae54b-l.jpeg
  • 7400e0dd-dc82-4d2e-a0ca-406a475b3a45-l.jpeg
  • 776dd63f-1089-48f1-bccd-9d0d162ee94b-l.jpeg
  • 7991beae-bdee-4dc1-b28a-98764a9f9e62-l.jpeg
  • 7a64907d-d863-467a-8ff3-1939dec9e681-l.jpeg
  • 8d1cece5-d095-4073-b0d3-1c76b871e0ac-l.jpeg
  • 8ef2552a-65f2-4bb4-af79-790545c7eba5-l.jpeg
  • 90d27f9b-197d-49e6-886b-7fafb51d7a5b-l.jpeg
  • 910340c8-a690-4fbc-9281-f5cb35f4af3f-l.jpeg
  • 93209634-0d43-4be8-8653-abf78ba964fb-l.jpeg
  • 9c966857-d6a8-4147-be30-7ca2b8c48070-l.jpeg
  • a082b96e-9b2e-4fa3-a984-d811da324e93-l.jpeg
  • a20b0c5a-93b1-4bd6-86f4-f5efd0969c1d-l.jpeg
  • a76da46b-33d0-4d1d-a71f-537231d9ee5f-l.jpeg
  • adcaa0d8-131b-4260-832b-4622e7c5bb6c-l.jpeg
  • bd76453b-b68b-42db-a358-b8c184fa523e-l.jpeg
  • c020c8fb-ae5c-4640-8191-73d644c4488f-l.jpeg
  • c4cb4954-8102-40e7-9840-7c38d98888c4-l.jpeg
  • cbe96766-20bc-422d-be8f-0d217d2cb088-l.jpeg
  • cf1be0f7-3a65-47c7-9797-7e95a0803622-l.jpeg
  • d0831e93-6f8c-4b51-b0e1-c707f630592d-l.jpeg
  • d2a5f82e-eb66-4fed-98ed-7de3058a9b58-l.jpeg
  • dc2b49bb-89e0-4a70-bc43-8a97a61b25eb-l.jpeg
  • dd68aef8-1dd7-436c-b92c-d04a3b03608f-l.jpeg
  • e681598b-dacd-45a8-bbe0-2f108cd8e7a1-l.jpeg
  • ef031189-5095-4e30-9874-d40a01fea935-l.jpeg
  • f12f06b4-2436-4225-8e52-706c4be97bfa-l.jpeg
  • f8cbd538-2054-4857-86ce-60e887c68e51-l.jpeg
  • fd6f8f27-4359-4372-b09f-46f1ed491a00-l.jpeg

Property ID:

 RH-1836793-property

Bedrooms
3
Bathrooms
2
Garage
No

Description

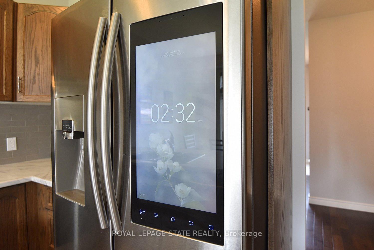
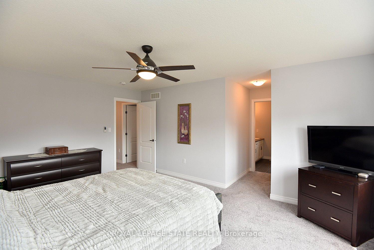
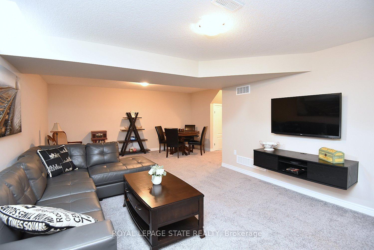
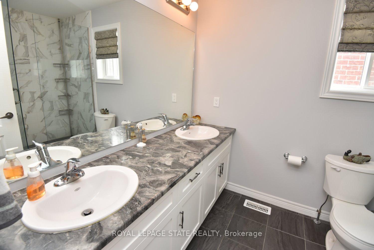
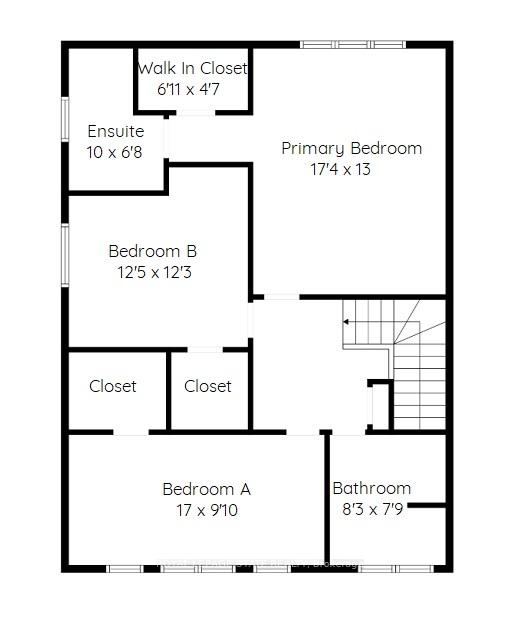
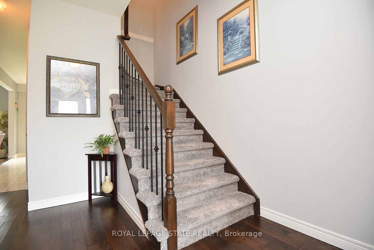
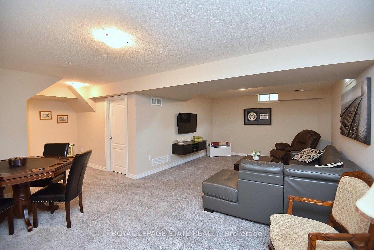
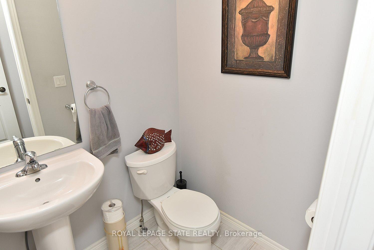
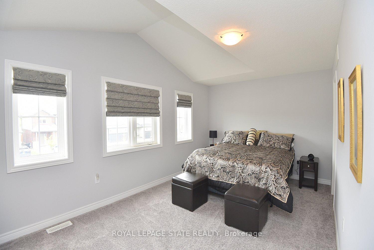
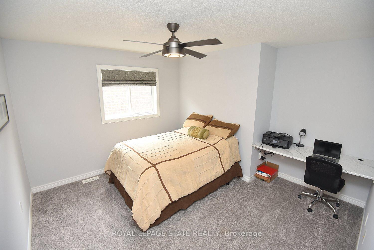
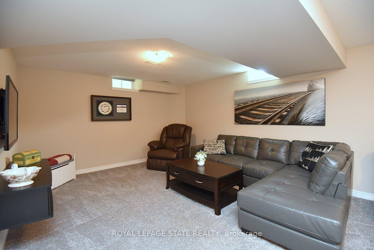
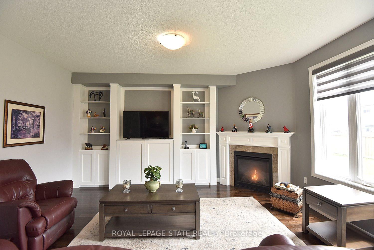
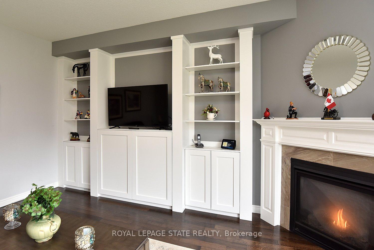
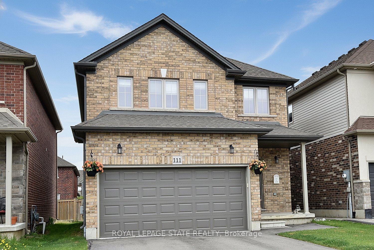
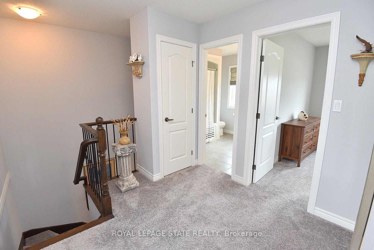
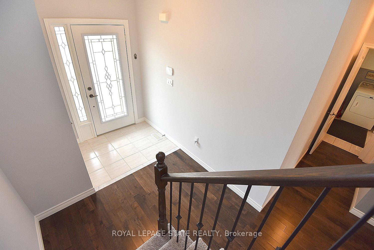
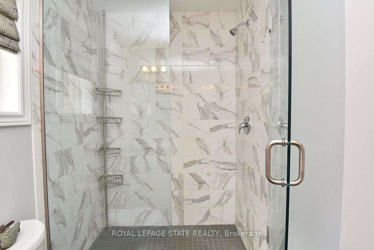
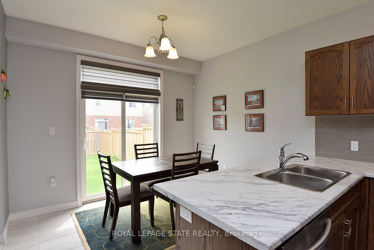
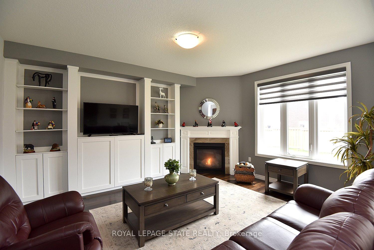
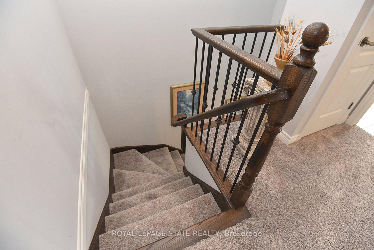
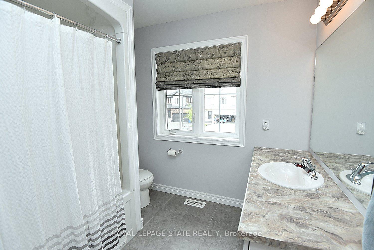
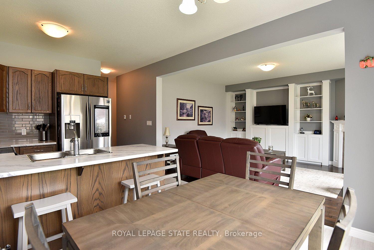
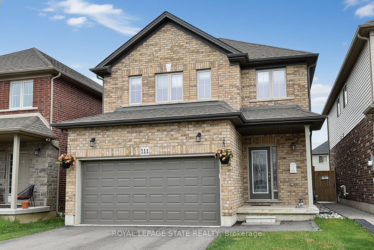
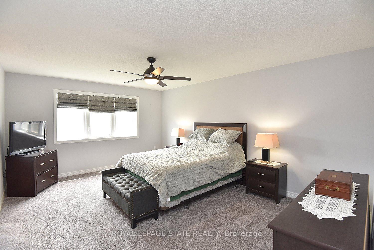
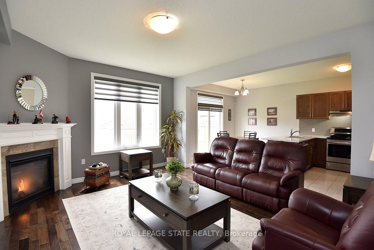
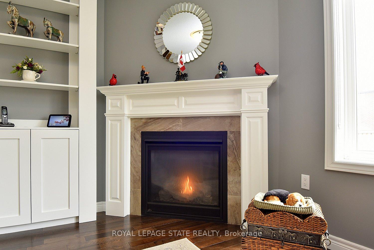
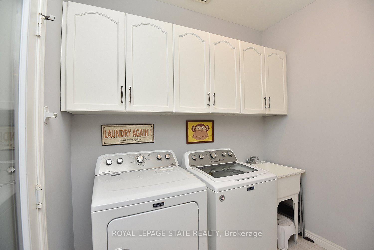
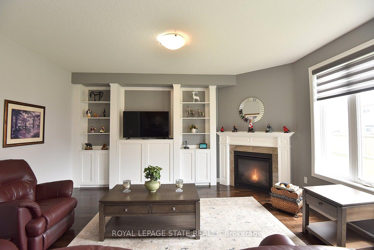
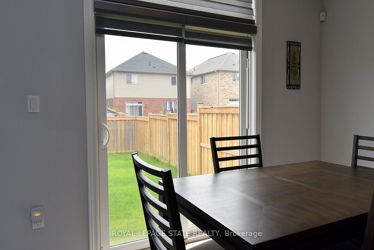
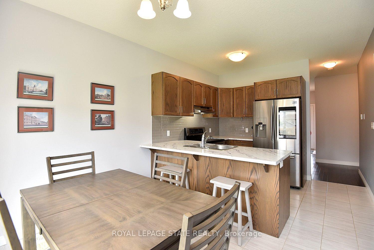
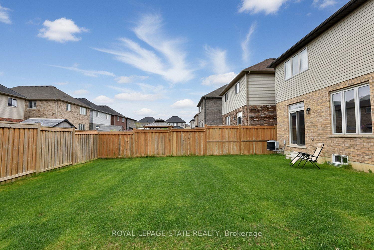
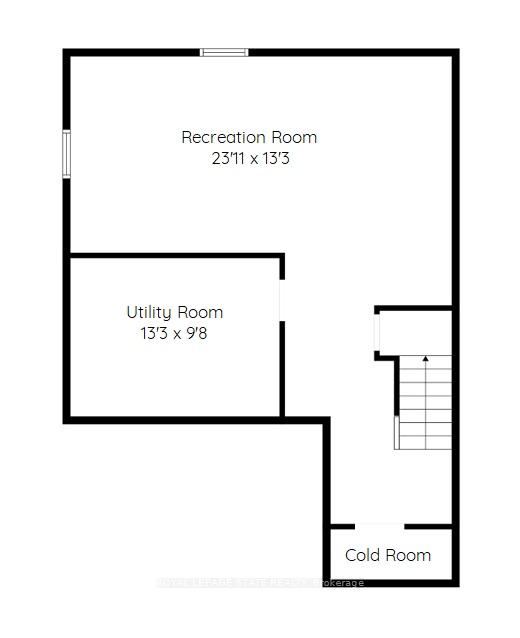
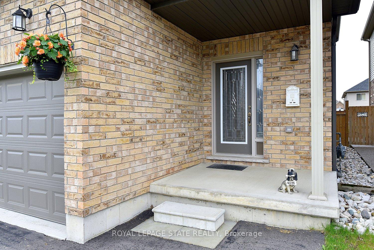
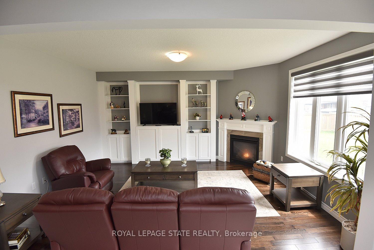
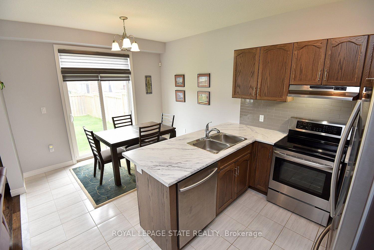
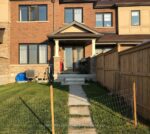
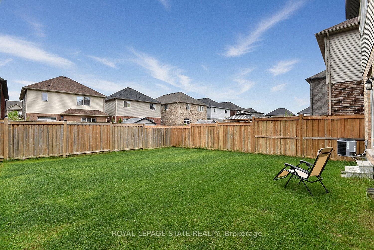
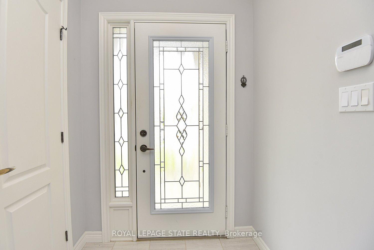
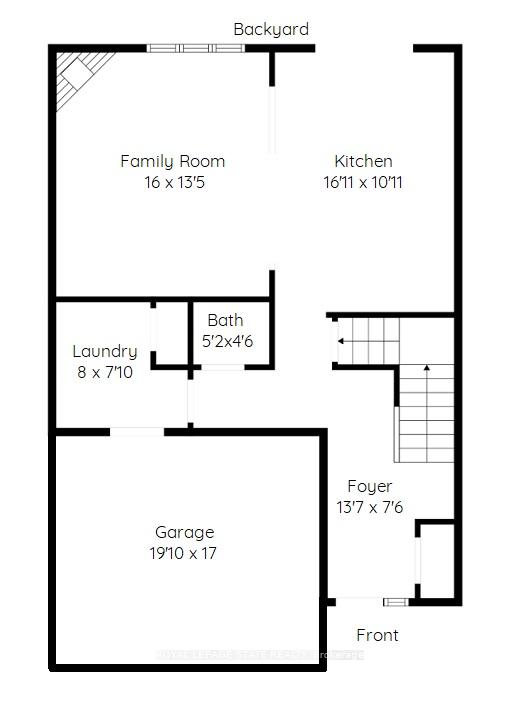
Beautifully maintained 3-bedroom, 3-bathroom detached home with a professionally finished basement, built in 2019. Offering nearly 2,500 sq. ft. of thoughtfully designed living space, this home combines modern style with everyday family comfort. From the curb, the upgraded exterior elevation and double asphalt driveway and double garage, create an inviting first impression. Inside, the bright and spacious main floor features 9-foot ceilings, rich oak hardwood and ceramic tile flooring, and an open-concept layout ideal for entertaining. Featuring custom blinds the welcoming living room is centered around a cozy gas fireplace and complemented by sleek built-in cabinetry. The oak kitchen and dining area offer both function and elegance, complete with a breakfast bar for casual meals and patio access leading to the backyard. Inside entry from the garage to the mud/laundry rm and guest bath, complete this level. Upstairs, you’ll find three generously sized bedrooms, each with elegant custom blinds and its own walk-in closet, providing exceptional storage space. The spacious primary has ensuite with double vanity and a walk-in shower. The main bath services the two other bedrooms. The builder-finished basement adds valuable additional living space, perfect for a growing family , recreation area, and/or home office. Outside, enjoy the open backyard – ideal for relaxing or family playtime. Located in one of Binbrook’s most desirable family-friendly neighbourhood, this exceptional home is just minutes from schools, parks, and shopping amenities. Make this YOUR home! RS

Additional Details

  • Property Age: 6-15
  • Property Sub Type: Detached
  • Transaction Type: For Sale
  • Basement: Full, Finished
  • Heating Source: Gas
  • Heating Type: Forced Air
  • Cooling: Central Air
  • Parking Space: 2
  • Fire Places: Family Room, Natural Gas
  • Virtual Tour: https://www.venturehomes.ca/trebtour.asp?tourid=70177
  • MLS Status: New

Similar Properties

View Property

349 Marigold Court, Milton, ON L9E 2B9

Extraordinary Living Awaits at 349 Marigold Court! Nestled on a…

Bedrooms
4
Bathrooms
3

$1,049,900
View Property

22-290 Barton Street W, Hamilton ON L8R 3P3

Welcome to 290 Barton Street West, a thoughtfully designed 1+1…

Bedrooms
2
Bathrooms
2
Area
1246 Square Feet

$488,800
Debolender

Menu

  • Home
  • About
  • Buying Tips
  • Selling Tips
  • Testimonials
  • Contact

Contact Info

238 Speedvale Ave W, Guelph, ON N1L 1C9

+1 519 993 5656

deb@deboraholender.com

Find your new Home

  • All Listings
  • Guelph Listing
  • Kitchener Listing
  • Waterloo Listing
  • Cambridge Listing

Copyright © 2026, Deb Olender RE/MAX Guelph Real Estate Centre

|
125 Hollybrook Trail 16, Kitchener, ON N2R 0P1 65 Sherway Street, Hamilton, ON L8J 2V5

Owning a home is a keystone of wealth… both financial affluence and emotional security.

Suze Orman
October 16, 2026 Friday!
Debolender
  • Login
Forget Password?

OTP Verification

Please enter the 6-digit OTP sent to your email.

Time remaining: 05:00