Debolender
  • Home
  • About
    • Relocating
    • Testimonials
  • Real Estate Listings
    • Guelph
    • Kitchener
    • Waterloo
    • Cambridge
  • News and Advice
    • Deb’s Blog
    • Home Buying Advice
    • Home Selling Advice
    • Get Listings Sent To You
    • Get Your Free Home Evaluation
  • Contact
Debolender
  • Home
  • About
    • Relocating
    • Testimonials
  • Real Estate Listings
    • Guelph
    • Kitchener
    • Waterloo
    • Cambridge
  • News and Advice
    • Deb’s Blog
    • Home Buying Advice
    • Home Selling Advice
    • Get Listings Sent To You
    • Get Your Free Home Evaluation
  • Contact

111 Kingswood Drive, Kitchener, ON N2E 1B2

  • Home
  • Kitchener

111 Kingswood Drive, Kitchener, ON N2E 1B2

111 Kingswood Drive, Kitchener, ON N2E 1B2

$759,900
  • 0580f1b1-6531-46f7-be89-c84afe92d377-l.jpeg
  • 06a86302-320f-4876-8ef2-479d779ff517-l.jpeg
  • 06f9c8a8-1f3f-4c4f-abcb-213b208587d6-l.jpeg
  • 0a48e930-cf14-4b21-9749-c1e10db0812d-l.jpeg
  • 1541ec8d-420d-4c60-9d38-aeaec0509e23-l.jpeg
  • 158a1cf1-90f5-4e13-86da-bf395535755c-l.jpeg
  • 1afb03c0-8617-4a79-add2-4f592698bc05-l.jpeg
  • 1fce91a6-487f-4901-8e9b-23131705183b-l.jpeg
  • 21b89ea3-c3b5-4dc5-94c8-d852c2ad4073-l.jpeg
  • 2a8d4835-efe2-4faa-9f98-10058b32f532-l.jpeg
  • 2bcc87fb-e008-4e83-8b4e-d898ee68b03c-l.jpeg
  • 3110d936-6651-4207-b75d-11f8f84c4de8-l.jpeg
  • 33d84325-e751-47d3-8a5a-67df78a45a90-l.jpeg
  • 366705da-0c3c-4b30-9bd5-f87b6f59b18b-l.jpeg
  • 3c5e0efa-0f58-4eb0-9988-6228fb6528c6-l.jpeg
  • 3db38df0-3600-4693-a35b-fc35721f9d02-l.jpeg
  • 401ab968-2fac-4c5a-8b46-0aeaeaabfe99-l.jpeg
  • 49127da9-c57a-4b01-ad79-cdba4fed16a9-l.jpeg
  • 4f007d59-a547-4307-9433-3638b6691d71-l.jpeg
  • 51a33a58-5926-463f-be02-d042065131ae-l.jpeg
  • 53eb378e-315b-4223-9763-7c9e539a9fca-l.jpeg
  • 58224d13-c72d-4a01-b7ae-4e437d9c61be-l.jpeg
  • 59c77c3e-53e0-4840-b010-a583892372b6-l.jpeg
  • 5e61d622-fcb0-47ae-807b-52e7e42b7942-l.jpeg
  • 63c1e808-5c15-4eb2-8bcd-75cbe465afe5-l.jpeg
  • 63c663bc-1727-4830-a4a7-0f9362ad9aee-l.jpeg
  • 680d1ce6-c8a4-4bb4-9d37-908f04d14880-l.jpeg
  • 69104014-d54b-4422-9efd-5ce837927f18-l.jpeg
  • 6c360e35-012a-4503-a0b0-0cf37d511cda-l.jpeg
  • 6d1390c0-6dfb-4d27-ab18-9a3065e2329b-l.jpeg
  • 81d52e93-2aa5-4780-9221-a97c3367f906-l.jpeg
  • 84bf2a58-8008-466c-9323-fca8456364ad-l.jpeg
  • 9044425f-5ec2-4dfe-a46d-e3ba9431155d-l.jpeg
  • 9b504b7b-14ec-4012-abb3-e829d9fd6d61-l.jpeg
  • 9d7d892a-cbe8-4fcb-8906-156e40dedee3-l.jpeg
  • bbabc795-f124-4783-bfe6-d03cba18ae05-l.jpeg
  • c1d09ea4-51e3-46ad-bb54-fd34f9d90943-l.jpeg
  • ccfece16-d74a-443e-97ff-5e02788d4507-l.jpeg
  • d2034bf1-25d2-4228-bac1-e79e5804045f-l.jpeg
  • de6dacd2-4c11-41de-ae18-0013604104a1-l.jpeg
  • e0c794cc-c5d1-43b2-9e23-74df83b3e5c1-l.jpeg
  • e7190d6a-5506-4ad9-b6b0-23509625714d-l.jpeg
  • ec0f3124-3040-4903-823f-18e0fffb4b6f-l.jpeg
  • ec7f6a69-a6ec-4df7-a86c-744486efabc4-l.jpeg
  • ef2cbfa3-ae0b-4395-8d5b-896aa3ce0329-l.jpeg
  • f03ffd27-d099-4d2c-8f87-96397360d71a-l.jpeg
  • f1462a3a-717b-44f4-8670-48f37f129538-l.jpeg
  • f1b43257-c0da-4ec4-8f3d-75dd0a7129f7-l.jpeg
  • f6274482-9379-4194-b1e7-364acaaa5ff8-l.jpeg
  • f99ab038-bd06-4f2e-b553-4fe4a551142a-l.jpeg

Property ID:

 RH-1875203-property

Bedrooms
4
Bathrooms
2
Garage
No

Description

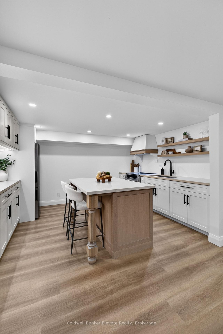
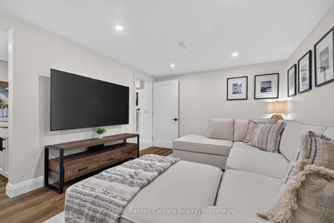
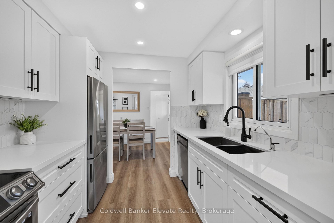
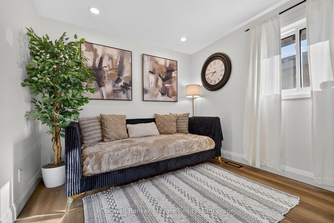
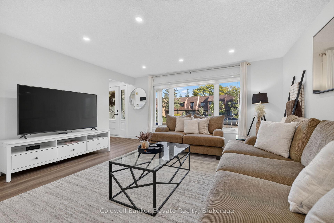
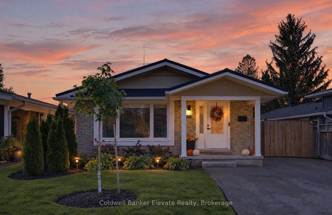
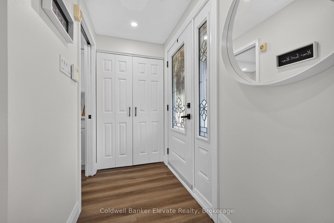
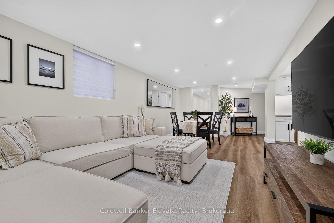
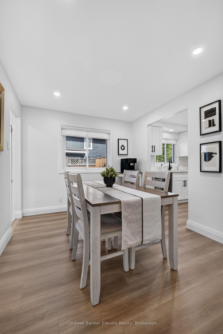
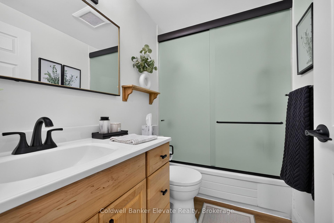
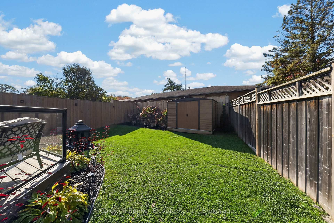
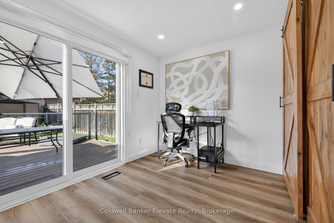
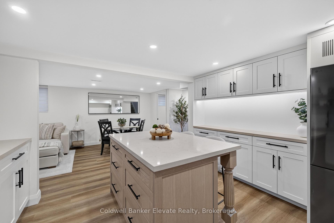
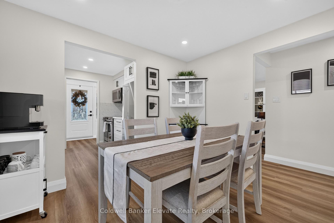
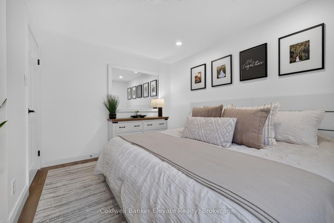
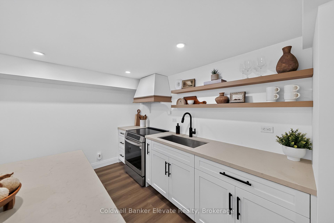
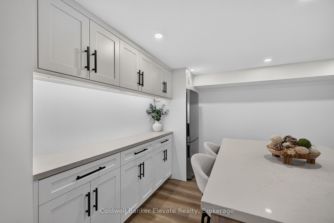
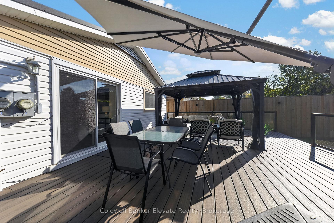
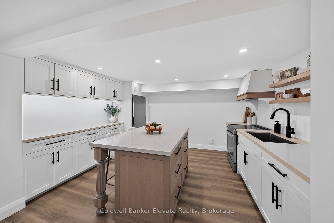
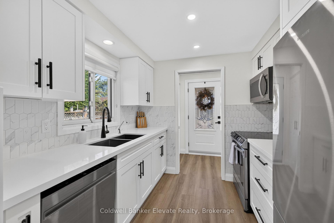
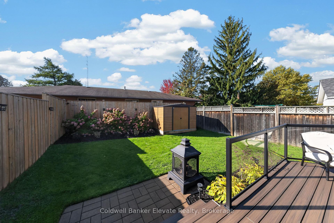
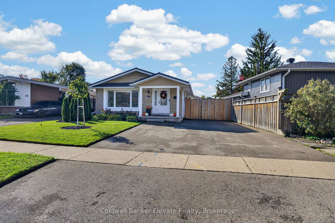
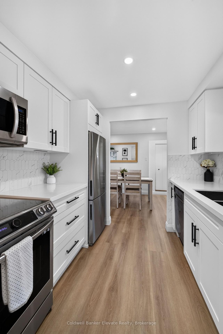
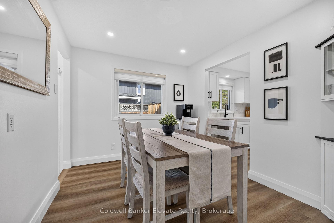
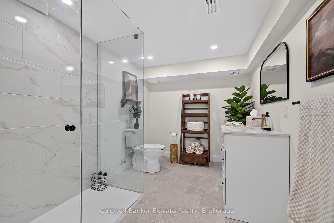
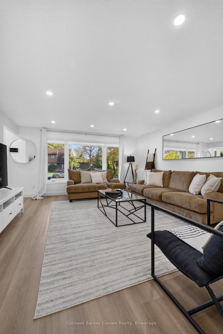
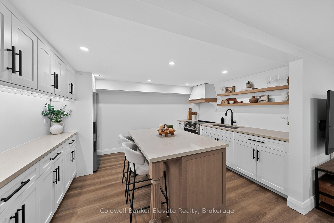
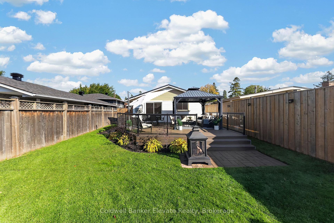
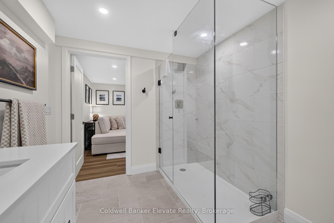
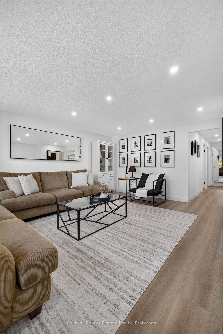
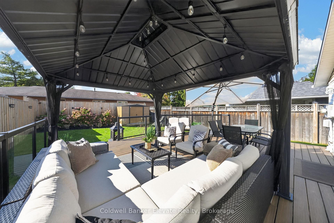
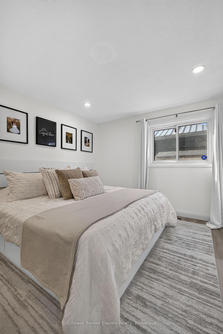
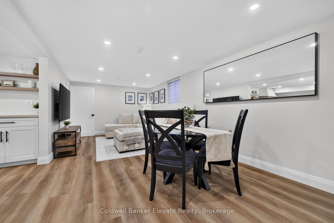
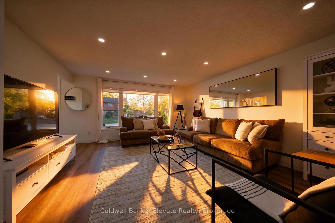
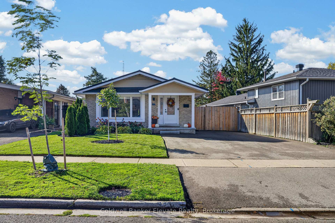
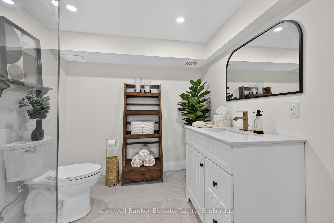
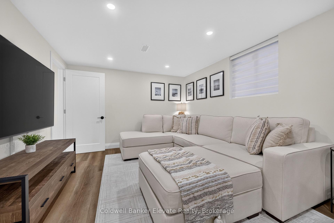
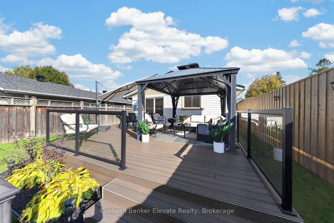
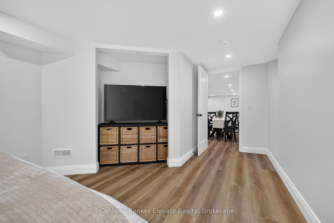
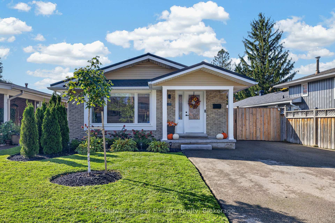
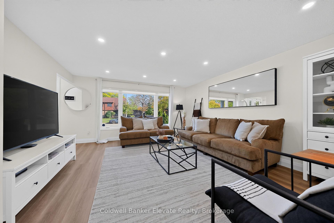
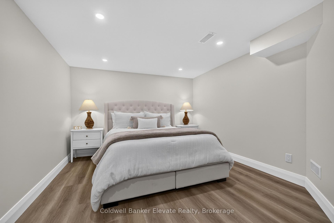
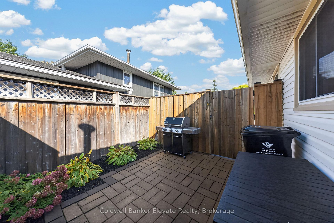
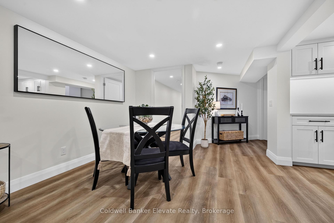
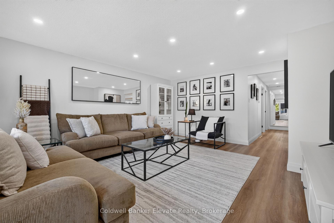
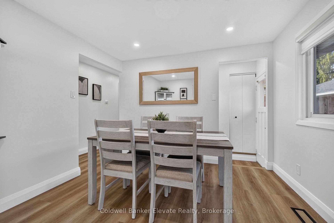
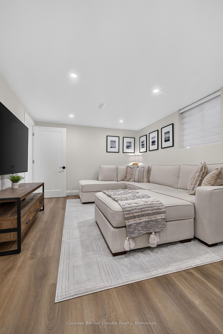
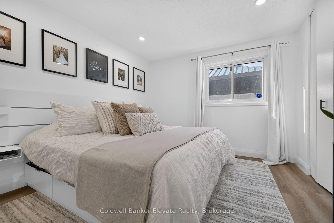
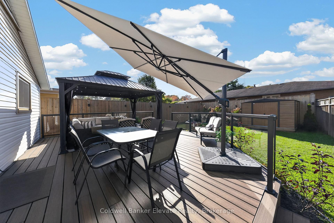
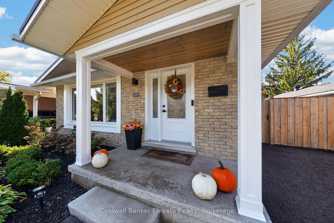
One home, two beautifully finished living spaces, and endless possibilities! Welcome to this move-in-ready bungalow that offers the perfect combination of modern style, thoughtful upgrades, and exceptional versatility. Officially registered with the City as a Legal Duplex, yet currently enjoyed as a single-family home, this property offers the flexibility to accommodate extended family, multi-generational living, or potential rental income. Step inside to discover a bright, inviting main level where contemporary finishes and thoughtful design create a space, you’ll love coming home to. Stylish flooring, recessed lighting, and a stunning custom kitchen featuring crisp white shaker cabinetry, quartz countertops, soft-close drawers, and stainless-steel appliances set the tone. Three comfortable bedrooms, including one with a walkout to the backyard, a beautifully updated 4-piece bathroom, and convenient main-floor laundry complete this functional and welcoming space. The fully renovated lower level is equally impressive, offering a second beautifully finished living space with its own separate entrance. A gorgeous custom kitchen with quartz countertops, spacious recreation and living area, additional bedroom, modern 3-piece bathroom, and separate laundry provide all the comforts and conveniences of independent living. With separate meters already in place the home’s legal duplex designation provides added flexibility for today’s needs and tomorrow’s plans. And the appeal doesn’t stop inside! Step outdoors to your own fully fenced private backyard, thoughtfully designed for both relaxation and entertaining. Enjoy summer evenings on the composite deck with sleek glass railings, gather with friends beneath the pergola, or cozy up around the fire pit. Beautiful landscaping, newer fencing, and inviting outdoor spaces create a wonderful place to unwind or bring family and friends together. Centrally located and all the heavy lifting done! Welcome home!

Additional Details

  • Property Age: 51-99
  • Property Sub Type: Duplex
  • Transaction Type: For Sale
  • Basement: Full
  • Heating Source: Gas
  • Heating Type: Forced Air
  • Cooling: Central Air
  • Parking Space: 4
  • Virtual Tour: https://tour.shutterhouse.ca/mls/269508966
  • MLS Status: New

Similar Properties

View Property

50 Pinnacle Drive 35, Kitchener, ON N2P 0H8

Welcome to this rarely offered townhome in the highly sought-after…

Bedrooms
4
Bathrooms
3

$695,000
View Property

50 Roehampton Court, Kitchener, ON N2A 3L1
This is the home & location you have been waiting…

Bedrooms
4
Bathrooms
5

$1,595,000

Debolender

Menu

  • Home
  • About
  • Buying Tips
  • Selling Tips
  • Testimonials
  • Contact

Contact Info

238 Speedvale Ave W, Guelph, ON N1L 1C9

+1 519 993 5656

deb@deboraholender.com

Find your new Home

  • All Listings
  • Guelph Listing
  • Kitchener Listing
  • Waterloo Listing
  • Cambridge Listing

Copyright © 2026, Deb Olender RE/MAX Guelph Real Estate Centre

|
226 Elmwood Crescent, Milton, ON L9T 1C4 314 Equestrian Way 03, Cambridge, ON N3E 0E4

Owning a home is a keystone of wealth… both financial affluence and emotional security.

Suze Orman
October 16, 2026 Friday!
Debolender
  • Login
Forget Password?

OTP Verification

Please enter the 6-digit OTP sent to your email.

Time remaining: 05:00