Debolender
  • Home
  • About
    • Relocating
    • Testimonials
  • Real Estate Listings
    • Guelph
    • Kitchener
    • Waterloo
    • Cambridge
  • News and Advice
    • Deb’s Blog
    • Home Buying Advice
    • Home Selling Advice
    • Get Listings Sent To You
    • Get Your Free Home Evaluation
  • Contact
Debolender
  • Home
  • About
    • Relocating
    • Testimonials
  • Real Estate Listings
    • Guelph
    • Kitchener
    • Waterloo
    • Cambridge
  • News and Advice
    • Deb’s Blog
    • Home Buying Advice
    • Home Selling Advice
    • Get Listings Sent To You
    • Get Your Free Home Evaluation
  • Contact

50 Roehampton Court, Kitchener ON N2A 3L1

  • Home
  • Kitchener

50 Roehampton Court, Kitchener ON N2A 3L1

50 Roehampton Court, Kitchener ON N2A 3L1

$1,495,000
  • cd541cd2592f3d69353ef5153255f50a-m1.jpeg
  • cd541cd2592f3d69353ef5153255f50a-m2.jpeg
  • cd541cd2592f3d69353ef5153255f50a-m3.jpeg
  • cd541cd2592f3d69353ef5153255f50a-m4.jpeg
  • cd541cd2592f3d69353ef5153255f50a-m5.jpeg
  • cd541cd2592f3d69353ef5153255f50a-m6.jpeg
  • cd541cd2592f3d69353ef5153255f50a-m7.jpeg
  • cd541cd2592f3d69353ef5153255f50a-m8.jpeg
  • cd541cd2592f3d69353ef5153255f50a-m9.jpeg
  • cd541cd2592f3d69353ef5153255f50a-m10.jpeg
  • cd541cd2592f3d69353ef5153255f50a-m11.jpeg
  • cd541cd2592f3d69353ef5153255f50a-m12.jpeg
  • cd541cd2592f3d69353ef5153255f50a-m13.jpeg
  • cd541cd2592f3d69353ef5153255f50a-m14.jpeg
  • cd541cd2592f3d69353ef5153255f50a-m15.jpeg
  • cd541cd2592f3d69353ef5153255f50a-m16.jpeg
  • cd541cd2592f3d69353ef5153255f50a-m17.jpeg
  • cd541cd2592f3d69353ef5153255f50a-m18.jpeg
  • cd541cd2592f3d69353ef5153255f50a-m19.jpeg
  • cd541cd2592f3d69353ef5153255f50a-m20.jpeg
  • cd541cd2592f3d69353ef5153255f50a-m21.jpeg
  • cd541cd2592f3d69353ef5153255f50a-m22.jpeg
  • cd541cd2592f3d69353ef5153255f50a-m23.jpeg
  • cd541cd2592f3d69353ef5153255f50a-m24.jpeg
  • cd541cd2592f3d69353ef5153255f50a-m25.jpeg
  • cd541cd2592f3d69353ef5153255f50a-m26.jpeg
  • cd541cd2592f3d69353ef5153255f50a-m27.jpeg
  • cd541cd2592f3d69353ef5153255f50a-m28.jpeg
  • cd541cd2592f3d69353ef5153255f50a-m29.jpeg
  • cd541cd2592f3d69353ef5153255f50a-m30.jpeg
  • cd541cd2592f3d69353ef5153255f50a-m31.jpeg
  • cd541cd2592f3d69353ef5153255f50a-m32.jpeg
  • cd541cd2592f3d69353ef5153255f50a-m33.jpeg
  • cd541cd2592f3d69353ef5153255f50a-m34.jpeg
  • cd541cd2592f3d69353ef5153255f50a-m35.jpeg
  • cd541cd2592f3d69353ef5153255f50a-m36.jpeg
  • cd541cd2592f3d69353ef5153255f50a-m37.jpeg
  • cd541cd2592f3d69353ef5153255f50a-m38.jpeg
  • cd541cd2592f3d69353ef5153255f50a-m39.jpeg
  • cd541cd2592f3d69353ef5153255f50a-m40.jpeg
  • cd541cd2592f3d69353ef5153255f50a-m41.jpeg
  • cd541cd2592f3d69353ef5153255f50a-m42.jpeg
  • cd541cd2592f3d69353ef5153255f50a-m43.jpeg
  • cd541cd2592f3d69353ef5153255f50a-m44.jpeg
  • cd541cd2592f3d69353ef5153255f50a-m45.jpeg
  • cd541cd2592f3d69353ef5153255f50a-m46.jpeg
  • cd541cd2592f3d69353ef5153255f50a-m47.jpeg
  • cd541cd2592f3d69353ef5153255f50a-m48.jpeg
  • cd541cd2592f3d69353ef5153255f50a-m49.jpeg
  • cd541cd2592f3d69353ef5153255f50a-m50.jpeg

Property ID:

 RH-2013724-property

Bedrooms
5
Bathrooms
4.5
Garage
Yes
Year Built
1986
Area
5255 Square Feet

Description

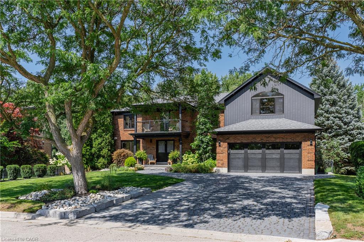
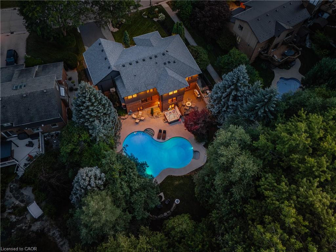
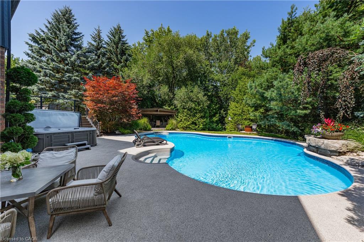
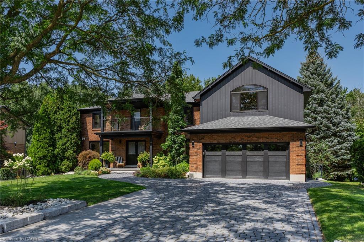
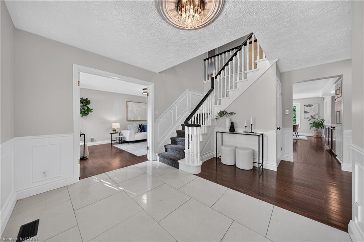
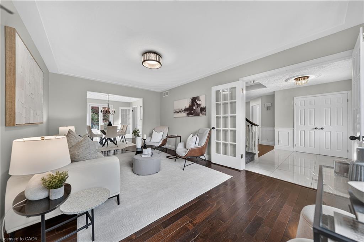
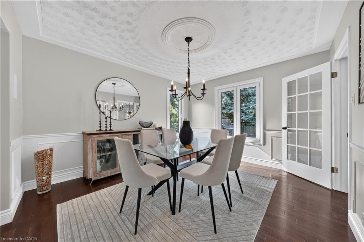
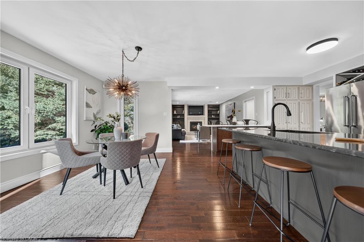
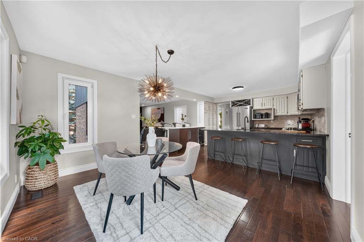
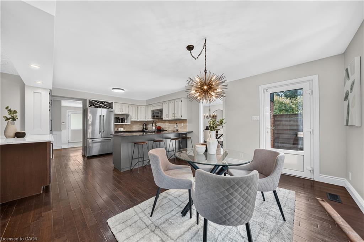
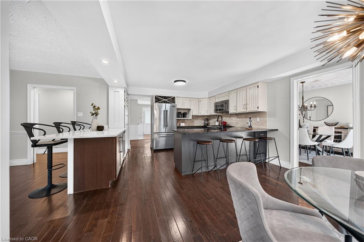
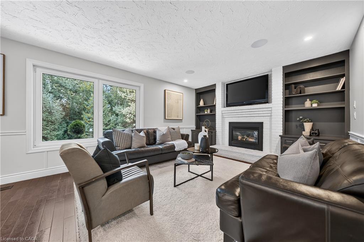
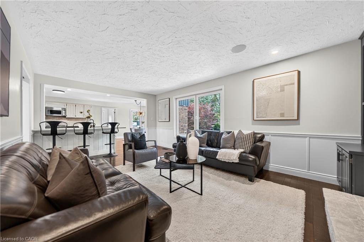
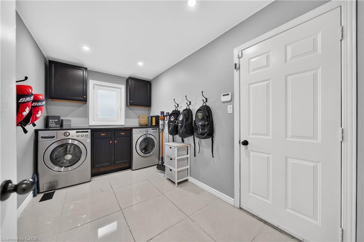
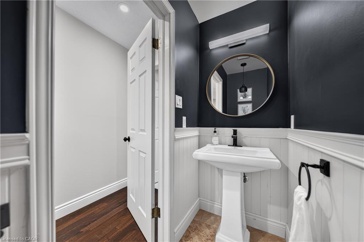
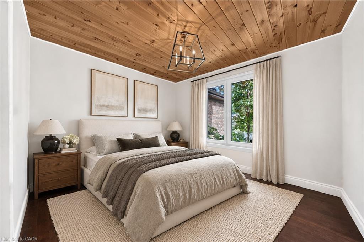
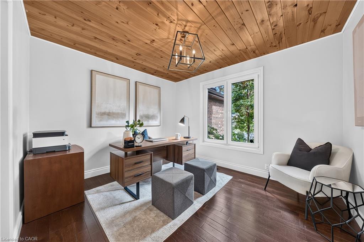
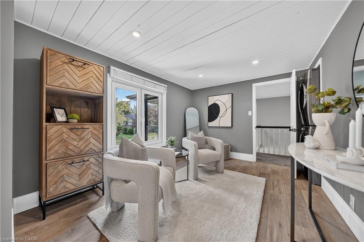
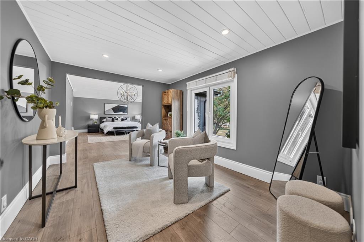
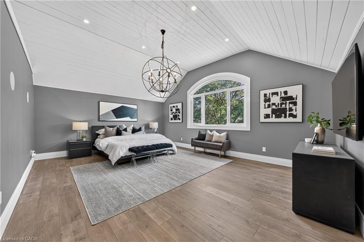
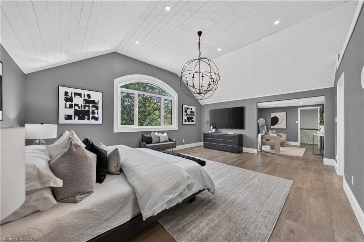
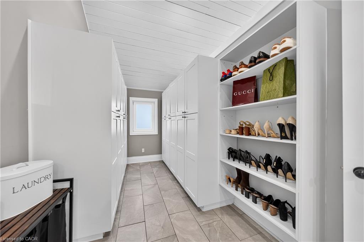
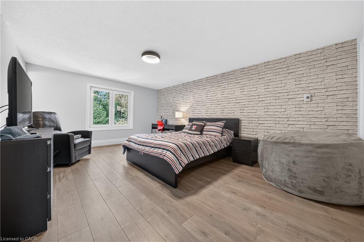
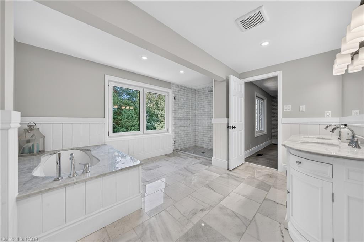
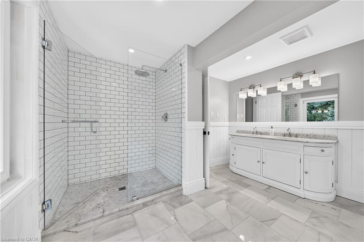
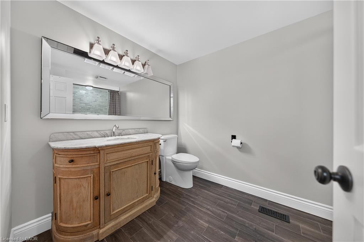
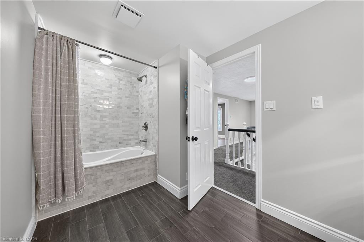
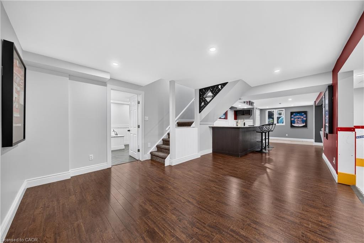
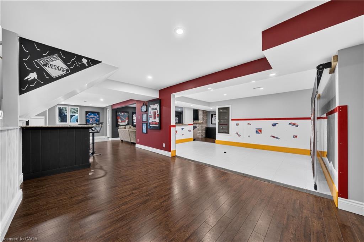
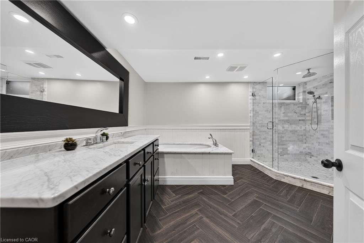
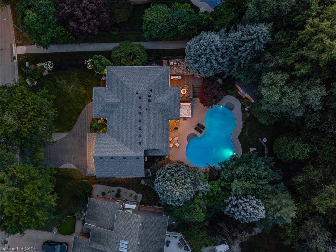
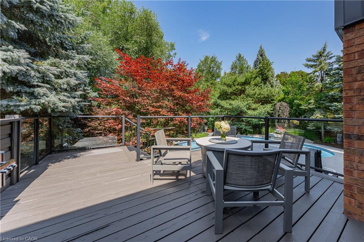
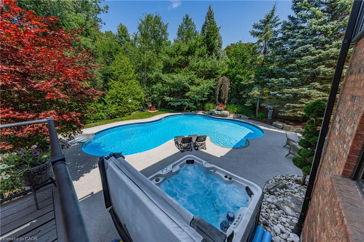
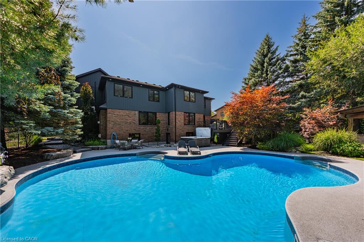
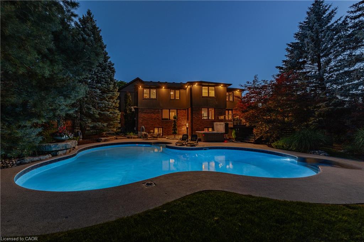
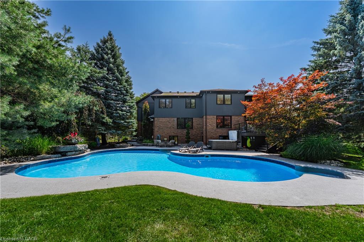
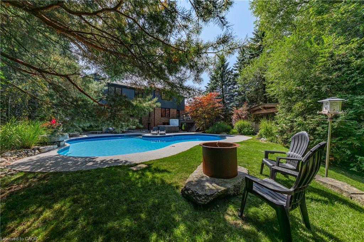
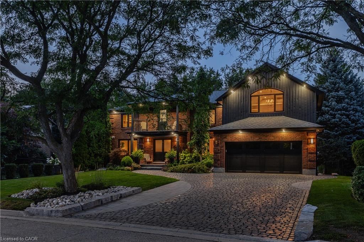
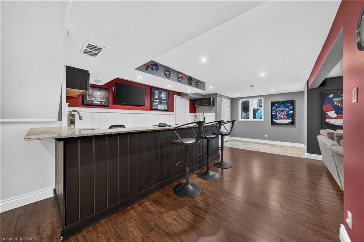
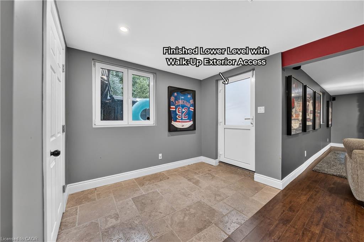
Exceptional space. Greenbelt privacy. Your own backyard retreat. Tucked away on a quiet court in sought-after Idlewood, 50 Roehampton Crt sits on an oversized pie-shaped lot backing onto a treed greenbelt, with a private resort-style backyard featuring a heated saltwater pool & hot tub. Offering 5,200+ SF of finished living space, 5 bedrms—including a main-flr bedrm currently used as an office—& 5 baths, this executive home offers outstanding flexibility for family living & entertaining. Formal living & dining rms complement a spacious kitchen with extensive cabinetry, stone counters, premium appliances & centre island, plus a bright breakfast area opening to the deck. The adjoining great rm features a gas FP, custom built-ins & backyard views. A powder rm & laundry/mudrm with garage access complete the main flr. Upstairs, 4 spacious bedrms & 3 full baths include a luxurious primary retreat with vaulted ceilings, private lounge, oversized W/I closet & spa-like 5-pc ensuite with heated flrs, glass shower & soaker tub. A second bedrm enjoys a 5-pc ensuite with heated flrs, while 2 additional bedrms share a 4-pc bath. A second laundry area & upper balcony add convenience. The finished walk-up lower level delivers exceptional entertaining space with an expansive rec rm, gas FP, games area currently set up for indoor hockey, bar, 4-pc bath & direct backyard access. Control4 automation integrates lighting, climate, entertainment & built-in audio in key areas. Outdoors, mature trees frame the pool, hot tub, expansive deck, patios, gazebo & landscaped grounds. SoftCrete pool decking, whole-property irrigation & Pentair pool automation (2025) enhance the backyard experience. Improvements include German steel-framed windows & doors (2017), furnace & central A/C (2019), driveway & landscaping (2021). A double garage, interlocking stone driveway & impressive curb appeal complete the package, mins from Chicopee, parks, trails, schools, shopping & commuter routes.

Additional Details

  • Property Age: 1986
  • Property Sub Type: Single Family Residence
  • Zoning: RES-2
  • Transaction Type: Sale
  • Stories: 3
  • Basement: Walk-Up Access, Full, Finished
  • Heating: Forced Air, Natural Gas
  • Cooling: Private Drive Double Wide
  • Parking Space: 6
  • Pool Features: In Ground, Salt Water
  • Fire Places: 2
  • Virtual Tour: https://youriguide.com/y3ruk_50_roehampton_ct_kitchener_on/
  • MLS Status: Conditional

Similar Properties

View Property

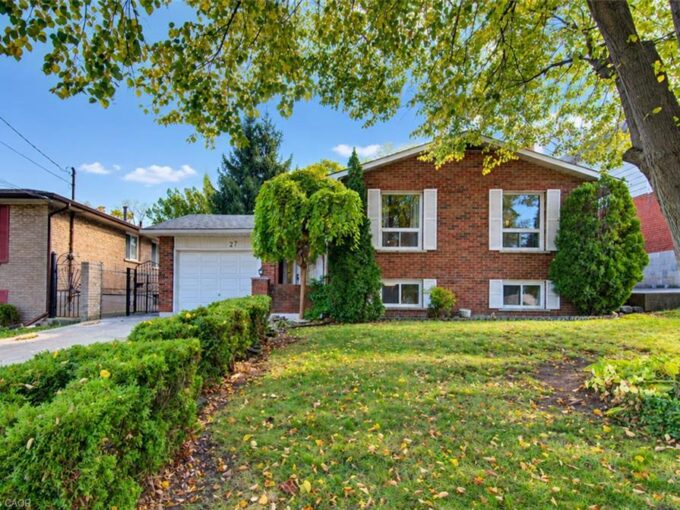
27 Alto Drive, Hamilton ON L8K 5X1

Discover this lovingly maintained detached raised ranch nestled in the…

Bedrooms
3
Bathrooms
2
Area
1283 Square Feet

$719,900
View Property

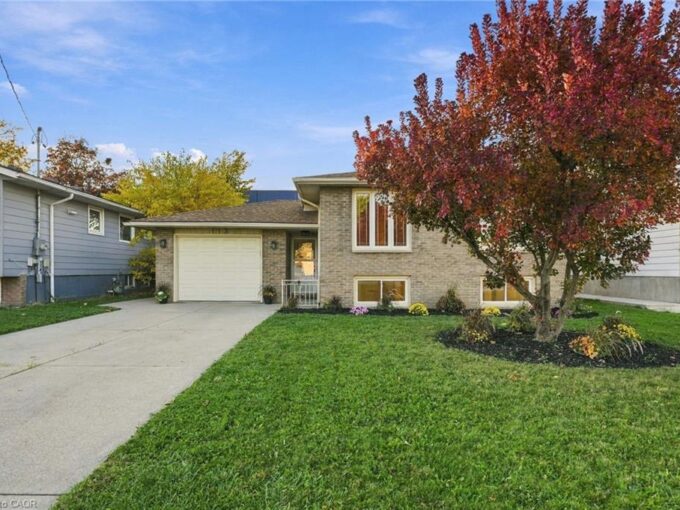
113 Irene Avenue, Hamilton ON L8G 2B4

Welcome to 113 Irene Avenue! This beautifully refreshed raised bungalow…

Bedrooms
5
Bathrooms
2
Area
2047 Square Feet

$699,900
Debolender

Menu

  • Home
  • About
  • Buying Tips
  • Selling Tips
  • Testimonials
  • Contact

Contact Info

238 Speedvale Ave W, Guelph, ON N1L 1C9

+1 519 993 5656

deb@deboraholender.com

Find your new Home

  • All Listings
  • Guelph Listing
  • Kitchener Listing
  • Waterloo Listing
  • Cambridge Listing

Copyright © 2026, Deb Olender RE/MAX Guelph Real Estate Centre

|
6-250 Keats Way, Waterloo ON N2L 6J5 62 Bluerock Crescent, Cambridge ON N1R 7B8

Owning a home is a keystone of wealth… both financial affluence and emotional security.

Suze Orman
November 13, 2026 Friday!
Debolender
  • Login
Forget Password?

OTP Verification

Please enter the 6-digit OTP sent to your email.

Time remaining: 05:00