Debolender
  • Home
  • About
    • Relocating
    • Testimonials
  • Real Estate Listings
    • Guelph
    • Kitchener
    • Waterloo
    • Cambridge
  • News and Advice
    • Deb’s Blog
    • Home Buying Advice
    • Home Selling Advice
    • Get Listings Sent To You
    • Get Your Free Home Evaluation
  • Contact
Debolender
  • Home
  • About
    • Relocating
    • Testimonials
  • Real Estate Listings
    • Guelph
    • Kitchener
    • Waterloo
    • Cambridge
  • News and Advice
    • Deb’s Blog
    • Home Buying Advice
    • Home Selling Advice
    • Get Listings Sent To You
    • Get Your Free Home Evaluation
  • Contact

112-690 King Street W, Kitchener ON N2G 0B9

  • Home
  • Kitchener

112-690 King Street W, Kitchener ON N2G 0B9

112-690 King Street W, Kitchener ON N2G 0B9

$699,900

  • 12507a8c1d7692d5435aea051b713356-m1.jpeg
  • 12507a8c1d7692d5435aea051b713356-m2.jpeg
  • 12507a8c1d7692d5435aea051b713356-m3.jpeg
  • 12507a8c1d7692d5435aea051b713356-m4.jpeg
  • 12507a8c1d7692d5435aea051b713356-m5.jpeg
  • 12507a8c1d7692d5435aea051b713356-m6.jpeg
  • 12507a8c1d7692d5435aea051b713356-m7.jpeg
  • 12507a8c1d7692d5435aea051b713356-m8.jpeg
  • 12507a8c1d7692d5435aea051b713356-m9.jpeg
  • 12507a8c1d7692d5435aea051b713356-m10.jpeg
  • 12507a8c1d7692d5435aea051b713356-m11.jpeg
  • 12507a8c1d7692d5435aea051b713356-m12.jpeg
  • 12507a8c1d7692d5435aea051b713356-m13.jpeg
  • 12507a8c1d7692d5435aea051b713356-m14.jpeg
  • 12507a8c1d7692d5435aea051b713356-m15.jpeg
  • 12507a8c1d7692d5435aea051b713356-m16.jpeg
  • 12507a8c1d7692d5435aea051b713356-m17.jpeg
  • 12507a8c1d7692d5435aea051b713356-m18.jpeg
  • 12507a8c1d7692d5435aea051b713356-m19.jpeg
  • 12507a8c1d7692d5435aea051b713356-m20.jpeg
  • 12507a8c1d7692d5435aea051b713356-m21.jpeg
  • 12507a8c1d7692d5435aea051b713356-m22.jpeg
  • 12507a8c1d7692d5435aea051b713356-m23.jpeg
  • 12507a8c1d7692d5435aea051b713356-m24.jpeg
  • 12507a8c1d7692d5435aea051b713356-m25.jpeg
  • 12507a8c1d7692d5435aea051b713356-m26.jpeg
  • 12507a8c1d7692d5435aea051b713356-m27.jpeg
  • 12507a8c1d7692d5435aea051b713356-m28.jpeg
  • 12507a8c1d7692d5435aea051b713356-m29.jpeg
  • 12507a8c1d7692d5435aea051b713356-m30.jpeg
  • 12507a8c1d7692d5435aea051b713356-m31.jpeg
  • 12507a8c1d7692d5435aea051b713356-m32.jpeg
  • 12507a8c1d7692d5435aea051b713356-m33.jpeg
  • 12507a8c1d7692d5435aea051b713356-m34.jpeg
  • 12507a8c1d7692d5435aea051b713356-m35.jpeg
  • 12507a8c1d7692d5435aea051b713356-m36.jpeg
  • 12507a8c1d7692d5435aea051b713356-m37.jpeg
  • 12507a8c1d7692d5435aea051b713356-m38.jpeg
  • 12507a8c1d7692d5435aea051b713356-m39.jpeg

Property ID:

 RH-1701361-property

Bedrooms
2
Bathrooms
2
Garage
Yes
Year Built
2018
Area
1246 Square Feet

Description

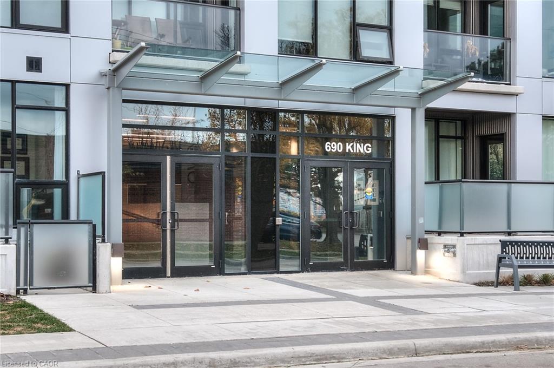
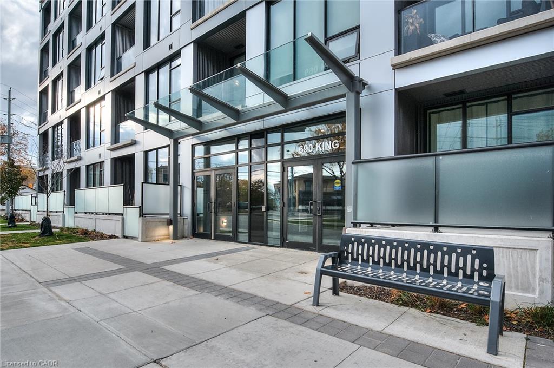
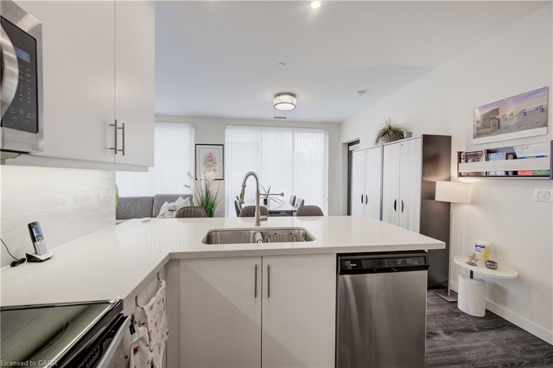
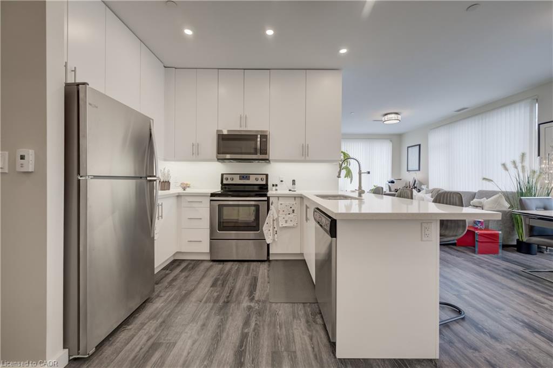
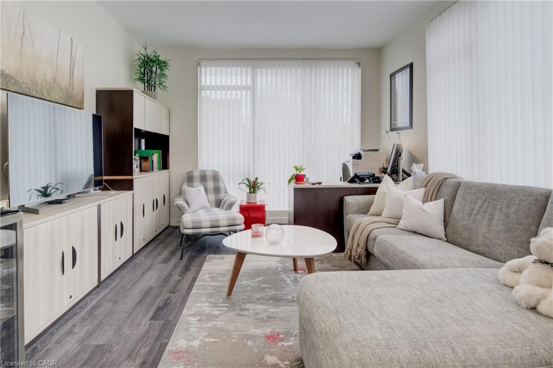
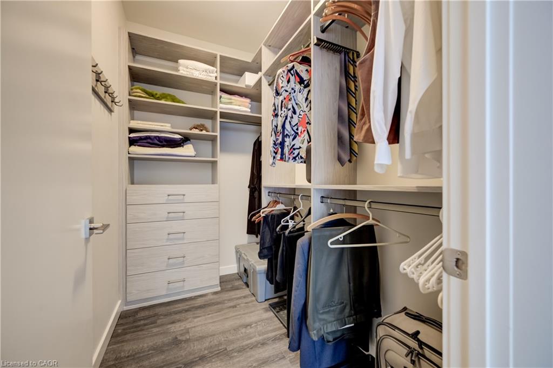
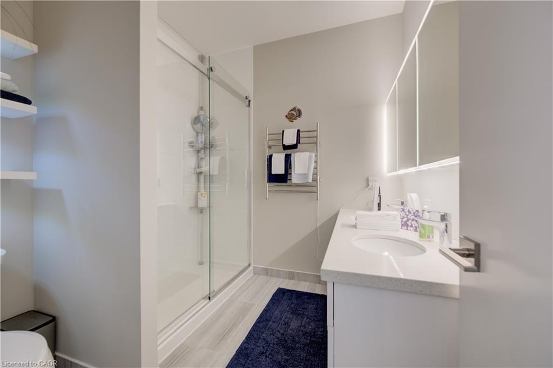
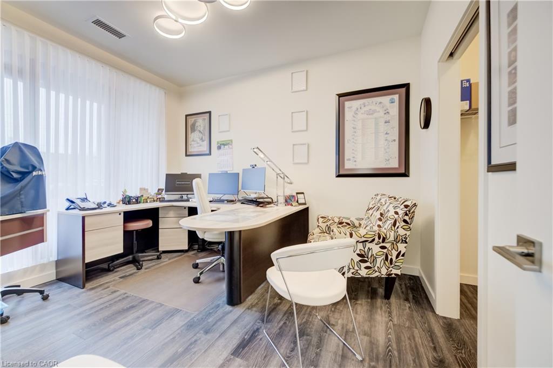
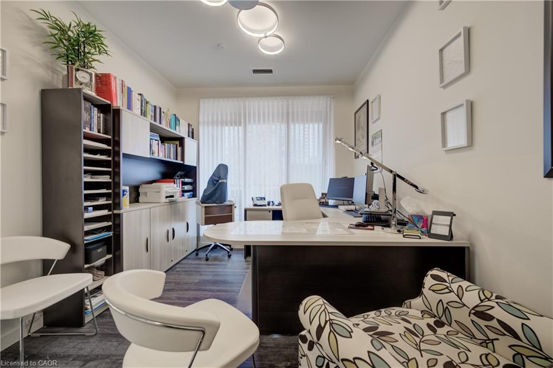
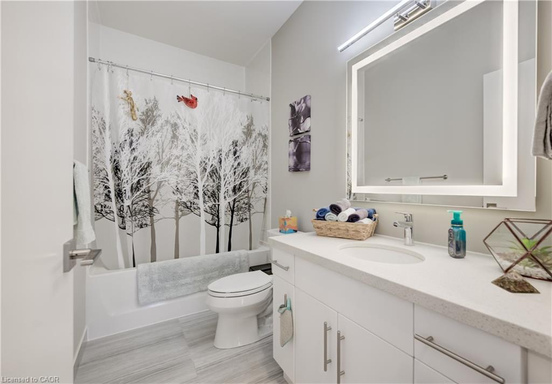
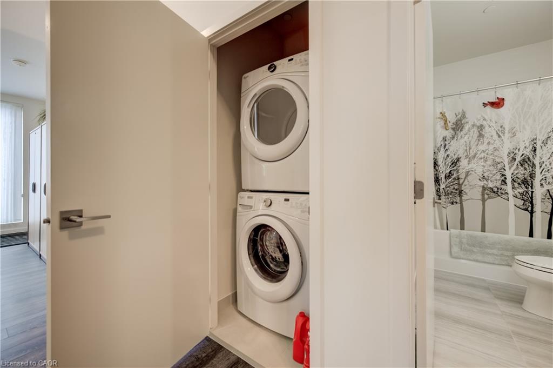
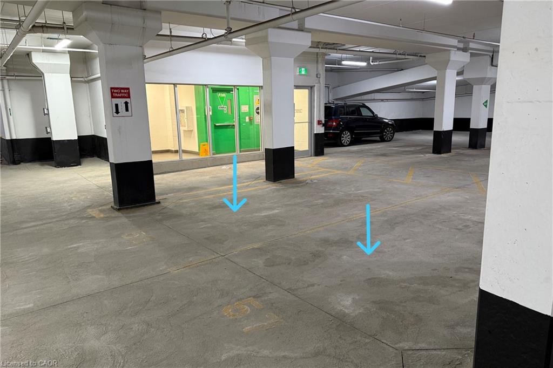
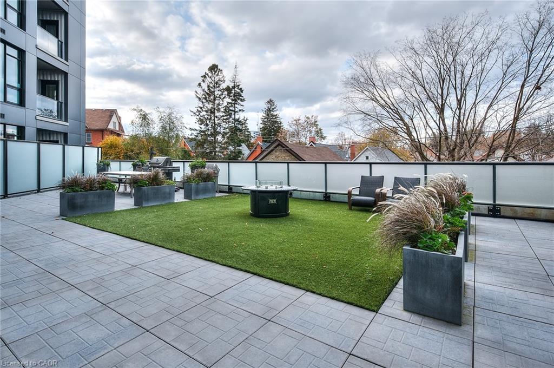
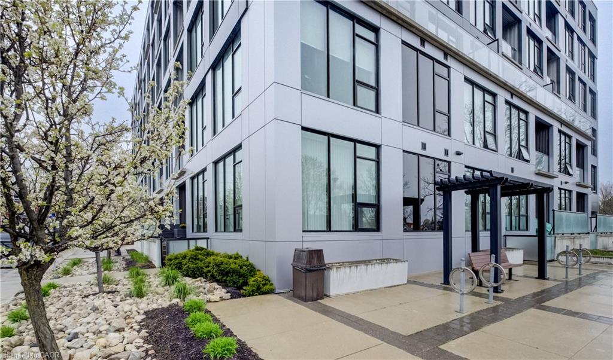
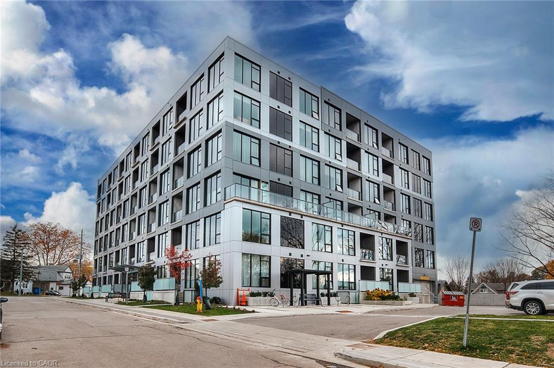
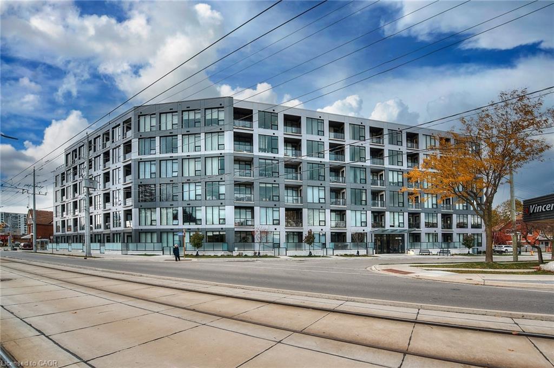
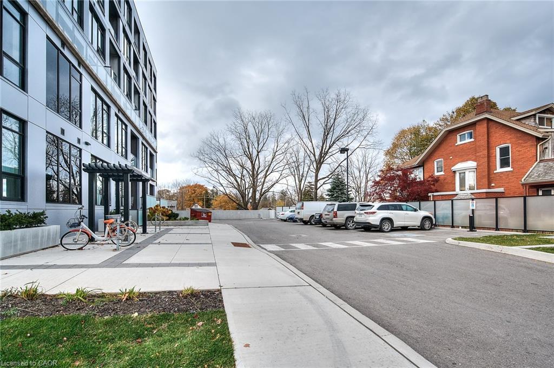
Two bedrooms, two bathrooms, a den, with two owned underground parking spaces and a storage locker – this one-of-a-kind corner unit has its own private patio and entrance with direct access from Louisa Street. Low-rise living in the heart of downtown and right on the transit line, this convenient and accessible unit has numerous upgrades. Open-concept layout includes a kitchen with breakfast bar, overlooking the dining and living rooms. This space benefits from two entire walls of windows, maximizing the natural light. The primary bedroom has a walk-in closet, furnished with California Closets, plus an ensuite with double sinks, a separate glass shower, LED mirror cabinet and a towel warmer. Another large bedroom with a walk-in closet, currently used as an office, overlooks the terrace and is close to the main bath. A bonus den is the perfect space for a home office, or your own private retreat. The front hall has a reach-in closet, also upgraded with California Closets, as well as an in-suite laundry closet with washer and dryer. The unit has double window treatments throughout, with auto shades behind and verticals in front – an ideal feature for privacy, or room darkening at night. A private terrace is the perfect spot to unwind on warm summer evenings and provides direct access to the unit through a separate entrance. The underground parking spaces are right next to the elevator, as is the storage locker measuring 7’3″ x 3’10” – just two floors down from the unit. The unit is conveniently located around the corner from the mail and garbage rooms. Amenities include a fitness room, party room, and community terrace with fire pit, BBQ and plenty of seating. Perfect for larger gatherings. This is a rare offering in a prime location that you won’t want to miss.

Additional Details

  • Property Age: 2018
  • Property Sub Type: Condo/Apt Unit
  • Zoning: C5
  • Transaction Type: Sale
  • Basement: None
  • Heating: Forced Air, Natural Gas
  • Cooling: Covered Parking
  • Parking Space: 2
  • Virtual Tour: https://youriguide.com/112_690_king_street_west_kitchener_on/
  • MLS Status: Active

Similar Properties

View Property

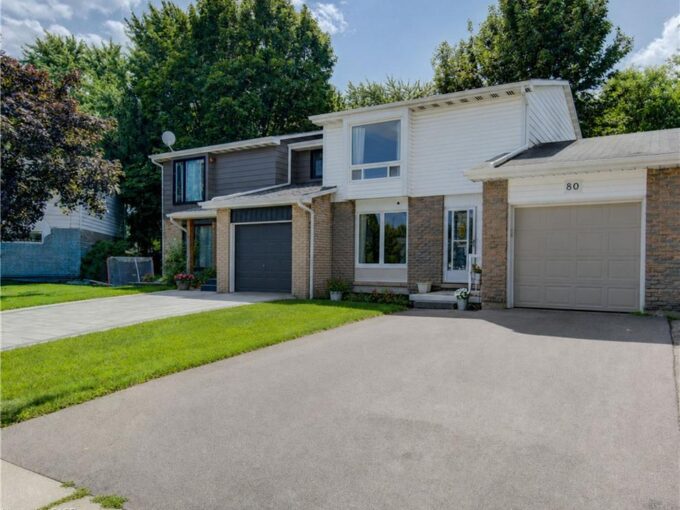
80 Glen Avon Crescent, Kitchener ON N2N 1C3

Welcome to 80 Glen Avon Crescent. This well maintained 3-bedroom,…

Bedrooms
3
Bathrooms
1.5
Area
1573 Square Feet

$619,900
View Property

21-3085 Kingsway Drive, Kitchener ON N2C 2P1

Welcome to 21-3085 Kingsway Drive, a beautifully finished 3-bedroom corner…

Bedrooms
3
Bathrooms
1
Area
1080 Square Feet

$499,000
Debolender

Menu

  • Home
  • About
  • Buying Tips
  • Selling Tips
  • Testimonials
  • Contact

Contact Info

238 Speedvale Ave W, Guelph, ON N1L 1C9

+1 519 993 5656

deb@deboraholender.com

Find your new Home

  • All Listings
  • Guelph Listing
  • Kitchener Listing
  • Waterloo Listing
  • Cambridge Listing

Copyright © 2026, Deb Olender RE/MAX Guelph Real Estate Centre

|
243 Moorlands Crescent, Kitchener ON N2P 0C4 516 Dansbury Drive, Waterloo ON N2K 4K8

Owning a home is a keystone of wealth… both financial affluence and emotional security.

Suze Orman
September 23, 2026 Wednesday!
Debolender
  • Login
Forget Password?

OTP Verification

Please enter the 6-digit OTP sent to your email.

Time remaining: 05:00