Debolender
  • Home
  • About
    • Relocating
    • Testimonials
  • Real Estate Listings
    • Guelph
    • Kitchener
    • Waterloo
    • Cambridge
  • News and Advice
    • Deb’s Blog
    • Home Buying Advice
    • Home Selling Advice
    • Get Listings Sent To You
    • Get Your Free Home Evaluation
  • Contact
Debolender
  • Home
  • About
    • Relocating
    • Testimonials
  • Real Estate Listings
    • Guelph
    • Kitchener
    • Waterloo
    • Cambridge
  • News and Advice
    • Deb’s Blog
    • Home Buying Advice
    • Home Selling Advice
    • Get Listings Sent To You
    • Get Your Free Home Evaluation
  • Contact

112 Michener Crescent, Kitchener ON N2A 3T8

  • Home
  • Kitchener

112 Michener Crescent, Kitchener ON N2A 3T8

112 Michener Crescent, Kitchener ON N2A 3T8

$950,000

  • 7d5a7c40db90bbd51fccd7a8fc677d7c-m1.jpeg
  • 7d5a7c40db90bbd51fccd7a8fc677d7c-m2.jpeg
  • 7d5a7c40db90bbd51fccd7a8fc677d7c-m3.jpeg
  • 7d5a7c40db90bbd51fccd7a8fc677d7c-m4.jpeg
  • 7d5a7c40db90bbd51fccd7a8fc677d7c-m5.jpeg
  • 7d5a7c40db90bbd51fccd7a8fc677d7c-m6.jpeg
  • 7d5a7c40db90bbd51fccd7a8fc677d7c-m7.jpeg
  • 7d5a7c40db90bbd51fccd7a8fc677d7c-m8.jpeg
  • 7d5a7c40db90bbd51fccd7a8fc677d7c-m9.jpeg
  • 7d5a7c40db90bbd51fccd7a8fc677d7c-m10.jpeg
  • 7d5a7c40db90bbd51fccd7a8fc677d7c-m11.jpeg
  • 7d5a7c40db90bbd51fccd7a8fc677d7c-m12.jpeg
  • 7d5a7c40db90bbd51fccd7a8fc677d7c-m13.jpeg
  • 7d5a7c40db90bbd51fccd7a8fc677d7c-m14.jpeg
  • 7d5a7c40db90bbd51fccd7a8fc677d7c-m15.jpeg
  • 7d5a7c40db90bbd51fccd7a8fc677d7c-m16.jpeg
  • 7d5a7c40db90bbd51fccd7a8fc677d7c-m17.jpeg
  • 7d5a7c40db90bbd51fccd7a8fc677d7c-m18.jpeg
  • 7d5a7c40db90bbd51fccd7a8fc677d7c-m19.jpeg
  • 7d5a7c40db90bbd51fccd7a8fc677d7c-m20.jpeg
  • 7d5a7c40db90bbd51fccd7a8fc677d7c-m21.jpeg
  • 7d5a7c40db90bbd51fccd7a8fc677d7c-m22.jpeg
  • 7d5a7c40db90bbd51fccd7a8fc677d7c-m23.jpeg
  • 7d5a7c40db90bbd51fccd7a8fc677d7c-m24.jpeg
  • 7d5a7c40db90bbd51fccd7a8fc677d7c-m25.jpeg
  • 7d5a7c40db90bbd51fccd7a8fc677d7c-m26.jpeg
  • 7d5a7c40db90bbd51fccd7a8fc677d7c-m27.jpeg
  • 7d5a7c40db90bbd51fccd7a8fc677d7c-m28.jpeg
  • 7d5a7c40db90bbd51fccd7a8fc677d7c-m29.jpeg
  • 7d5a7c40db90bbd51fccd7a8fc677d7c-m30.jpeg
  • 7d5a7c40db90bbd51fccd7a8fc677d7c-m31.jpeg
  • 7d5a7c40db90bbd51fccd7a8fc677d7c-m32.jpeg
  • 7d5a7c40db90bbd51fccd7a8fc677d7c-m33.jpeg
  • 7d5a7c40db90bbd51fccd7a8fc677d7c-m34.jpeg
  • 7d5a7c40db90bbd51fccd7a8fc677d7c-m35.jpeg
  • 7d5a7c40db90bbd51fccd7a8fc677d7c-m36.jpeg
  • 7d5a7c40db90bbd51fccd7a8fc677d7c-m37.jpeg
  • 7d5a7c40db90bbd51fccd7a8fc677d7c-m38.jpeg
  • 7d5a7c40db90bbd51fccd7a8fc677d7c-m39.jpeg
  • 7d5a7c40db90bbd51fccd7a8fc677d7c-m40.jpeg
  • 7d5a7c40db90bbd51fccd7a8fc677d7c-m41.jpeg
  • 7d5a7c40db90bbd51fccd7a8fc677d7c-m42.jpeg
  • 7d5a7c40db90bbd51fccd7a8fc677d7c-m43.jpeg
  • 7d5a7c40db90bbd51fccd7a8fc677d7c-m44.jpeg
  • 7d5a7c40db90bbd51fccd7a8fc677d7c-m45.jpeg
  • 7d5a7c40db90bbd51fccd7a8fc677d7c-m46.jpeg
  • 7d5a7c40db90bbd51fccd7a8fc677d7c-m47.jpeg
  • 7d5a7c40db90bbd51fccd7a8fc677d7c-m48.jpeg
  • 7d5a7c40db90bbd51fccd7a8fc677d7c-m49.jpeg
  • 7d5a7c40db90bbd51fccd7a8fc677d7c-m50.jpeg

Property ID:

 RH-1538729-property

Bedrooms
4
Bathrooms
3
Garage
Yes
Year Built
1988
Area
2680 Square Feet

Description

Offering the space families are looking for, this large four-bedroom backsplit features three full bathrooms, formal living and dining rooms, a second living room, a double-car garage, and a private backyard with an in-ground pool. Located on a quiet, low-traffic crescent in the established Idlewood/Lackner Woods community, it is surrounded by mature trees and close to trails, schools, shopping, public transit, and Chicopee Ski Hill.

Step inside to a welcoming hallway, with the formal living room and dining room located to the left. To the right is a spacious kitchen with plenty of cabinetry, granite countertops, and a bright breakfast area with direct access to the backyard patio. Recently updated flooring gives the home a fresh, modern feel.

Upstairs, you will find three good-sized bedrooms. The primary bedroom includes its own full ensuite, while another full bathroom with a shower serves the additional bedrooms. Both upstairs bathrooms have been recently renovated.

The lower level offers a second living room, a fourth bedroom, and another full bathroom—an excellent setup for guests, older children, or extended family. The basement adds even more useful space with a recreation room, laundry area, cold room, and storage.
Outside, the deep and private backyard provides plenty of space to relax, entertain, and enjoy the pool. Close to Lackner Woods Natural Area, local plazas, Stanley Park Mall, Fairway Road shopping, and Highways 7 and 8, with convenient access to Waterloo, Guelph, and Cambridge.

Additional Details

  • Property Age: 1988
  • Property Sub Type: Single Family Residence
  • Zoning: RES 2
  • Transaction Type: Sale
  • Stories: 4
  • Basement: Partial, Partially Finished
  • Heating: Forced Air, Natural Gas
  • Cooling: Private Drive Double Wide
  • Parking Space: 4
  • Pool Features: In Ground
  • Fire Places: 1
  • Virtual Tour: https://youriguide.com/112_michener_crescent_kitchener_on/
  • MLS Status: Active

Similar Properties

View Property

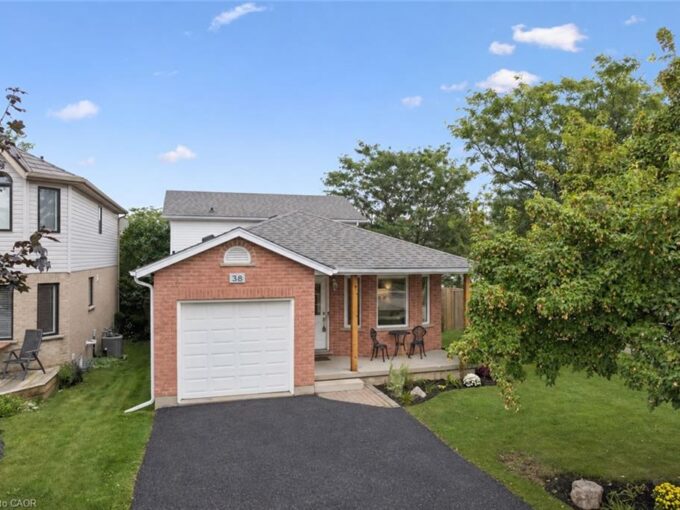
38 Borland Drive, Guelph ON N1G 5B5

Welcome to this beautifully maintained 3-bedroom backsplit home in a…

Bedrooms
3
Bathrooms
1.5
Area
1463 Square Feet

$924,999

View Property

6 Theodore Drive, Hamilton ON L9A 5J8

Much larger than it appears from the street, this spacious…

Bedrooms
4
Bathrooms
2
Area
2468 Square Feet

$849,900

Debolender

Menu

  • Home
  • About
  • Buying Tips
  • Selling Tips
  • Testimonials
  • Contact

Contact Info

238 Speedvale Ave W, Guelph, ON N1L 1C9

+1 519 993 5656

deb@deboraholender.com

Find your new Home

  • All Listings
  • Guelph Listing
  • Kitchener Listing
  • Waterloo Listing
  • Cambridge Listing

Copyright © 2026, Deb Olender RE/MAX Guelph Real Estate Centre

|
58 Doon Mills Drive, Kitchener ON N2P 2S3 44 Weymouth Street, Elmira ON N3B 0G3

Owning a home is a keystone of wealth… both financial affluence and emotional security.

Suze Orman
September 15, 2026 Tuesday!
Debolender
  • Login
Forget Password?
