
Debolender
  • Home
  • About
    • Relocating
    • Testimonials
  • Real Estate Listings
    • Guelph
    • Kitchener
    • Waterloo
    • Cambridge
  • News and Advice
    • Deb’s Blog
    • Home Buying Advice
    • Home Selling Advice
    • Get Listings Sent To You
    • Get Your Free Home Evaluation
  • Contact
Debolender
  • Home
  • About
    • Relocating
    • Testimonials
  • Real Estate Listings
    • Guelph
    • Kitchener
    • Waterloo
    • Cambridge
  • News and Advice
    • Deb’s Blog
    • Home Buying Advice
    • Home Selling Advice
    • Get Listings Sent To You
    • Get Your Free Home Evaluation
  • Contact

11425 SECOND LINE NASSAGAWEYA N/A, Milton, ON L0P 1B0

  • Home
  • Milton

11425 SECOND LINE NASSAGAWEYA N/A, Milton, ON L0P 1B0

11425 SECOND LINE NASSAGAWEYA N/A, Milton, ON L0P 1B0

$1,998,900

  • ca7a6029-3dde-4a73-95fe-4a781e529a59-l.jpeg
  • 99af414a-2c4b-4f72-9800-b6c297809713-l.jpeg
  • 07c16eca-88d6-4462-af85-a797b5e74d22-l.jpeg
  • 182c4d5e-6536-40ef-84bc-5c3d0121fa56-l.jpeg
  • a5fb0a69-e899-480a-ad00-da2bd47c6160-l.jpeg
  • 31fc0f57-18a0-449e-b382-c78b4d89d28a-l.jpeg
  • 0e3d682f-9ab4-4150-8e65-bb218794a106-l.jpeg
  • a57550e8-1c49-4992-9643-cc1974cfa683-l.jpeg
  • faaa72fa-0e2f-4fe8-9eb2-47d43e9c3f8b-l.jpeg
  • 131f79d8-70da-4f16-b43a-4072c934251e-l.jpeg
  • e8885fb0-63e7-4bfb-b66b-a0a5ff5f750c-l.jpeg
  • ac04afed-d0d0-459f-98b3-4b11f8d302fa-l.jpeg
  • a7f4edae-5f96-400f-85d2-59acbf0bdf97-l.jpeg
  • b91f3091-1b45-48bc-aadc-d2bca40f201c-l.jpeg
  • d9ba70cb-3ec1-4dc1-ac9d-b6b37480fcf2-l.jpeg
  • dfadbcbb-6112-4501-9d01-b4f68b4dabbc-l.jpeg
  • bf6586ad-9286-40cc-bfbb-0c029ba42836-l.jpeg
  • 9e5d8337-a397-4230-a39b-4e743c580b4a-l.jpeg
  • 10ac814b-a0e7-46fa-b891-45ffde913863-l.jpeg
  • 47fa4aeb-859b-4726-9ea5-5c472a932fd8-l.jpeg
  • 64364722-47a1-48e1-b530-75ef68dd0877-l.jpeg
  • d0f0a32e-6c5e-4c8d-99eb-3afddd21f0d2-l.jpeg
  • 1d1815c5-b4e1-4122-a4af-2c466ba5fa93-l.jpeg
  • 8be7f691-6111-4ad3-9b06-dfa3ec1c1706-l.jpeg
  • 7469ad64-a1fa-4c36-99be-302bbb6a40de-l.jpeg
  • b1ef96dc-f389-4345-946e-e9eb4dbcea02-l.jpeg
  • 015786b9-19af-4364-94bc-50c43c47040c-l.jpeg
  • f17af8c4-bb8d-4d66-8020-e069931f5409-l.jpeg
  • 9e9f3e47-26d4-422e-8a52-957f45586379-l.jpeg
  • 4c814b48-3e0d-4670-bcc3-a81bbc5b65c8-l.jpeg
  • 835887d5-3fa8-4565-ac93-d92fb0a387b3-l.jpeg
  • 5aa09a69-cc6d-41b7-a623-1eced0c1e477-l.jpeg
  • 95a047d7-132b-4f95-977f-4d7b43331614-l.jpeg
  • ad70a74f-1620-4064-9988-59775c41e04b-l.jpeg
  • b89bcaac-a312-41ec-aed3-7c63c27b6ae5-l.jpeg
  • 4f23db17-8a44-4579-9016-1d07f2d36882-l.jpeg
  • 57e74329-f169-4079-81d7-26d9ddd8a2c9-l.jpeg
  • 47fdc330-c9e0-49e6-a056-64680bc427f4-l.jpeg
  • f909aa9f-672d-48c6-ad62-4da22036adf4-l.jpeg
  • 71d7097a-1f10-48df-a197-749df8f49fdf-l.jpeg
  • c733c978-c90f-41a4-ae5d-1e15015f72ac-l.jpeg
  • c04d0789-990c-40aa-b8f1-e621da95747a-l.jpeg
  • e9b9f37d-8671-487c-b2e0-aab99ddd5930-l.jpeg
  • d575d822-e605-45dd-b0e9-f1d696251e59-l.jpeg
  • 18207445-0d4c-4251-a12e-66029712a99b-l.jpeg
  • 928eef87-8617-4538-942f-a4eb76ab9a58-l.jpeg
  • cbd3d21b-dd01-4232-874c-2324c6095178-l.jpeg
  • b1984da2-9b3d-4f2b-a872-18edbd2b9e59-l.jpeg
  • bef2deeb-8a9f-4b15-ae13-56b3ec6c969b-l.jpeg
  • 855b0e4b-2cf8-469b-b084-0bcb98c0edd8-l.jpeg

Property ID:

 RH-1256312-property

Bedrooms
5
Bathrooms
3
Garage
No

Description

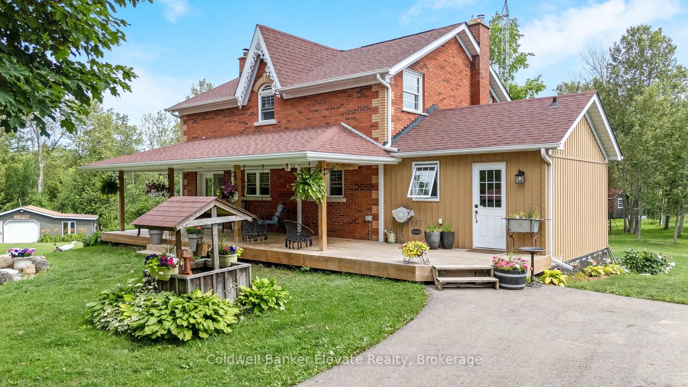
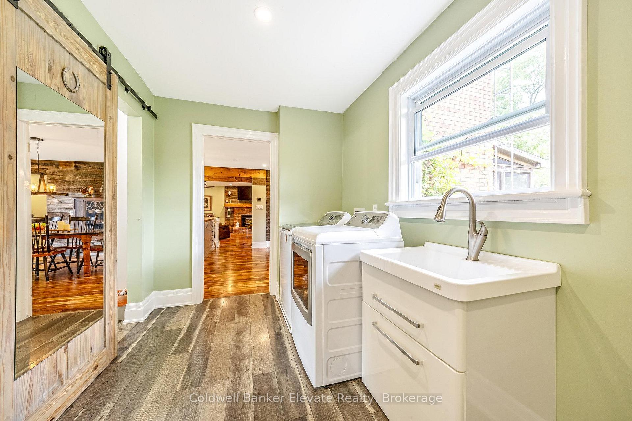
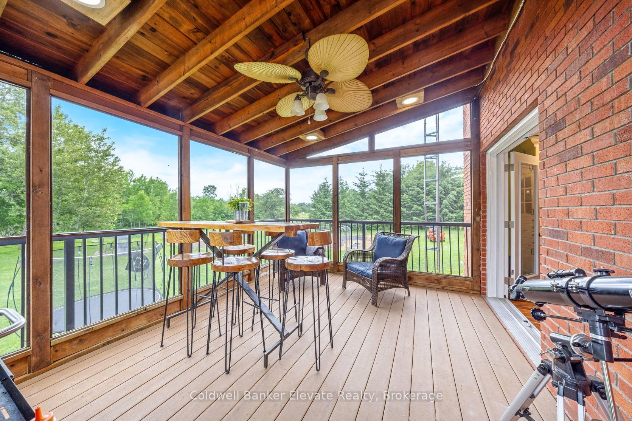
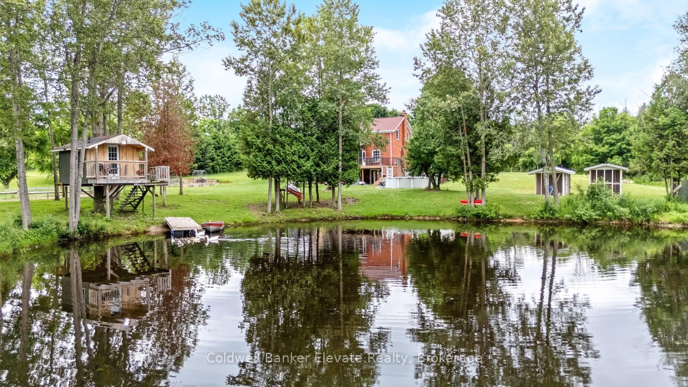
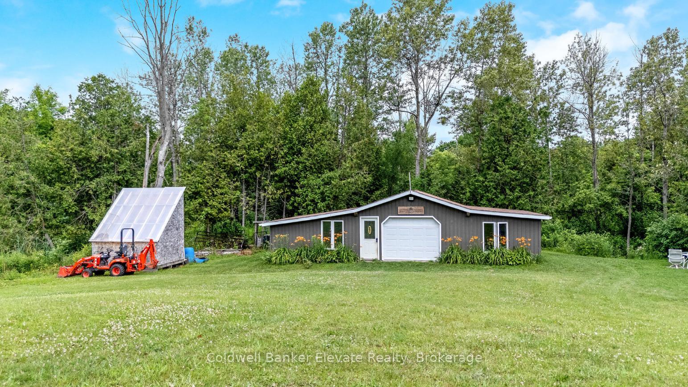
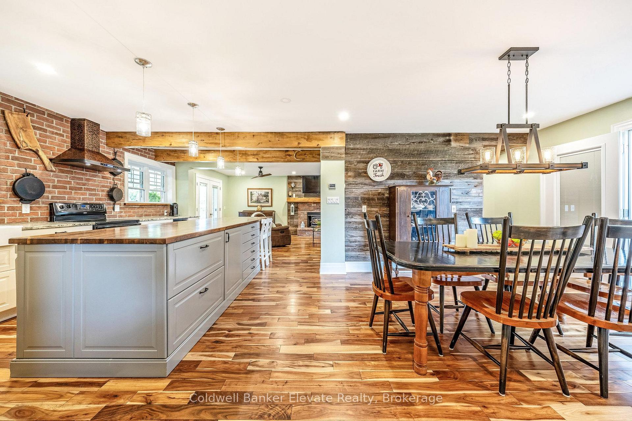
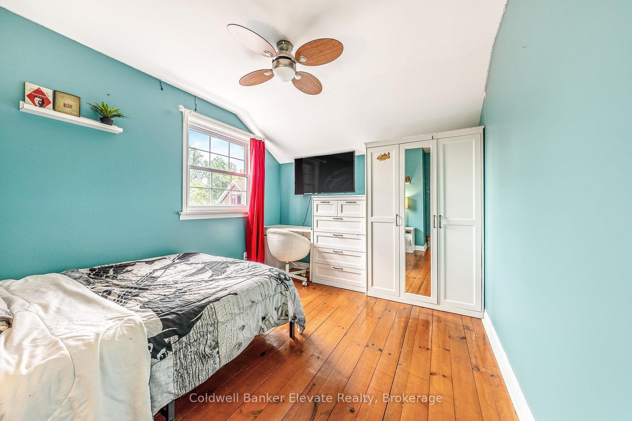
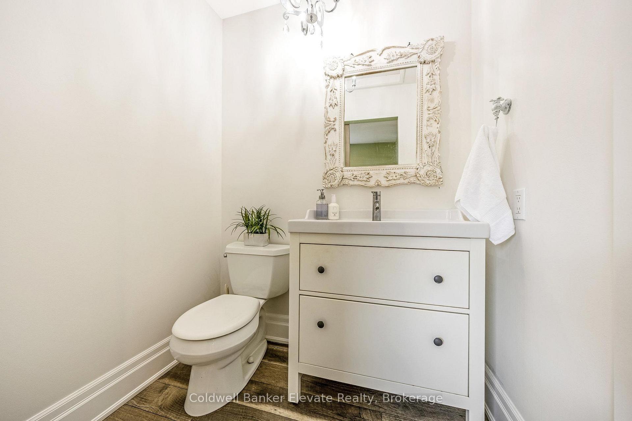
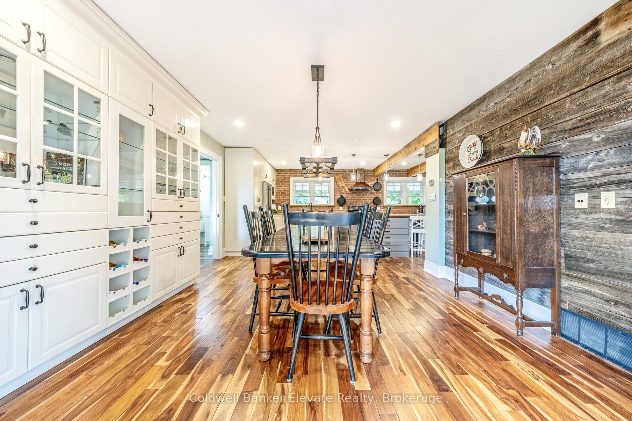
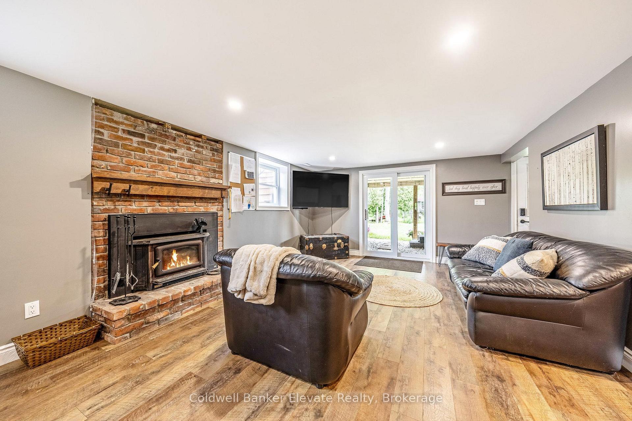
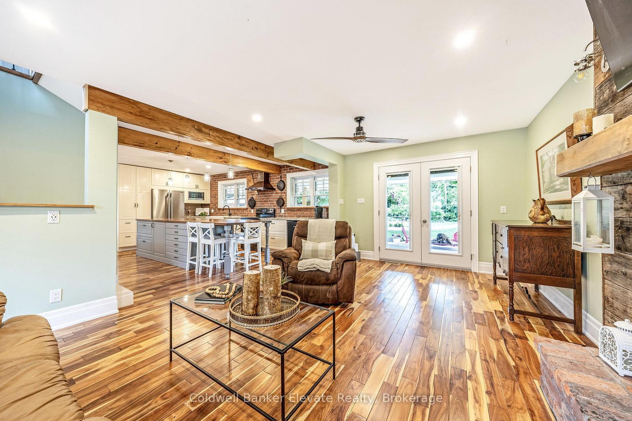
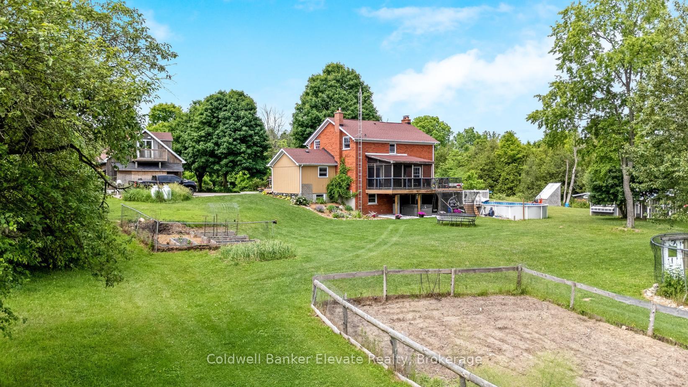
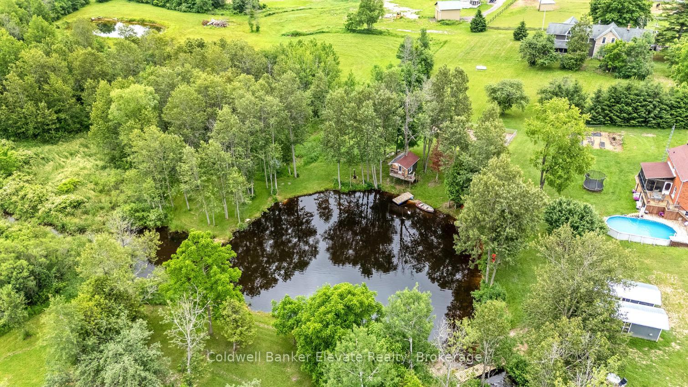
Enjoy a life less ordinary at this storybook Victorian replica home, set on over 5 picturesque acres in the heart of Campbellville. With its charming brick and board-and-batten exterior, this inviting country property offers a beautiful setting for family living, homesteading, hobby farming, or a home-based business, all surrounded by nature and open space. Outbuildings add exceptional versatility, including a 23 x 40 ft detached garage with oversized doors and an unfinished loft, as well as a 40 x 17 ft workshop featuring a roll-up door for easy equipment access and a French door walkout, offering flexible space for projects, storage, or creative pursuits. The property showcases a blend of open field and mature woods, with two chicken coops, raised garden beds planted with perennial asparagus and berries, and a second driveway leading to a large open area ideal for future use or expansion. At the centre of it all, a spring-fed pond connected to Bronte Creek creates a peaceful backdrop for everyday living, complete with a floating dock and a powered tree fort, offering a unique outdoor retreat. Inside, the open-concept kitchen, dining, and living space is filled with natural light and farmhouse-inspired charm, creating a warm and welcoming atmosphere. French doors at both the front and back lead to a covered front porch and a screened-in back porch with sun deck, extending the living space outdoors and offering multiple areas to relax and unwind. The upper level offers four bedrooms, including a primary with a 4-piece semi-ensuite. The finished walkout basement adds a fifth bedroom, 3-piece bathroom, wet bar, and wood-burning fireplace, providing additional living space for guests, extended family, or everyday flexibility. An above-ground pool and the surrounding natural landscape complete this private retreat, all just minutes to highways, schools, and local amenities, offering the perfect balance of country living and convenience.

Additional Details

  • Property Age: 31-50
  • Property Sub Type: Detached
  • Transaction Type: For Sale
  • Basement: Finished with Walk-Out, Full
  • Heating Source: Propane
  • Heating Type: Forced Air
  • Parking Space: 8
  • Pool Features: Above Ground
  • Fire Places: Wood, Living Room, Rec Room
  • Virtual Tour: https://tour.shutterhouse.ca/mls/198596391

Similar Properties
View Property

7 Paisley Way, Orangeville, ON L9W 6Z5

Set in a welcoming Orangeville neighbourhood, this impressive home offers…

Bedrooms
5
Bathrooms
5

$1,199,900

View Property

396 Otterbein Road, Kitchener, ON N2B 3V8

Welcome to 396 Otterbein Rd.- a spacious and beautifully updated…

Bedrooms
5
Bathrooms
4

$949,900

Debolender

Menu

  • Home
  • About
  • Buying Tips
  • Selling Tips
  • Testimonials
  • Contact OLD

Contact Info

1499 Gordon St Guelph, ON N1L 1C9

+1 519 993 5656

deb@deboraholender.com

Find your new Home

  • All Listings
  • Guelph Listing
  • Kitchener Listing
  • Waterloo Listing
  • Cambridge Listing

Copyright © 2022, Deb Olender RE/MAX Guelph Real Estate Centre

|
192 Concession 14 N/A E, Hamilton, ON N0B 2J0 30 Vipond Street, Guelph, ON N1E 0G9

Owning a home is a keystone of wealth… both financial affluence and emotional security.

Suze Orman
May 27, 2026 Wednesday!
Debolender
  • Login
Forget Password?