Debolender
  • Home
  • About
    • Relocating
    • Testimonials
  • Real Estate Listings
    • Guelph
    • Kitchener
    • Waterloo
    • Cambridge
  • News and Advice
    • Deb’s Blog
    • Home Buying Advice
    • Home Selling Advice
    • Get Listings Sent To You
    • Get Your Free Home Evaluation
  • Contact
Debolender
  • Home
  • About
    • Relocating
    • Testimonials
  • Real Estate Listings
    • Guelph
    • Kitchener
    • Waterloo
    • Cambridge
  • News and Advice
    • Deb’s Blog
    • Home Buying Advice
    • Home Selling Advice
    • Get Listings Sent To You
    • Get Your Free Home Evaluation
  • Contact

33 Walnut Drive, Guelph, ON N1E 4B4

  • Home
  • Guelph

33 Walnut Drive, Guelph, ON N1E 4B4

33 Walnut Drive, Guelph, ON N1E 4B4

$1,299,000
  • 3f5649f6-029e-4ab5-bf8f-e13246e2ebe2-l.jpeg
  • d36f578b-2df9-4e4f-9d8d-24db8973f1f5-l.jpeg
  • 8bf3dc83-2138-4bc5-bb70-78a8937d287d-l.jpeg
  • 881382ac-e596-4198-912f-3392b18432aa-l.jpeg
  • 80a03eb7-9826-49a3-b5ba-6076aebc0214-l.jpeg
  • 4b9766df-667f-403c-9063-ea708fb42a64-l.jpeg
  • 64fe70e0-bdf3-45df-adc6-fffe8d7b7e4e-l.jpeg
  • d2c577ca-f62a-4280-9794-b8c526931b18-l.jpeg
  • cbfb0ea7-b5a0-47d6-9c4c-36d5b1d359ff-l.jpeg
  • 2bc9b0f7-0143-417c-a115-62e2024ac650-l.jpeg
  • eb9a8e16-8bab-4dd9-b5a6-5d3663013bae-l.jpeg
  • da582864-2d3c-4294-a9d0-3e5dc6c16336-l.jpeg
  • 24258b47-de98-4a4d-8d80-4ae431e5db49-l.jpeg
  • 720b36a7-eb49-4943-9593-039c68488041-l.jpeg
  • beda7103-c092-4f2a-86fb-450828f2c9d5-l.jpeg
  • aa6223df-5341-44ad-858c-6e943efb5a79-l.jpeg
  • 0c2f01a8-b242-41c0-be04-7b309ee1bae4-l.jpeg
  • fc10c482-54d1-499b-8489-ae2c29f4caf5-l.jpeg
  • 59418e42-3656-41bc-8519-3ff497c3429b-l.jpeg
  • 0d7143ee-94c7-4816-bced-b8a679369329-l.jpeg
  • f7c05427-f4d1-4fbe-9006-f392db20b3c0-l.jpeg
  • 552b2a20-3f56-45e5-9162-9658862cda4d-l.jpeg
  • 21d2acf4-0374-4b9f-b217-84d3674b3178-l.jpeg
  • d8dd32d0-4216-440e-bee7-1864b3a12a0d-l.jpeg
  • 69342a1d-d75c-4442-9777-30b32ee19925-l.jpeg
  • aadd21cd-98a6-4d18-a500-8536aeeaaf81-l.jpeg
  • 8eb8276f-75fb-4b0d-bc10-88e0813311bf-l.jpeg
  • 537a73f7-9e0a-4ed0-8f38-7f5e8e5719d3-l.jpeg
  • 2cb114c9-99bf-4f75-8111-03295a042972-l.jpeg
  • 8311abcc-916d-4372-b524-4be10ebd3e6c-l.jpeg
  • 29f86cab-2088-4402-b37a-9cd12c6586d2-l.jpeg
  • 22a4e69f-1633-4fd3-9bbe-a443ac6646ef-l.jpeg
  • 0e264279-7eb1-4186-ac63-dd7ac6f6249a-l.jpeg
  • 7c59b2fd-a03f-4285-8804-4bf2c19ae715-l.jpeg
  • 26e02a63-a38d-467d-aec7-c2796c2d0917-l.jpeg
  • 78e4b286-74d6-4d5d-90db-6b4e30fa891b-l.jpeg
  • 6dece1d5-0274-462b-bdac-bdf8fcdc0758-l.jpeg
  • 18891f74-8659-4d0a-8e40-53759069b9f1-l.jpeg
  • ee4cea6f-ac6c-475a-82d4-39b8dcfb6ba6-l.jpeg
  • b0548b1e-5e33-4c0d-988d-2309fc5cd237-l.jpeg
  • 6770b3f6-0cff-4d1a-8876-0144b122ad2a-l.jpeg
  • a7ea6b45-cbea-45ee-8b64-3f700690cc4e-l.jpeg
  • f80e5723-7497-4ecc-bf51-3bff34db2129-l.jpeg
  • 2bd15b4d-f60a-4f2a-862a-63758a499226-l.jpeg
  • 8564620f-527e-42b6-9df4-2438d36a6190-l.jpeg
  • 14d84d65-e039-4adc-9f46-497e72fb79ea-l.jpeg
  • 61cd2463-4ebd-4921-b9eb-8d1ed869989c-l.jpeg
  • 716f9c3a-396e-4f04-913d-ea597396cf38-l.jpeg

Property ID:

 RH-1257238-property

Bedrooms
4
Bathrooms
3
Garage
No

Description

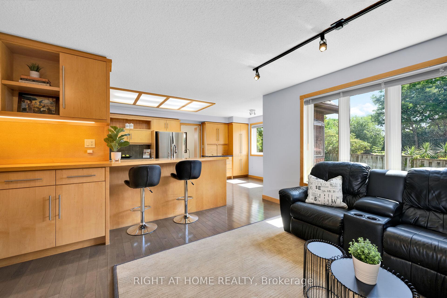
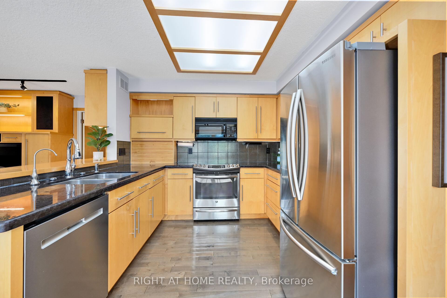
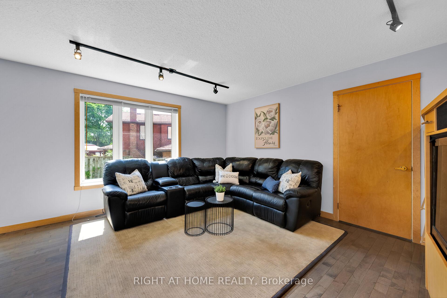
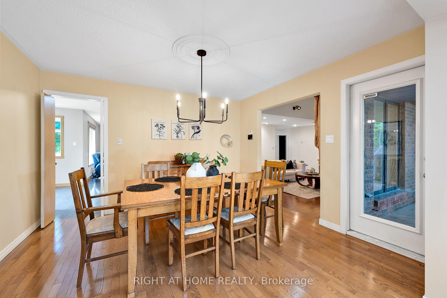
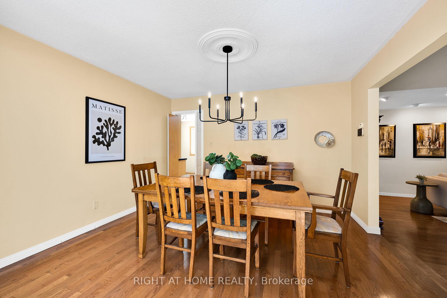
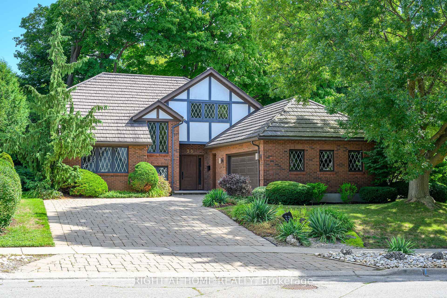
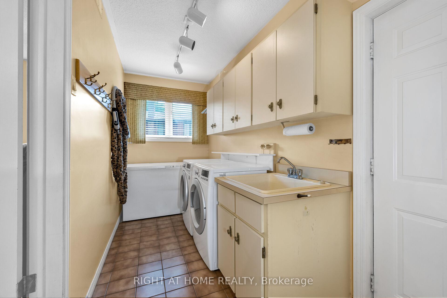
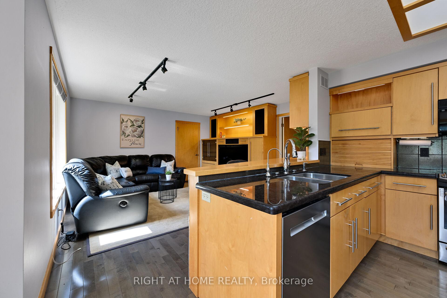
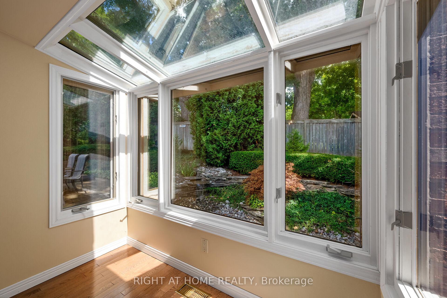
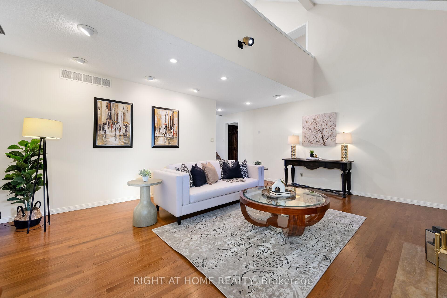
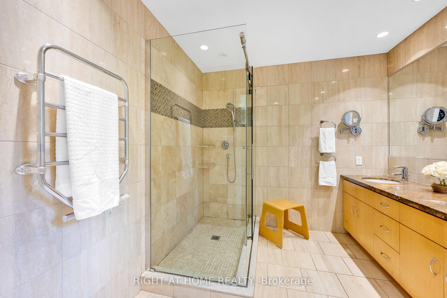
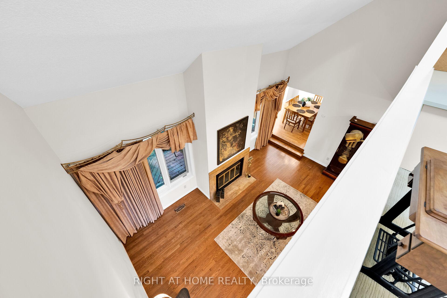
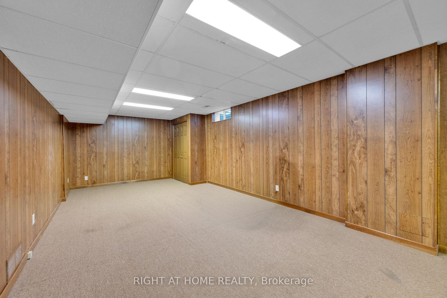
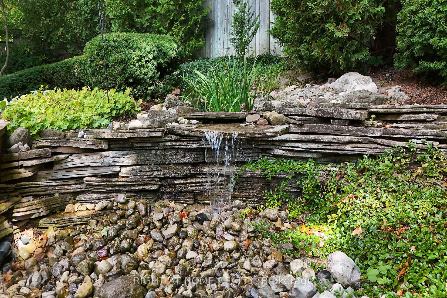
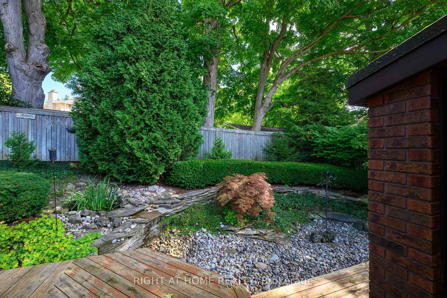
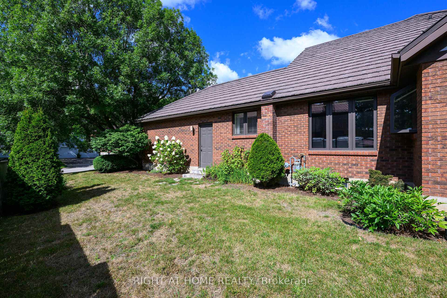
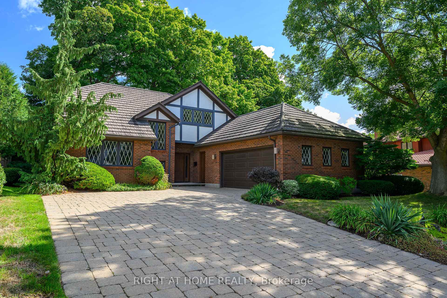
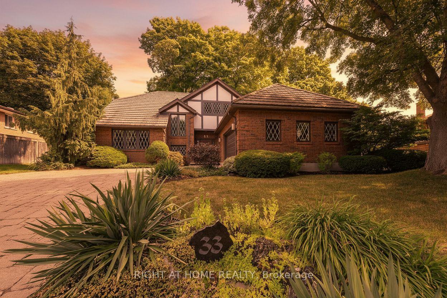
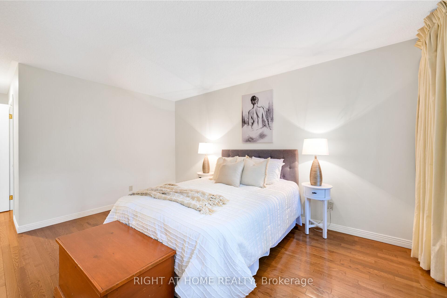
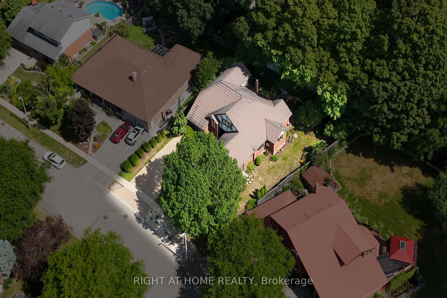
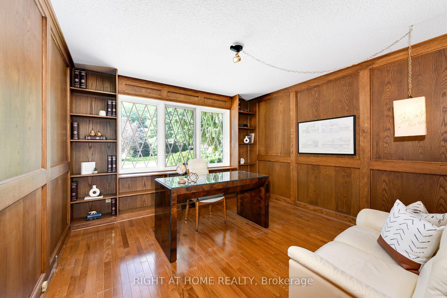
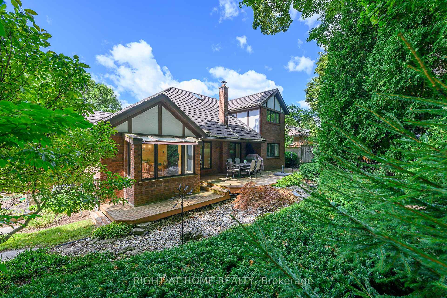
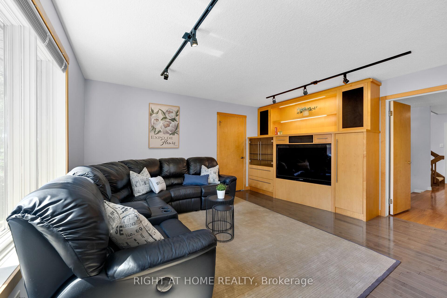
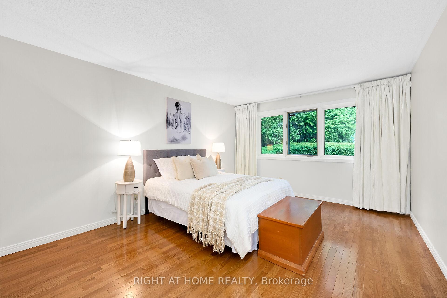
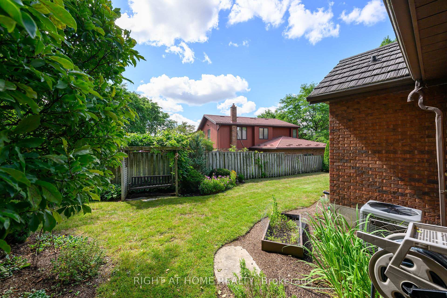
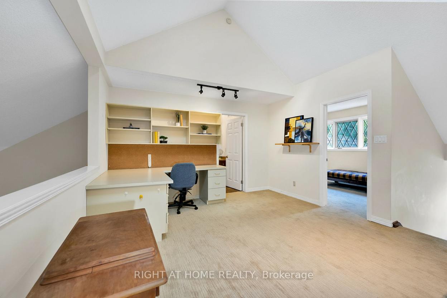
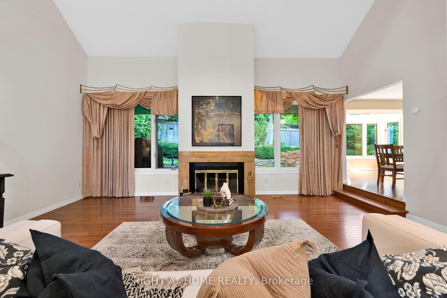
READY TO IMPRESS – 33 WALNUT DRIVE. Offered for the first time, this lovingly maintained, custom-built Tudor-style home offers over 4,800 sq ft of beautifully designed living space on a private, picturesque, landscaped mature lot. Step inside to a dramatic two-storey living room with soaring ceilings, a statement fireplace, and views of the private backyard. The dining room overlooks a tranquil waterfall and walks out to an expansive deck, perfect for relaxing and entertaining. The chef’s kitchen with eat-in area opens to the family room, creating the ideal hub for everyday living. The main-floor primary suite offers comfort and privacy with a walk-in closet and ensuite, alongside a dedicated office with custom millwork. Upstairs features three spacious bedrooms, a full bathroom, and a bright loft, along with two walk-in attic/storage spaces. The lower level offers a large recreation space and over 1,000 sq ft of unfinished space where accessible plumbing simplifies the addition of an in-law suite. Additional features include a double garage with inside entry and side yard access, main floor laundry, steel roof, 200 AMP service, and new furnace & A/C. Located in a highly sought-after, established neighbourhood, this home is within walking distance to shopping, parks, and top-rated schools. Floor plans and detailed construction specifications, built beyond standard building codes, are available upon request. This is a rare opportunity you don’t want to miss!

Additional Details

  • Property Age: 31-50
  • Property Sub Type: Detached
  • Transaction Type: For Sale
  • Basement: Full, Partially Finished
  • Heating Source: Gas
  • Heating Type: Forced Air
  • Cooling: Central Air
  • Parking Space: 4
  • Fire Places: Living Room, Wood

Similar Properties

View Property

101-24 Marilyn Drive, Guelph ON N1H 8E9

Welcome to this exceptionally spacious ground floor condominium suite at…

Bedrooms
3
Bathrooms
1.5
Area
1705 Square Feet

$499,000

View Property

8312 Wellington Road 124 Road, Guelph/Eramosa, ON N1H 6H7

Not your average country property! Welcome to 8312 Wellington Rd…

Bedrooms
4
Bathrooms
3

$1,999,999

Debolender

Menu

  • Home
  • About
  • Buying Tips
  • Selling Tips
  • Testimonials
  • Contact OLD

Contact Info

238 Speedvale Ave W, Guelph, ON N1L 1C9

+1 519 993 5656

deb@deboraholender.com

Find your new Home

  • All Listings
  • Guelph Listing
  • Kitchener Listing
  • Waterloo Listing
  • Cambridge Listing

Copyright © 2026, Deb Olender RE/MAX Guelph Real Estate Centre

|
418 Main Street S, Guelph/Eramosa, ON N0B 2K0 21 Paula Court, Orangeville, ON L9W 5V1

Owning a home is a keystone of wealth… both financial affluence and emotional security.

Suze Orman
May 30, 2026 Saturday!
Debolender
  • Login
Forget Password?