Debolender
  • Home
  • About
    • Relocating
    • Testimonials
  • Real Estate Listings
    • Guelph
    • Kitchener
    • Waterloo
    • Cambridge
  • News and Advice
    • Deb’s Blog
    • Home Buying Advice
    • Home Selling Advice
    • Get Listings Sent To You
    • Get Your Free Home Evaluation
  • Contact
Debolender
  • Home
  • About
    • Relocating
    • Testimonials
  • Real Estate Listings
    • Guelph
    • Kitchener
    • Waterloo
    • Cambridge
  • News and Advice
    • Deb’s Blog
    • Home Buying Advice
    • Home Selling Advice
    • Get Listings Sent To You
    • Get Your Free Home Evaluation
  • Contact

1155 Hamman Way, Milton, ON L9B 1K2

  • Home
  • Milton

1155 Hamman Way, Milton, ON L9B 1K2

1155 Hamman Way, Milton, ON L9B 1K2

$1,050,000
  • 434d0437-9e8c-47c8-9b05-164bf037f569-l.jpeg
  • a2bffc71-020f-412b-8ca4-3d6634b79435-l.jpeg
  • 493808d2-20f7-429d-be39-1dd6f81ad07a-l.jpeg
  • 8bc0f5a4-2d73-449b-a1f2-3478a3b85c88-l.jpeg
  • 7361cca6-12d2-4375-8cd4-a14d69f631d0-l.jpeg
  • f2501f14-e876-4a4c-8405-1b0fc6b6ebf7-l.jpeg
  • 29da0858-c827-443c-bc65-ec1f44e5ebc5-l.jpeg
  • 5d1d4069-a796-4c4a-98ad-7090471d6bbf-l.jpeg
  • e845aa9f-eef3-4c17-835f-7f038da81200-l.jpeg
  • 717b0baf-d5bb-4709-9b5e-ce05195f292c-l.jpeg
  • c92a175b-6509-4f6a-9c95-11f364a388f1-l.jpeg
  • 8e4f7a76-3a6b-4962-b3b4-f0fe8e1c837e-l.jpeg
  • 614cff2f-ff53-4d22-b211-bc630235baf8-l.jpeg
  • bb5b3a26-df79-40de-91bf-e69e2893d76e-l.jpeg
  • 52fadf76-8923-46d6-95e4-c6649bd5a183-l.jpeg
  • 40257126-cff0-462a-8005-10a4c7e66654-l.jpeg
  • e6579bc4-3983-46da-9548-0d1ca1522bb7-l.jpeg

Property ID:

 RH-1430275-property

Bedrooms
4
Bathrooms
3
Garage
No

Description

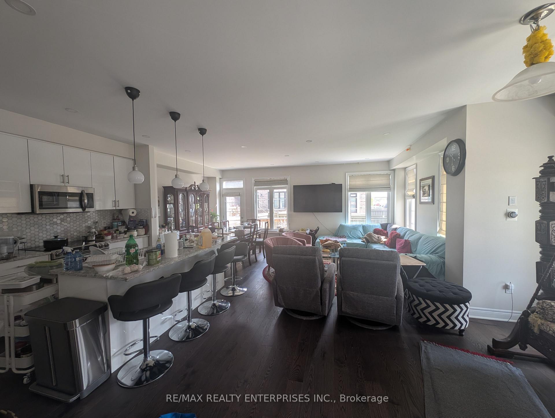
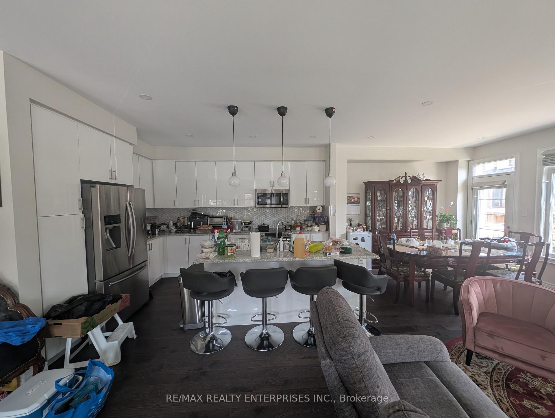
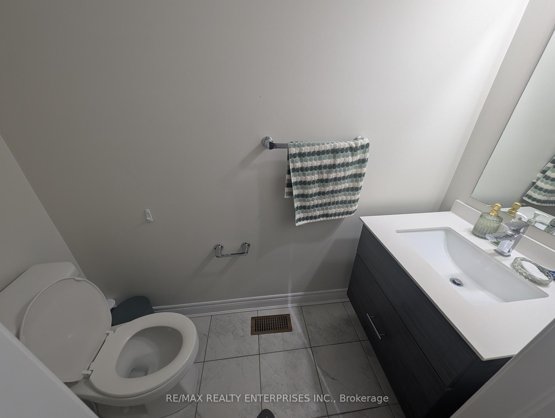
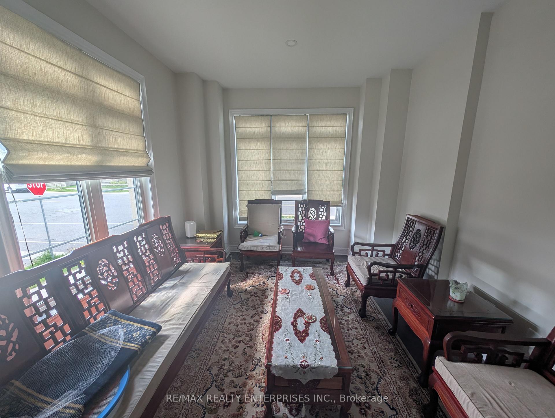
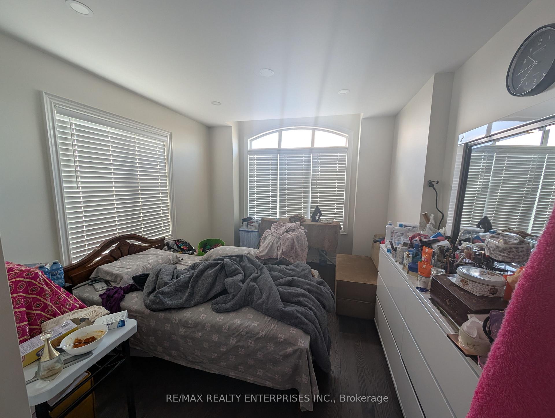
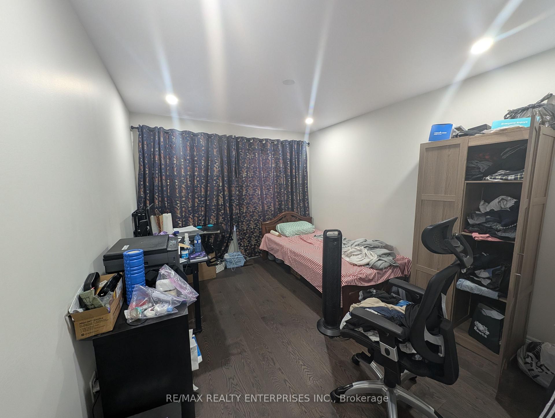
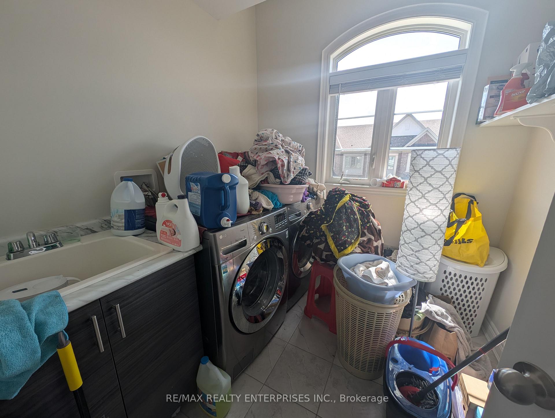
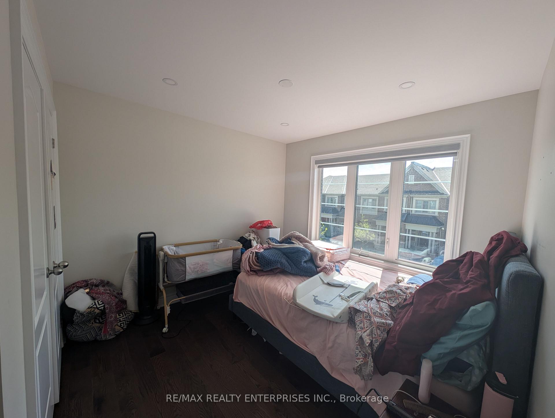
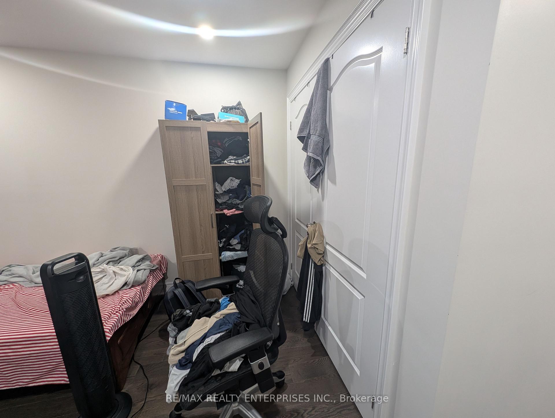
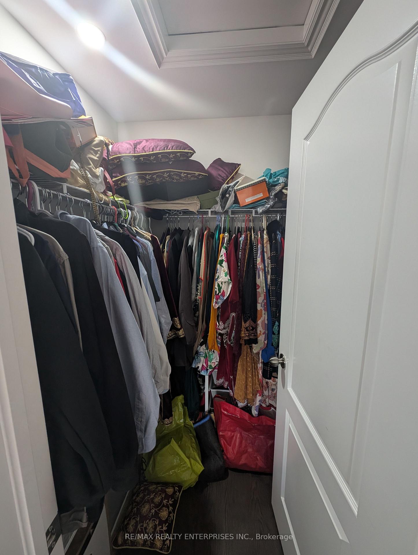
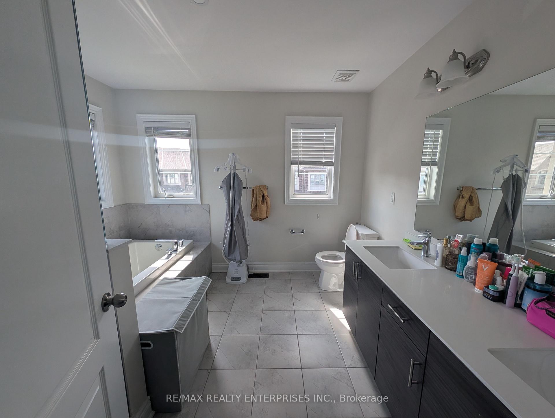
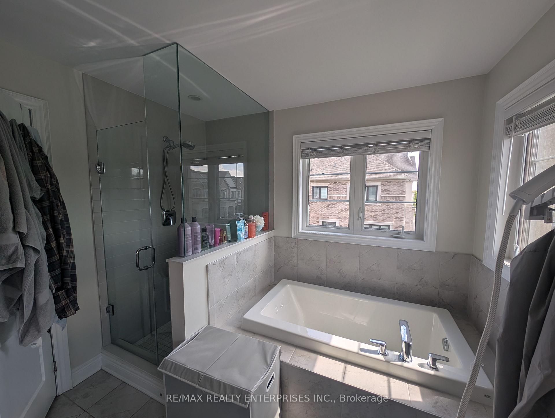
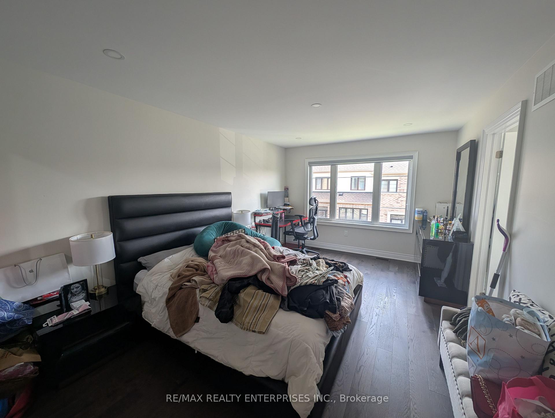
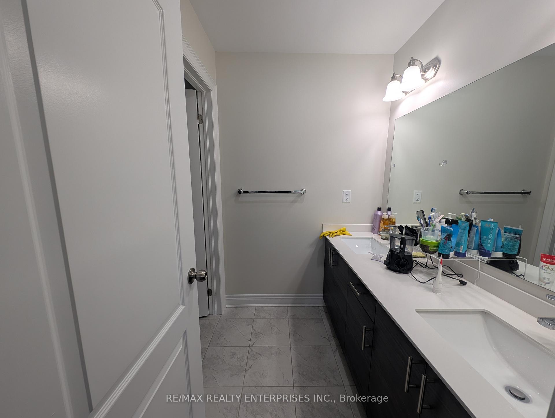
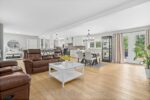
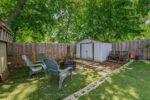
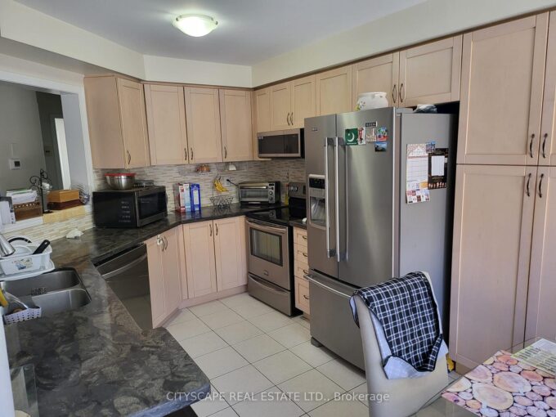
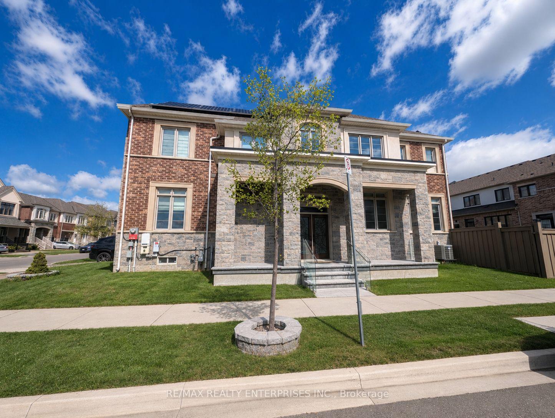
2,198 sq ft semi-detached home in the heart of Milton, set on a desirable corner lot with a beautiful brick and stone exterior and covered porch with glass railings. Featuring an open-concept main floor offers 9-ft ceilings, hardwood flooring, pot lights, a den, and walk-out to the backyard. The modern eat-in kitchen includes granite countertops, tile backsplash, and stainless steel appliances. Upstairs features 4 bedrooms, second-floor laundry, an updated 4-piece bath, and a spacious primary retreat with a walk-in closet and 5-piece ensuite. This bright, carpet-free home is filled with natural light throughout.

Additional Details

  • Property Sub Type: Semi-Detached
  • Transaction Type: For Sale
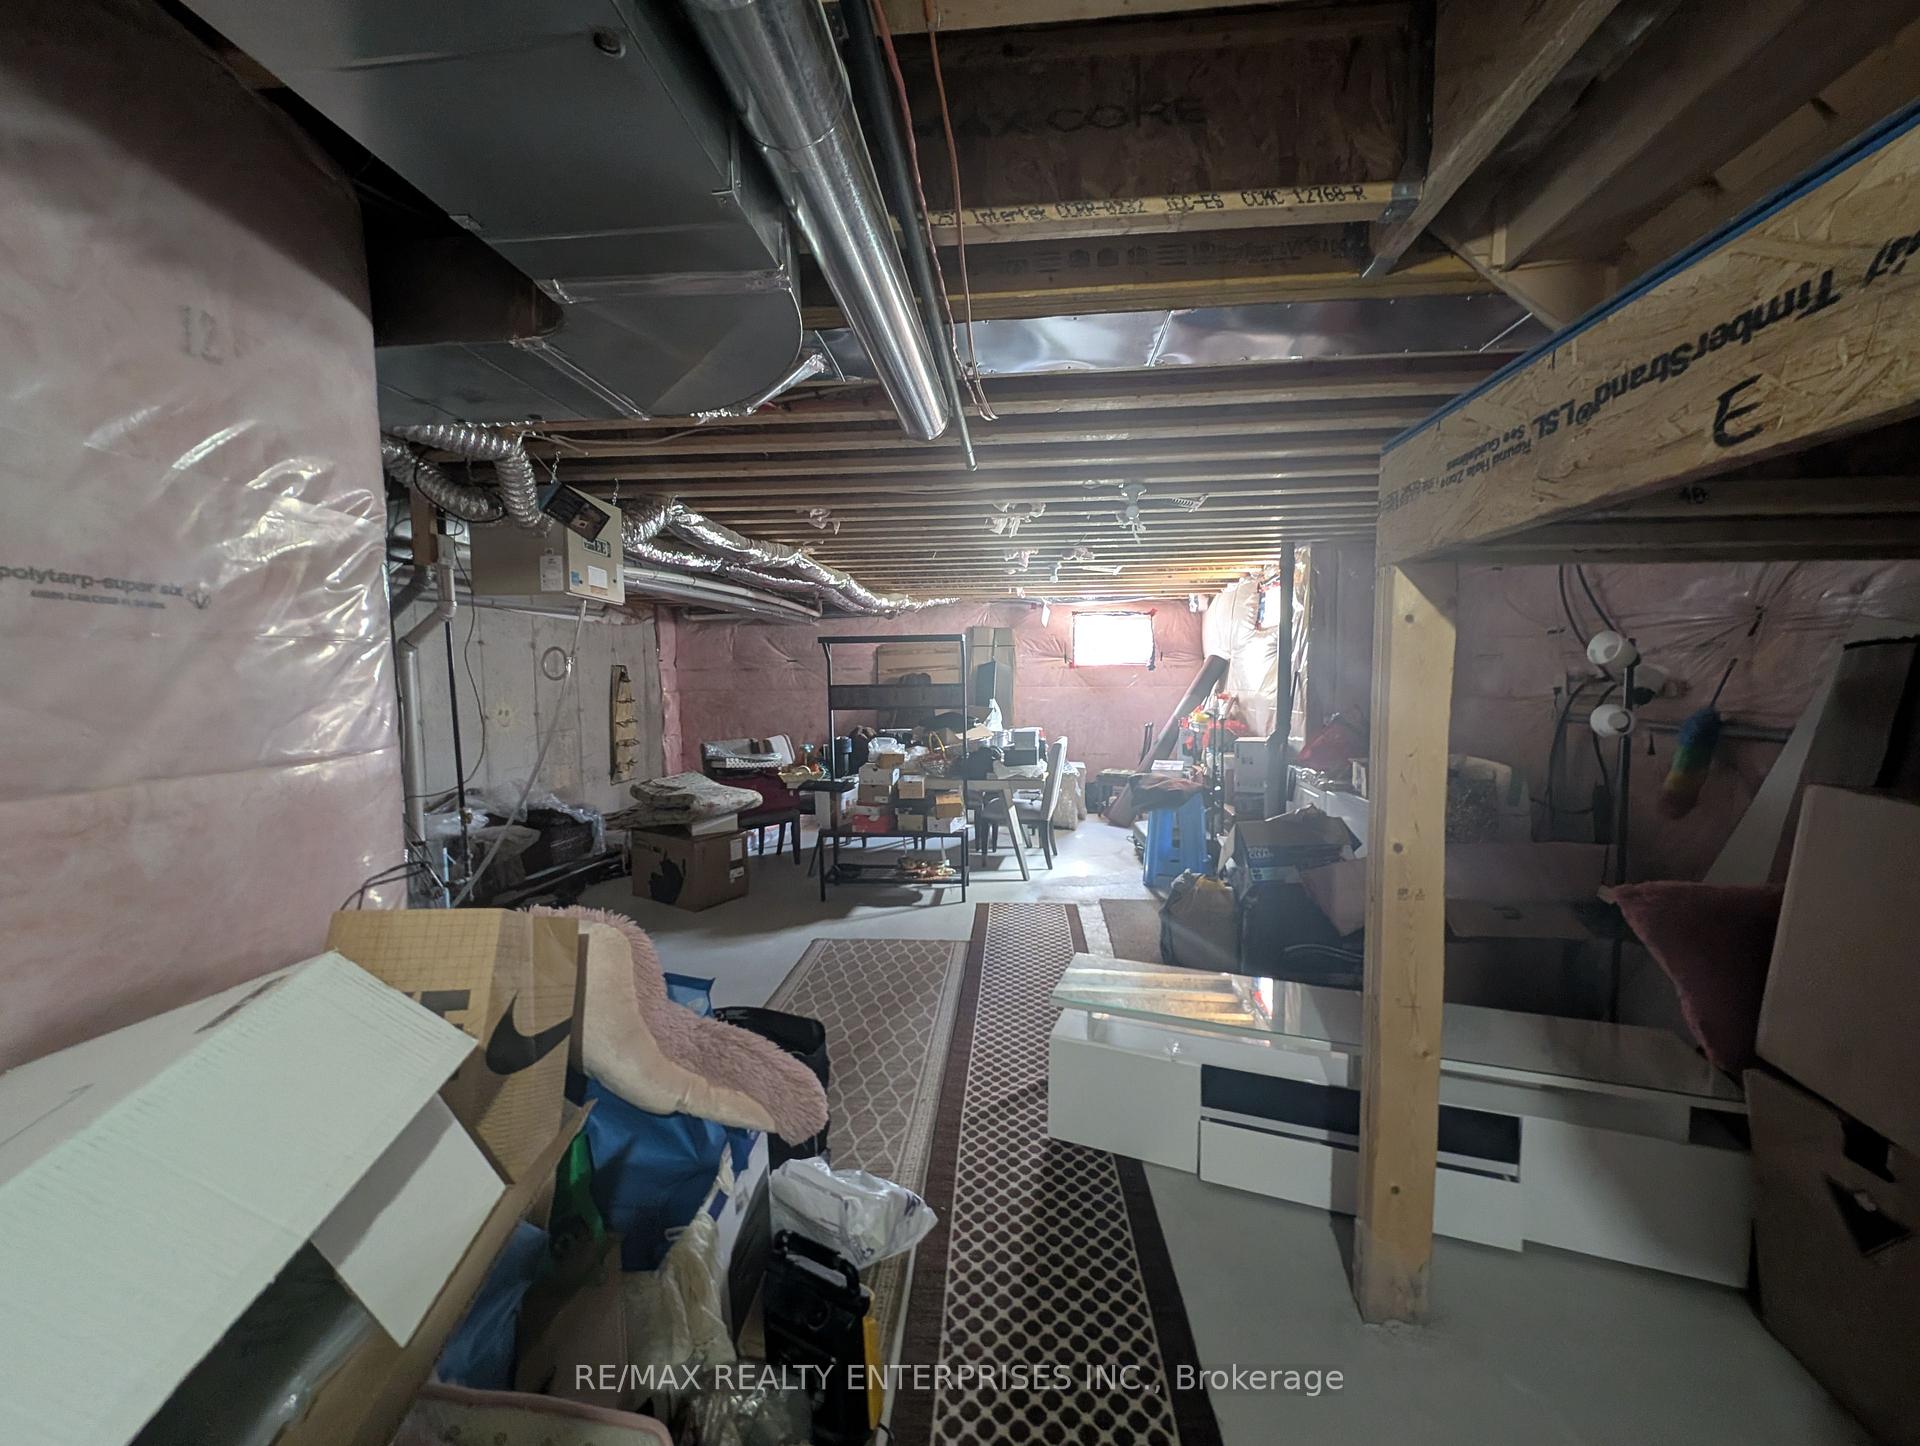
  • Basement: Unfinished
  • Heating Source: Gas
  • Heating Type: Forced Air
  • Cooling: Central Air
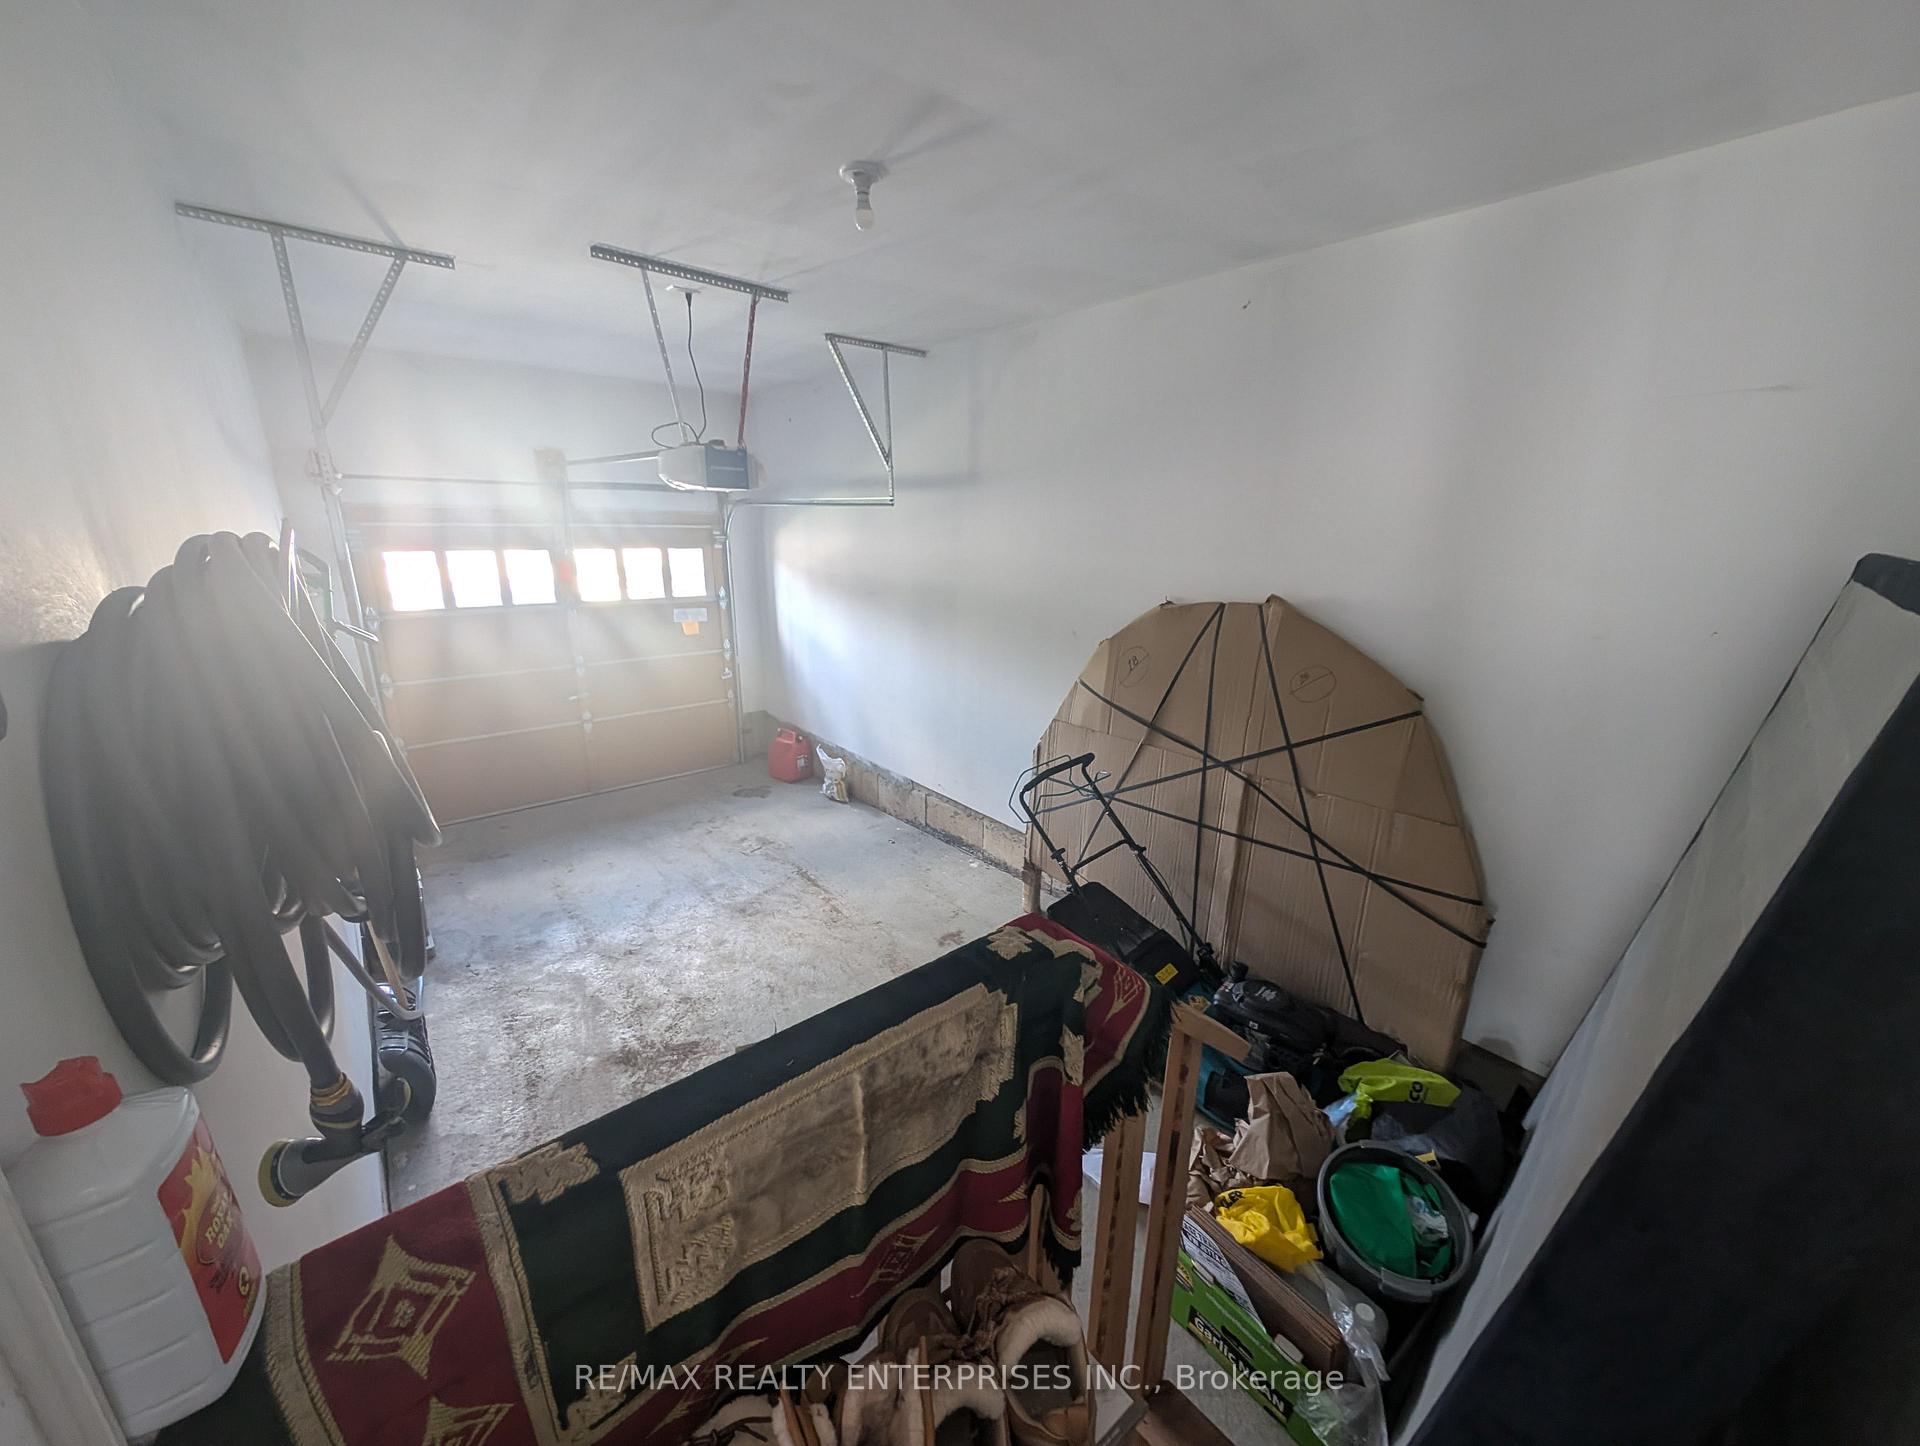
  • Parking Space: 1

Similar Properties

View Property

1065 Clark Boulevard, Milton, ON L9T 6Y1

Stunning 4 + 2 BEDROOMS, 4 WASHROOMS, SEPARATE ENTRANCE to…

Bedrooms
6
Bathrooms
4

$969,900

View Property

148 Holloway Terrace, Milton, ON L9T 0R6

Welcome to this executive Heathwood “49 Feet Wide Lot” home…

Bedrooms
5
Bathrooms
5

$1,549,000

Debolender

Menu

  • Home
  • About
  • Buying Tips
  • Selling Tips
  • Testimonials
  • Contact

Contact Info

238 Speedvale Ave W, Guelph, ON N1L 1C9

+1 519 993 5656

deb@deboraholender.com

Find your new Home

  • All Listings
  • Guelph Listing
  • Kitchener Listing
  • Waterloo Listing
  • Cambridge Listing

Copyright © 2026, Deb Olender RE/MAX Guelph Real Estate Centre

|
9739 10th Side Road, Erin, ON N0B 1T0 157 Grange Street, Guelph, ON N1E 2V7

Owning a home is a keystone of wealth… both financial affluence and emotional security.

Suze Orman
August 6, 2026 Thursday!
Debolender
  • Login
Forget Password?