Debolender
  • Home
  • About
    • Relocating
    • Testimonials
  • Real Estate Listings
    • Guelph
    • Kitchener
    • Waterloo
    • Cambridge
  • News and Advice
    • Deb’s Blog
    • Home Buying Advice
    • Home Selling Advice
    • Get Listings Sent To You
    • Get Your Free Home Evaluation
  • Contact
Debolender
  • Home
  • About
    • Relocating
    • Testimonials
  • Real Estate Listings
    • Guelph
    • Kitchener
    • Waterloo
    • Cambridge
  • News and Advice
    • Deb’s Blog
    • Home Buying Advice
    • Home Selling Advice
    • Get Listings Sent To You
    • Get Your Free Home Evaluation
  • Contact

1169 Biason Circle, Milton, ON L9T 8S8

  • Home
  • Milton

1169 Biason Circle, Milton, ON L9T 8S8

1169 Biason Circle, Milton, ON L9T 8S8

$999,900
  • 0352fac2-0928-45ee-b890-57fdf3c7483e-l.jpeg
  • 096de513-6570-479a-9c18-d343d3d7ee46-l.jpeg
  • 0ac19d7f-3548-4b64-b0e7-75379d3a2f46-l.jpeg
  • 0e2ea41e-b432-4ef9-a28d-b6680bfc85e7-l.jpeg
  • 14ab85db-4d27-489a-bea5-7c239eb42fca-l.jpeg
  • 15e1e0b2-fed6-44a0-bbae-fbf495af1a73-l.jpeg
  • 1a27613b-a931-423e-abe8-12a34c9cf5ac-l.jpeg
  • 1dc1253d-4745-4c19-b71a-6b9599816ac7-l.jpeg
  • 21cadf44-dee5-4c87-919f-73a518cfac70-l.jpeg
  • 35cc9d2a-dfce-447b-a6c5-4e330a203de9-l.jpeg
  • 3bca5e50-b149-4222-990c-9225ee188a6e-l.jpeg
  • 54534c42-0fd8-4377-8457-a7b1d6fe181d-l.jpeg
  • 5f4e8d93-bb89-4f56-b552-de6f1d7be5ff-l.jpeg
  • 66f6e93a-5862-433d-8703-c3156204159a-l.jpeg
  • 6981ec06-c0fb-4a5e-9a55-cb4a4044dc63-l.jpeg
  • 6eafe1bf-7713-4b0b-ac4c-5d1d6840b2c3-l.jpeg
  • 6f812a64-0dc6-4b67-a1c6-6187edaaa692-l.jpeg
  • 89374acf-a93c-4e13-97c8-335fb267f991-l.jpeg
  • 9234ddb4-7a84-4f28-9a92-9bd83807525b-l.jpeg
  • 959d5d1d-32b2-4f5c-83e9-b840745688b5-l.jpeg
  • 9de09034-801a-48ce-a1a4-593c7dcdd6fa-l.jpeg
  • a4b6365e-a181-47cf-a402-0ac368a5c5cc-l.jpeg
  • a57d00c5-298f-43e9-94d7-2404c2923f9a-l.jpeg
  • a944d835-4b7c-46a5-a446-feab5c26a4bb-l.jpeg
  • d62eed7c-3e9d-4cdb-b5f6-5604b42566f0-l.jpeg
  • d70f6b49-2a44-459f-85de-fe2a5565620d-l.jpeg
  • d7e28a77-e12c-4ae5-921f-fc1d8f25157e-l.jpeg
  • d8b912a8-34a9-4ff4-b7f1-32d05228c803-l.jpeg
  • dc341eb0-82c1-4a59-9080-9e6eb47b8158-l.jpeg
  • e1ee7f66-5ac0-4977-b809-69f5f5c28a9c-l.jpeg
  • fc7eae9f-8fa1-4530-8a25-26f55be1f272-l.jpeg

Property ID:

 RH-1853072-property

Bedrooms
3
Bathrooms
3
Garage
No

Description

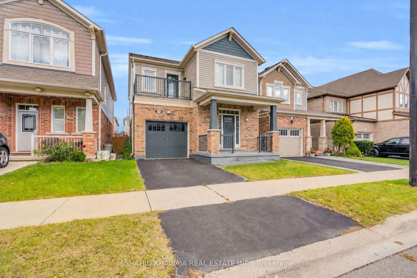
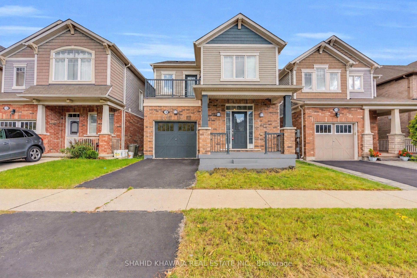
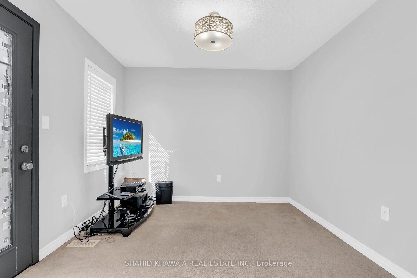
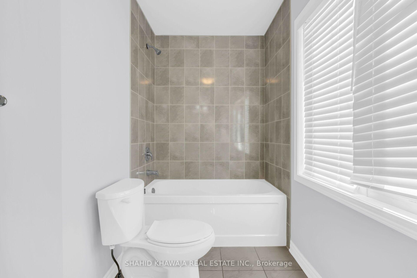
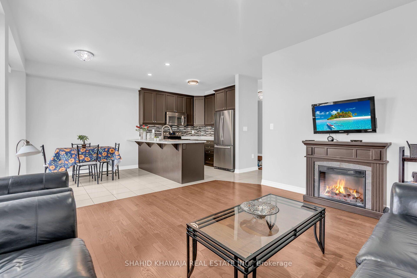
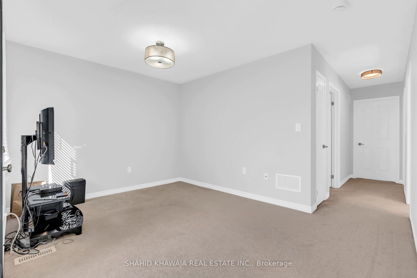
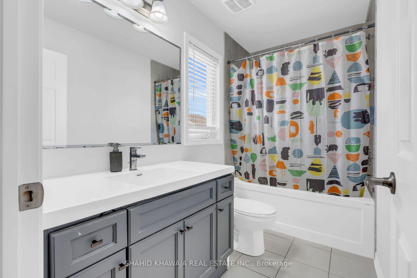
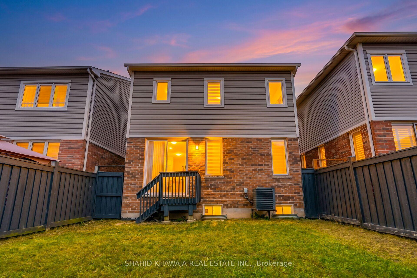
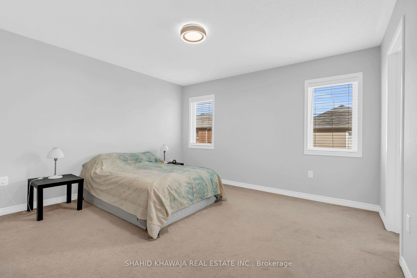
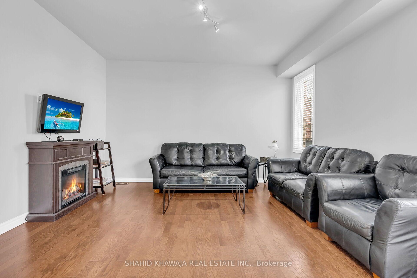
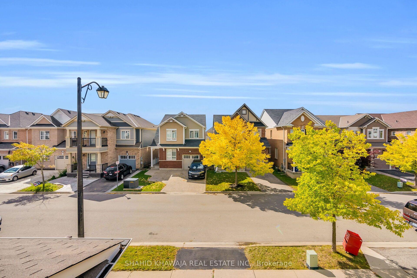
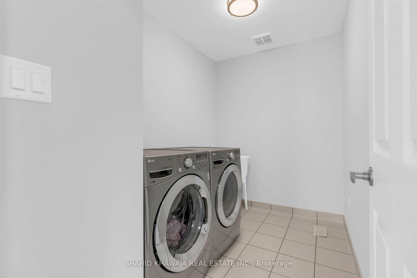
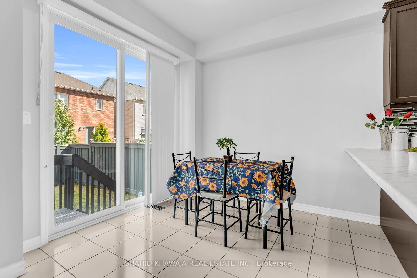
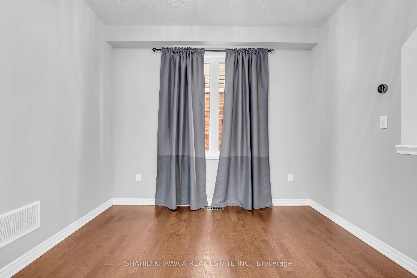
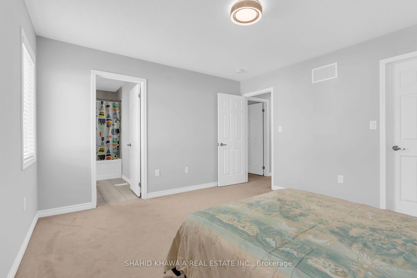
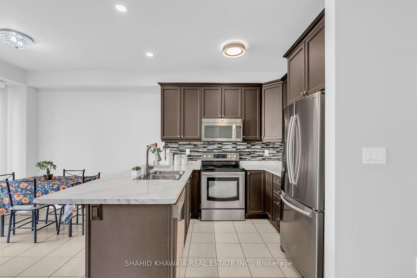
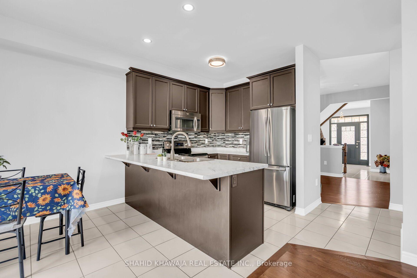
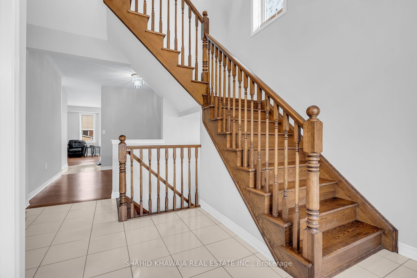
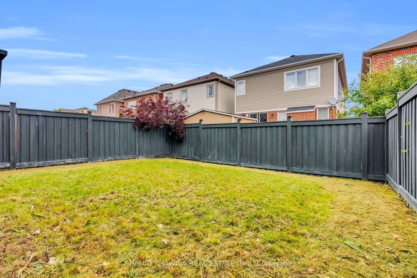
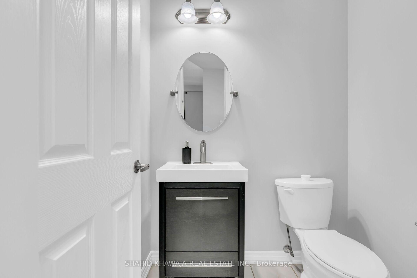
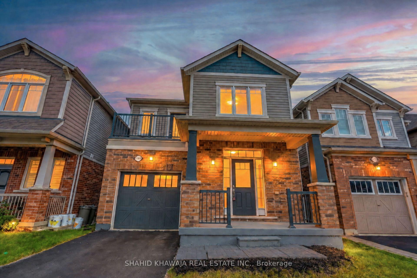
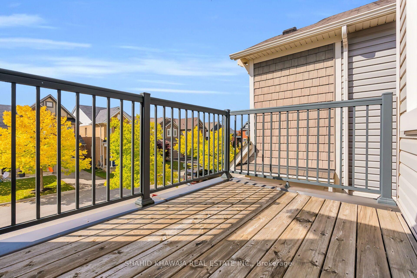
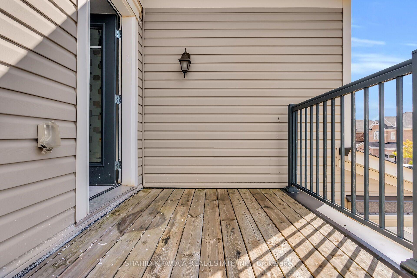
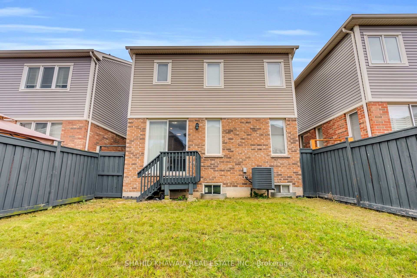
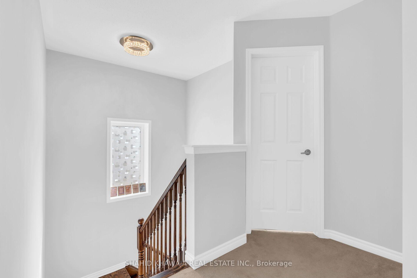
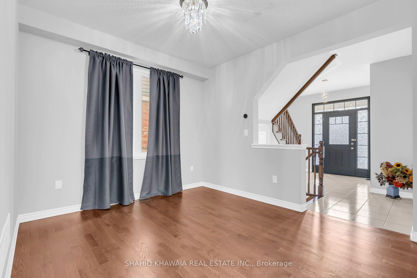
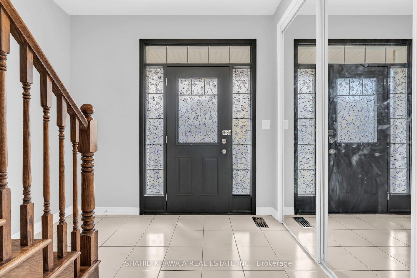
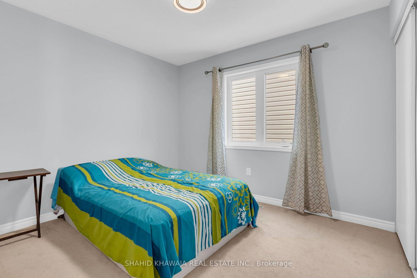
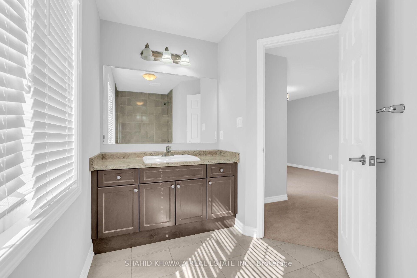
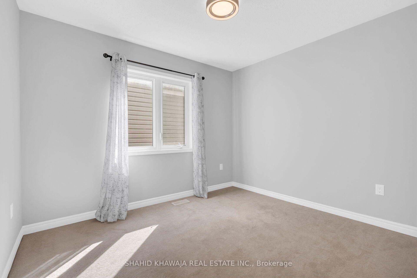
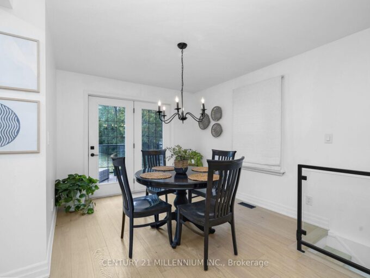
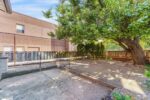
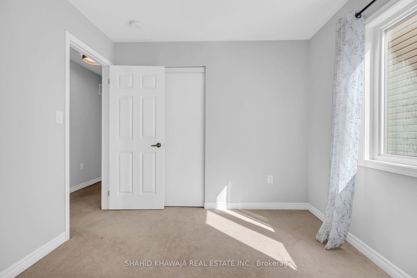
* View Virtual Tour* Meticulously Maintained Detached Home in Milton’s sought-after Willmott community, offering exceptional everyday functionality. Approx 1786 Sqft Above ground, Featuring 3 bedrooms, 2.5 baths + second-floor loft. This home offers 9-ft ceiling & hardwood flooring throughout main living area, delivers a bright and inviting open-concept experience .The main floor welcomes you with a bright living room with large window & a elegant crystal chandelier, creating a refined first impression. The spacious Great Room showcases a cozy fireplace and abundant natural light. The well-appointed kitchen features stainless steel appliances, Tiled flooring and stylish backsplash complemented by a bright breakfast area with walkout access to the backyard perfect for seamless indoor-outdoor living and entertaining. A convenient main-floor powder room adds everyday practicality. Upstairs, the versatile loft with walkout to a private balcony provides an ideal space for a home office, reading area, family retreat, or additional lounge. The spacious primary bedroom features a walk-in closet and private ensuite bath, while two additional bedrooms offer comfortable space for family, guests, or flexible use. Second-floor laundry adds valuable convenience. Enjoy the privacy of a fully fenced backyard, ideal for outdoor gatherings, family time& enjoyment. Ideally situated in Milton’s desirable Willmott community, with convenient access to Bronte Street S. and Louis St. Laurent Avenue, as well as nearby hospital amenities. Enjoy the convenience of being close to everyday essentials while benefiting from a well-established residential setting .A beautifully designed home offering the space, flexibility, and features today’s buyers are looking for – move-in ready and ready to impress!

Additional Details

  • Property Age: 6-15
  • Property Sub Type: Detached
  • Transaction Type: For Sale
  • Basement: Full
  • Heating Source: Gas
  • Heating Type: Forced Air
  • Cooling: Central Air
  • Parking Space: 1
  • Fire Places:
  • Virtual Tour: https://tourwizard.net/1169-biason-circle-milton/nb/
  • MLS Status: New

Similar Properties

View Property

113 Greenshire Drive, Hamilton, ON L9C 7G5

PRIME WEST MOUNTAIN!!! Stunning 4+2 bedroom, 4-bathroom family home with…

Bedrooms
6
Bathrooms
4

$899,900

View Property

11 Dundas Street W, Erin, ON N0B 1T0

It is very rare to find an affordable home that…

Bedrooms
3
Bathrooms
2

$880,000

Debolender

Menu

  • Home
  • About
  • Buying Tips
  • Selling Tips
  • Testimonials
  • Contact

Contact Info

238 Speedvale Ave W, Guelph, ON N1L 1C9

+1 519 993 5656

deb@deboraholender.com

Find your new Home

  • All Listings
  • Guelph Listing
  • Kitchener Listing
  • Waterloo Listing
  • Cambridge Listing

Copyright © 2026, Deb Olender RE/MAX Guelph Real Estate Centre

|
5849 Fifth Line, Erin, ON N0B 1Z0 11 Mcneil Street, Hamilton, ON L8R 2C3

Owning a home is a keystone of wealth… both financial affluence and emotional security.

Suze Orman
October 16, 2026 Friday!
Debolender
  • Login
Forget Password?

OTP Verification

Please enter the 6-digit OTP sent to your email.

Time remaining: 05:00