Debolender
  • Home
  • About
    • Relocating
    • Testimonials
  • Real Estate Listings
    • Guelph
    • Kitchener
    • Waterloo
    • Cambridge
  • News and Advice
    • Deb’s Blog
    • Home Buying Advice
    • Home Selling Advice
    • Get Listings Sent To You
    • Get Your Free Home Evaluation
  • Contact
Debolender
  • Home
  • About
    • Relocating
    • Testimonials
  • Real Estate Listings
    • Guelph
    • Kitchener
    • Waterloo
    • Cambridge
  • News and Advice
    • Deb’s Blog
    • Home Buying Advice
    • Home Selling Advice
    • Get Listings Sent To You
    • Get Your Free Home Evaluation
  • Contact

117 Aird Court, Milton ON L9T 8B6

  • Home
  • Milton

117 Aird Court, Milton ON L9T 8B6

117 Aird Court, Milton ON L9T 8B6

$899,999

  • db3240f0af856889dea91bacb7466263-m1.jpeg
  • db3240f0af856889dea91bacb7466263-m2.jpeg
  • db3240f0af856889dea91bacb7466263-m3.jpeg
  • db3240f0af856889dea91bacb7466263-m4.jpeg
  • db3240f0af856889dea91bacb7466263-m5.jpeg
  • db3240f0af856889dea91bacb7466263-m6.jpeg
  • db3240f0af856889dea91bacb7466263-m7.jpeg
  • db3240f0af856889dea91bacb7466263-m8.jpeg
  • db3240f0af856889dea91bacb7466263-m9.jpeg
  • db3240f0af856889dea91bacb7466263-m10.jpeg
  • db3240f0af856889dea91bacb7466263-m11.jpeg
  • db3240f0af856889dea91bacb7466263-m12.jpeg
  • db3240f0af856889dea91bacb7466263-m13.jpeg
  • db3240f0af856889dea91bacb7466263-m14.jpeg
  • db3240f0af856889dea91bacb7466263-m15.jpeg
  • db3240f0af856889dea91bacb7466263-m16.jpeg
  • db3240f0af856889dea91bacb7466263-m17.jpeg
  • db3240f0af856889dea91bacb7466263-m18.jpeg
  • db3240f0af856889dea91bacb7466263-m19.jpeg
  • db3240f0af856889dea91bacb7466263-m20.jpeg
  • db3240f0af856889dea91bacb7466263-m21.jpeg
  • db3240f0af856889dea91bacb7466263-m22.jpeg
  • db3240f0af856889dea91bacb7466263-m23.jpeg
  • db3240f0af856889dea91bacb7466263-m24.jpeg
  • db3240f0af856889dea91bacb7466263-m25.jpeg
  • db3240f0af856889dea91bacb7466263-m26.jpeg
  • db3240f0af856889dea91bacb7466263-m27.jpeg
  • db3240f0af856889dea91bacb7466263-m28.jpeg
  • db3240f0af856889dea91bacb7466263-m29.jpeg
  • db3240f0af856889dea91bacb7466263-m30.jpeg
  • db3240f0af856889dea91bacb7466263-m31.jpeg
  • db3240f0af856889dea91bacb7466263-m32.jpeg
  • db3240f0af856889dea91bacb7466263-m33.jpeg
  • db3240f0af856889dea91bacb7466263-m34.jpeg
  • db3240f0af856889dea91bacb7466263-m35.jpeg
  • db3240f0af856889dea91bacb7466263-m36.jpeg
  • db3240f0af856889dea91bacb7466263-m37.jpeg
  • db3240f0af856889dea91bacb7466263-m38.jpeg
  • db3240f0af856889dea91bacb7466263-m39.jpeg
  • db3240f0af856889dea91bacb7466263-m40.jpeg
  • db3240f0af856889dea91bacb7466263-m41.jpeg
  • db3240f0af856889dea91bacb7466263-m42.jpeg
  • db3240f0af856889dea91bacb7466263-m43.jpeg
  • db3240f0af856889dea91bacb7466263-m44.jpeg
  • db3240f0af856889dea91bacb7466263-m45.jpeg
  • db3240f0af856889dea91bacb7466263-m46.jpeg
  • db3240f0af856889dea91bacb7466263-m47.jpeg
  • db3240f0af856889dea91bacb7466263-m48.jpeg
  • db3240f0af856889dea91bacb7466263-m49.jpeg
  • db3240f0af856889dea91bacb7466263-m50.jpeg

Property ID:

 RH-1309861-property

Featured
Bedrooms
3
Bathrooms
3.5
Garage
Yes
Year Built
2012
Area
1632 Square Feet

Description

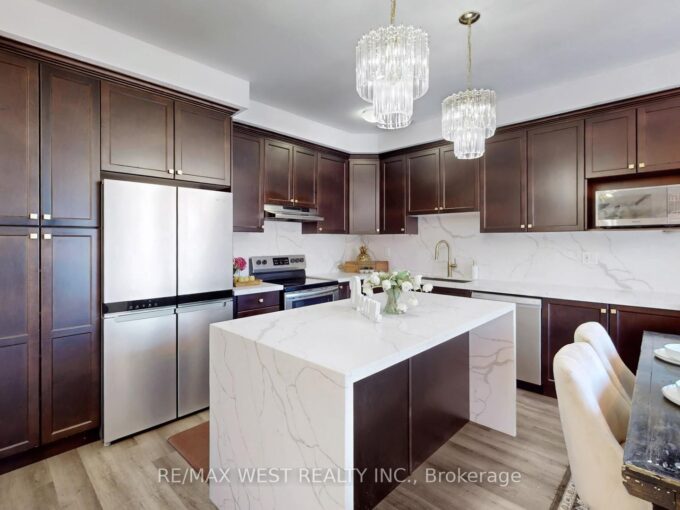
Welcome to 117 Aird Court, an exceptionally well-maintained Heathwood-built home uniquely positioned on a park-adjacent street just steps to Scott Neighbourhood Park an especially sought-after location for families and a rare find in the neighbourhood. Showcasing exceptional curb appeal with beautifully finished front and backyard spaces, this executive townhome features 3 generously sized bedrooms, 4 spa-inspired bathrooms, and a highly functional layout with a finished basement. The foyer creates an impressive sense of arrival with a grand entrance feel, complemented by an elegant staircase and open-to-below feature that adds a strong architectural presence. The bright main level is enhanced with 9-foot ceilings, rich hardwood flooring, upgraded lighting, new pot lights, and a cohesive colour palette flowing throughout. The high-end kitchen features premium countertops, centre island with breakfast bar, stainless steel appliances, and modern backsplash. The open-concept living space is ideal for entertaining with direct access to the backyard. Step outside to a fully fenced backyard w/custom interlocking stone patio and lush green space ideal for gardening or outdoor relaxation. Upstairs offers three spacious bedrooms, plus a versatile den ideal for a home office or study space. The serene primary retreat features double door entry, a bright sitting area, walk-in closet, and private ensuite with a sleek glass-enclosed shower. The professionally finished basement adds substantial additional living space, featuring modern flooring, a full bathroom, rec area, and a well-designed hallway-thoughtfully configured to maximize functionality and flow. Additional highlights include direct interior garage access with upgraded features. Ideally located steps to Scott Neighbourhood Park, scenic trails, top-rated schools, and minutes to Milton Hospital, Milton Mall, Community Centre, and GO Station, offering excellent commuter access and lifestyle convenience.

Additional Details

  • Property Age: 2012
  • Property Sub Type: Row/Townhouse
  • Zoning: RMD1*147
  • Transaction Type: Sale
  • Basement: Full, Finished
  • Heating: Forced Air, Natural Gas
  • Cooling: Private Drive Single Wide
  • Parking Space: 2
  • Virtual Tour: https://aboveaskingmedia.hd.pics/117-Aird-Ct/idx

Similar Properties

View Property

20-435 Winchester Drive, Waterloo ON N2T 0B7

***SOLD FIRM AWAITING DEPOSIT***RARE end unit BUNGALOW in this beautifully…

Bedrooms
3
Bathrooms
2.5
Area
3092 Square Feet

$1,195,000

View Property

1442 Watercress Way, Milton, ON L9E 1T8

**Stunning Nearly-New Semi-Detached Home in Milton’s Sought-After Walker Community**Welcome to…

Bedrooms
6
Bathrooms
5

$1,240,000

Debolender

Menu

  • Home
  • About
  • Buying Tips
  • Selling Tips
  • Testimonials
  • Contact

Contact Info

238 Speedvale Ave W, Guelph, ON N1L 1C9

+1 519 993 5656

deb@deboraholender.com

Find your new Home

  • All Listings
  • Guelph Listing
  • Kitchener Listing
  • Waterloo Listing
  • Cambridge Listing

Copyright © 2026, Deb Olender RE/MAX Guelph Real Estate Centre

|
86 Woodberry Crescent, Elmira ON N3B 0C8 312-321 Spruce Street, Waterloo ON N2L 0G4

Owning a home is a keystone of wealth… both financial affluence and emotional security.

Suze Orman
May 31, 2026 Sunday!
Debolender
  • Login
Forget Password?
