Debolender
  • Home
  • About
    • Relocating
    • Testimonials
  • Real Estate Listings
    • Guelph
    • Kitchener
    • Waterloo
    • Cambridge
  • News and Advice
    • Deb’s Blog
    • Home Buying Advice
    • Home Selling Advice
    • Get Listings Sent To You
    • Get Your Free Home Evaluation
  • Contact
Debolender
  • Home
  • About
    • Relocating
    • Testimonials
  • Real Estate Listings
    • Guelph
    • Kitchener
    • Waterloo
    • Cambridge
  • News and Advice
    • Deb’s Blog
    • Home Buying Advice
    • Home Selling Advice
    • Get Listings Sent To You
    • Get Your Free Home Evaluation
  • Contact

117 Norma Crescent, Guelph, ON N1E 0K5

  • Home
  • Guelph

117 Norma Crescent, Guelph, ON N1E 0K5

117 Norma Crescent, Guelph, ON N1E 0K5

$1,194,500
  • 02f3e8c1-213f-401c-8865-0784d06c8f6e-l.jpeg
  • 056c90ac-3072-4696-9996-13e2c1d7d24e-l.jpeg
  • 0d08274f-2898-4022-ac66-6d66353cff3e-l.jpeg
  • 0e08000c-7f07-4eed-89d7-ce90597ac5c0-l.jpeg
  • 104079e6-ffa3-4864-9cd7-81cc7b016e4a-l.jpeg
  • 19e4d95b-5b1f-4ee0-afe9-e1f344f56b57-l.jpeg
  • 2d6a3ae5-1f67-480d-9926-1c3154965239-l.jpeg
  • 32db720d-ef87-45e9-b1b6-6783d12e247a-l.jpeg
  • 412ef3e0-56cb-4e6f-abae-95857c01084f-l.jpeg
  • 477e3414-9fbf-43d3-b877-29ea828cfb5e-l.jpeg
  • 53558cd7-6309-4ef3-ae32-58782e678683-l.jpeg
  • 53fe3826-c62c-4f49-9621-de46cb41dbcd-l.jpeg
  • 5cc50ef3-cad8-4e74-b7a2-5e5d761beb71-l.jpeg
  • 6b75d9b6-d8dd-46bc-8da7-a380fe6fd825-l.jpeg
  • 6c1ed380-9aab-4c51-9bce-3e9604c7ec1a-l.jpeg
  • 6c9a0618-0d80-49cd-97d1-e65570215337-l.jpeg
  • 6f5b5d77-1fa0-47f9-b02b-aeba281fc04b-l.jpeg
  • 6fa979d2-5423-4043-9eab-eb8c9d3f3adb-l.jpeg
  • 70c5fbc6-3856-49c5-a2f0-d3f481c7d5d4-l.jpeg
  • 71dc7b55-dd8f-4769-b680-af1ee9af11dd-l.jpeg
  • 74d79312-7445-48b6-ad4a-a820feabdaa0-l.jpeg
  • 7727bcd7-f30f-482a-bd2c-6ef93e96066a-l.jpeg
  • 798b1023-2696-4cd2-a66a-ab2bb2da2296-l.jpeg
  • 7a6f5aa9-68d3-4942-8bc6-173e35d08ae7-l.jpeg
  • 7cc0982f-2eb9-4acc-8ec7-7ba6b2cc698d-l.jpeg
  • 844ec50a-6f1b-42ab-b71c-39f26b239a67-l.jpeg
  • 874fb961-6aa8-4c4a-bba6-761592db588a-l.jpeg
  • 90c0e11b-7998-436c-a472-576e585fc173-l.jpeg
  • 93e113d8-6290-4626-a482-3e4a12057fd5-l.jpeg
  • 95864ccc-7244-42cf-b00b-68738fa772a9-l.jpeg
  • 966e625d-2360-4354-bee6-b35777224c1b-l.jpeg
  • 9bc1c848-a446-444b-a375-54c06cb67618-l.jpeg
  • a5402475-0788-4929-a220-cfd2fa513dc3-l.jpeg
  • af73431b-f518-40e0-8e4f-037a06c1aaec-l.jpeg
  • b266611d-823e-4fa4-9cb7-713fb00afae3-l.jpeg
  • b8a53469-e2bc-4042-ac83-390bf5302c97-l.jpeg
  • ba7b3c1a-7829-4272-b55c-fe1b49a881eb-l.jpeg
  • bd758d65-d779-4b30-8e74-f61e4bd4e62d-l.jpeg
  • bed4ce3c-195b-4735-ad37-fe3d2601dc51-l.jpeg
  • c273ff9d-6b68-43bb-ba9a-9e8bfde48028-l.jpeg
  • c6199a8e-d93c-4e26-98da-5b755178af4d-l.jpeg
  • cd986d66-0427-4633-bc9c-7e91ee65f001-l.jpeg
  • cee0d16a-b52a-42f1-ab5d-59685072b65b-l.jpeg
  • d2aee710-9022-48e5-95b2-da3adfb8f5aa-l.jpeg
  • d2c30b43-6af2-4f10-b627-9d04a51ae803-l.jpeg
  • d796a6e2-b44f-4873-9fc9-58fe31cafa9f-l.jpeg
  • eb6fcef5-c503-459e-95d6-0178b091f379-l.jpeg
  • f41458c6-1368-4b83-817f-7f577d7a339d-l.jpeg
  • f60185ff-dad0-43b9-a399-5d6c7d345f27-l.jpeg
  • f848b29d-4d24-4b01-b1b2-872ec5639d10-l.jpeg

Property ID:

 RH-1791873-property

Bedrooms
5
Bathrooms
4
Garage
No

Description

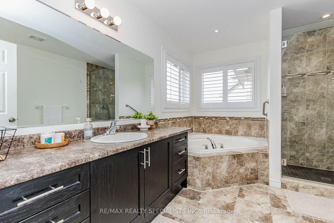
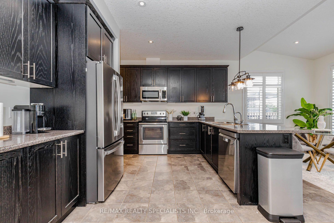
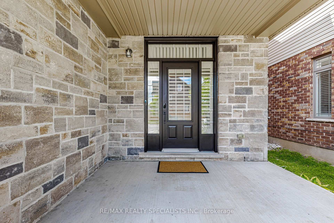
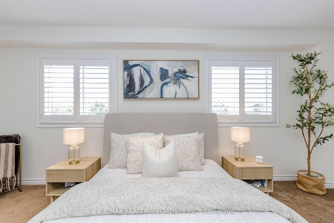
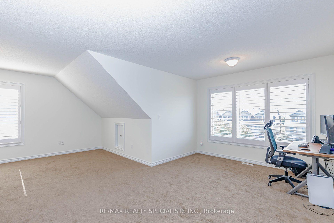
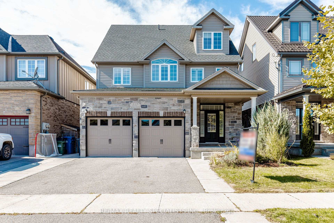
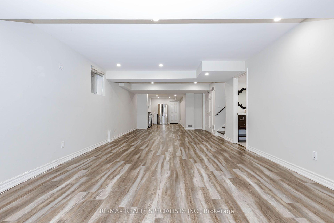
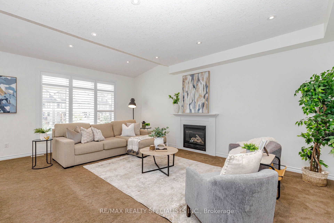
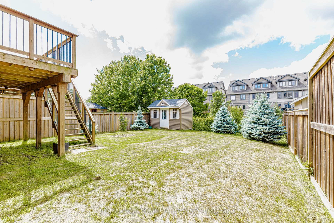
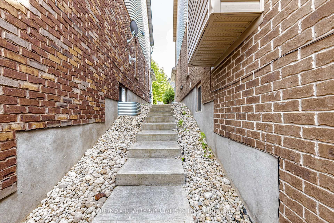
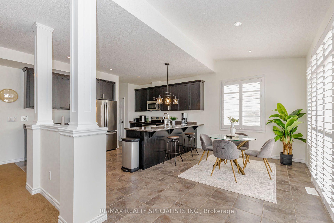
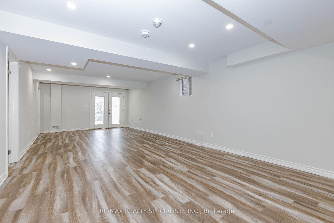
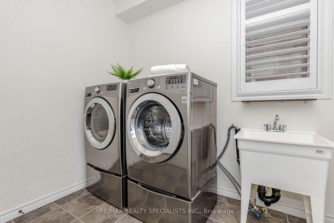
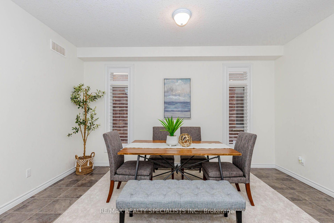
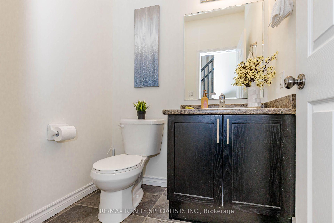
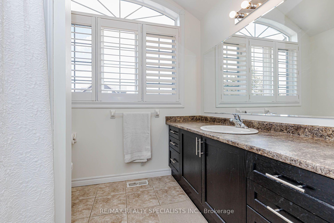
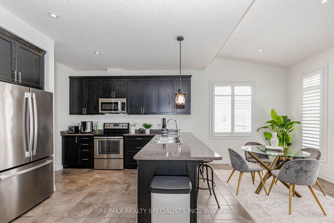
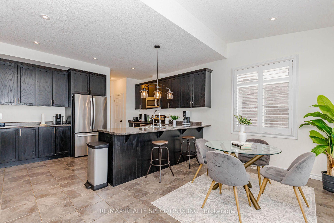
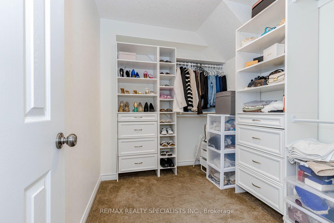
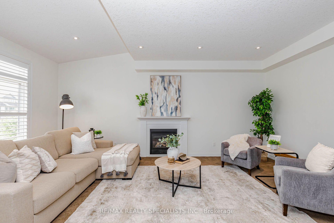
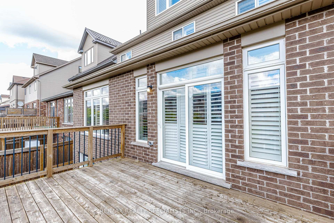
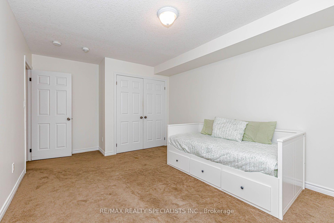
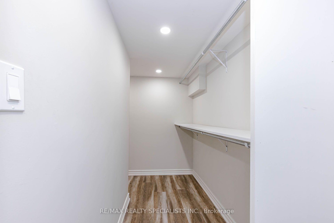
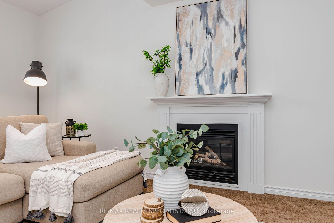
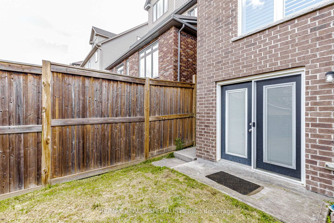
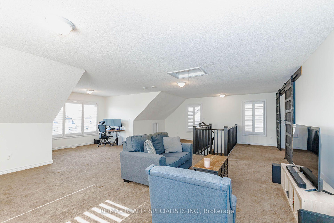
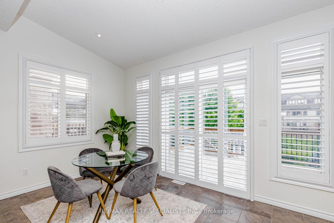
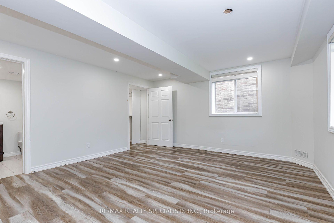
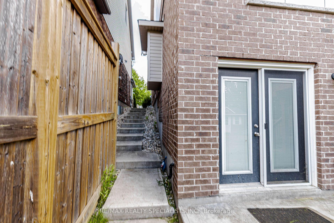
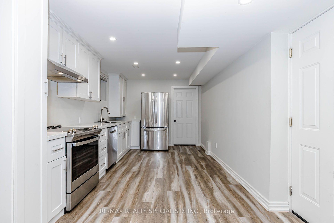
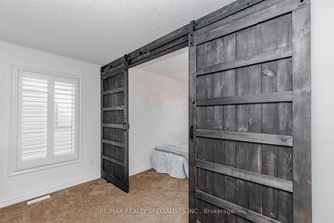
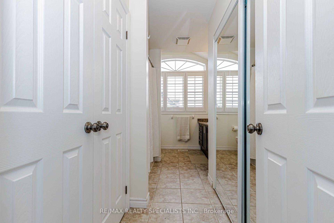
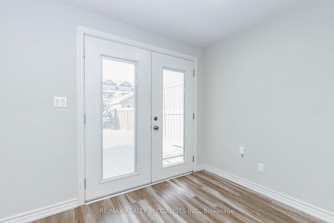
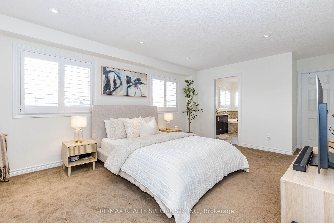
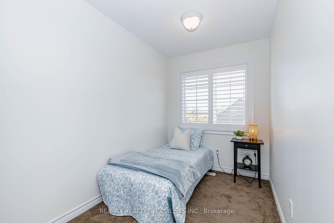
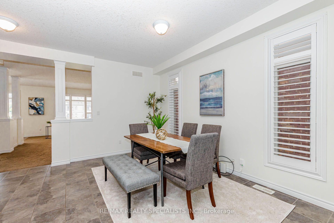
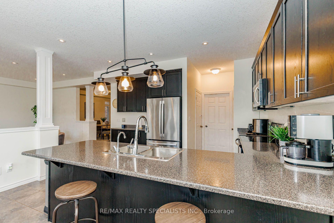
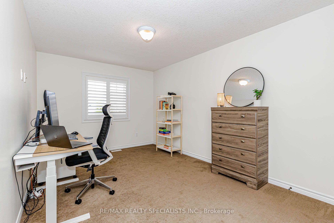
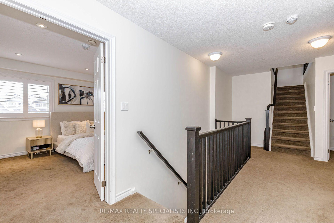
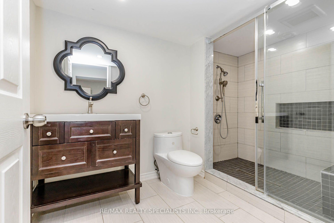
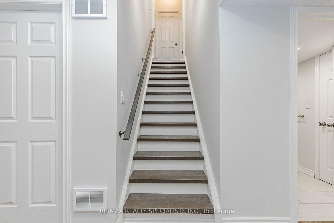
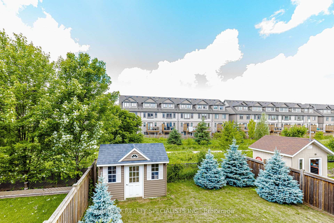
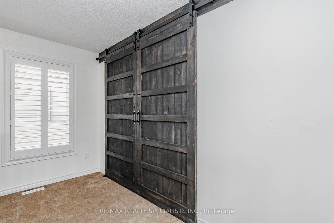
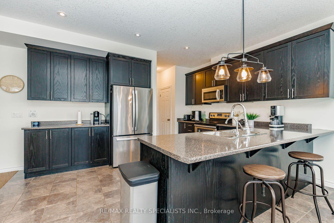
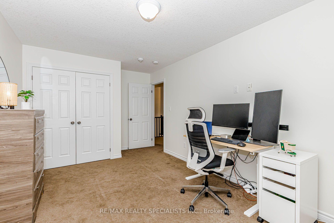
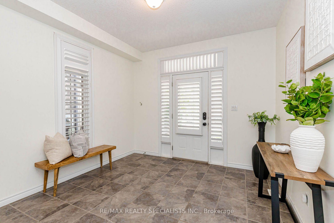
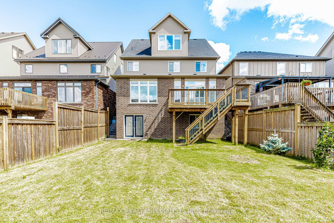
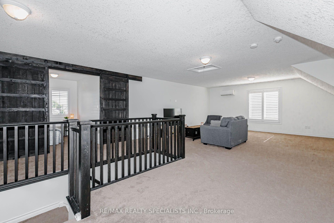
Stunning 3,000+ sq. ft. detached home in Guelph’s desirable Victoria North neighbourhood, offering exceptional space and versatility for growing or multi-generational families. Featuring 9-ft ceilings, stylish California shutters throughout, and a bright open-concept kitchen and family room filled with natural light. The layout has been thoughtfully enhanced to feature 4 spacious bedrooms, including an expansive third-floor loft perfectly suited as a private retreat, rec room, or home office. The professionally finished basement with a separate walkout entrance adds incredible value, offering ideal potential for an in-law suite or extended family living. Additional highlights include interior garage access, stainless steel appliances, and a double private driveway.Ideally located just moments from local parks, top-rated schools, shopping, public transit, and everyday amenities. A rare, move-in-ready opportunity with exceptional, flexible living space on every level!

Additional Details

  • Property Sub Type: Detached
  • Transaction Type: For Sale
  • Basement: Finished with Walk-Out
  • Heating Source: Gas
  • Heating Type: Forced Air
  • Cooling: Central Air
  • Parking Space: 2
  • Virtual Tour: http://hdvirtualtours.ca/117-norma-cres-guelph/mls
  • MLS Status: New

Similar Properties

View Property

6-361 Arkell Road, Guelph ON N1L 1E5

This move-in-ready 3+1 bedroom, 3.5 bathroom townhome delivers the space,…

Bedrooms
3
Bathrooms
3.5
Area
1747 Square Feet

$689,999

View Property

658 Upper Wellington Street, Hamilton, ON L9A 3R1

After years of Cherished memories at 658 Upper Wellington, this…

Bedrooms
3
Bathrooms
2

$529,988

Debolender

Menu

  • Home
  • About
  • Buying Tips
  • Selling Tips
  • Testimonials
  • Contact

Contact Info

238 Speedvale Ave W, Guelph, ON N1L 1C9

+1 519 993 5656

deb@deboraholender.com

Find your new Home

  • All Listings
  • Guelph Listing
  • Kitchener Listing
  • Waterloo Listing
  • Cambridge Listing

Copyright © 2026, Deb Olender RE/MAX Guelph Real Estate Centre

|
39 Avanti Crescent, Hamilton, ON L8B 1W7 60 Parker Avenue, Hamilton, ON L9G 1A7
Owning a home is a keystone of wealth… both financial affluence and emotional security.

Suze Orman
October 16, 2026 Friday!
Debolender
  • Login
Forget Password?

OTP Verification

Please enter the 6-digit OTP sent to your email.

Time remaining: 05:00