Debolender
  • Home
  • About
    • Relocating
    • Testimonials
  • Real Estate Listings
    • Guelph
    • Kitchener
    • Waterloo
    • Cambridge
  • News and Advice
    • Deb’s Blog
    • Home Buying Advice
    • Home Selling Advice
    • Get Listings Sent To You
    • Get Your Free Home Evaluation
  • Contact
Debolender
  • Home
  • About
    • Relocating
    • Testimonials
  • Real Estate Listings
    • Guelph
    • Kitchener
    • Waterloo
    • Cambridge
  • News and Advice
    • Deb’s Blog
    • Home Buying Advice
    • Home Selling Advice
    • Get Listings Sent To You
    • Get Your Free Home Evaluation
  • Contact

1190 Mceachern Court, Milton, ON L9E 1E5

  • Home
  • Milton

1190 Mceachern Court, Milton, ON L9E 1E5

1190 Mceachern Court, Milton, ON L9E 1E5

$1,650,000
  • 53bf1d2a-9d91-4f19-9418-ef6b297e6e9e-l.jpeg
  • 22d9e4d3-02d3-4f79-a9cf-a19474417010-l.jpeg
  • 508c5b5e-d823-4f70-927e-a5f530661a5c-l.jpeg
  • 1dea85f4-2af5-4c80-a5a8-69a5f3e8686d-l.jpeg
  • c141f6a9-39fa-4b90-b159-e67303d1809e-l.jpeg
  • 99e07416-ecae-4e88-ab58-06117669ffe6-l.jpeg
  • 005d44f2-64a8-44ba-92c0-920e6943f3db-l.jpeg
  • d3eccf67-5845-4a0e-aacd-68d4a4600ea9-l.jpeg
  • b0891a6f-9a22-48cc-be94-4c8c62c8b508-l.jpeg
  • 632f6d9d-e95f-49ed-b607-e223b78c1c52-l.jpeg
  • 25072005-9ca2-4a60-84f8-785d0706280a-l.jpeg
  • 23a93a99-0661-4a2e-b930-440a0f3bac20-l.jpeg
  • 1ffa543f-183d-4c99-88b7-879c2e7bbc7a-l.jpeg
  • f940ce5b-6ebd-48b9-af9c-a0df5ae1c827-l.jpeg
  • e3df7b24-fb73-41de-a851-e70151647e8e-l.jpeg
  • 4ca8aa4e-f527-48d3-80d1-092f24301ce2-l.jpeg
  • 77a86f97-5410-4c3c-a378-79c8e60f26bd-l.jpeg
  • 89a6ef6f-e456-42ae-9d54-3fc0758cba17-l.jpeg
  • 3b39307f-dc8a-4b24-871c-4c9802f8cc99-l.jpeg
  • b8c5eafd-607b-40df-8f2d-eca5cfddfbe4-l.jpeg
  • 7b1f6db7-9be3-444c-b366-72cf2d2b076e-l.jpeg
  • 6375e33c-7541-455f-9e77-76117eb8e165-l.jpeg
  • 25920b9f-e74e-45b0-bc26-e8cd519b7e4d-l.jpeg
  • dc0e72e0-cb83-48af-b9ee-08eb00acf42e-l.jpeg
  • 76c39bdd-fe5e-42e5-bdb2-c7faaf415123-l.jpeg
  • e07d20d7-d319-49e4-9bf2-657c0b24801c-l.jpeg
  • 836a3aa0-741d-4523-8aa4-61804baf1c2d-l.jpeg
  • 2c93b2b2-20f0-473c-b87f-644e9c846ac3-l.jpeg
  • 32888516-7fe3-49c4-a143-a81ed84497db-l.jpeg
  • 02d26ec1-e88b-476e-a349-76451fbe007e-l.jpeg
  • 2f237d11-17d4-4c65-a362-555da03e51e6-l.jpeg
  • b9e51d94-18c2-40ff-be5f-1f267055cd3a-l.jpeg
  • 8a85d7aa-3e5b-4a57-8a26-017f06005d98-l.jpeg
  • d58f883d-4bd4-4921-97be-2bee266e6529-l.jpeg
  • ab1b6459-7f16-4a8d-8ae9-be7488a760f2-l.jpeg
  • 0c3a19f3-c552-41f1-891f-a474ec85a2e1-l.jpeg
  • 45374178-410c-4aa4-a97a-471d8937770c-l.jpeg
  • c93c57d3-3d6c-4661-83e8-4ae97fa9441a-l.jpeg
  • 0ceed3c5-8781-4999-9645-6ab2604f6018-l.jpeg
  • 9a268a93-269f-4777-9736-3bab51a4e29b-l.jpeg
  • 0e140857-b79b-4e95-872b-7449a8a56140-l.jpeg
  • e5f286d1-845a-4720-8796-e15c4f713dde-l.jpeg
  • 97ec8710-e6a8-49a6-9146-29e4306167b3-l.jpeg
  • 5bd282e3-724d-4fe6-b54c-1417d03f6c40-l.jpeg
  • 1fba5d20-3b7a-4c3b-810d-4f7da455ddb7-l.jpeg
  • eafc105a-c5fb-439a-a4dc-7d192844c360-l.jpeg
  • ebded0c6-23f1-473e-b77b-ecc08db5cc8b-l.jpeg
  • 92ca8b4d-c80f-4885-9926-903b5e381d05-l.jpeg
  • 1d87d9e1-c8a3-4699-b919-b32913e12834-l.jpeg
  • 6b10c38c-7ed1-4c53-8975-56c028c0c375-l.jpeg

Property ID:

 RH-1226348-property

Bedrooms
7
Bathrooms
5
Garage
No
Year Built
2025

Description

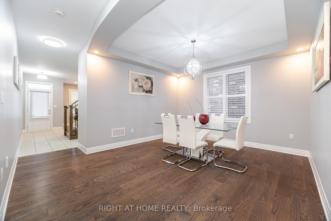
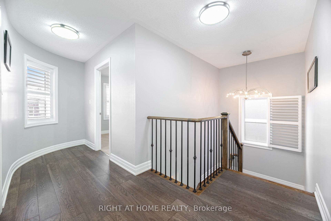
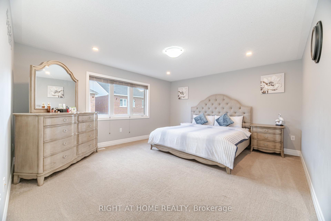
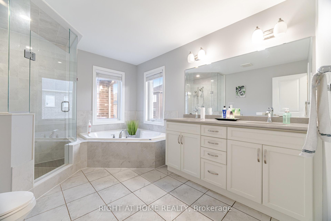
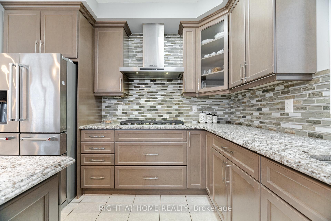
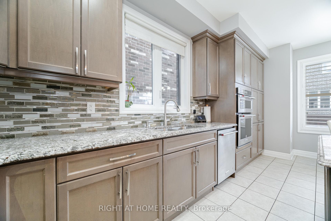
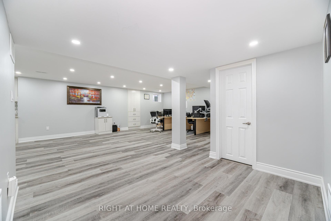
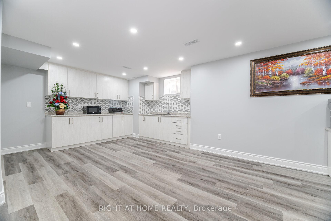
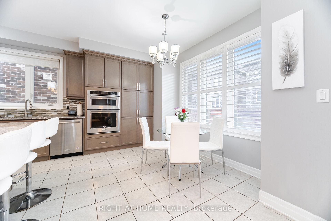
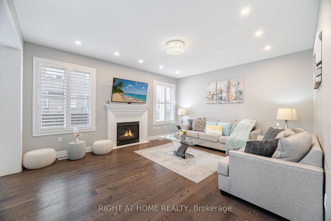
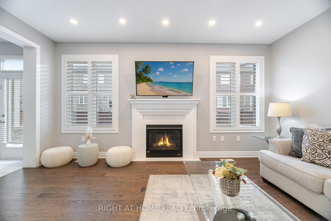
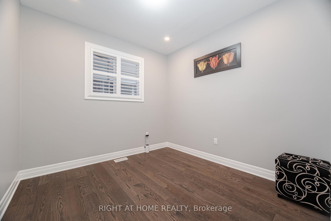
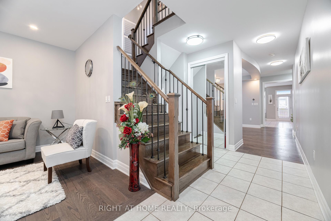
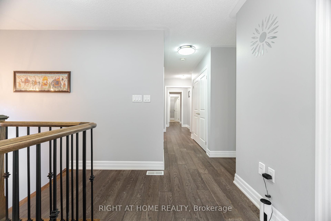
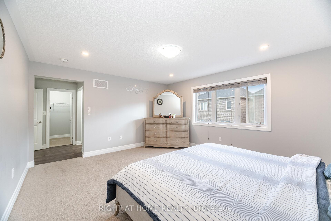
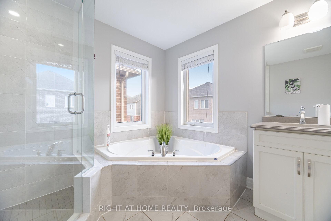
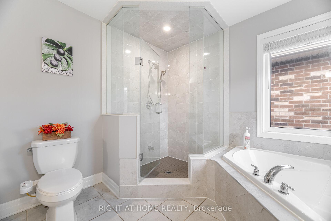
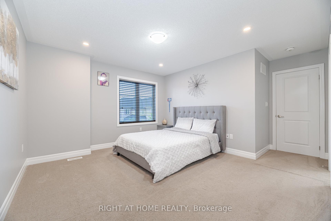
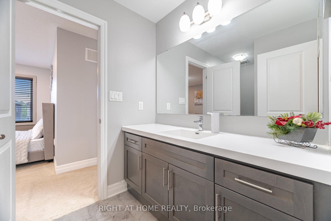
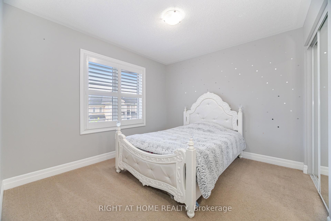
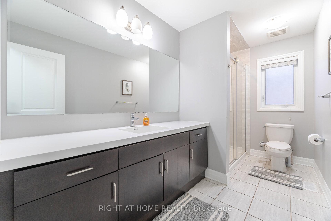
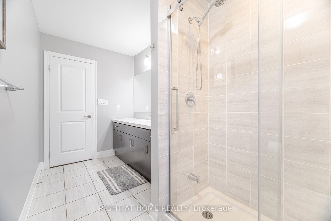
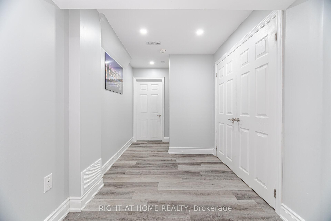
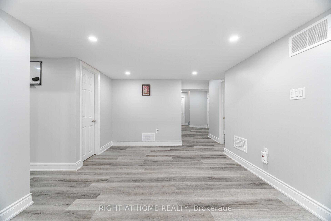
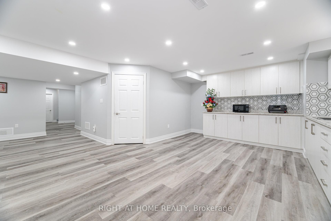
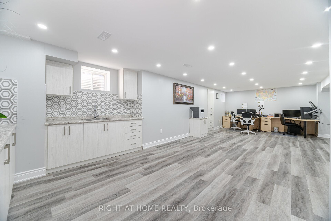
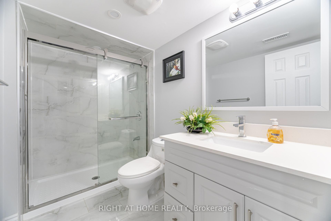
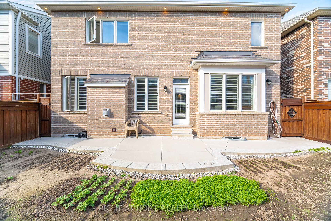
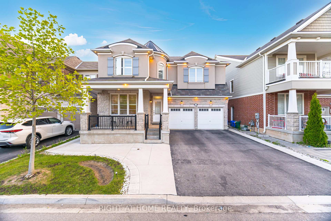
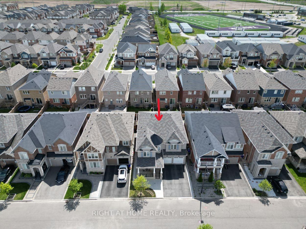
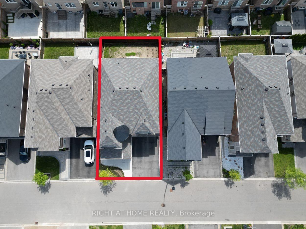
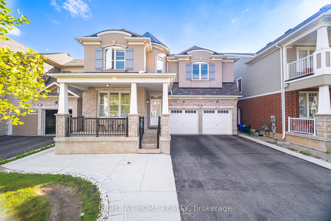
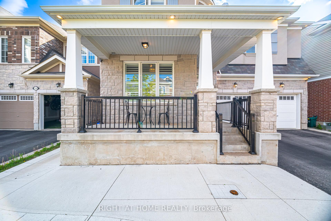
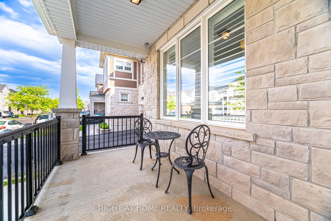
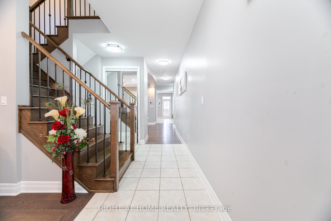
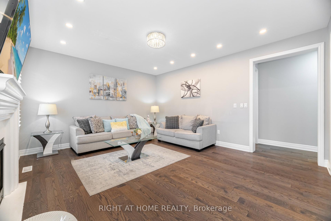
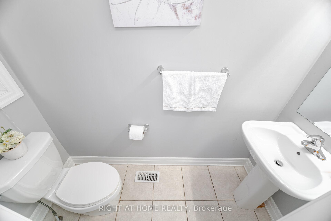
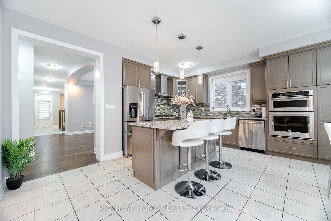
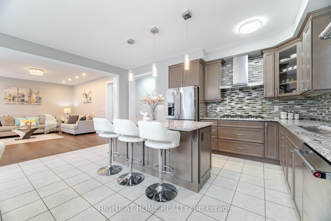
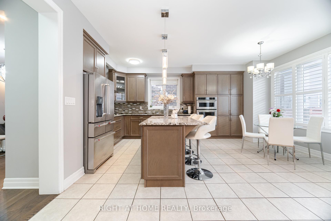
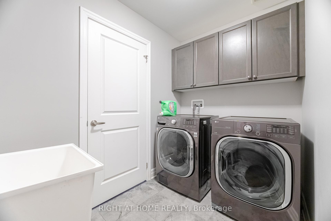
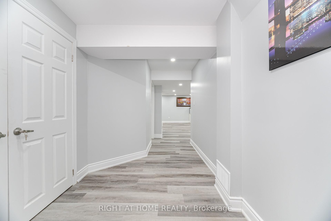
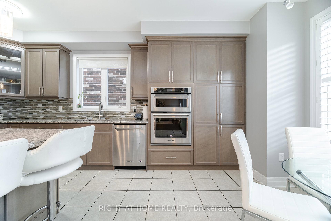
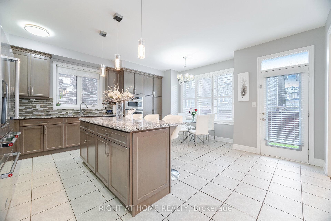
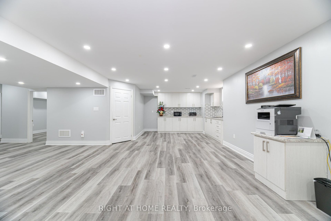
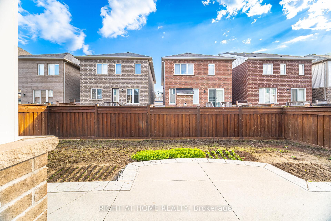
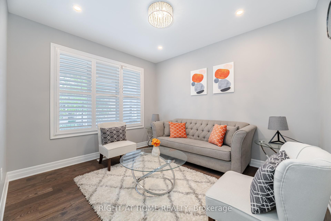
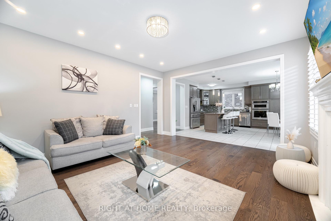
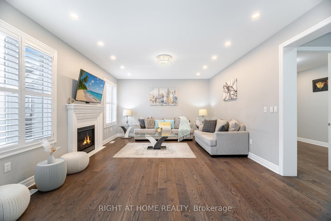
Gorgeous Mattamy build (French chateau stone and stucco elevation) detached 43′ wide lot, just 7 years young, 5 bedroom, 5 bathroom, Total 7 cars parking spots including 2 cars garage parking with no side walk. With separate living, family, dinning, breakfast area and a office/bedroom on the main floor. Mattamy’s upgraded kitchen with granite counter tops, all stainless steel appliances including cooktop stove, wall mount oven and microwave with a Built-in pantry and California shutters on Main Floor. Upstairs 5 spacious bedroom with 3 full bathrooms, and Laundry room. Lots of natural light. Pot lights inside and all around outside of the property. The expansive primary suite includes two walk-in closets, a spacious Ensuite with soaker tub and standing shower. The finished basement with separate side entrance offers a large rec room ideal for movie nights or a home gym or party area or perfect for extended family, adult children. Outdoors, the low-maintenance backyard is well conditioned for organic cultivation.

Additional Details

  • Property Age: 6-15
  • Property Sub Type: Detached
  • Transaction Type: For Sale
  • Basement: Finished, Separate Entrance
  • Heating Source: Gas
  • Heating Type: Forced Air
  • Cooling: Central Air
  • Parking Space: 5
  • Fire Places: Natural Gas

Similar Properties

View Property

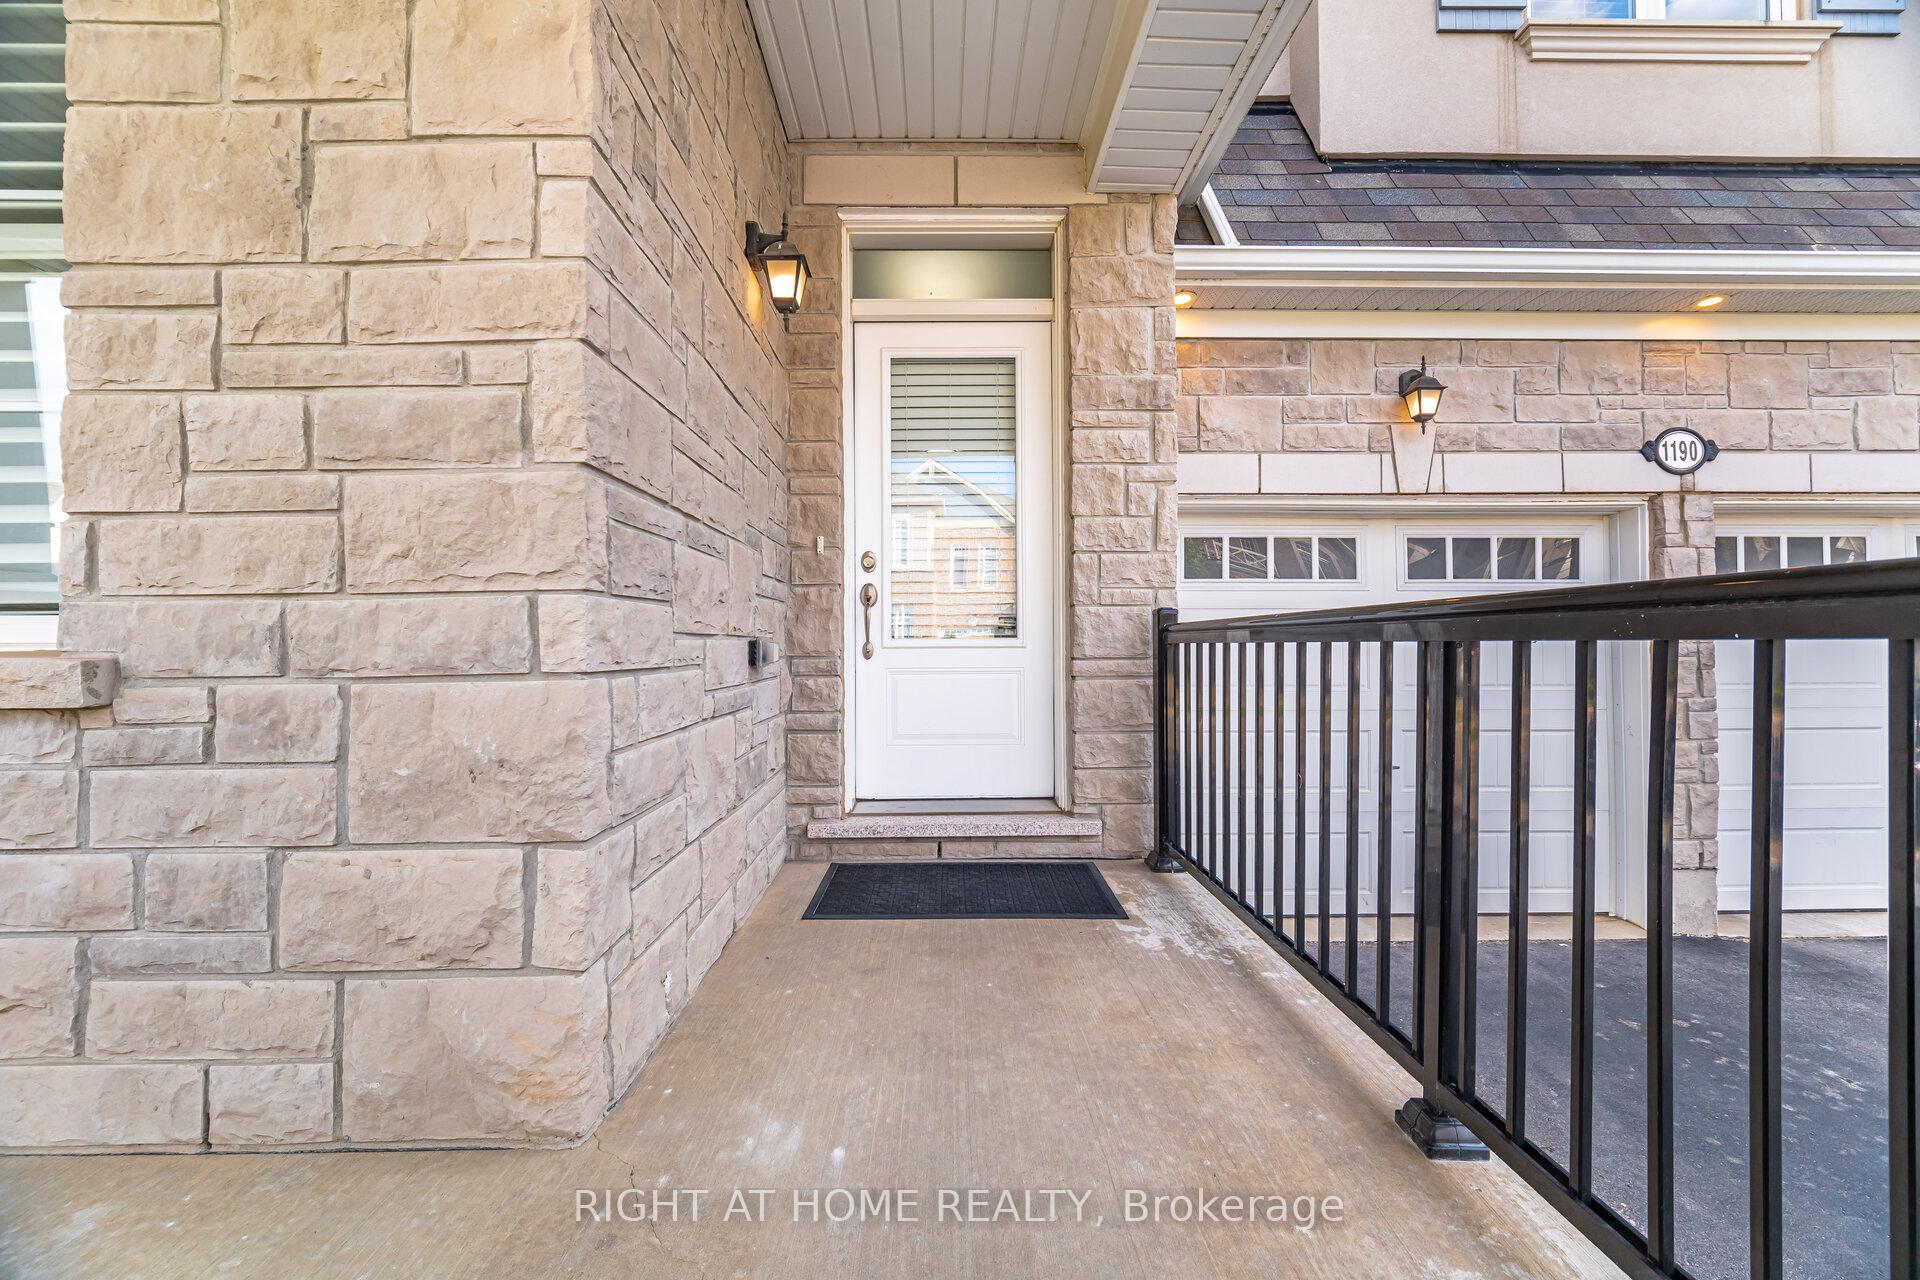
16 Alderwood Crescent, Cambridge, ON N1S 3T1

Welcome To Family Friendly Neighbourhood Located In West Galt! In…

Bedrooms
4
Bathrooms
2

$835,000
View Property

221-640 Sauve Street, Milton ON L9T 7E3

Welcome to the Origin, One Of Milton’s Finest Mid-rise Condominiums.…

Bedrooms
2
Bathrooms
2
Area
818 Square Feet

$598,900
Debolender

Menu

  • Home
  • About
  • Buying Tips
  • Selling Tips
  • Testimonials
  • Contact OLD

Contact Info

238 Speedvale Ave W, Guelph, ON N1L 1C9

+1 519 993 5656

deb@deboraholender.com

Find your new Home

  • All Listings
  • Guelph Listing
  • Kitchener Listing
  • Waterloo Listing
  • Cambridge Listing

Copyright © 2026, Deb Olender RE/MAX Guelph Real Estate Centre

|
286 CHOKECHERRY Crescent, Waterloo, ON N2V 0C3 9467 Wellington Rd 124 N/A, Erin, ON N0B 1T0
Owning a home is a keystone of wealth… both financial affluence and emotional security.

Suze Orman
May 30, 2026 Saturday!
Debolender
  • Login
Forget Password?