Debolender
  • Home
  • About
    • Relocating
    • Testimonials
  • Real Estate Listings
    • Guelph
    • Kitchener
    • Waterloo
    • Cambridge
  • News and Advice
    • Deb’s Blog
    • Home Buying Advice
    • Home Selling Advice
    • Get Listings Sent To You
    • Get Your Free Home Evaluation
  • Contact
Debolender
  • Home
  • About
    • Relocating
    • Testimonials
  • Real Estate Listings
    • Guelph
    • Kitchener
    • Waterloo
    • Cambridge
  • News and Advice
    • Deb’s Blog
    • Home Buying Advice
    • Home Selling Advice
    • Get Listings Sent To You
    • Get Your Free Home Evaluation
  • Contact

382 Wake Robin Crescent, Kitchener ON N2E 3L6

  • Home
  • Kitchener

382 Wake Robin Crescent, Kitchener ON N2E 3L6

382 Wake Robin Crescent, Kitchener ON N2E 3L6

$599,999
  • 0324ff6a5be1f628ae7dce113827ad8b-m1.jpeg
  • 0324ff6a5be1f628ae7dce113827ad8b-m2.jpeg
  • 0324ff6a5be1f628ae7dce113827ad8b-m3.jpeg
  • 0324ff6a5be1f628ae7dce113827ad8b-m4.jpeg
  • 0324ff6a5be1f628ae7dce113827ad8b-m5.jpeg
  • 0324ff6a5be1f628ae7dce113827ad8b-m6.jpeg
  • 0324ff6a5be1f628ae7dce113827ad8b-m7.jpeg
  • 0324ff6a5be1f628ae7dce113827ad8b-m8.jpeg
  • 0324ff6a5be1f628ae7dce113827ad8b-m9.jpeg
  • 0324ff6a5be1f628ae7dce113827ad8b-m10.jpeg
  • 0324ff6a5be1f628ae7dce113827ad8b-m11.jpeg
  • 0324ff6a5be1f628ae7dce113827ad8b-m12.jpeg
  • 0324ff6a5be1f628ae7dce113827ad8b-m13.jpeg
  • 0324ff6a5be1f628ae7dce113827ad8b-m14.jpeg
  • 0324ff6a5be1f628ae7dce113827ad8b-m15.jpeg
  • 0324ff6a5be1f628ae7dce113827ad8b-m16.jpeg
  • 0324ff6a5be1f628ae7dce113827ad8b-m17.jpeg
  • 0324ff6a5be1f628ae7dce113827ad8b-m18.jpeg
  • 0324ff6a5be1f628ae7dce113827ad8b-m19.jpeg
  • 0324ff6a5be1f628ae7dce113827ad8b-m20.jpeg
  • 0324ff6a5be1f628ae7dce113827ad8b-m21.jpeg
  • 0324ff6a5be1f628ae7dce113827ad8b-m22.jpeg
  • 0324ff6a5be1f628ae7dce113827ad8b-m23.jpeg
  • 0324ff6a5be1f628ae7dce113827ad8b-m24.jpeg
  • 0324ff6a5be1f628ae7dce113827ad8b-m25.jpeg
  • 0324ff6a5be1f628ae7dce113827ad8b-m26.jpeg
  • 0324ff6a5be1f628ae7dce113827ad8b-m27.jpeg
  • 0324ff6a5be1f628ae7dce113827ad8b-m28.jpeg
  • 0324ff6a5be1f628ae7dce113827ad8b-m29.jpeg
  • 0324ff6a5be1f628ae7dce113827ad8b-m30.jpeg
  • 0324ff6a5be1f628ae7dce113827ad8b-m31.jpeg
  • 0324ff6a5be1f628ae7dce113827ad8b-m32.jpeg
  • 0324ff6a5be1f628ae7dce113827ad8b-m33.jpeg
  • 0324ff6a5be1f628ae7dce113827ad8b-m34.jpeg
  • 0324ff6a5be1f628ae7dce113827ad8b-m35.jpeg
  • 0324ff6a5be1f628ae7dce113827ad8b-m36.jpeg
  • 0324ff6a5be1f628ae7dce113827ad8b-m37.jpeg
  • 0324ff6a5be1f628ae7dce113827ad8b-m38.jpeg
  • 0324ff6a5be1f628ae7dce113827ad8b-m39.jpeg
  • 0324ff6a5be1f628ae7dce113827ad8b-m40.jpeg
  • 0324ff6a5be1f628ae7dce113827ad8b-m41.jpeg
  • 0324ff6a5be1f628ae7dce113827ad8b-m42.jpeg
  • 0324ff6a5be1f628ae7dce113827ad8b-m43.jpeg
  • 0324ff6a5be1f628ae7dce113827ad8b-m44.jpeg
  • 0324ff6a5be1f628ae7dce113827ad8b-m45.jpeg
  • 0324ff6a5be1f628ae7dce113827ad8b-m46.jpeg
  • 0324ff6a5be1f628ae7dce113827ad8b-m47.jpeg
  • 0324ff6a5be1f628ae7dce113827ad8b-m48.jpeg
  • 0324ff6a5be1f628ae7dce113827ad8b-m49.jpeg
  • 0324ff6a5be1f628ae7dce113827ad8b-m50.jpeg

Property ID:

 RH-1997789-property

Bedrooms
3
Bathrooms
1.5
Garage
Yes
Year Built
2002
Area
1103 Square Feet

Description

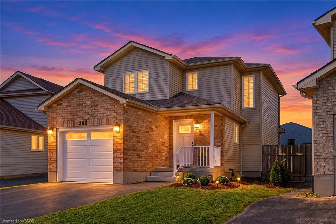
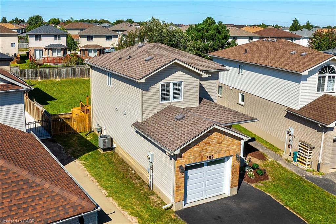
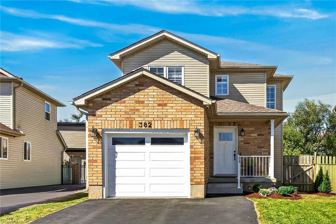
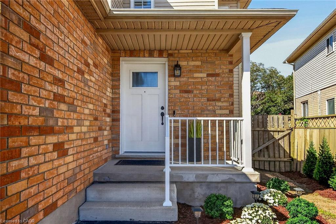
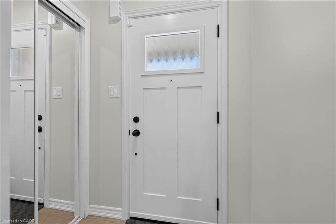
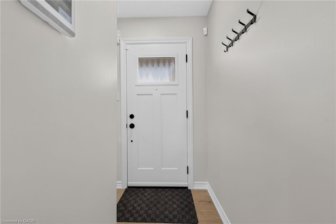
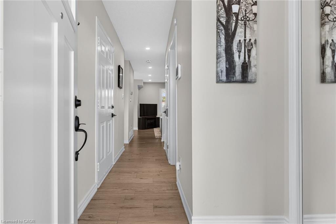
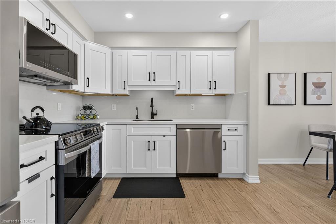
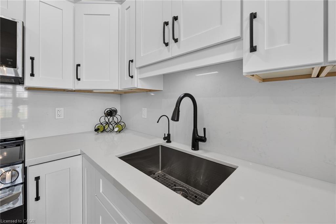
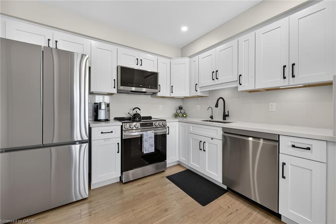
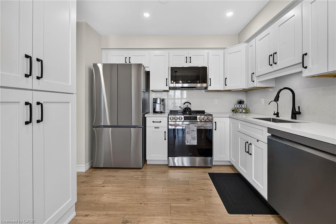
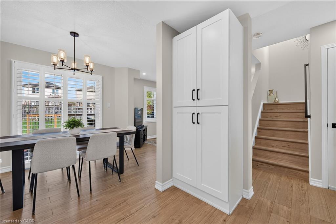
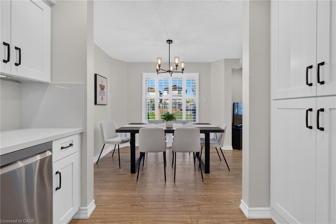
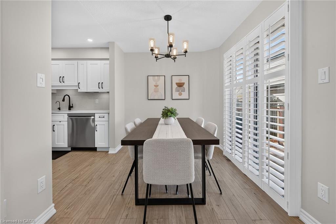
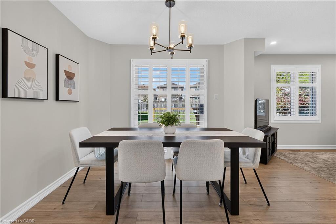
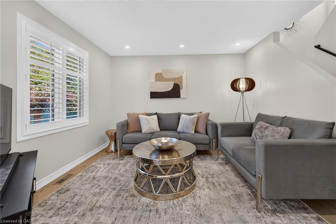
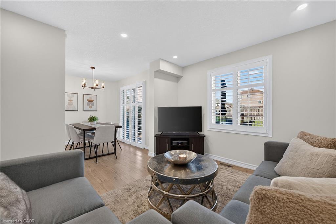
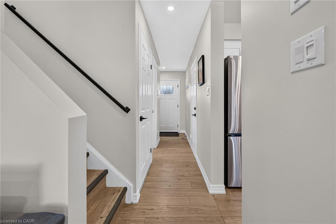
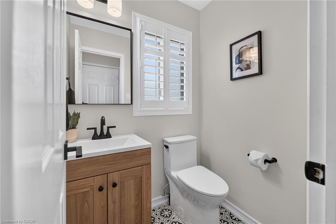
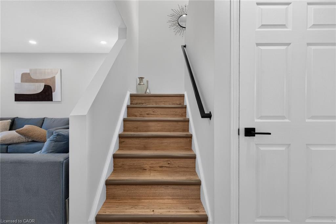
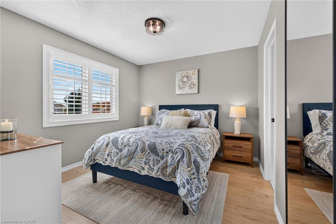
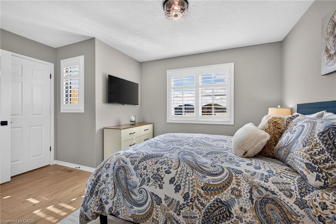
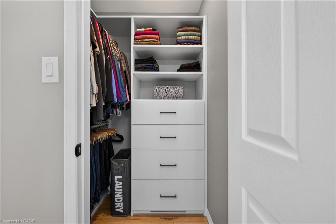
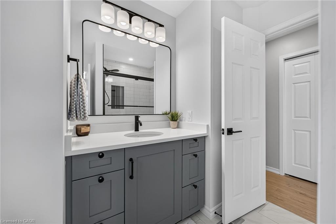
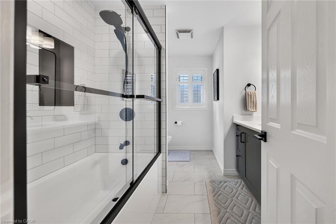
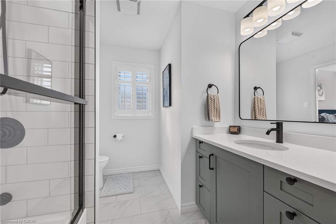
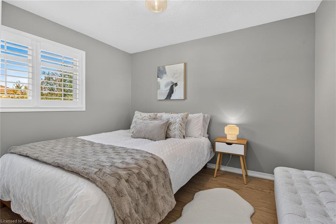
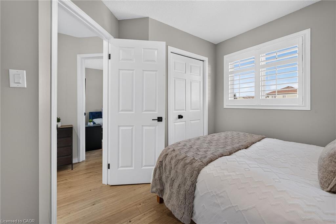
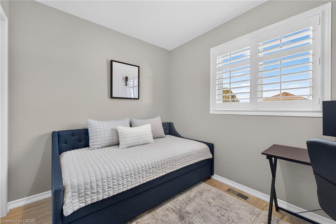
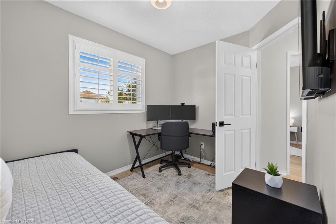
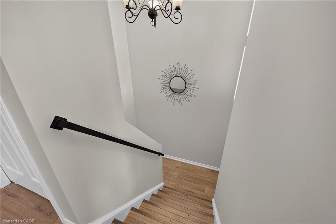
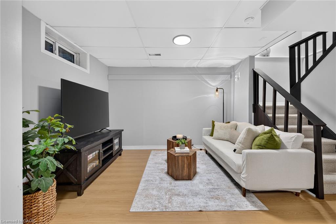
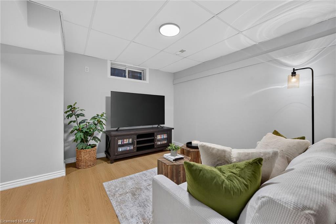
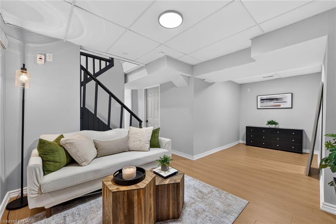
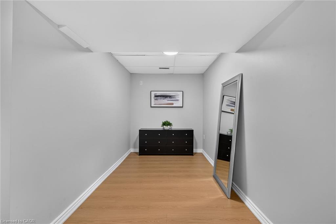
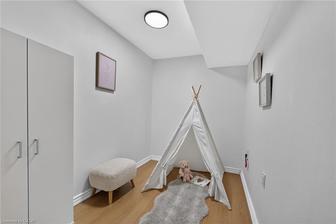
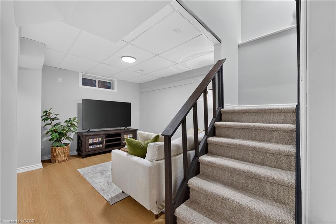
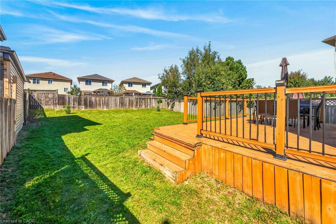
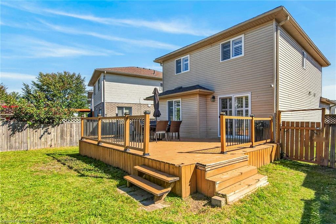
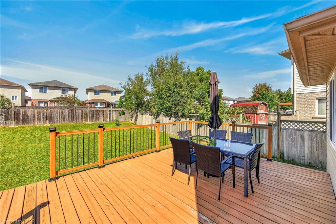
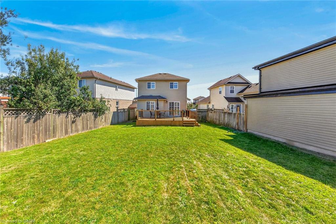
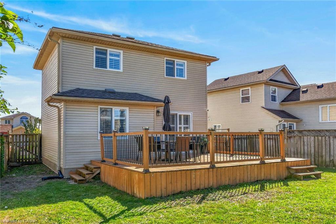
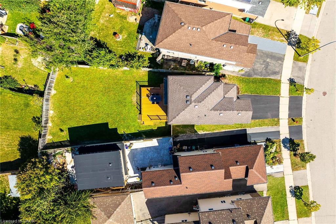
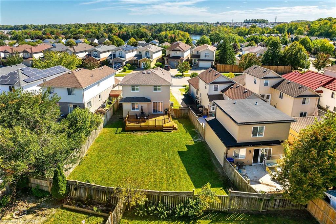
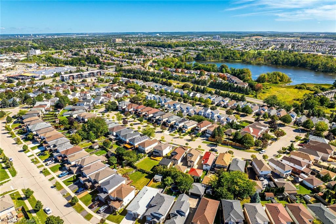
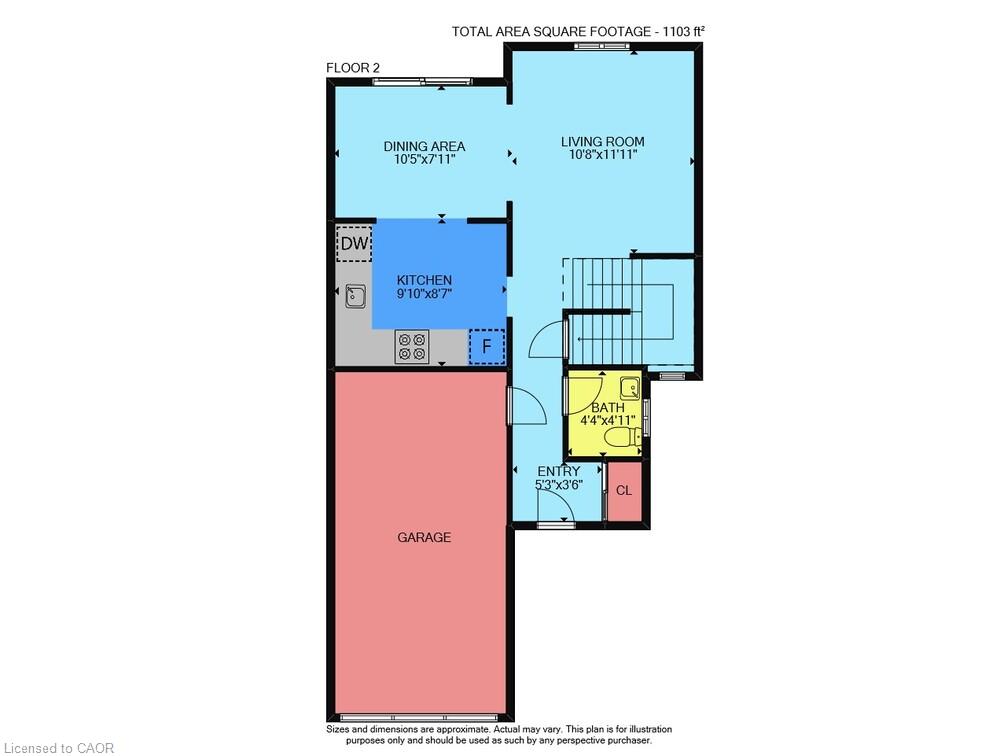
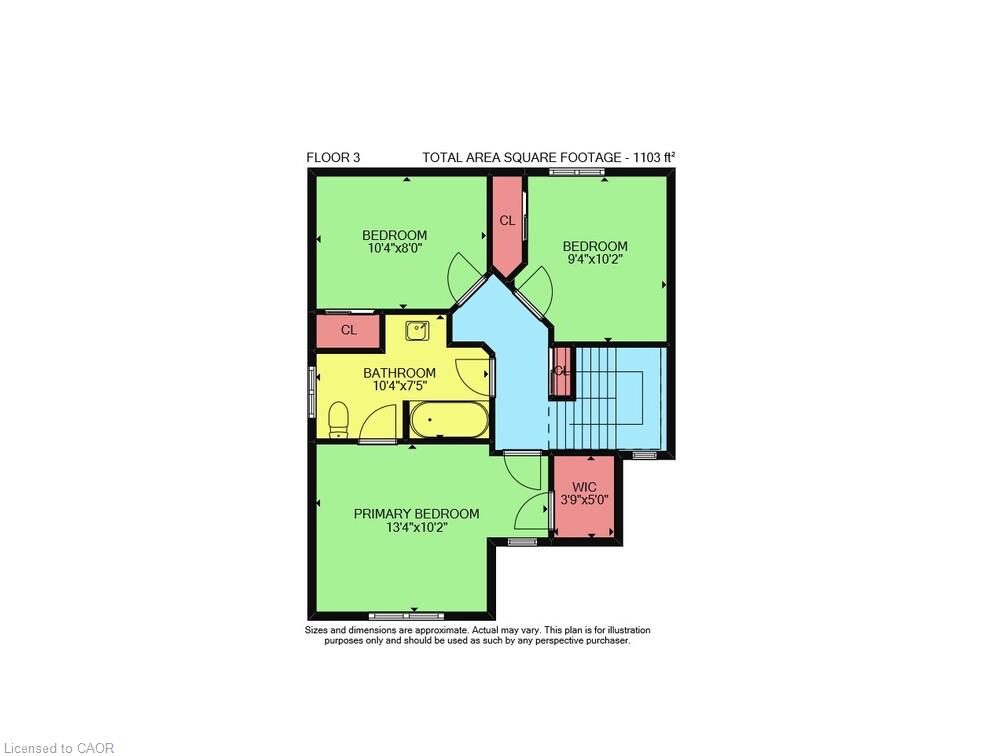
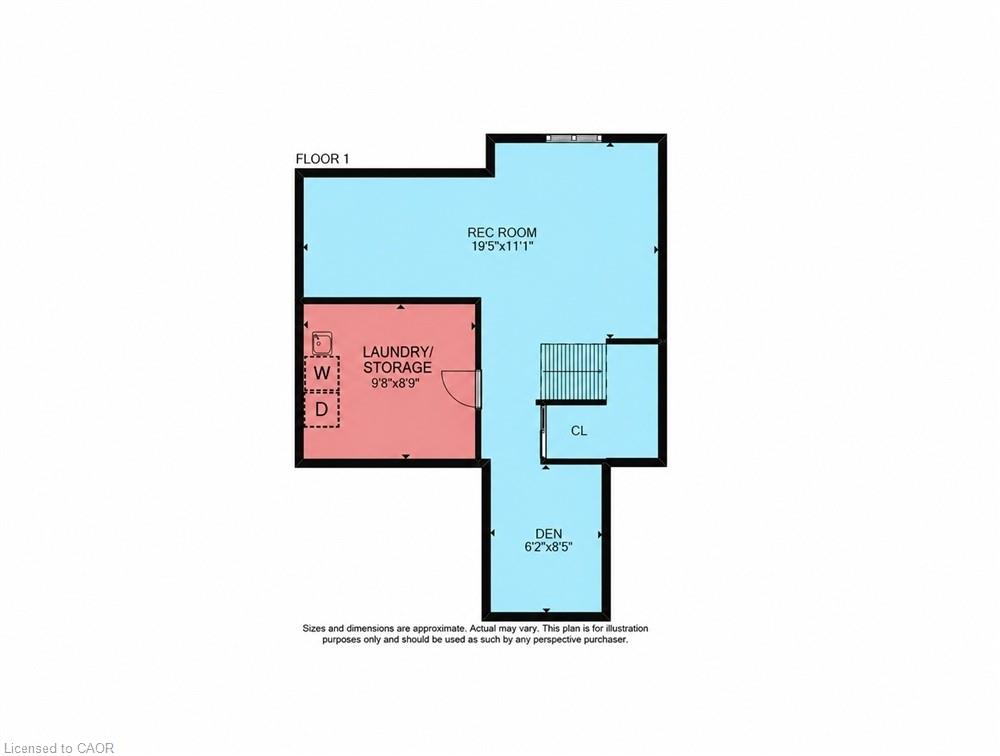
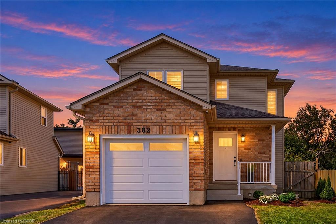
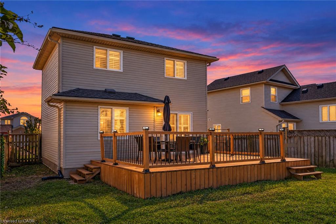
Welcome to 382 Wake Robin, a beautifully renovated, move-in-ready detached home nestled on a quiet, family-friendly crescent in the highly desirable Laurentian Hills neighbourhood of Kitchener West! Boasting nearly 60k in recent reno’s & upgrades, this stunning 3-bed home offers the perfect blend of modern elegance, comfort & functionality, all situated on an exceptionally deep 27 x 126 ft lot! Step inside to discover a bright, inviting main floor featuring fresh paint, contemporary pot lighting, elegant California shutters & stylish finishes throughout. The beautifully redesigned kitchen is a true showstopper, featuring quartz countertops, sleek backsplash, 6 new smart appliances & a seamless flow into the spacious living & dining areas, creating the perfect setting for everyday living. A beautifully renovated powder room adds a touch of sophistication to the main level. Upstairs, you’ll find 3 generously sized bedrooms, including a spacious primary retreat complete w/custom walk-in closet, along w/stunningly renovated Jack & Jill bathroom showcasing beautiful modern finishes & convenient shared access. The fully finished basement offers additional living space w/updated flooring, spacious rec. room & separate den, ideal for a home office, playroom, guest suite or additional flex space. Step outside & discover one of this property’s most impressive features – an EXTRA-LARGE 126 FT DEEP LOT! The expansive, fully fenced backyard offers exceptional privacy & outdoor space, complete w/generous deck, perfect for summer barbecues, entertaining family & friends, gardening or simply relaxing in your own private outdoor sanctuary. Ideally located just minutes from Sunrise Shopping Centre, parks, schools, restaurants, shopping & major hwys, this exceptional home combines an extensively updated interior w/the rare luxury of an oversized backyard. A wonderful opportunity to own a truly turnkey home where all the hard work has already been done – simply move in & enjoy!

Additional Details

  • Property Age: 2002
  • Property Sub Type: Single Family Residence
  • Zoning: R4
  • Transaction Type: Sale
  • Basement: Full, Finished
  • Heating: Forced Air
  • Cooling: Private Drive Single Wide
  • Parking Space: 2
  • Virtual Tour: https://www.myvisuallistings.com/vt/366659
  • MLS Status: Active

Similar Properties

View Property

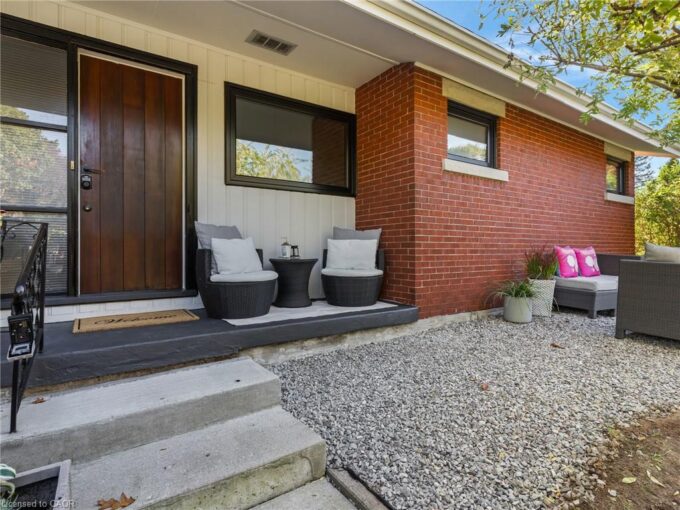
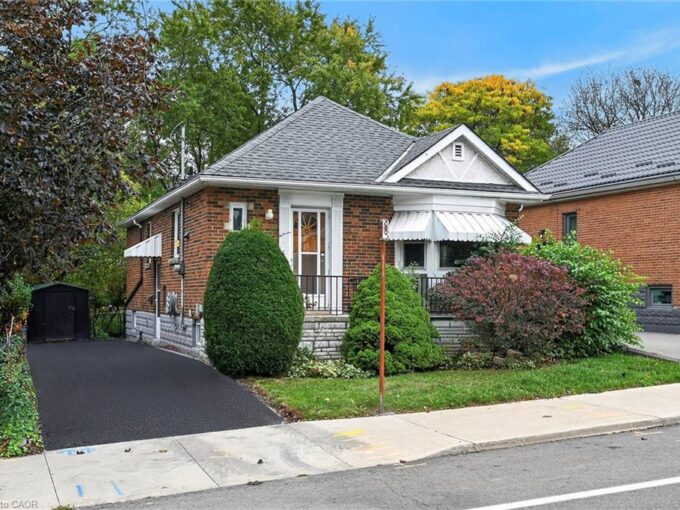
603 Upper Wentworth Street, Hamilton ON L9A 4V1

So much potential in this well-maintained, solid-brick bungalow in Hamilton…

Bedrooms
2
Bathrooms
1
Area
914 Square Feet

$529,900

View Property

119 Gladstone Avenue, Cambridge ON N1S 1L4

Don’t miss this lovely mid century raised ranch in West…

Bedrooms
3
Bathrooms
2.5
Area
1422 Square Feet

$799,900

Debolender

Menu

  • Home
  • About
  • Buying Tips
  • Selling Tips
  • Testimonials
  • Contact

Contact Info

238 Speedvale Ave W, Guelph, ON N1L 1C9

+1 519 993 5656

deb@deboraholender.com

Find your new Home

  • All Listings
  • Guelph Listing
  • Kitchener Listing
  • Waterloo Listing
  • Cambridge Listing

Copyright © 2026, Deb Olender RE/MAX Guelph Real Estate Centre

|
1190 Mceachern Court, Milton ON L9E 1E5 82 Overlea Drive, Kitchener ON N2M 1T1

Owning a home is a keystone of wealth… both financial affluence and emotional security.

Suze Orman
November 10, 2026 Tuesday!
Debolender
  • Login
Forget Password?

OTP Verification

Please enter the 6-digit OTP sent to your email.

Time remaining: 05:00