Debolender
  • Home
  • About
    • Relocating
    • Testimonials
  • Real Estate Listings
    • Guelph
    • Kitchener
    • Waterloo
    • Cambridge
  • News and Advice
    • Deb’s Blog
    • Home Buying Advice
    • Home Selling Advice
    • Get Listings Sent To You
    • Get Your Free Home Evaluation
  • Contact
Debolender
  • Home
  • About
    • Relocating
    • Testimonials
  • Real Estate Listings
    • Guelph
    • Kitchener
    • Waterloo
    • Cambridge
  • News and Advice
    • Deb’s Blog
    • Home Buying Advice
    • Home Selling Advice
    • Get Listings Sent To You
    • Get Your Free Home Evaluation
  • Contact

12 Castlebury Drive, Guelph, ON N1K 1X9

  • Home
  • Guelph

12 Castlebury Drive, Guelph, ON N1K 1X9

12 Castlebury Drive, Guelph, ON N1K 1X9

$775,000
  • 0a9d5377-172d-44f5-9699-76e98598b3a5-l.jpeg
  • 0ac3f61b-30c2-44e3-a3d0-c87676d927d2-l.jpeg
  • 15cd30fe-1a90-4ebc-8622-f3a03bf1ffa0-l.jpeg
  • 17414c51-38f5-4ed4-b019-fa1fe3f1260f-l.jpeg
  • 23dbf8eb-bcb8-4a1d-b322-f7d97444e54b-l.jpeg
  • 28a0fa6d-2a3b-46ef-9934-68e8cd31a7be-l.jpeg
  • 2a04adc1-e0d3-41e8-ab31-696c0dda57ab-l.jpeg
  • 2d0e1c9e-9a86-4a56-b586-cf3af67bb5bd-l.jpeg
  • 2e60bf32-2286-4f3c-b62a-1e122091e205-l.jpeg
  • 32ed67f2-38e0-4e51-97d5-f5e4cc2050c2-l.jpeg
  • 3a30361a-47a7-4eb5-87dd-e6aa1477ec1f-l.jpeg
  • 3c8faefd-a71d-485c-84c2-6938735e7708-l.jpeg
  • 4a2a4387-ce98-4a30-9336-0f32c64356da-l.jpeg
  • 4b3c71a4-965a-48b4-a374-57e139426a94-l.jpeg
  • 510326d3-9bad-42d8-9328-71ebd09cc7ee-l.jpeg
  • 51c445da-98c0-418e-a438-052ede4d816c-l.jpeg
  • 5977a242-9b55-4a47-a320-951ae28a64a1-l.jpeg
  • 59941897-f418-4cd8-934c-15ebd89abcb5-l.jpeg
  • 5a7601c7-38ce-4888-8a7a-83691a642a31-l.jpeg
  • 5b497130-349e-443d-90cf-1180d2a1fbef-l.jpeg
  • 5f5a7307-a503-4fa9-b683-b2cef31e70c3-l.jpeg
  • 646fc32a-4f2e-49b7-bcc6-921a62877cc6-l.jpeg
  • 68157822-cb7a-4966-afcc-dccbcbd5c304-l.jpeg
  • 681d4bd2-8234-4c50-a23c-4471f50e6a38-l.jpeg
  • 77beec0e-d46b-4cd4-8d25-d1b3f15fb486-l.jpeg
  • 78e9be3c-3f21-4b18-a756-58caa3bf1011-l.jpeg
  • 92265f0f-cfba-4981-8b08-b2b5b443291f-l.jpeg
  • 9e2a40c4-a254-402d-b183-afc07dcdbb75-l.jpeg
  • a9cf8fcb-8598-400c-81ce-0c9ff6f67237-l.jpeg
  • ae49568b-5b13-4d25-ace6-18939347041f-l.jpeg
  • b117f342-e82b-4c71-93ae-b04c4962f408-l.jpeg
  • b6aaf3bb-2866-4460-a04b-b2a383fb0976-l.jpeg
  • bbd21ae3-1ff0-482f-86ab-38225bf2913a-l.jpeg
  • bf064459-7274-42de-ad08-fae776481d06-l.jpeg
  • c9e2a536-8acd-4a86-a5b0-e029414d5d33-l.jpeg
  • cea3016f-c4d5-450c-8663-a8ec65328185-l.jpeg
  • cf7be87a-b287-4e7e-913b-de84e27496d9-l.jpeg
  • d2f07480-d976-4ae4-b08d-b0945cb28457-l.jpeg
  • d4768c84-6762-4ca5-a660-35eedde8ab1a-l.jpeg
  • d9a755b5-df61-4592-b4bf-0f0c5527770c-l.jpeg
  • d9a781c7-ac2b-40a0-8ddd-09efc270987c-l.jpeg
  • e3104ec5-1ea8-43b6-8950-e59416274ab0-l.jpeg
  • e687262a-325d-4ed1-b6ac-9f4d62beb024-l.jpeg
  • ecbb60b7-1898-4168-96a8-fe4b264fe4af-l.jpeg
  • f2f4c548-e296-46f8-bf9a-44fe5f03469d-l.jpeg
  • f3d3dd68-3401-45a7-a741-a55eb46f0ef1-l.jpeg

Property ID:

 RH-1466823-property

Bedrooms
4
Bathrooms
3
Garage
No
Year Built
2026

Description

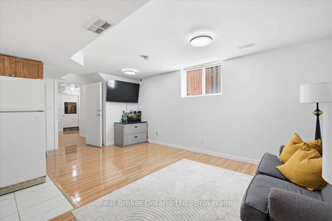
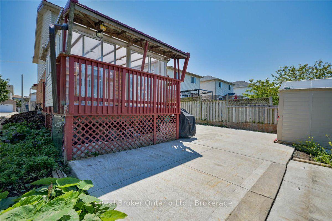
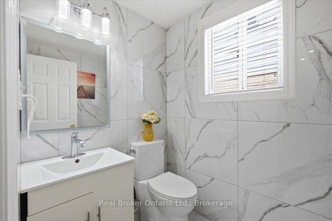
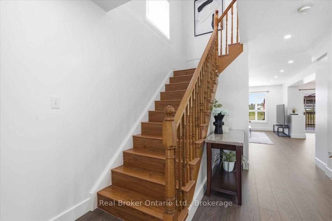
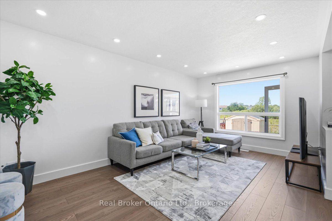
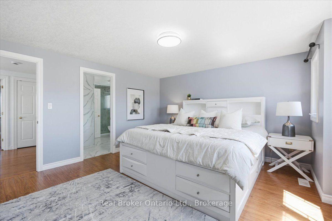
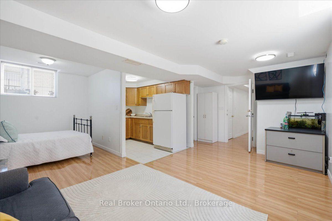
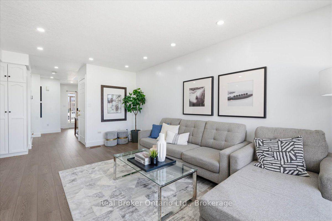
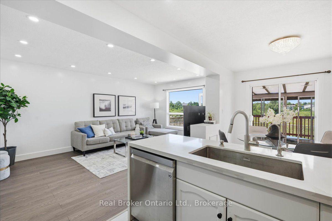
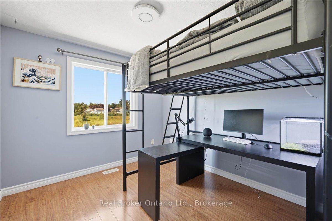
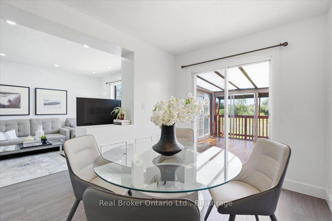
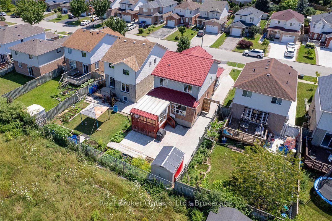
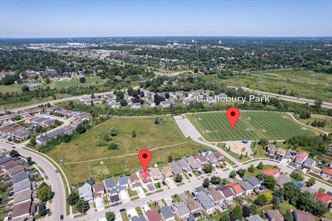
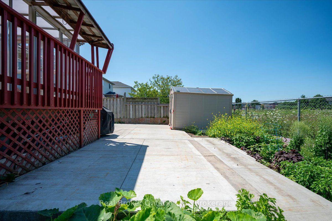
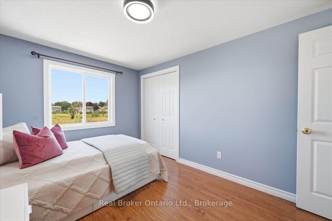
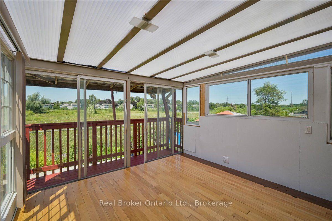
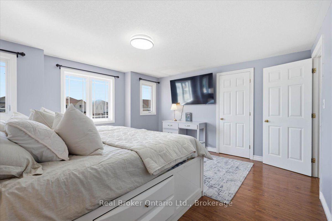
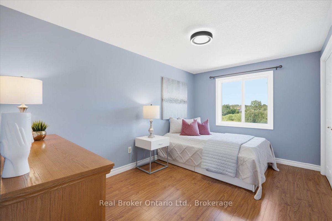
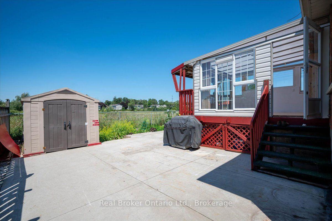
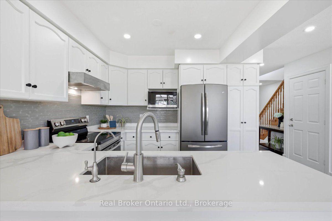
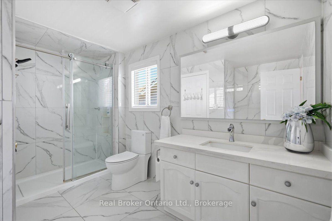
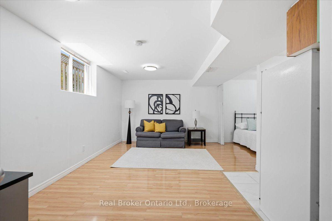
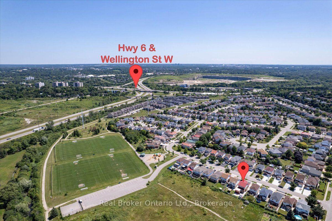
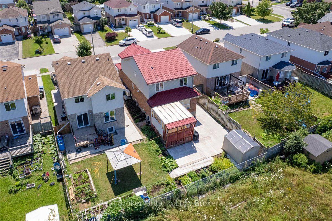
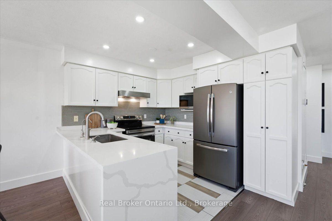
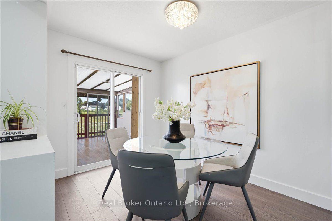
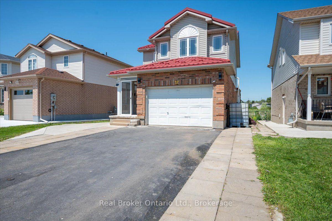
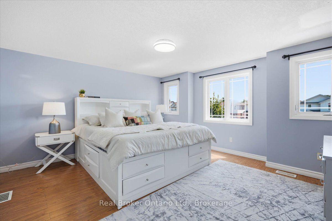
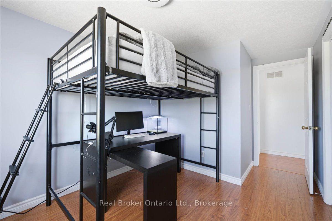
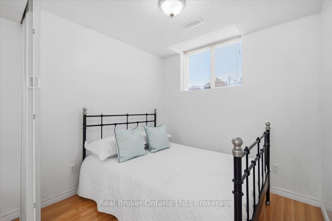
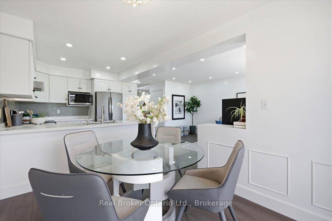
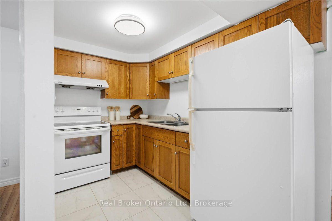
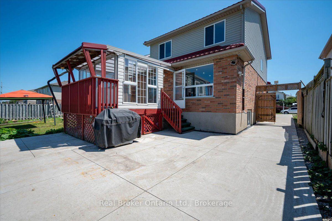
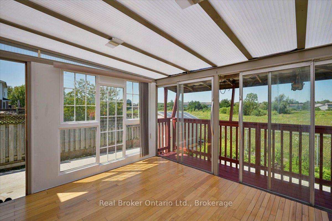
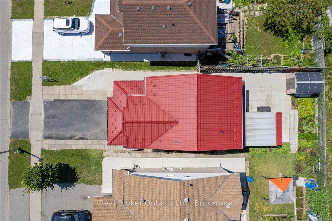
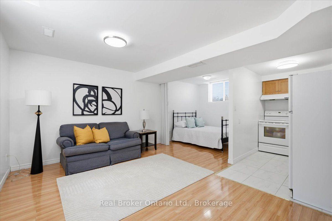
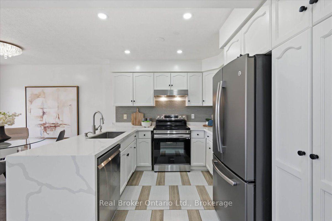
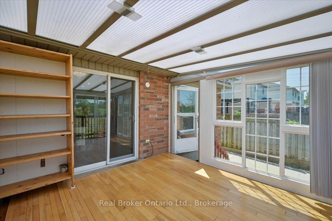
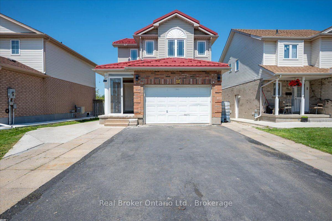
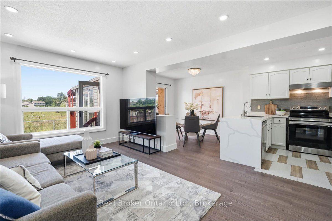
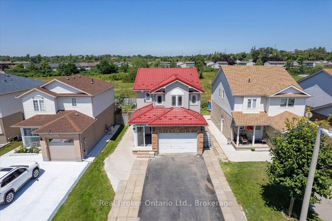
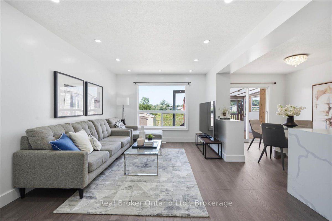
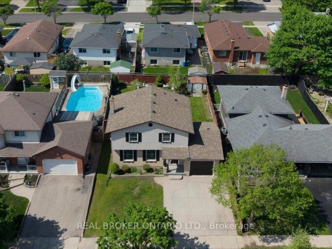
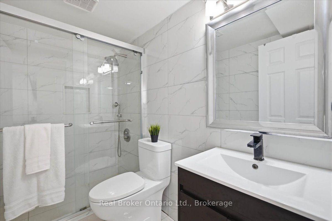
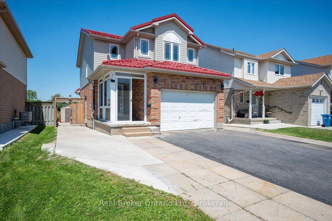
Some homes offer more than just extra space – they offer flexibility, privacy, and the comfort of knowing the important updates have already been taken care of. Welcome to 12 Castlebury Drive, a home designed to grow with you and your family. Nestled in a quiet setting backing onto peaceful greenspace with no rear neighbours, this is the kind of backyard privacy that is becoming harder to find. Inside, you’ll find 3+1 bedrooms, 2.5 bathrooms, an attached garage, and a bright sunroom that’s perfect for enjoying your morning coffee, hosting family and friends, or relaxing at the end of the day. Thoughtful updates throughout include a refreshed kitchen, renovated bathrooms, modern lighting, updated flooring, and a durable metal roof, allowing you to move in and enjoy your home from day one. The separate entrance to the lower level adds even more flexibility, offering excellent potential for an in-law suite, additional living space, or a space that can adapt as your needs change. Located in a family-friendly community with convenient access to parks, schools, shopping, and quick connections to the Hanlon Expressway, this home combines comfort, practicality, and future potential. 12 Castlebury Drive is a place where you can settle in, make memories, and enjoy everything this wonderful home has to offer.

Additional Details

  • Property Age: 16-30
  • Property Sub Type: Detached
  • Transaction Type: For Sale
  • Basement: Finished, Separate Entrance, Development Potential
  • Heating Source: Gas
  • Heating Type: Heat Pump
  • Cooling: Central Air
  • Parking Space: 2
  • Virtual Tour: https://unbranded.youriguide.com/12_castlebury_dr_guelph_on/

Similar Properties

View Property

71 WEST ACRES Crescent, Kitchener, ON N2N 3G8

Set within Kitchener’s established Forest Heights neighbourhood, this 4 bedroom,…

Bedrooms
4
Bathrooms
3

$699,999

View Property

209-73 Arthur Street S, Guelph ON N1E 0S6

Stunning 2 bdrm & 2 bth, 1040sf condo w a…

Bedrooms
2
Bathrooms
2
Area
1040 Square Feet

$680,000
Debolender

Menu

  • Home
  • About
  • Buying Tips
  • Selling Tips
  • Testimonials
  • Contact

Contact Info

238 Speedvale Ave W, Guelph, ON N1L 1C9

+1 519 993 5656

deb@deboraholender.com

Find your new Home

  • All Listings
  • Guelph Listing
  • Kitchener Listing
  • Waterloo Listing
  • Cambridge Listing

Copyright © 2026, Deb Olender RE/MAX Guelph Real Estate Centre

|
8 Zaduk Place, Guelph, ON N1G 0A7 13 Mercer Road, Cambridge, ON N1R 5A6

Owning a home is a keystone of wealth… both financial affluence and emotional security.

Suze Orman
August 16, 2026 Sunday!
Debolender
  • Login
Forget Password?