Debolender
  • Home
  • About
    • Relocating
    • Testimonials
  • Real Estate Listings
    • Guelph
    • Kitchener
    • Waterloo
    • Cambridge
  • News and Advice
    • Deb’s Blog
    • Home Buying Advice
    • Home Selling Advice
    • Get Listings Sent To You
    • Get Your Free Home Evaluation
  • Contact
Debolender
  • Home
  • About
    • Relocating
    • Testimonials
  • Real Estate Listings
    • Guelph
    • Kitchener
    • Waterloo
    • Cambridge
  • News and Advice
    • Deb’s Blog
    • Home Buying Advice
    • Home Selling Advice
    • Get Listings Sent To You
    • Get Your Free Home Evaluation
  • Contact

8 Zaduk Place, Guelph, ON N1G 0A7

  • Home
  • Guelph

8 Zaduk Place, Guelph, ON N1G 0A7

8 Zaduk Place, Guelph, ON N1G 0A7

$2,150,000
  • 06c77e72-cb70-4031-a125-5db63df9c281-l.jpeg
  • 0ee25450-fc99-4b7a-8200-ba4d906844bb-l.jpeg
  • 2464a296-4a7b-4ff2-ade7-9cf772248716-l.jpeg
  • 2ecc995c-9f2b-4eb8-a439-0d9ee84b06ea-l.jpeg
  • 2efe94d0-e6b7-4de0-82cb-8ac1a762bb62-l.jpeg
  • 30cbe07f-e83c-4b4b-8bb5-38ba9abbf6e5-l.jpeg
  • 39ad4b28-92f3-4df2-b92f-816be2508bce-l.jpeg
  • 3add0811-0cf8-48c6-b54b-d434c680d5e8-l.jpeg
  • 3c765a43-7f19-472c-91f1-81add85028d3-l.jpeg
  • 40bf2777-aaf8-491c-96bc-b9309873ed0a-l.jpeg
  • 431a425d-bfa9-437d-99ae-555201f8ef22-l.jpeg
  • 49d49fe0-0be4-4c86-b846-b37aa5b286fe-l.jpeg
  • 4a2a6434-fd4d-4c3e-bfd9-b956265000ac-l.jpeg
  • 4d3cf571-4e8b-486b-9ddb-66814df63175-l.jpeg
  • 4f2e5786-9e86-4eba-8335-6a649c92ba32-l.jpeg
  • 597d0dc1-ed15-4adc-a778-c5d15360f47d-l.jpeg
  • 59af6528-5e99-4252-ab17-e7b94ea76c05-l.jpeg
  • 606cf659-a2a3-4dbd-a5da-ceb5aac65f57-l.jpeg
  • 665c3470-5d01-4e80-a95c-f827a1fa99d7-l.jpeg
  • 66947e1d-f5cb-4d77-9ad2-1e95998aabb7-l.jpeg
  • 77fc145d-d109-42fa-8b99-7cda9de250a1-l.jpeg
  • 7a74f0da-cc2a-4aca-95cb-13641246dd65-l.jpeg
  • 8f9ff859-4ef5-4c0a-884f-464357b39fd7-l.jpeg
  • 9b851408-b565-428c-93dd-d6c1272f422b-l.jpeg
  • 9cad118e-6617-43a1-a00d-bc9f63b1e62b-l.jpeg
  • a0c97c3c-dd2f-4424-92e9-2cbd9f69ace9-l.jpeg
  • a6062af8-9ba5-474d-9a95-6a90417d7161-l.jpeg
  • a986f961-73ba-4725-97ce-3ef4e04ba1d4-l.jpeg
  • b2188e79-f40a-4df0-936a-a5b59dad63c7-l.jpeg
  • b394ccbd-4f92-4898-a01b-5619ce34d04d-l.jpeg
  • b3f895d4-da59-4736-b209-bc0eef917872-l.jpeg
  • b40819d0-0450-462c-bc95-47439dcfb54a-l.jpeg
  • c4174adc-b742-4340-b81d-bad1735ddfe0-l.jpeg
  • d2eee74f-621d-4966-9ade-855b79ac594e-l.jpeg
  • d8aafeac-ef35-4192-9367-558285a491b0-l.jpeg
  • da3d6755-2ce4-4a90-8987-6aaa74a9aaa9-l.jpeg
  • dcfe2bf2-f5af-4128-acd6-49c68680acf8-l.jpeg
  • de67ad35-e037-40bc-8b7d-c81898fbec76-l.jpeg
  • dfbd8491-302d-4844-aa76-b3dc0fe0bc42-l.jpeg
  • e3b986e2-8861-4e99-8ee1-ce1ae975514a-l.jpeg
  • e745024a-8400-407b-9165-415920f082a6-l.jpeg
  • ee3049d9-1cd7-44ab-ac40-d6cb89690bb3-l.jpeg
  • fa267c77-52d0-4697-b58f-edeb342d6af6-l.jpeg
  • fb49c4ed-146c-49e7-8bb0-2c32cae211e6-l.jpeg

Property ID:

 RH-1466778-property

Bedrooms
6
Bathrooms
3
Garage
No
Year Built
2025

Description

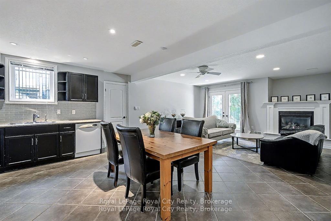
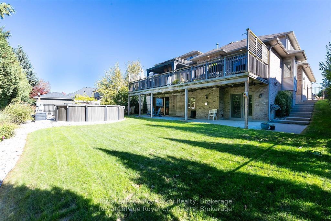
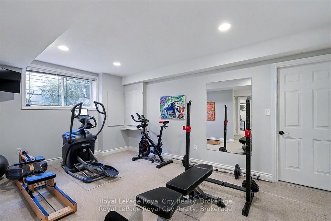
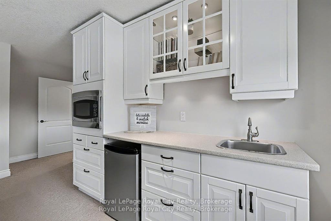
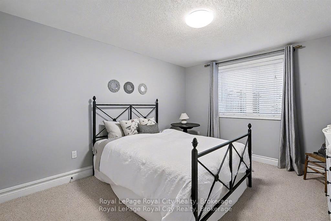
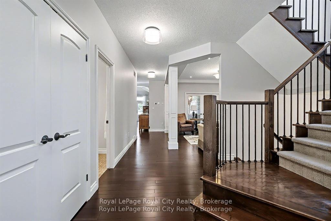
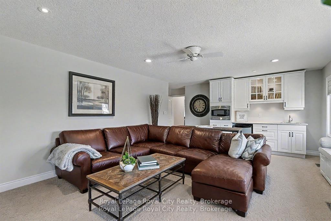
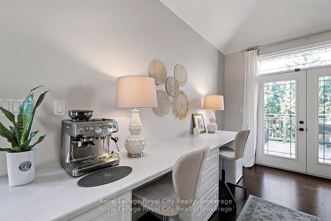
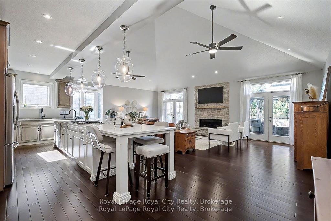
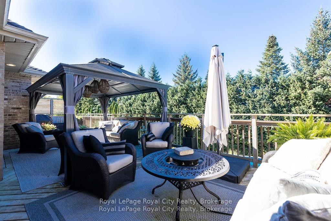
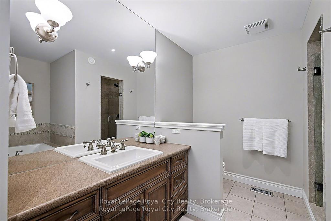
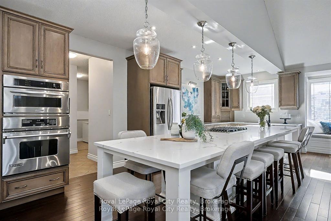
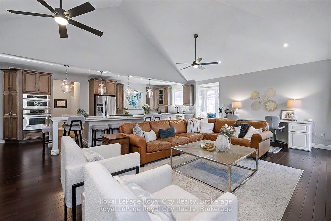
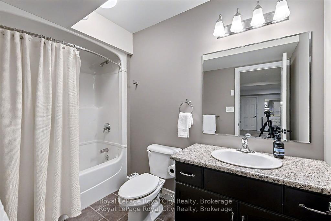
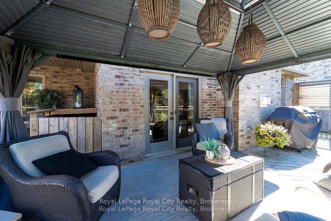
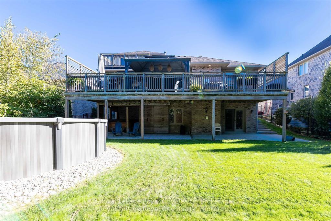
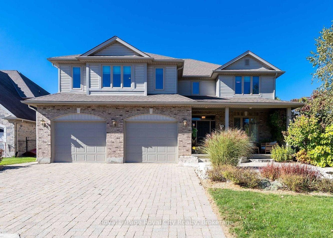
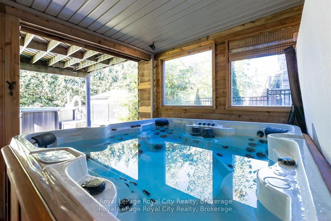
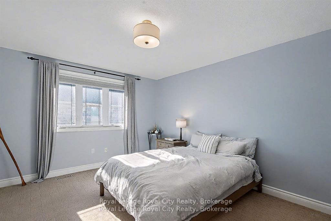
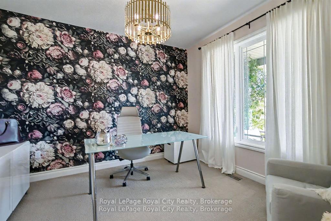
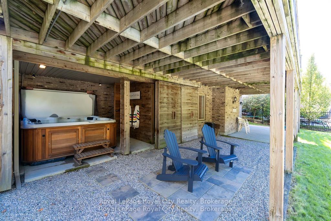
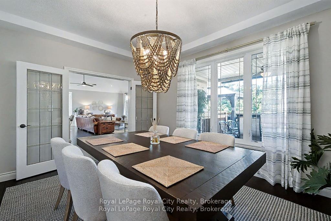
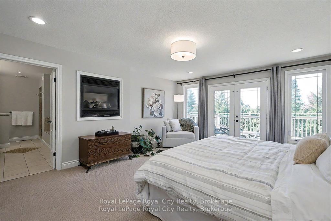
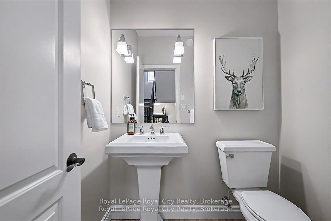
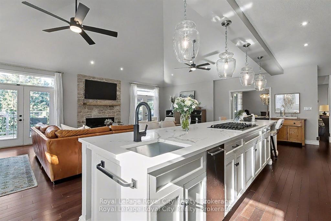
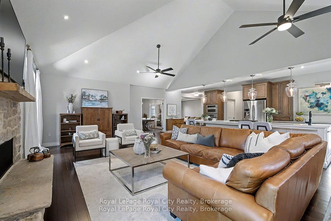
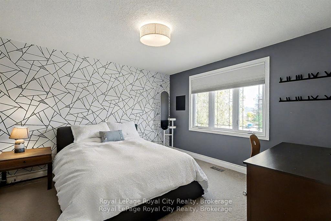
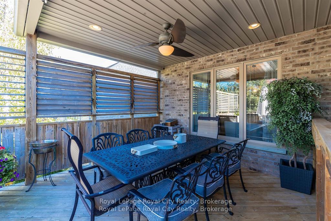
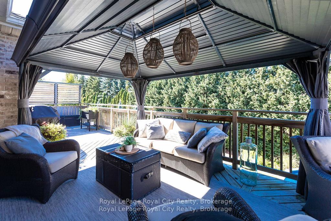
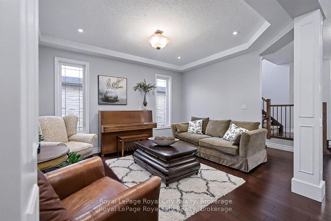
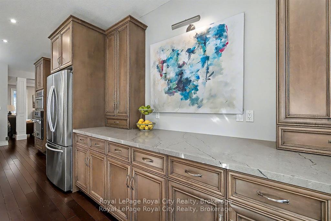
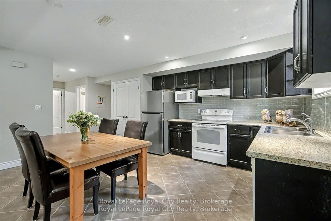
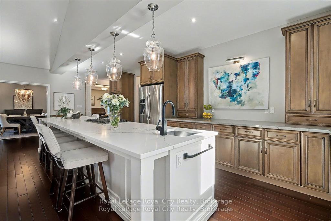
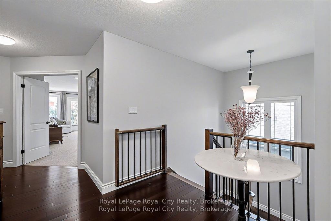
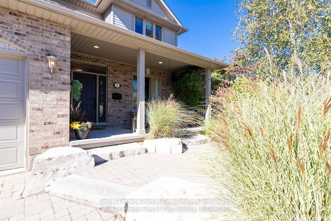
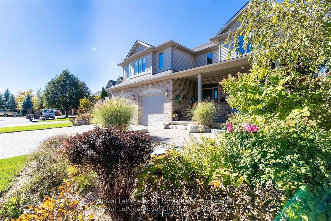
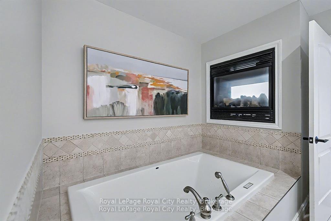
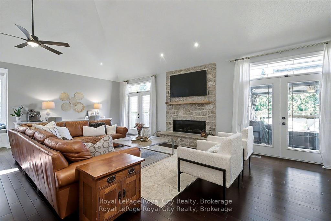
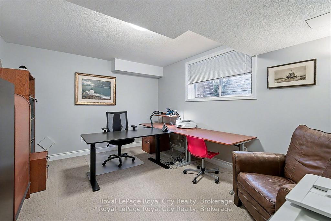
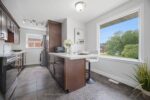
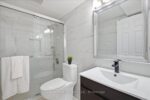
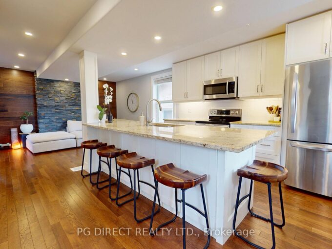
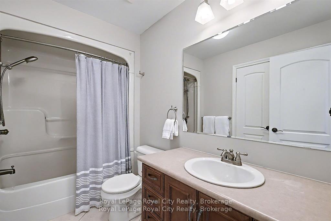
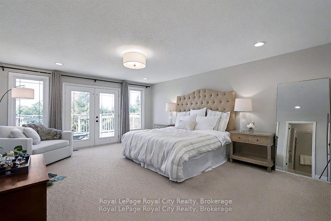
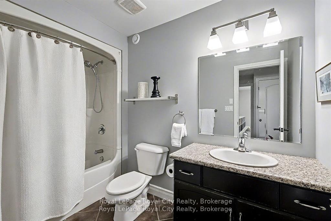
Set on a quiet cul-de-sac, this exceptional Sloot-built home offers over 6,000 sq. ft. of finished living space with luxurious finishes and incredible versatility, including an approximately 1,100 sq. ft. legal 2-bedroom apartment. Professionally designed landscaping and custom hardscaping create a stunning first impression. The beautifully renovated kitchen is the heart of the home, featuring premium Bamco cabinetry, quartz countertops, built-in appliances, a contrasting island with gas cooktop and seating, and a walk-in pantry. The kitchen flows seamlessly into the family room, highlighted by Brazilian dark hardwood flooring, vaulted ceilings, and a stone gas fireplace. Walk out to the expansive upper deck, perfect for entertaining or relaxing outdoors. The main level also features 9′ ceilings, formal living and dining rooms, a private office, mudroom, and powder room. Upstairs, the spacious primary suite offers a spa-inspired 4-piece ensuite with deep soaker tub, double-sided fireplace, walk-in closet, and private access to a 12′ x 16′ deck. Three additional bedrooms, including two with walk-in closets, a 4-piece bath, laundry room, and a custom AV room with wet bar complete the upper level. The walk-out basement adds even more functional space with a gym, office, 4-piece bathroom, and separate access to the legal apartment. Designed with quadruple in-ceiling soundproofing, the suite also includes in-suite laundry and backyard access, making it ideal for multi-generational living or rental income. Step outside to your fully fenced backyard retreat featuring an 18′ heated saltwater pool, spacious patio, and covered hot tub area enclosed with barn doors and windows for year-round enjoyment. A truly remarkable home offering luxury, comfort, and flexibility for today’s modern family.
Additional Details

  • Property Sub Type: Detached
  • Transaction Type: For Sale
  • Basement: Apartment, Finished, Finished with Walk-Out
  • Heating Source: Gas
  • Heating Type: Forced Air
  • Cooling: Central Air
  • Parking Space: 4
  • Pool Features: Above Ground, Salt
  • Fire Places: Family Room, Living Room, Natural Gas, Other

Similar Properties

View Property

158 Waterloo Avenue, Guelph, ON N1H 3J1

Visit REALTOR website for additional information. The classic red brick…

Bedrooms
2
Bathrooms
3

$789,500
View Property

88 Dumbarton Street, Guelph, ON N1E 3T7

Welcome to 88 Dumbarton Street, a truly exceptional bungalow offering…

Bedrooms
5
Bathrooms
2

$649,900

Debolender

Menu

  • Home
  • About
  • Buying Tips
  • Selling Tips
  • Testimonials
  • Contact

Contact Info

238 Speedvale Ave W, Guelph, ON N1L 1C9

+1 519 993 5656

deb@deboraholender.com

Find your new Home

  • All Listings
  • Guelph Listing
  • Kitchener Listing
  • Waterloo Listing
  • Cambridge Listing

Copyright © 2026, Deb Olender RE/MAX Guelph Real Estate Centre

|
199 Allen Street E, Waterloo, ON N2J 1J9 12 Castlebury Drive, Guelph, ON N1K 1X9

Owning a home is a keystone of wealth… both financial affluence and emotional security.

Suze Orman
August 16, 2026 Sunday!
Debolender
  • Login
Forget Password?